



Bradford Street, Eastbourne
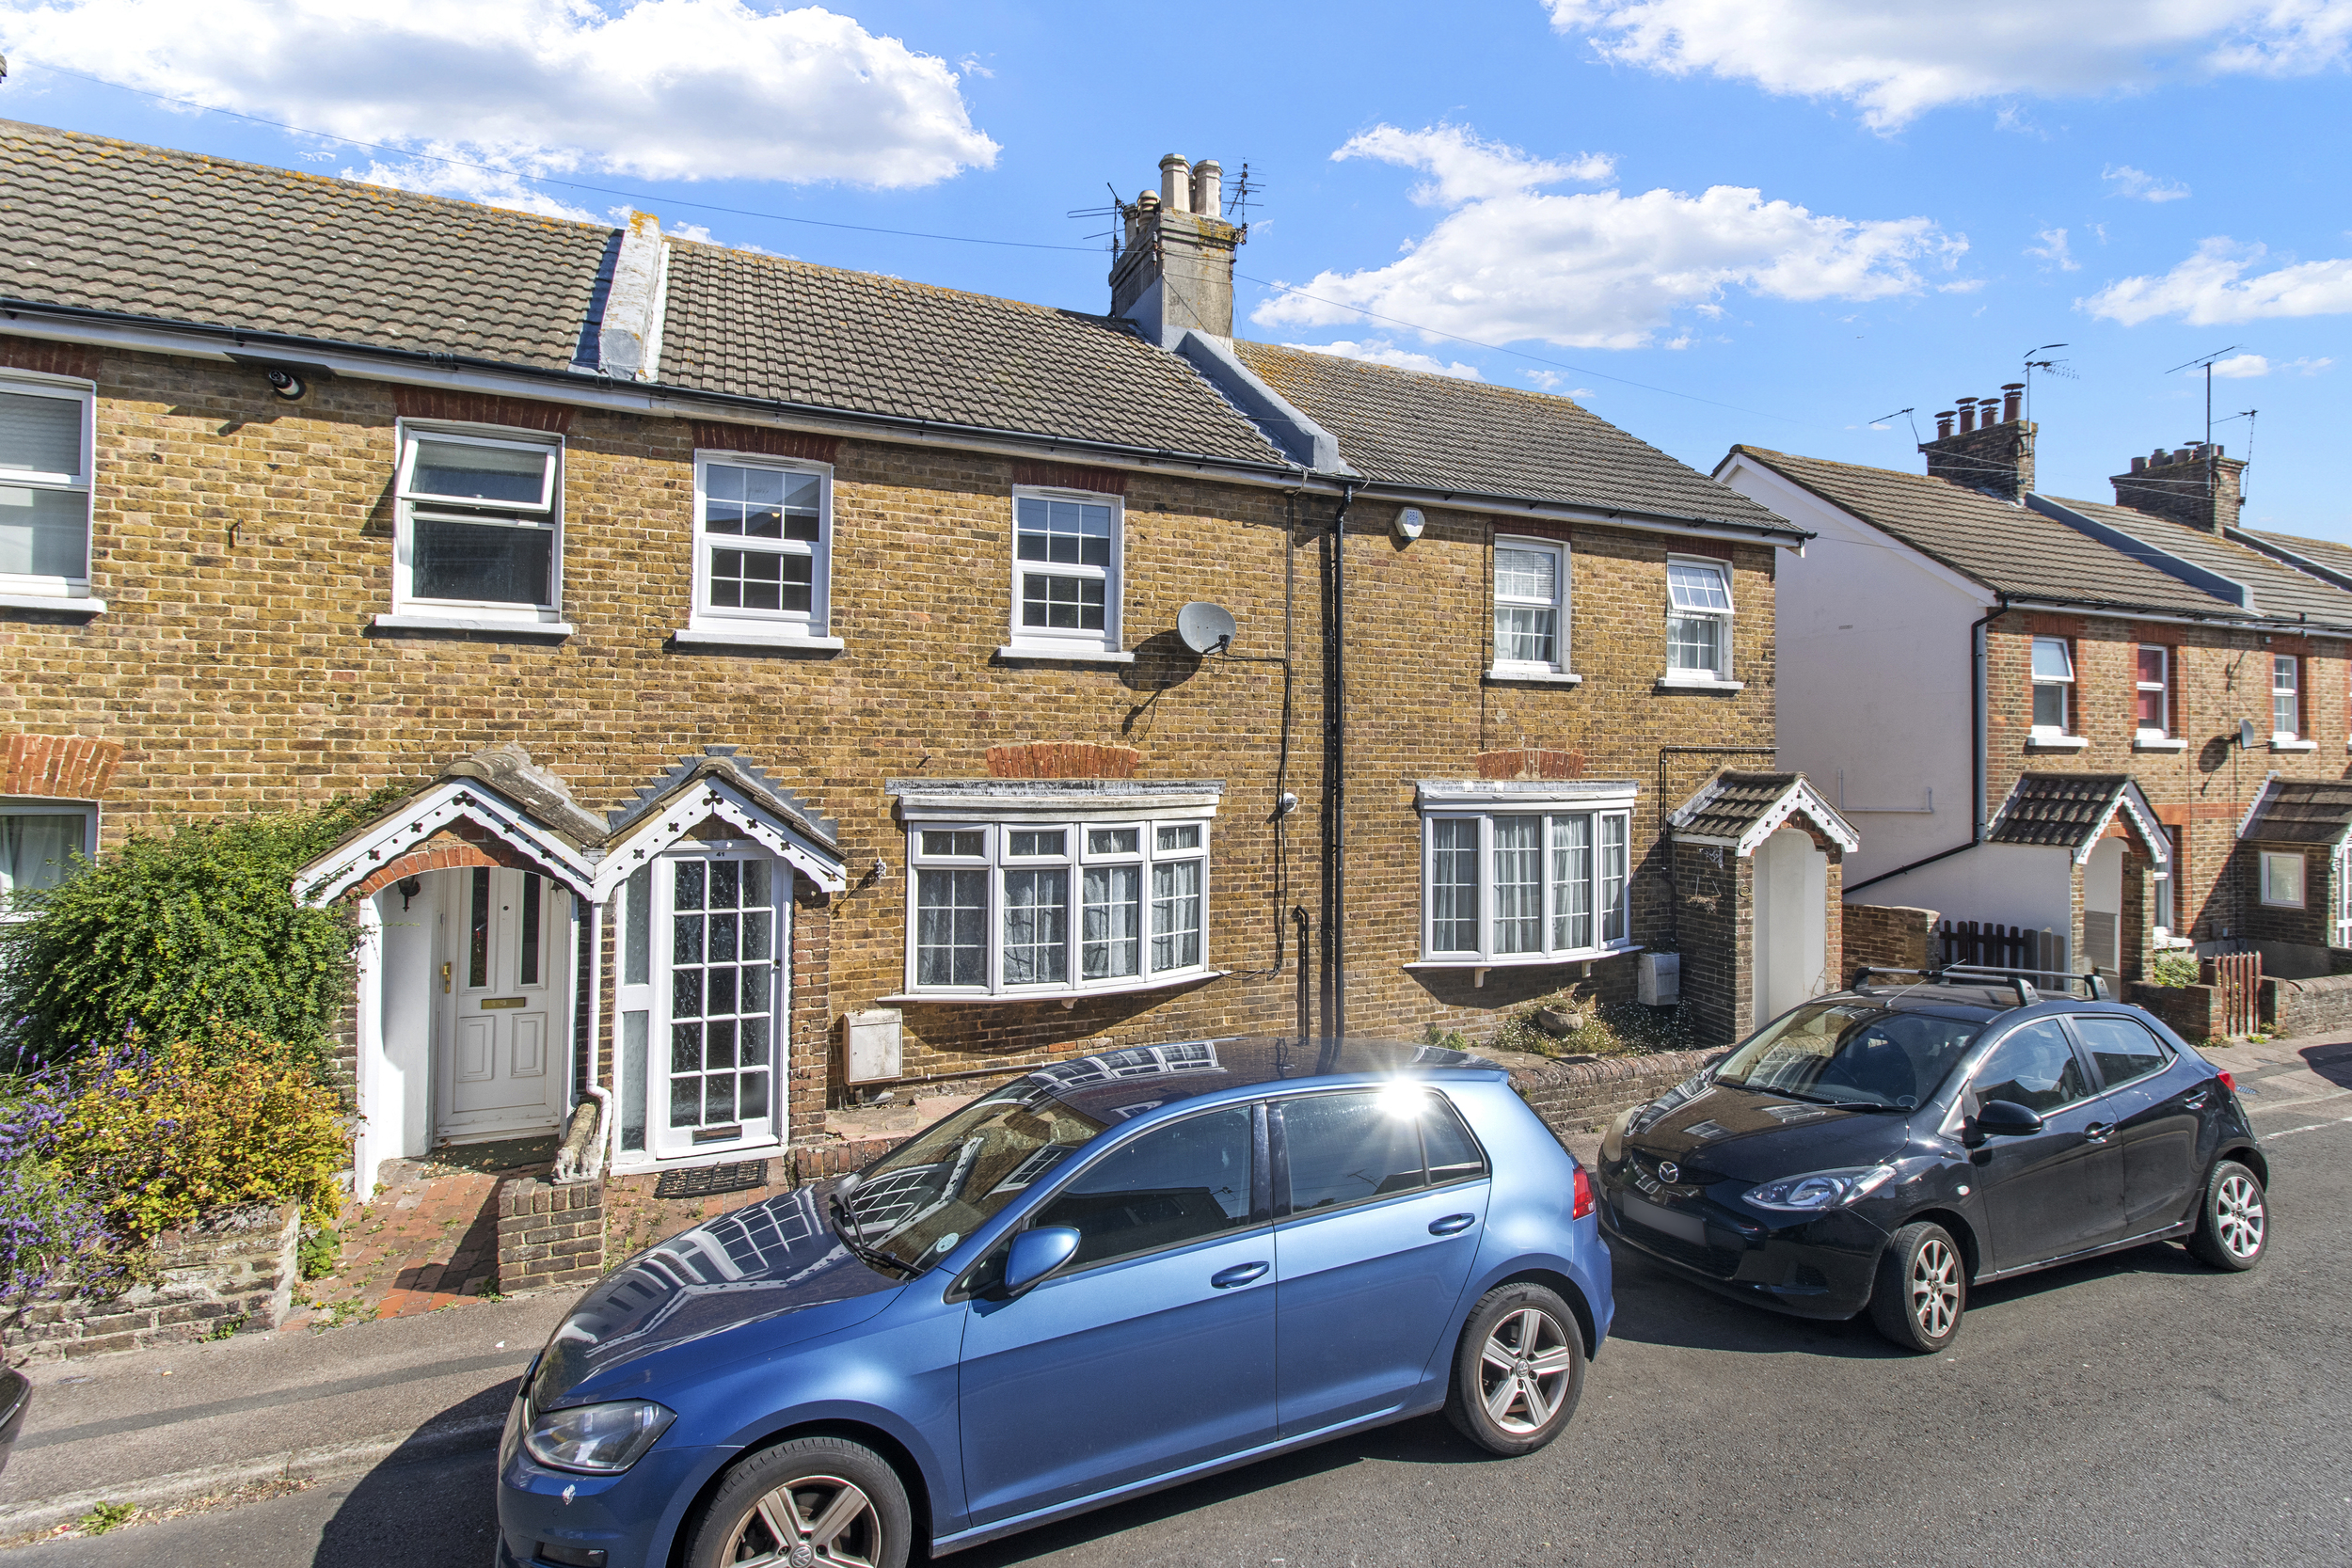
Two bedroom terraced house
- Bradford Street, Eastbourne
£ 275,000
Eastbourne
2 Bedrooms
2 Bathrooms
Terraced
BN21 1HZ
06-07-2026
Description
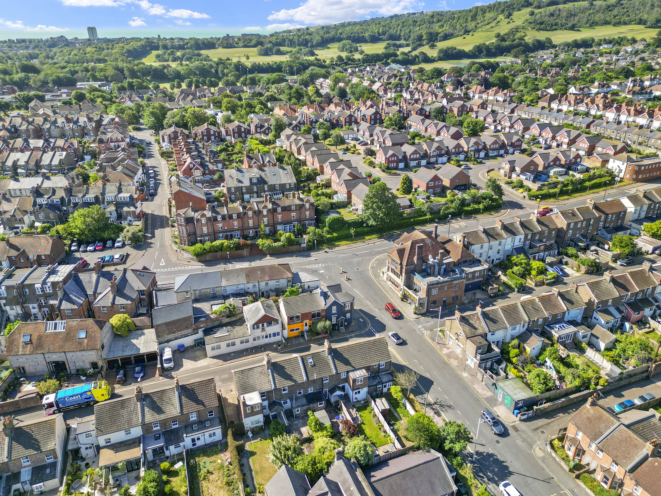
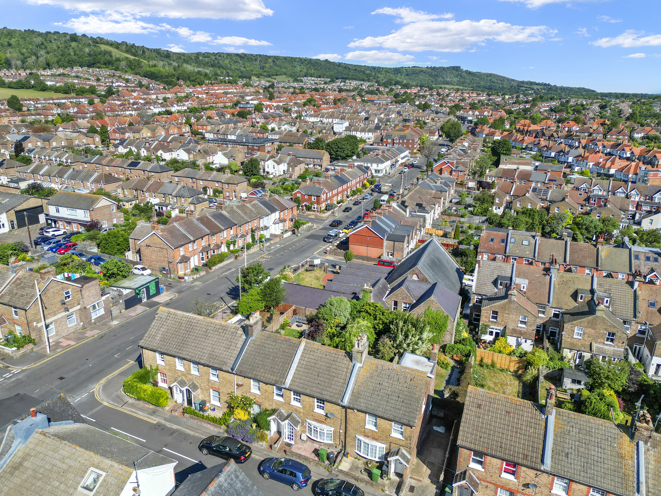
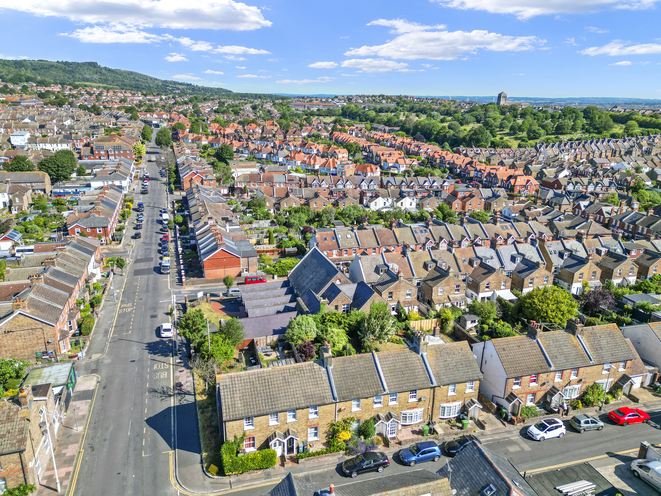
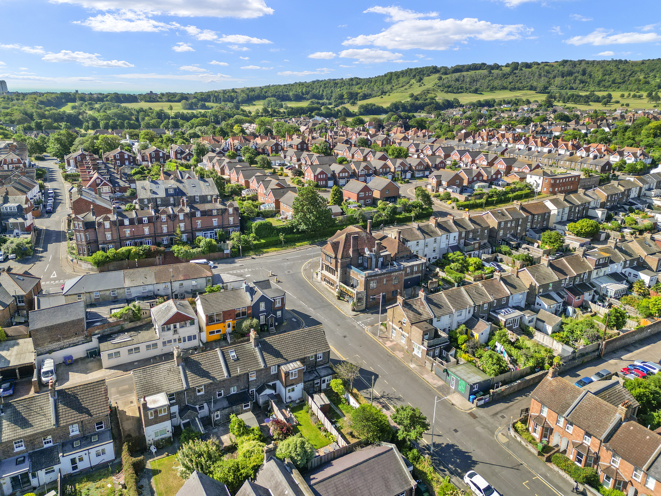
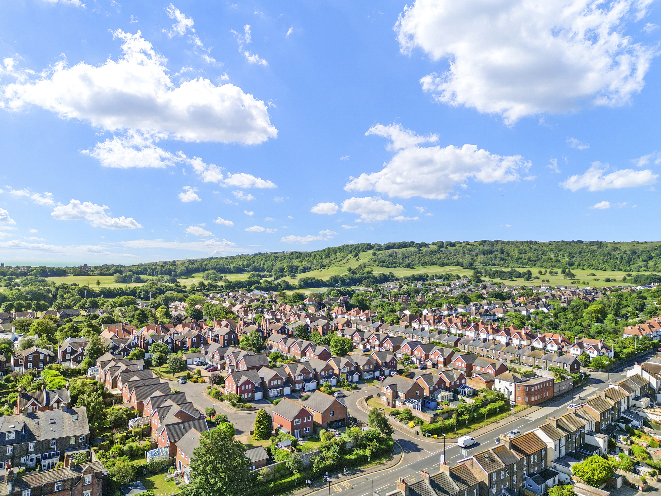
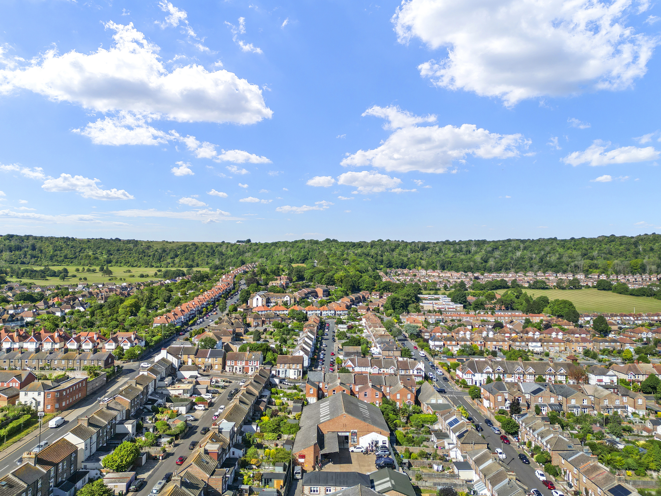
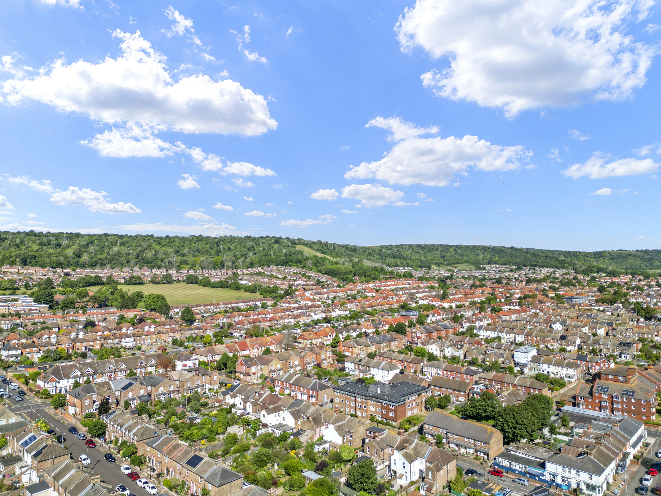
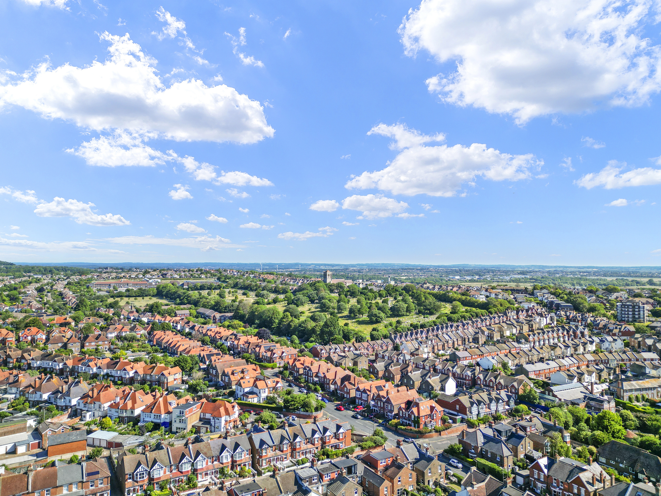
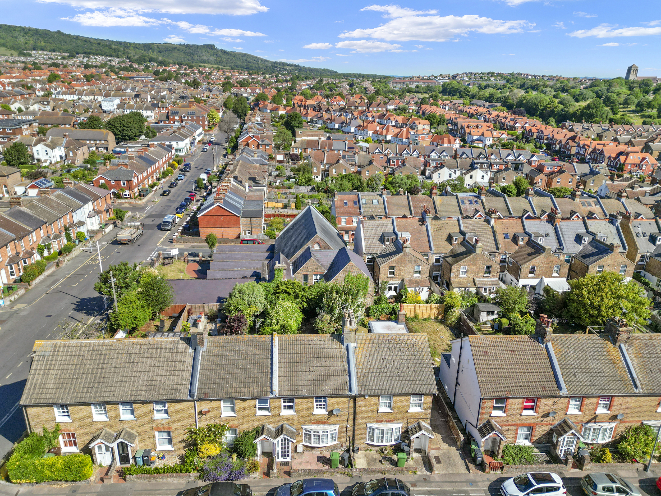
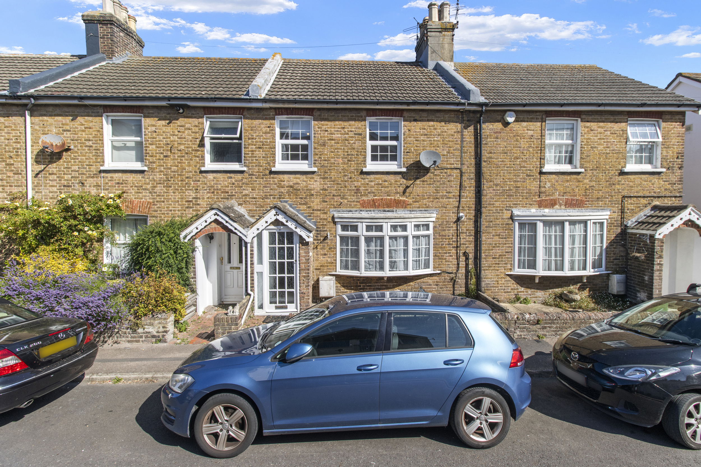
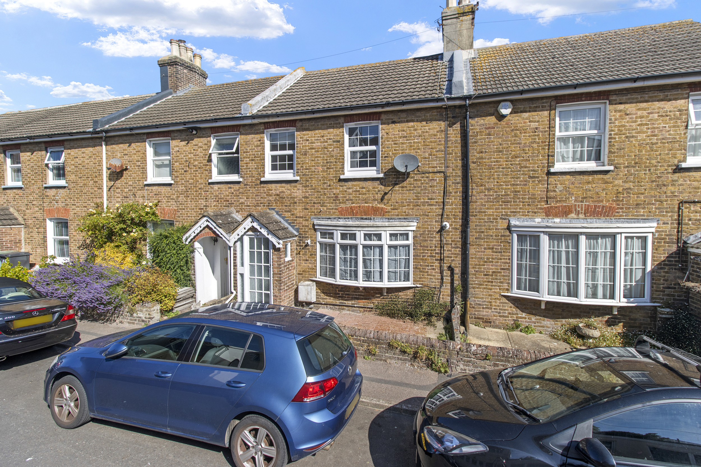
Phil Hall Estate Agents brings to the market this recently improved and beautifully modernised two double bedroom terraced home, enviably positioned within the ever-popular Old Town area of Eastbourne. Offered to the market chain free, this attractive property enjoys a highly convenient location within easy walking distance of excellent local schools, Waitrose, regular bus routes and a wide range of everyday amenities, making it an ideal purchase for first-time buyers, downsizers and buy-to-let investors alike.
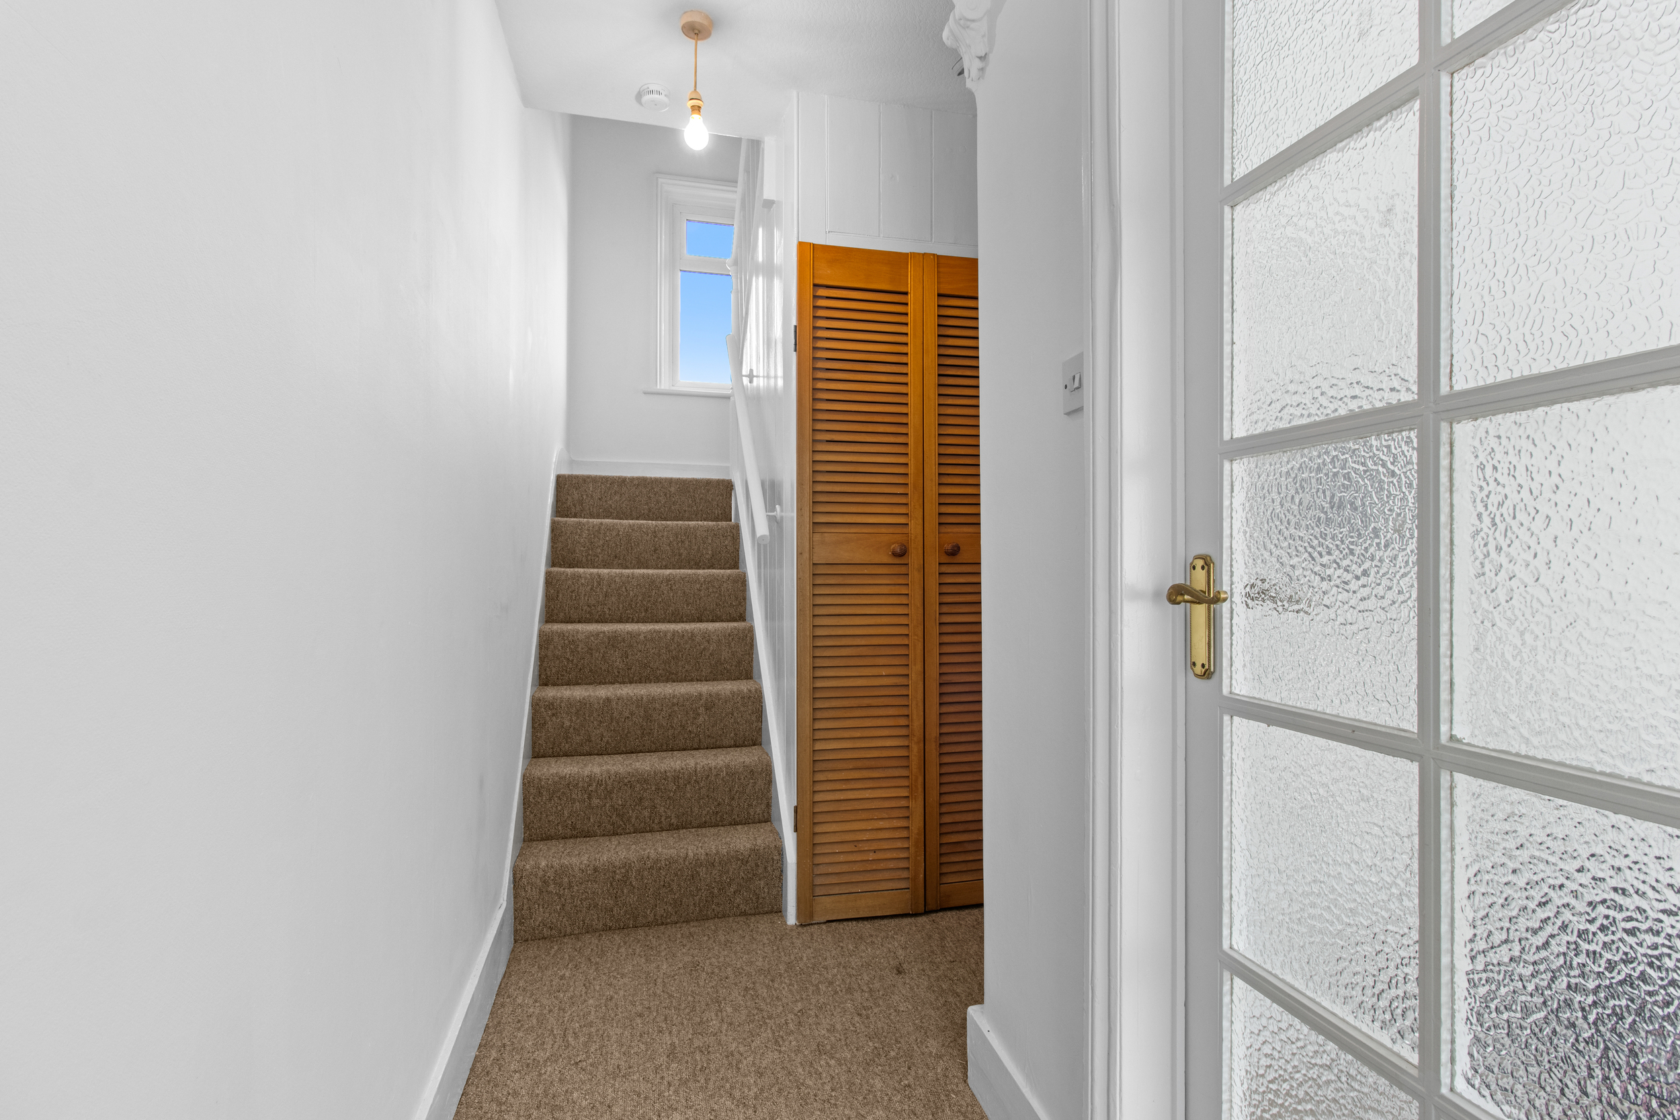
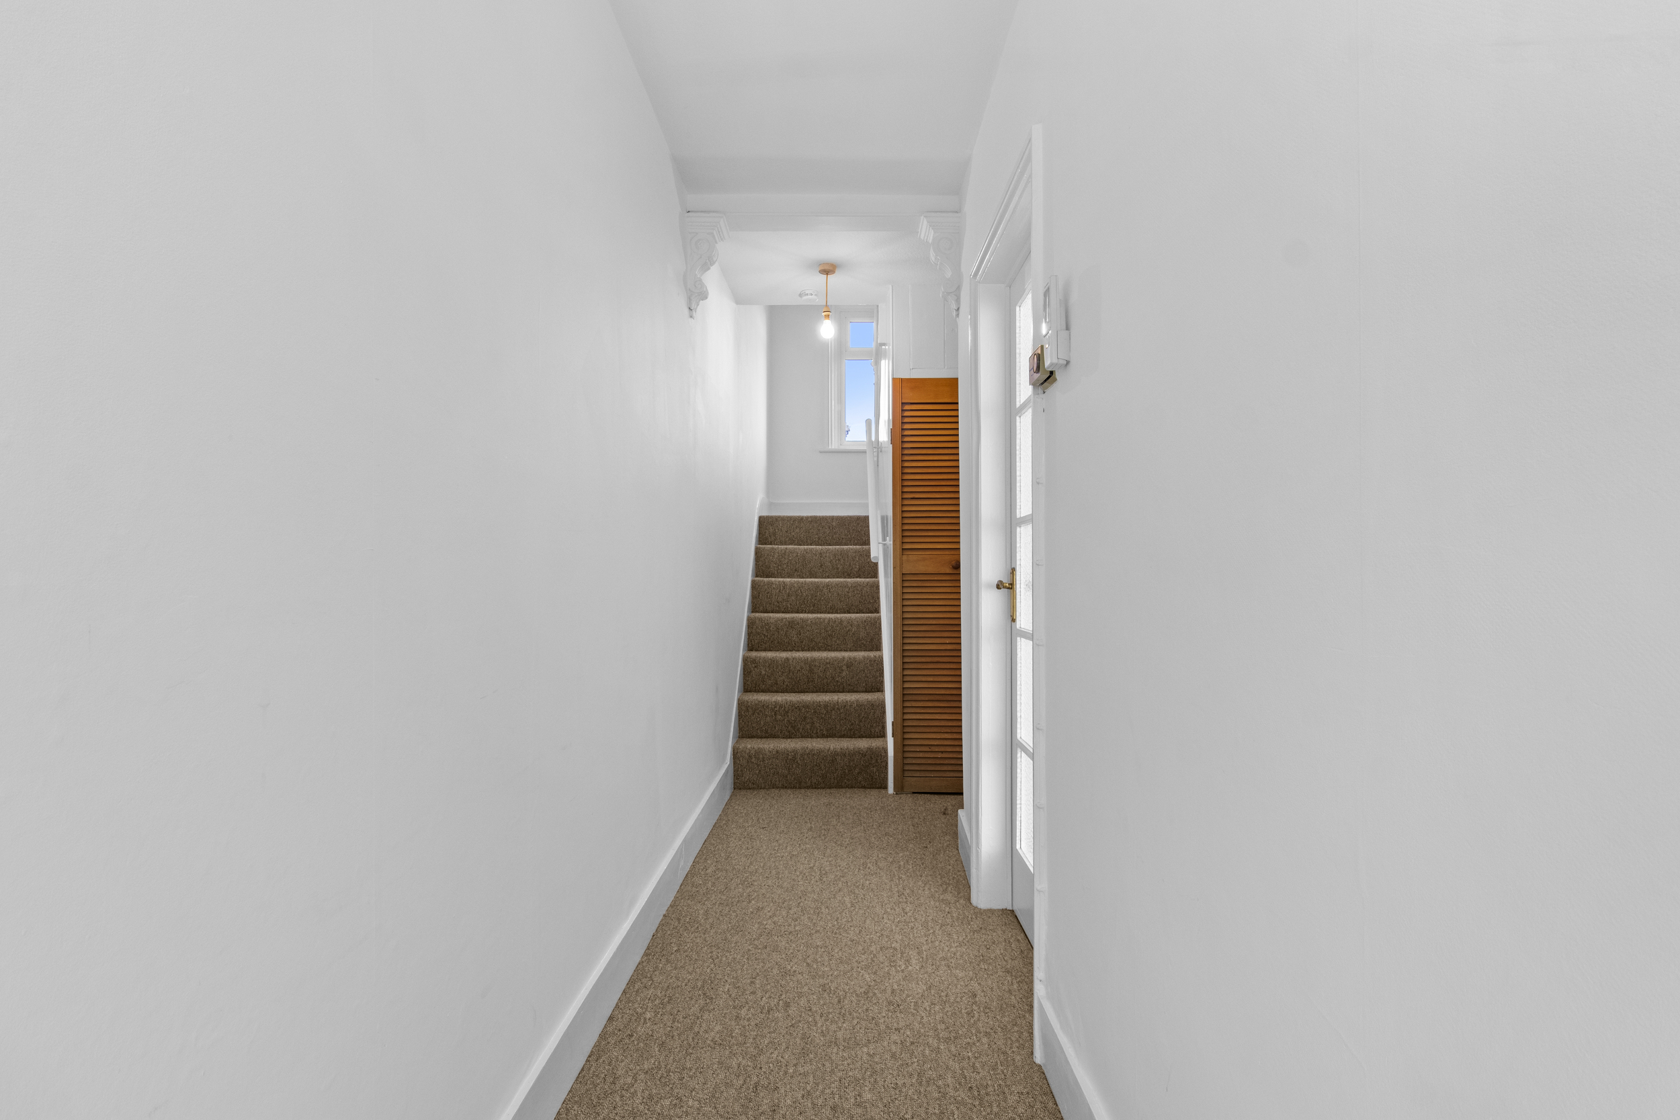
Upon entering the property, you are welcomed into a useful enclosed entrance porch that leads through into the entrance hall that provides access to the ground floor accommodation and stairs leading to the first floor.
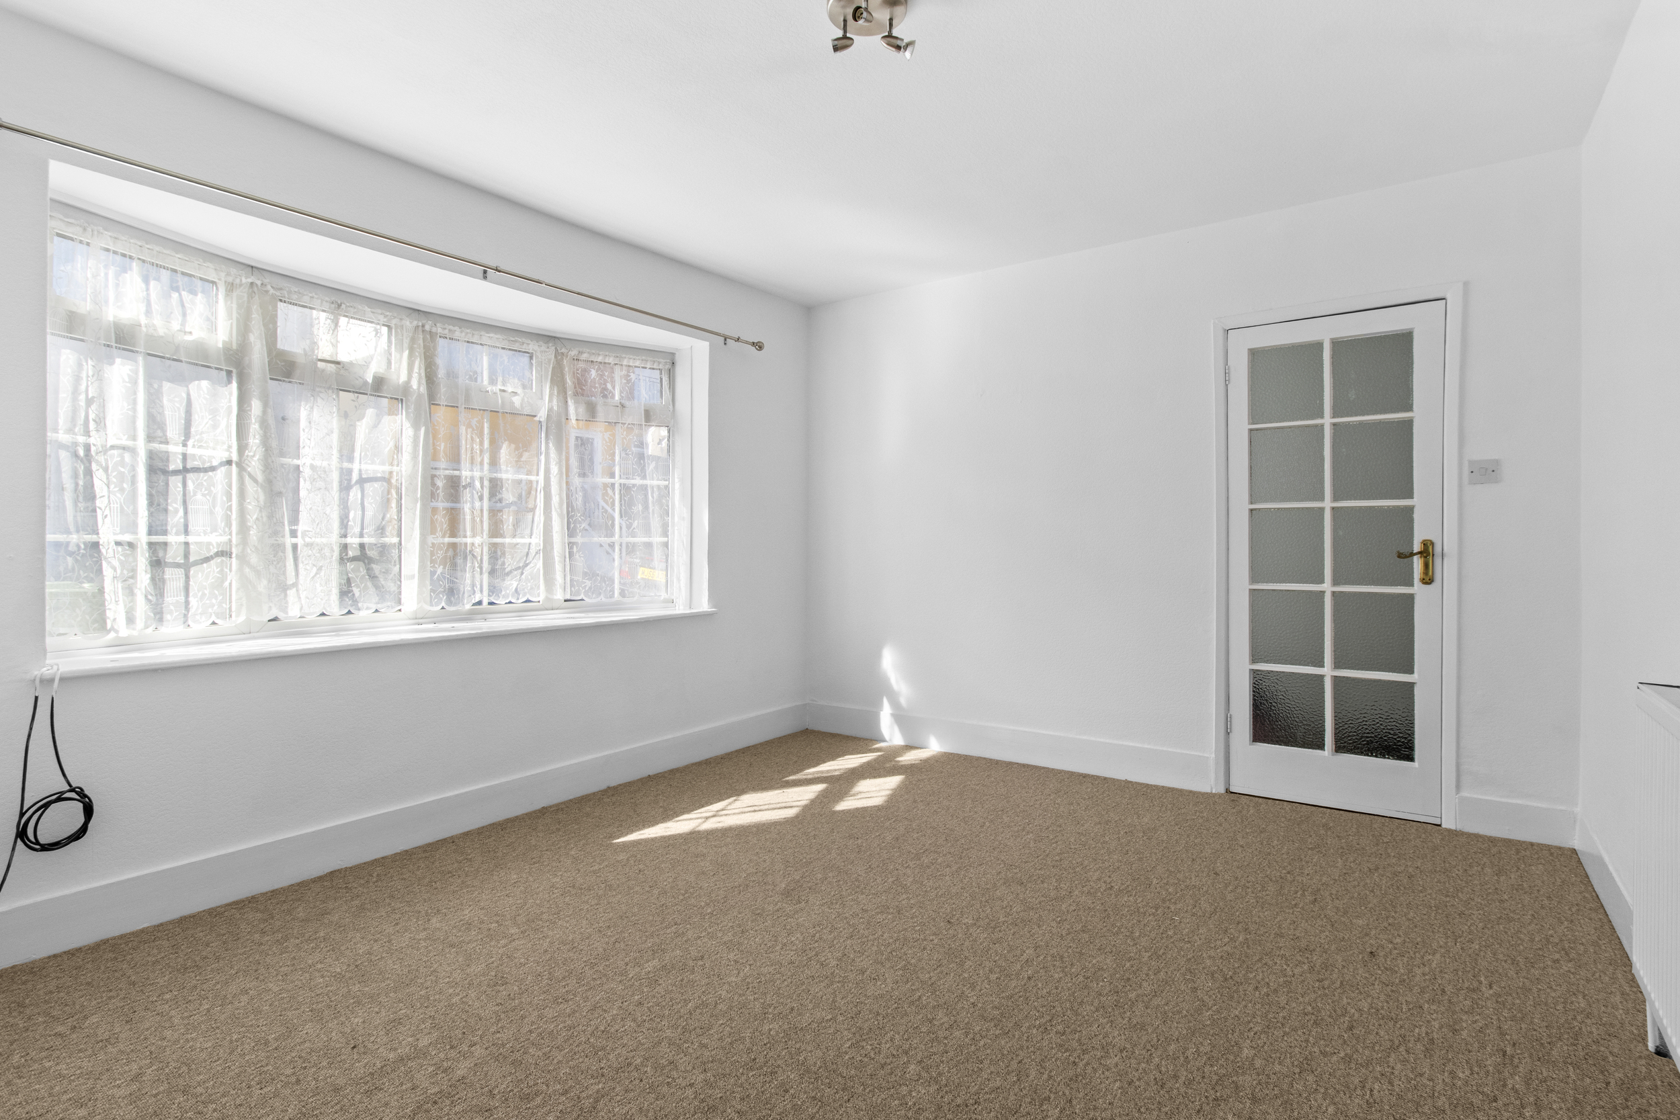
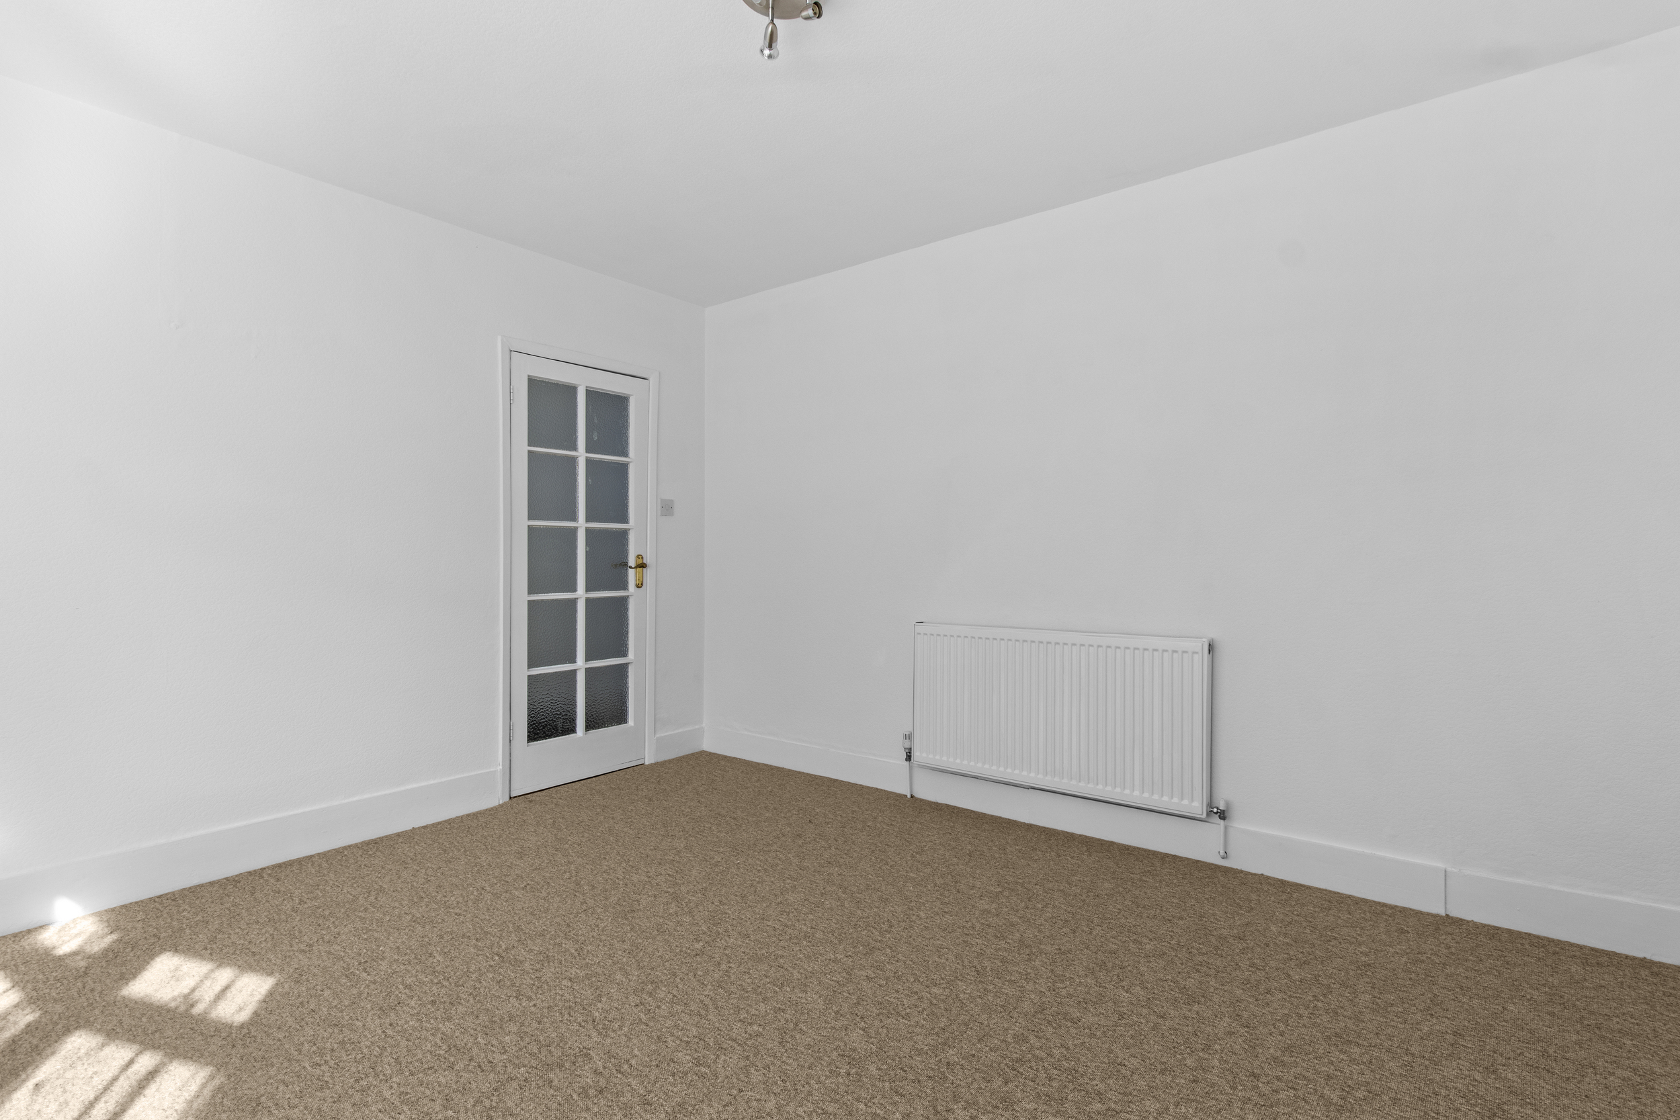
Positioned to the front of the property is a generous and light-filled living room, enjoying a pleasant outlook over the front garden and providing an ideal space for both relaxing and entertaining.
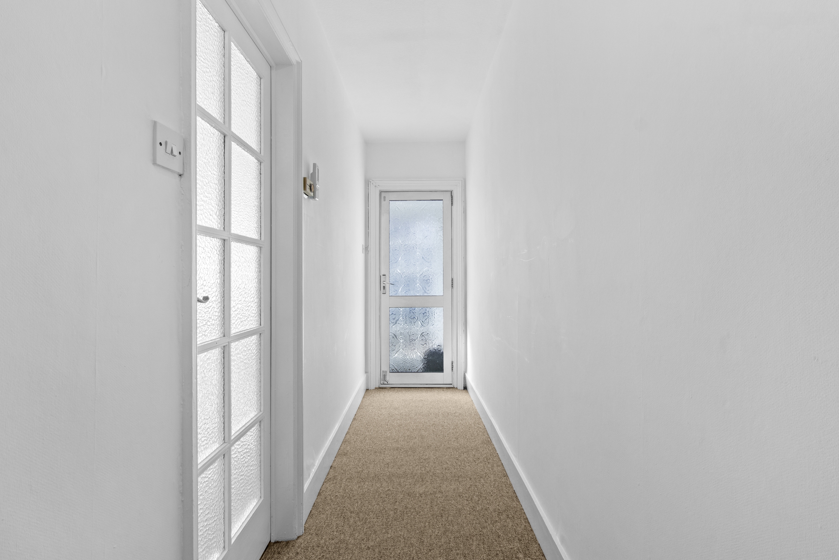
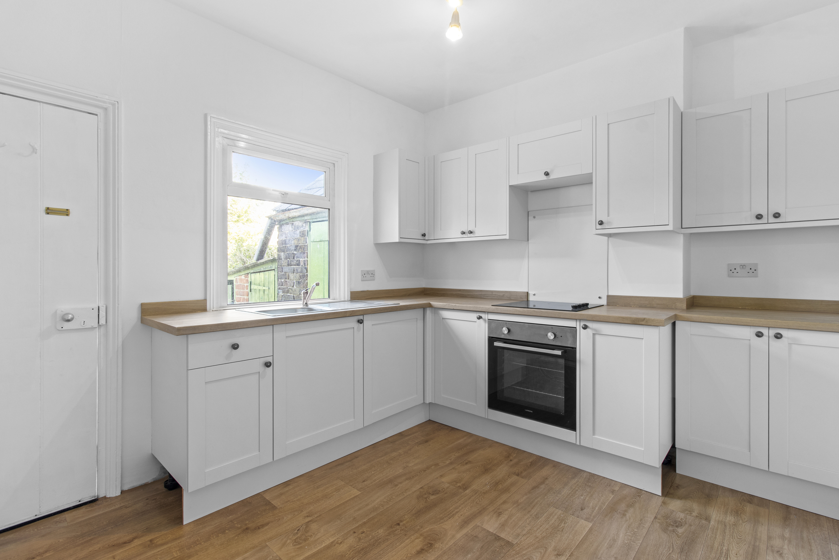
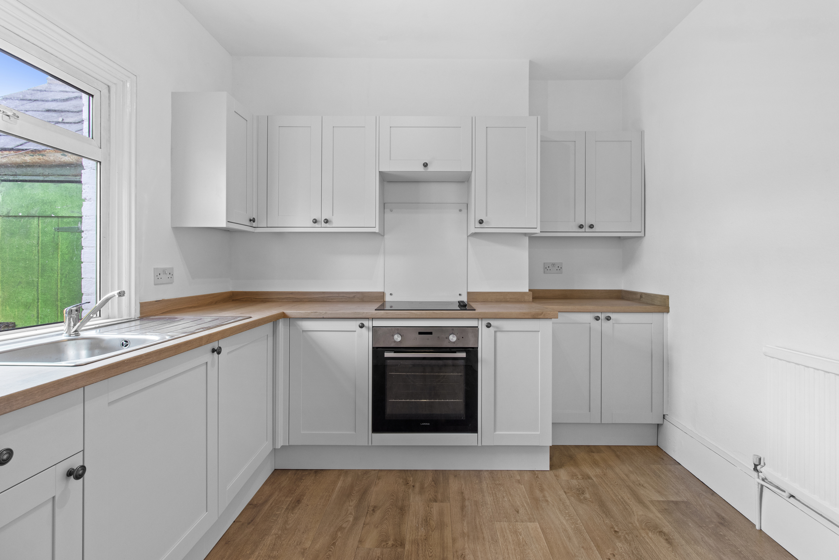
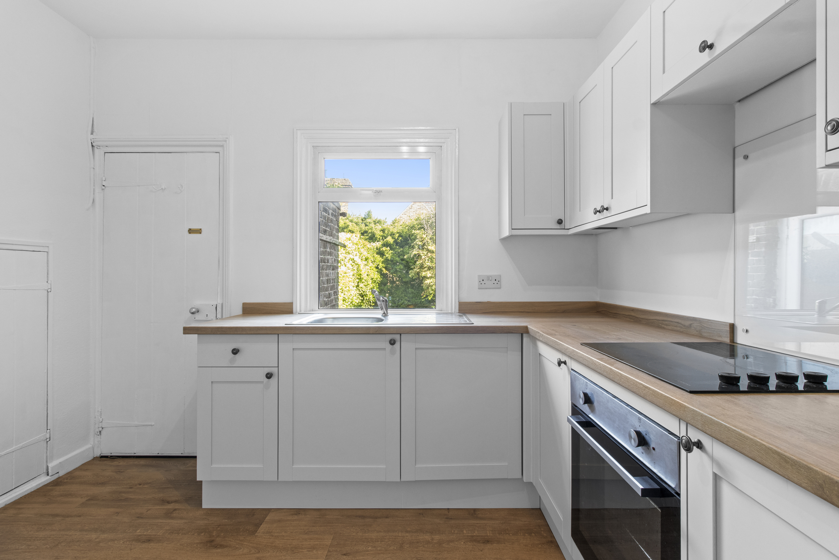
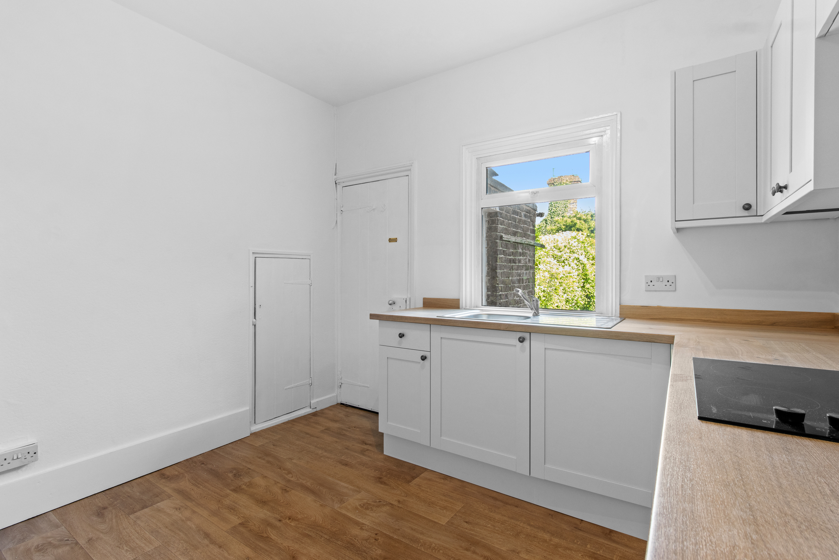
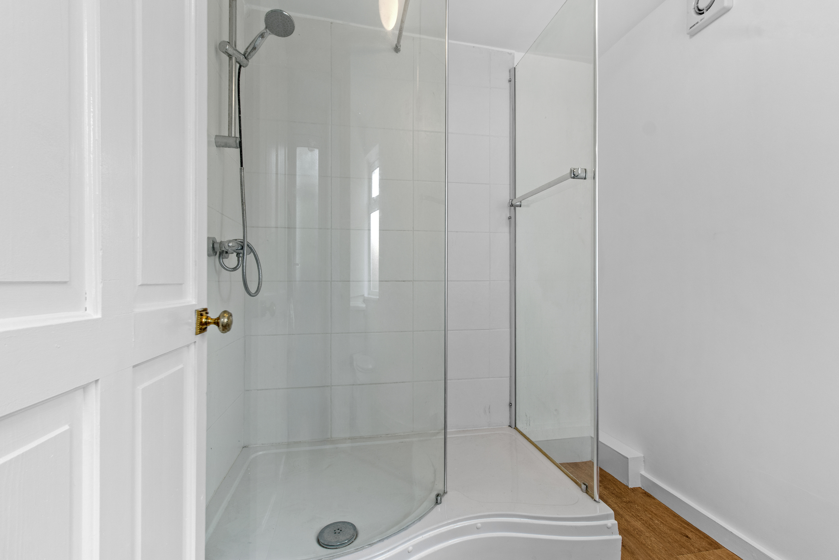
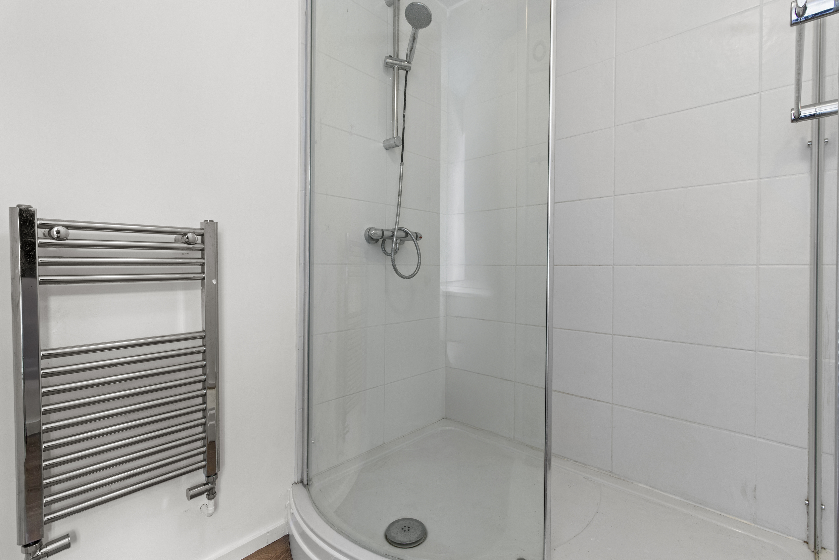
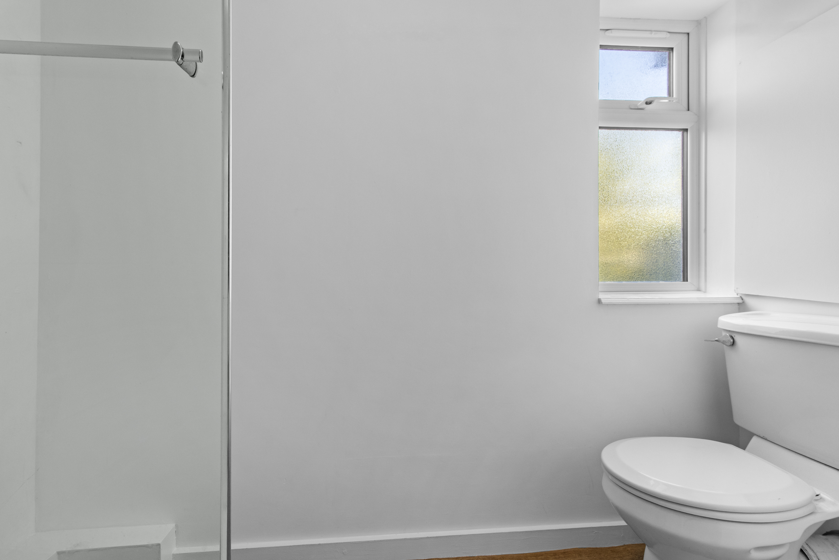
To the rear of the property is the newly fitted contemporary kitchen, thoughtfully designed with a comprehensive range of wall-mounted and matching base units complemented by modern work surfaces. The kitchen benefits from an integrated oven and hob together with designated space for a washing machine and fridge/freezer, offering both practicality and style. A door from the kitchen leads into an enclosed rear lobby, which provides direct access to the rear garden as well as a modern ground floor shower room. The shower room has been fitted with a walk-in shower enclosure and WC, adding further versatility to the accommodation.
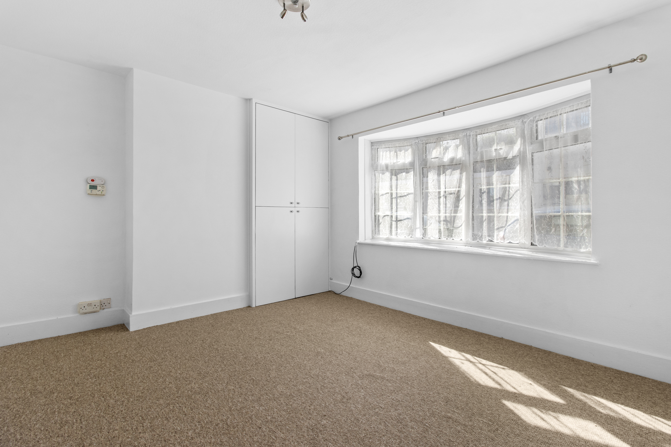
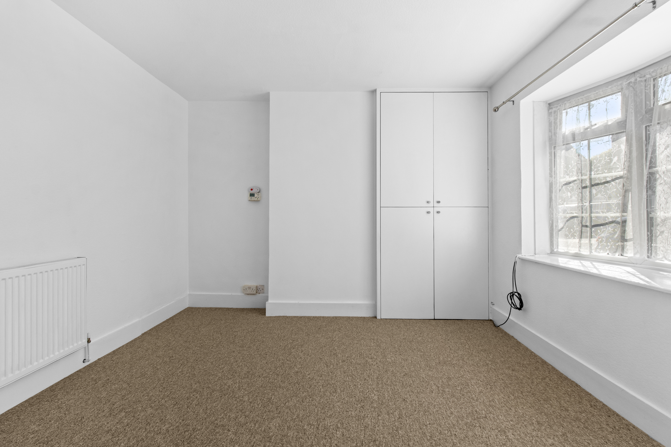
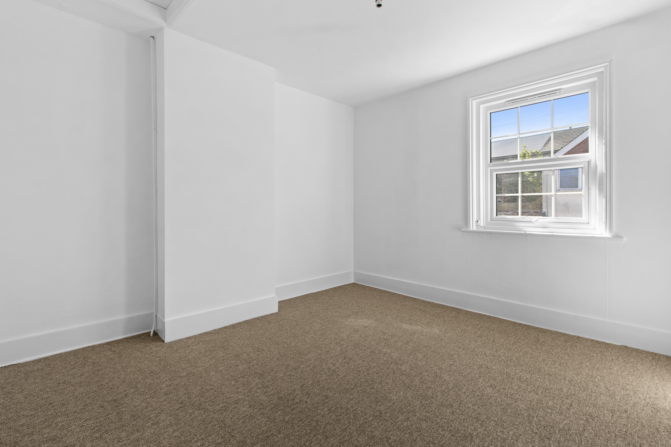
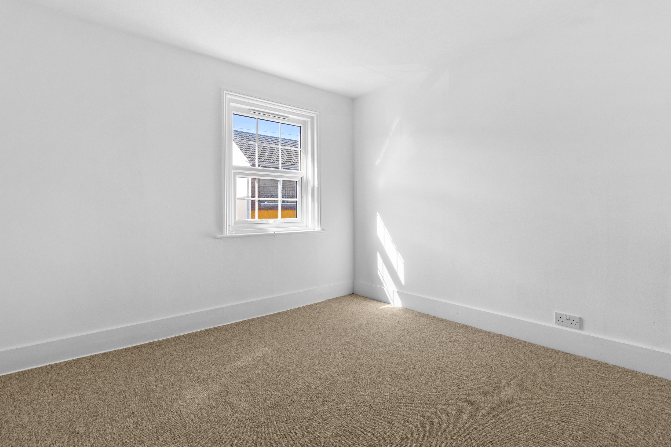
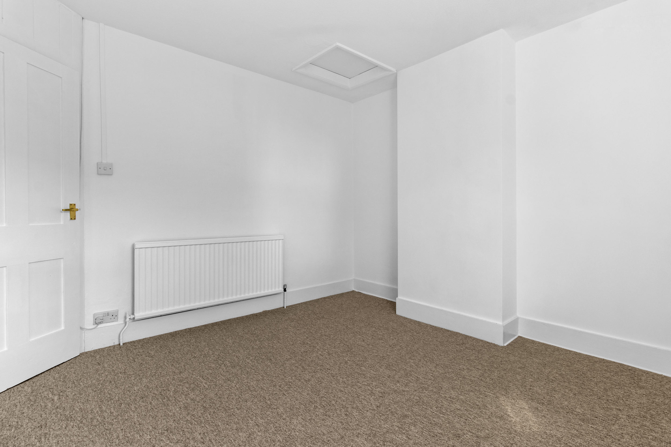
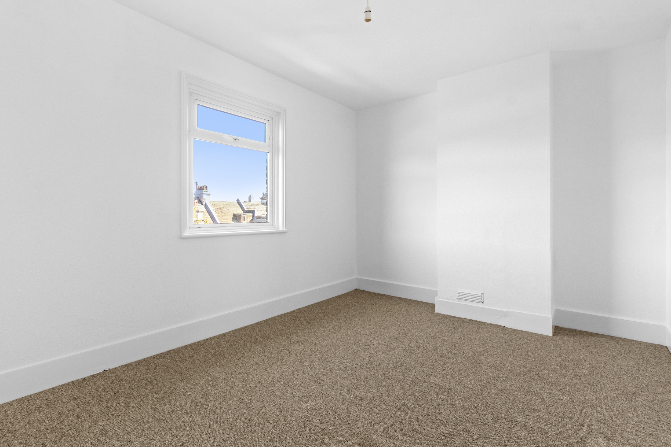
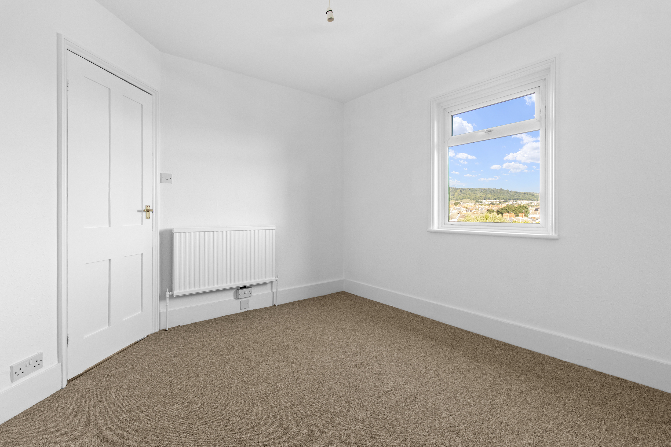
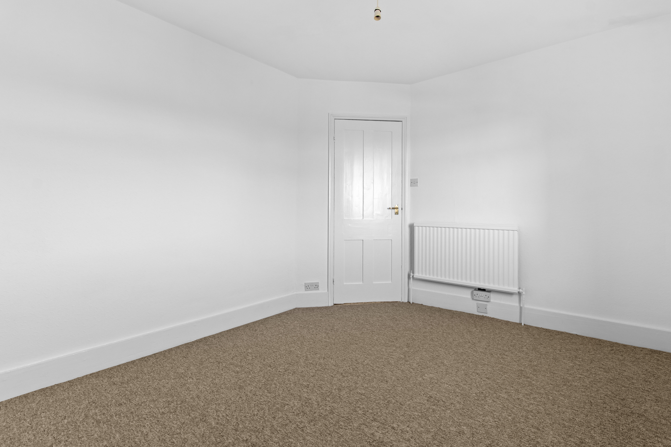
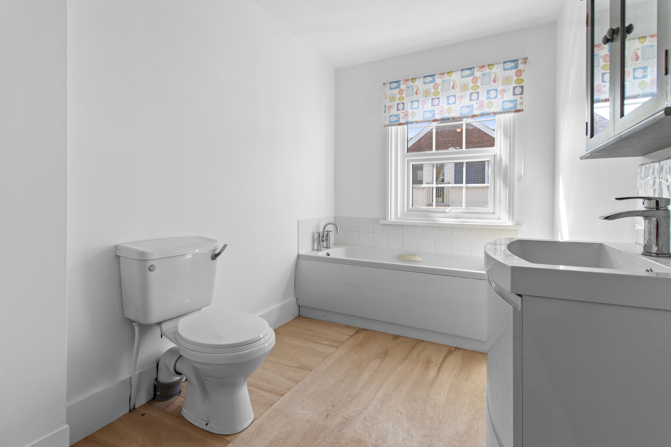
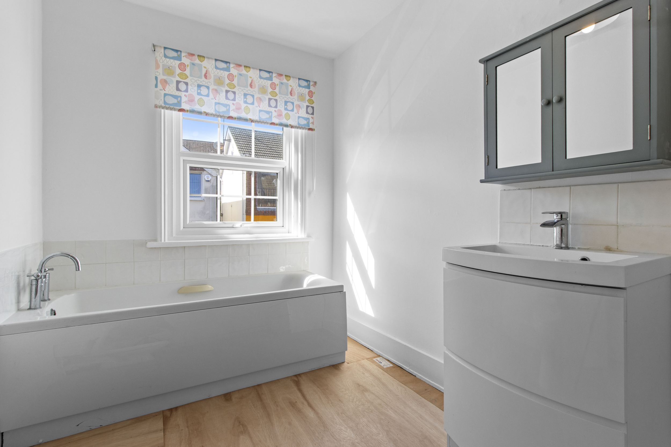
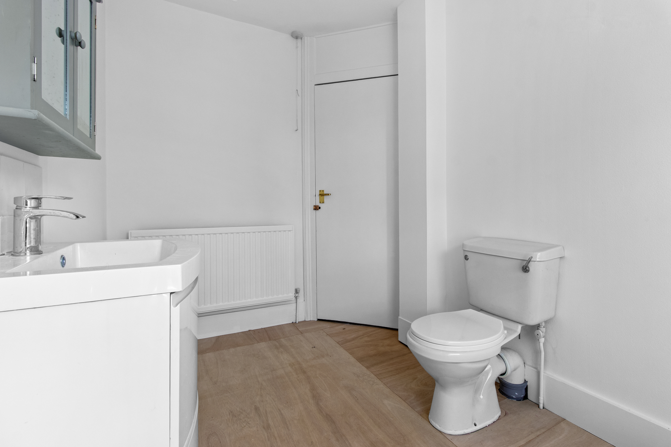
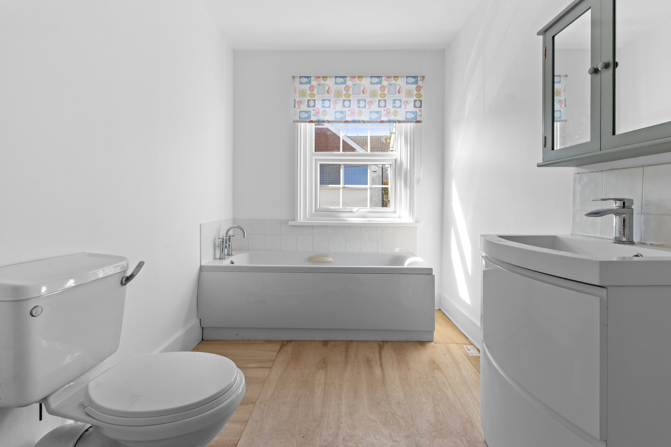
The first floor offers two generous double bedrooms, with the principal bedroom overlooking the front aspect and the second bedroom enjoying pleasant views across the rear garden. Completing the accommodation is a spacious family bathroom, fitted with a white three-piece suite comprising a panelled bath, wash hand basin and WC.
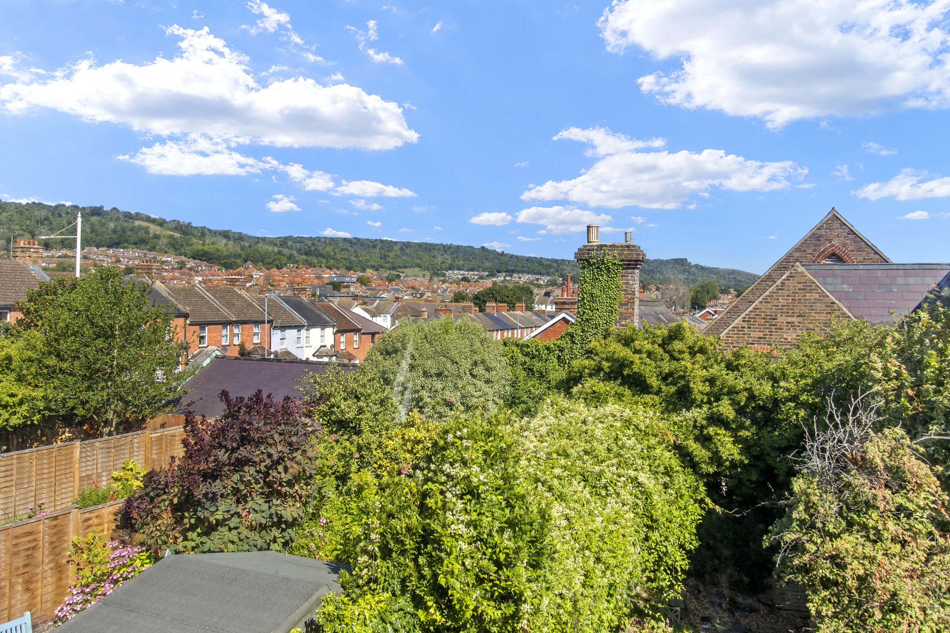
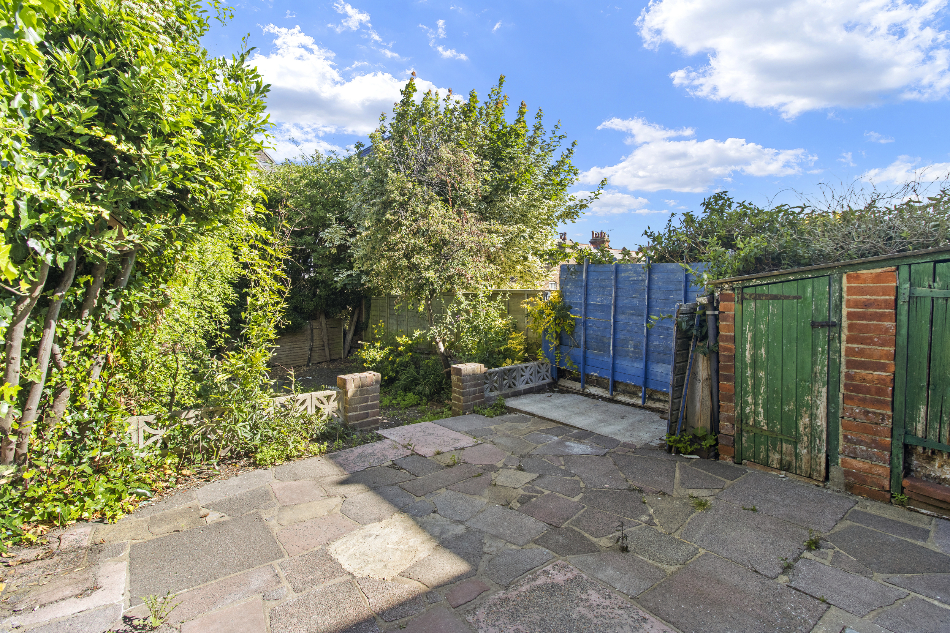
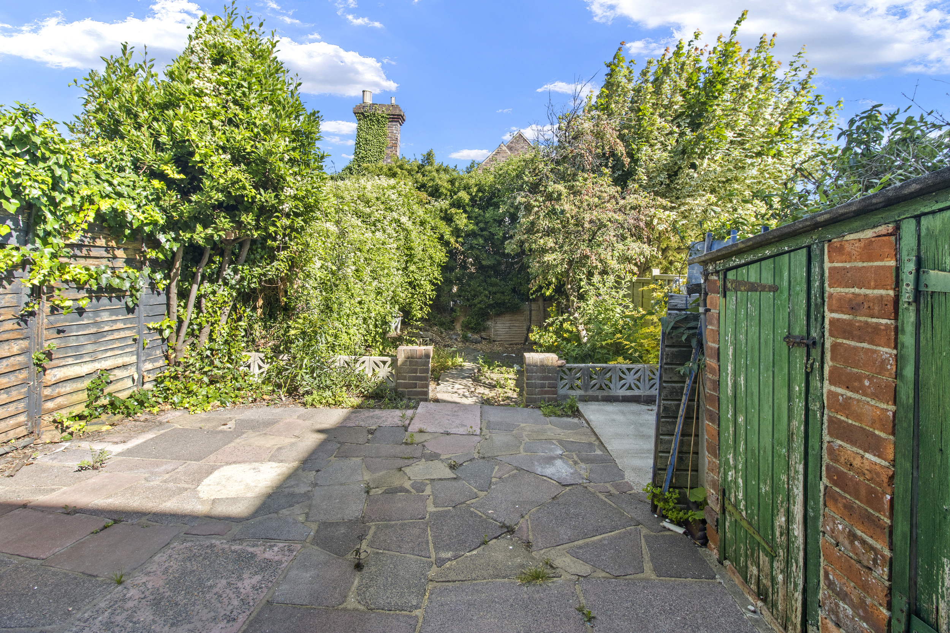
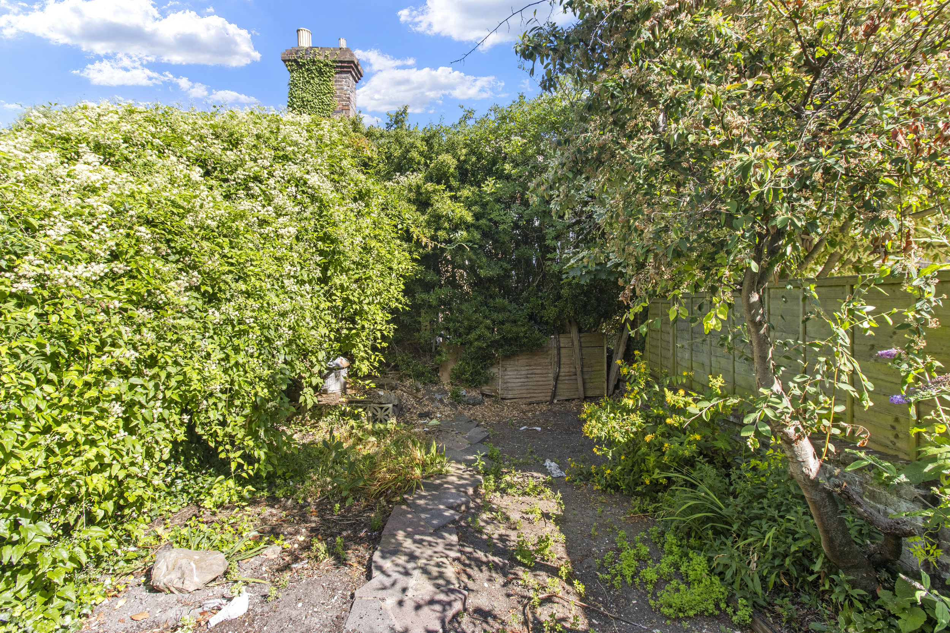
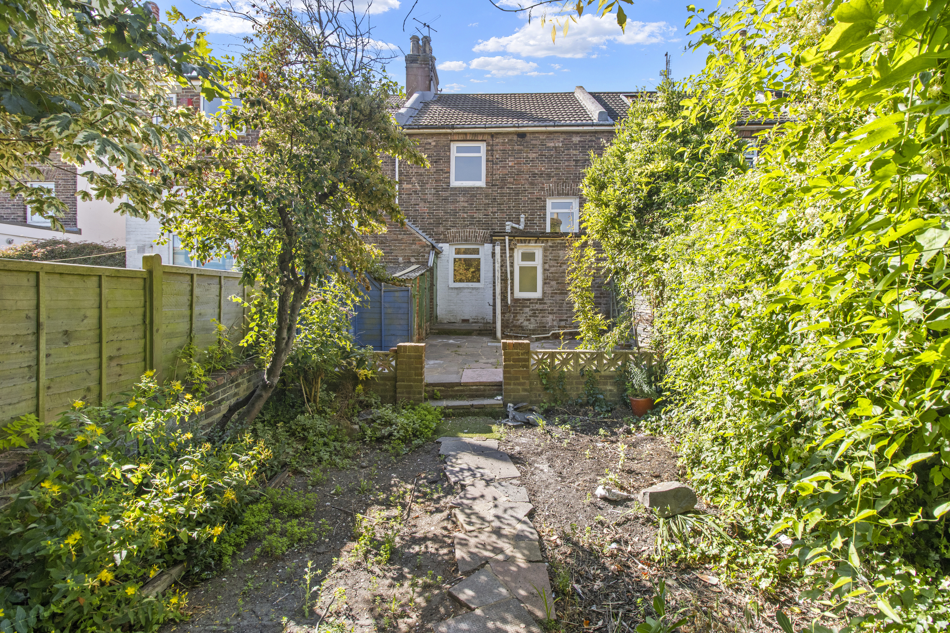
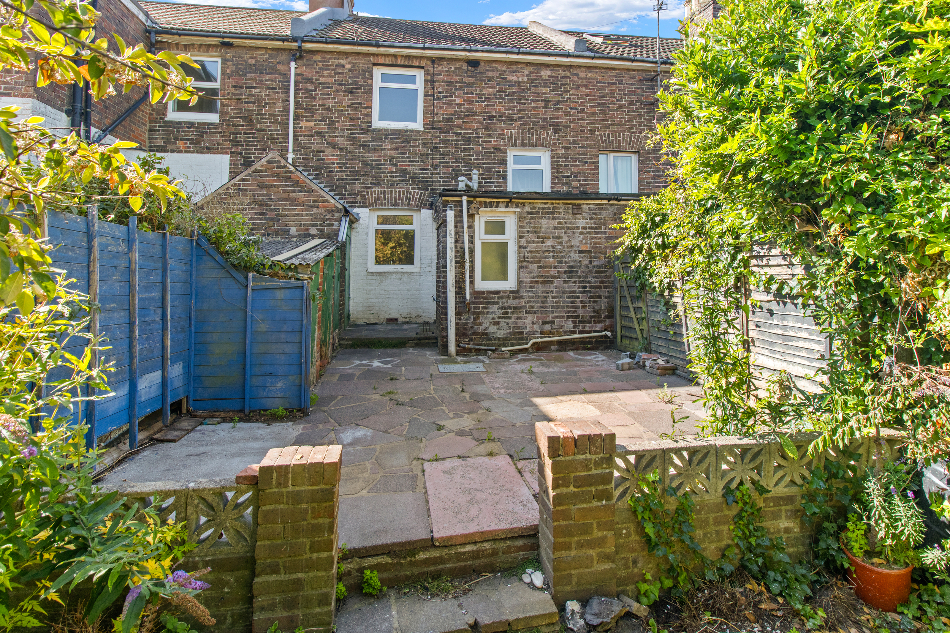
Outside, the front garden is mainly laid to patio, providing an ideal space for potted plants and discreet bin storage. The fully enclosed rear garden features a paved patio adjoining the property, useful storage sheds, and a lawn beyond bordered by established shrubs and trees, creating an attractive and private outdoor space.
Front Porch 3'10 x 2'02 (1.17m x 0.66m)
Entrance Hall
Living Room 13'07 max x 11'00 (4.14m max x 3.35m)
Kitchen 10'08 x 9'09 (3.25m x 2.97m)
Ground Floor Shower Room 7'05 max x 5'09 (2.26m max x 1.75m)
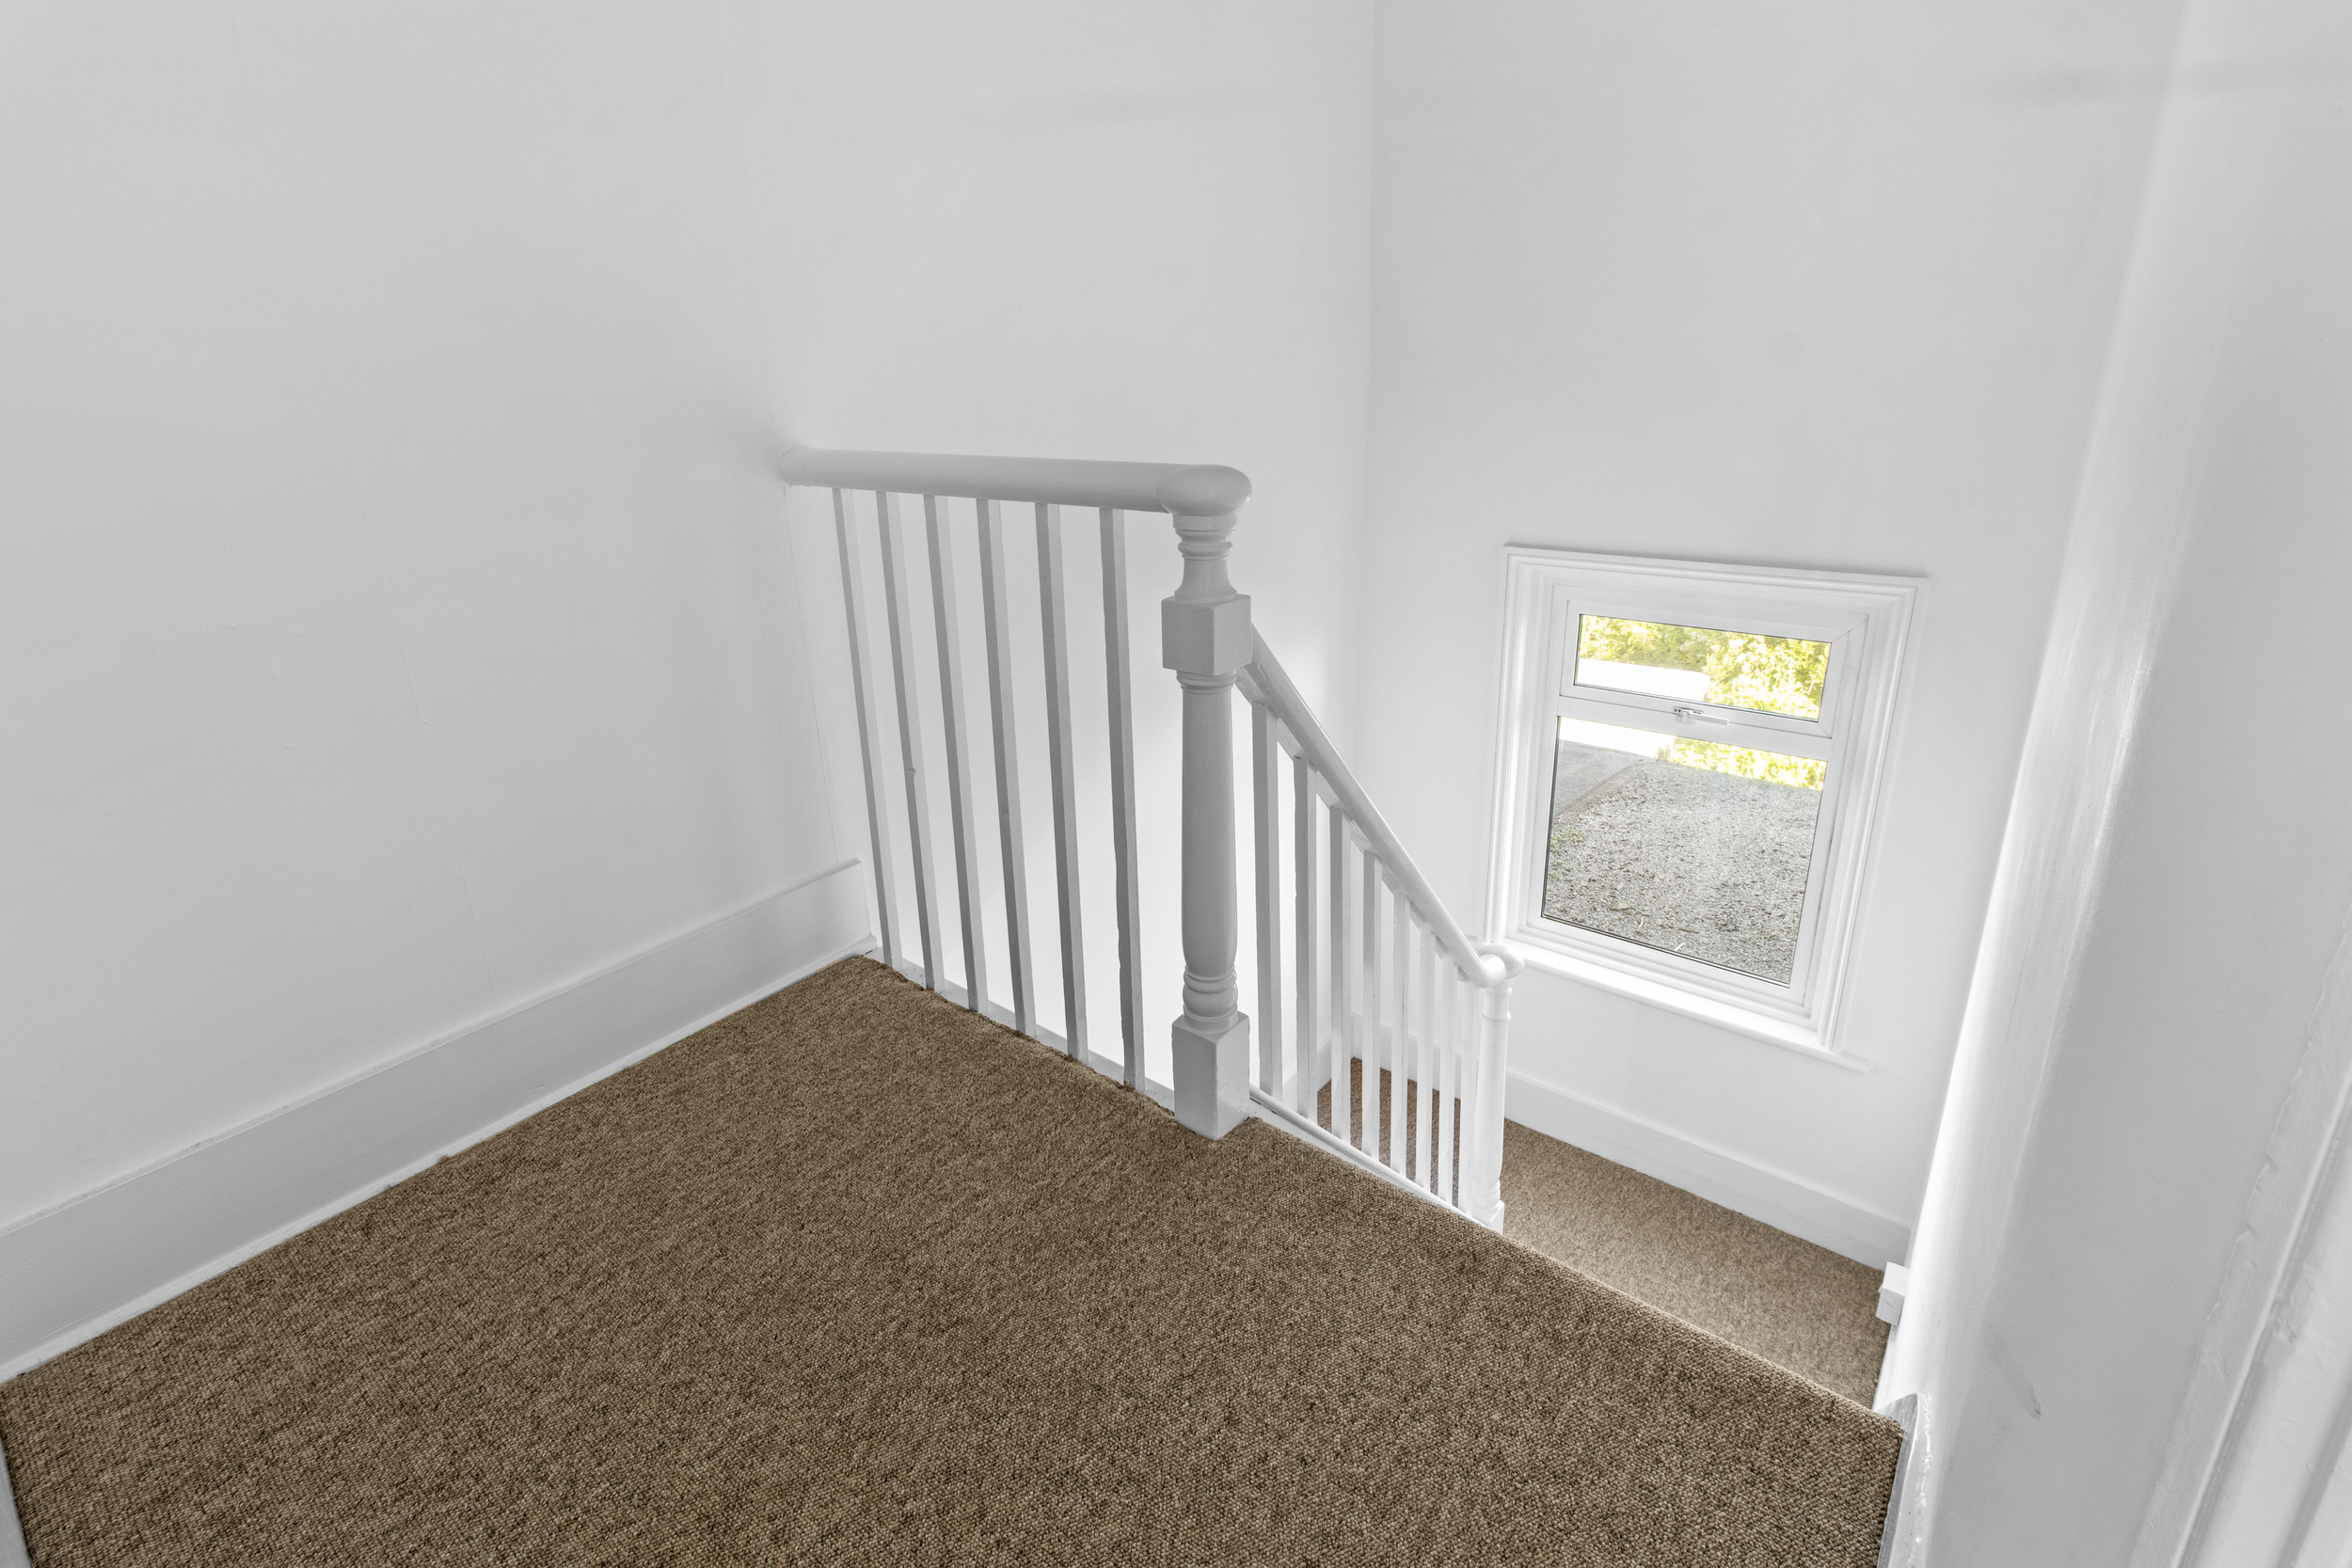
First Floor Landing
Bedroom One 11'00 x 10'06 max (3.35m x 3.20m max)
Bedroom Two 11'09 max x 9'06 (3.58m max x 2.90m)
Bathroom 11'00 x 6'05 (3.35m x 1.96m)
Council Tax Band: C
Floorplans
Brochures
Sorry, we do not have any brochure files at this time.