



Buckwheat Way, Westham
Two bedroom semi-detached house
- Buckwheat Way, Westham
£ 325,000
Westham
2 Bedrooms
1 Bathroom
Semi-Detached
BN24 5NY
02-07-2026
Description
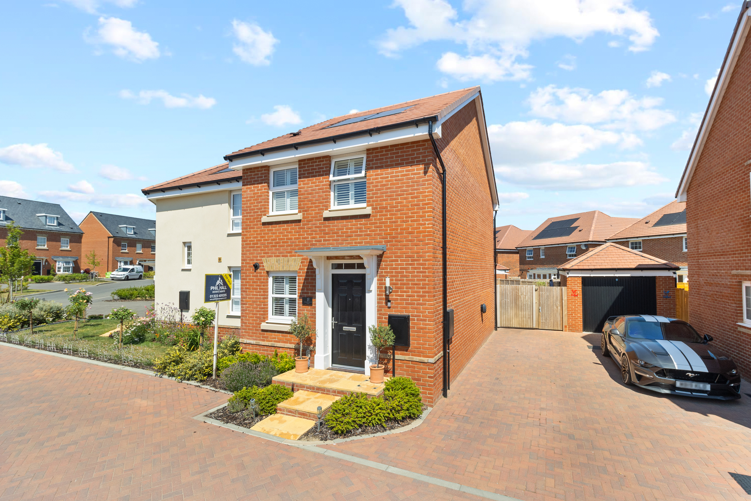
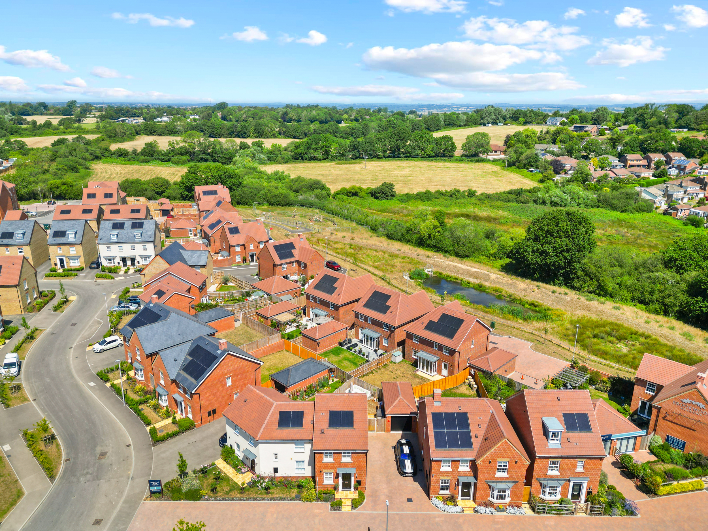
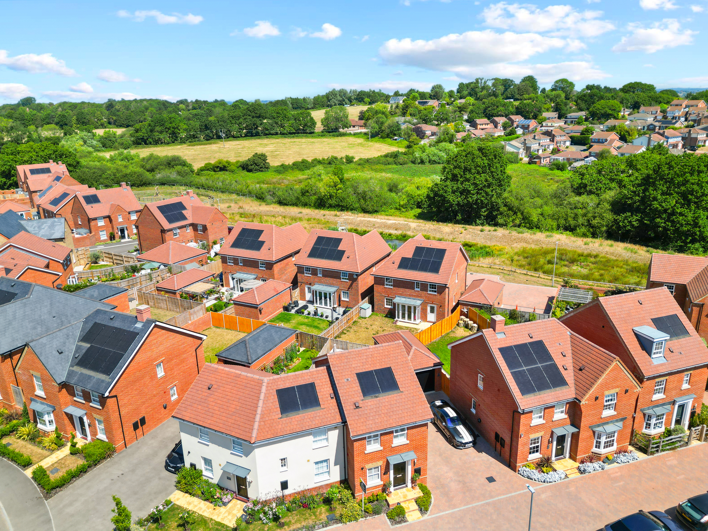
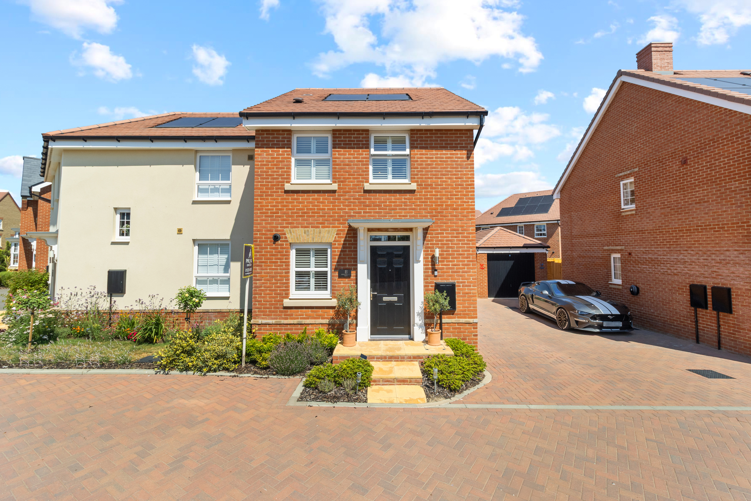
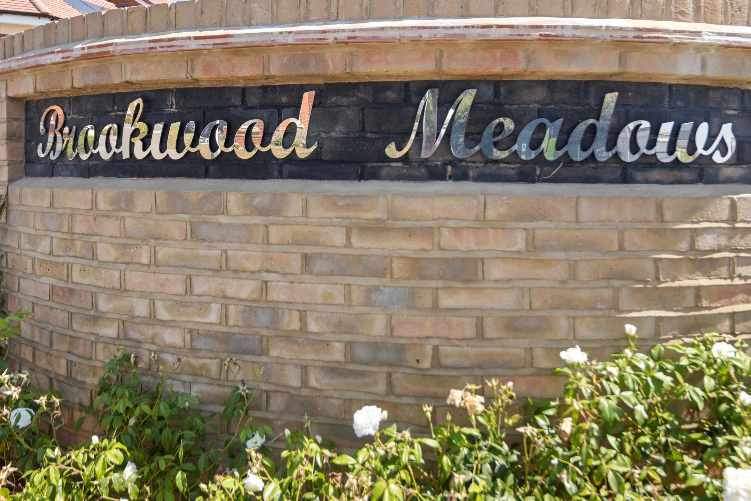
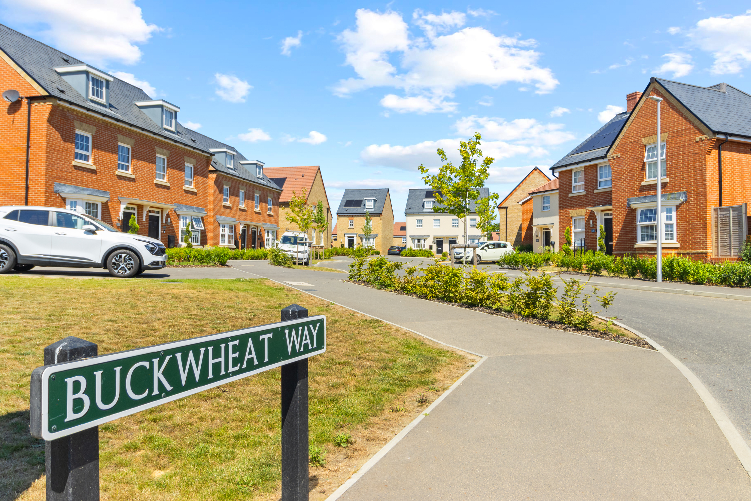
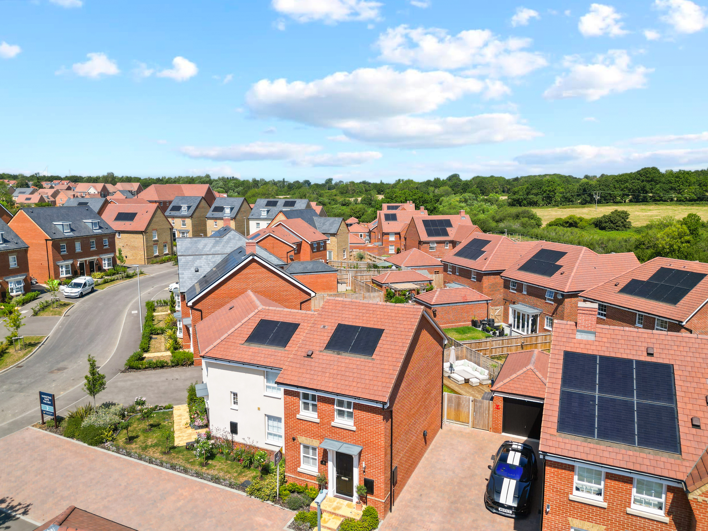
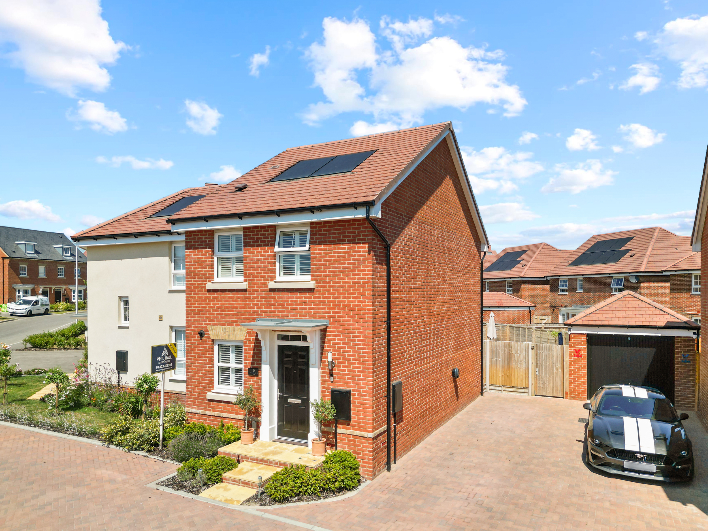
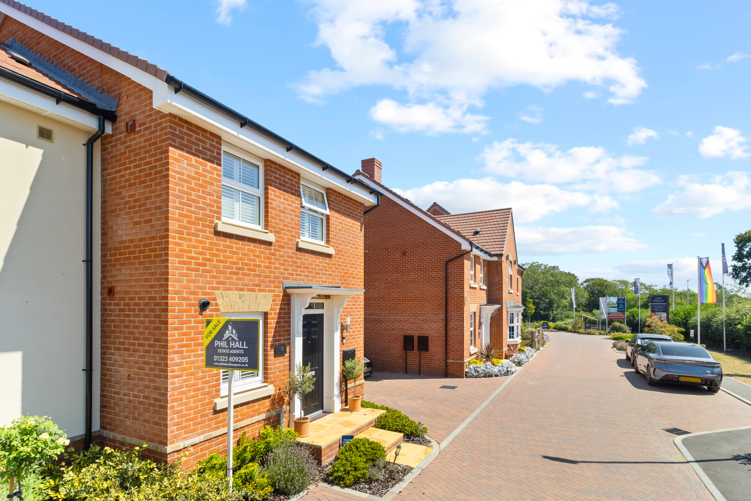
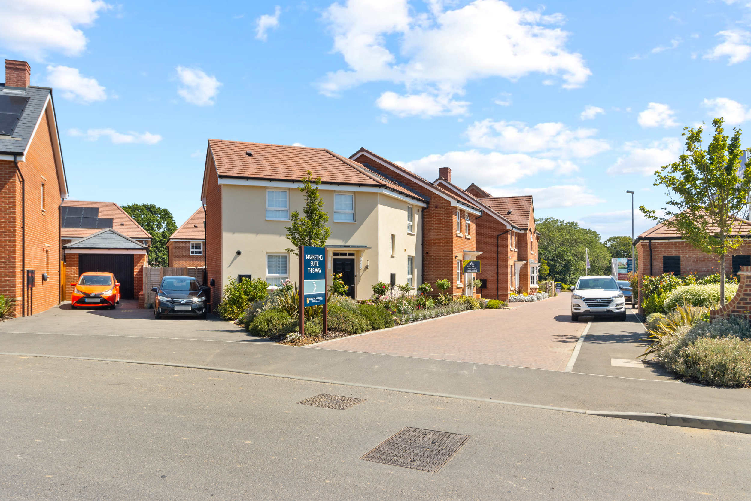
Phil Hall Estate Agents brings to the market this exceptionally well-presented two double bedroom semi-detached home, situated on the highly sought-after Brookwood Meadows development in Westham. Constructed just two years ago, this stylish and contemporary home offers beautifully presented accommodation throughout and is perfect for first-time buyers, professional couples, those looking to downsize or investors alike. With the remainder of its NHBC warranty, driveway parking for two vehicles and a generous sunny rear garden, this is a fantastic opportunity to purchase a modern home in a desirable village location.
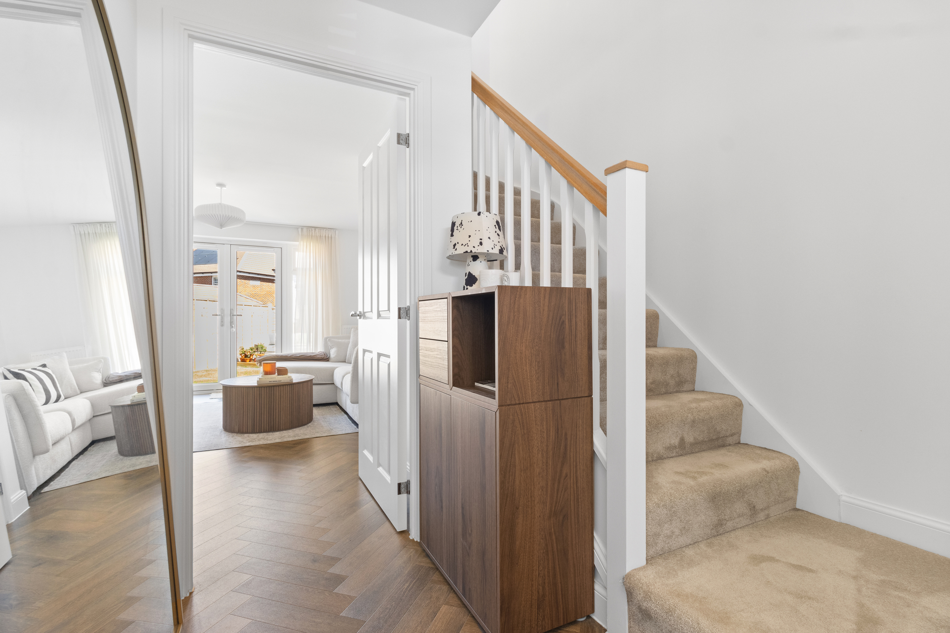
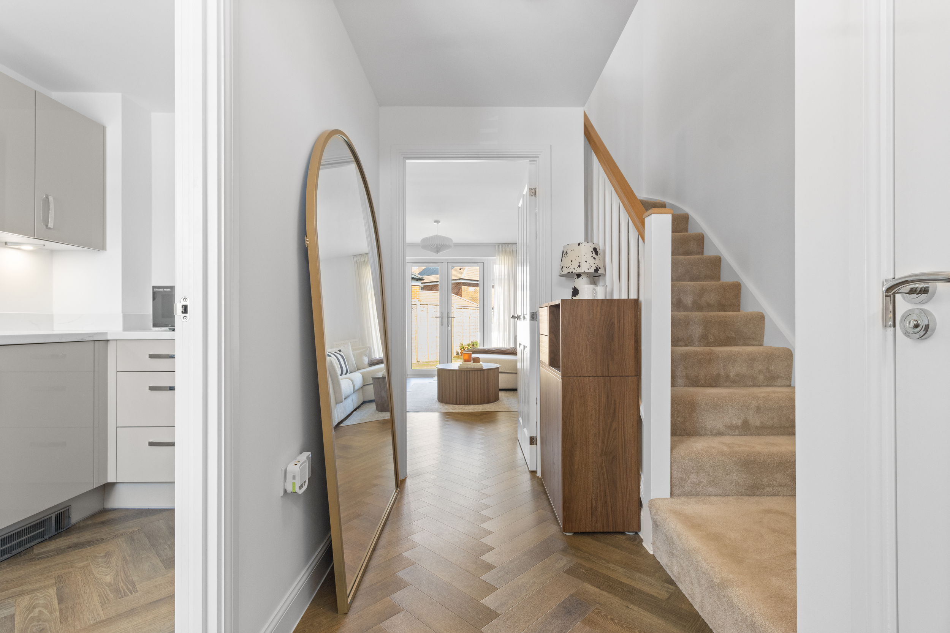
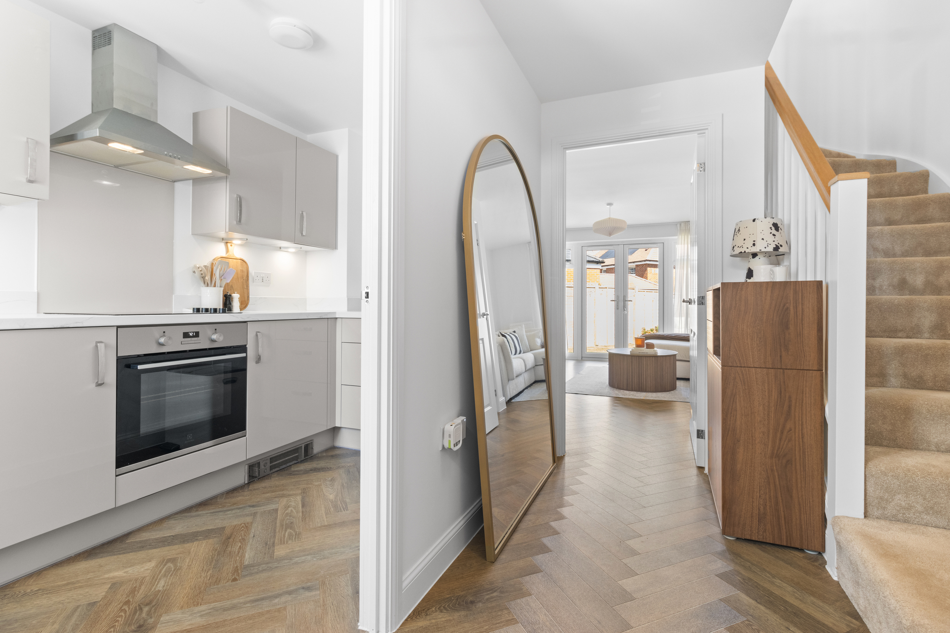
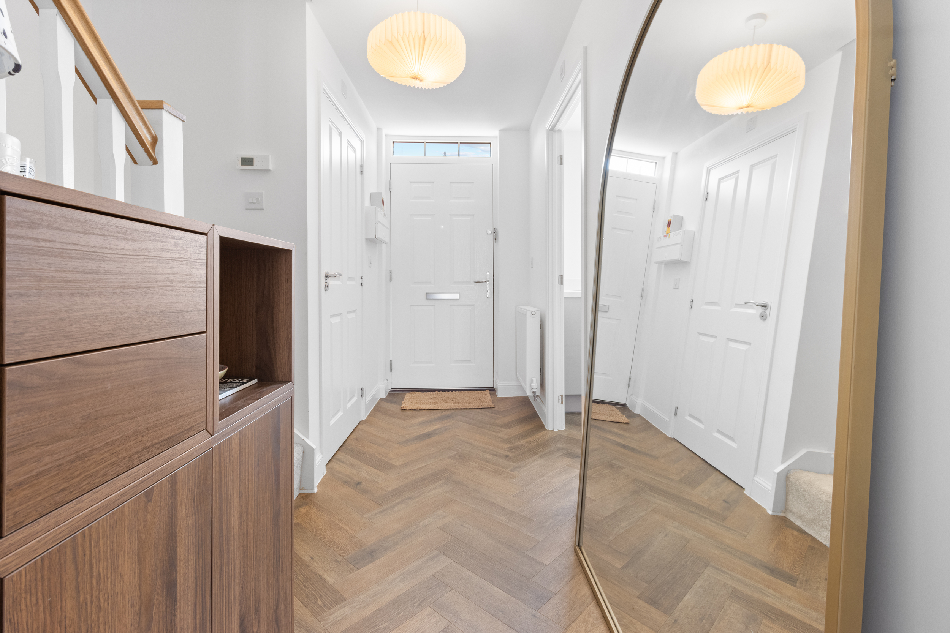
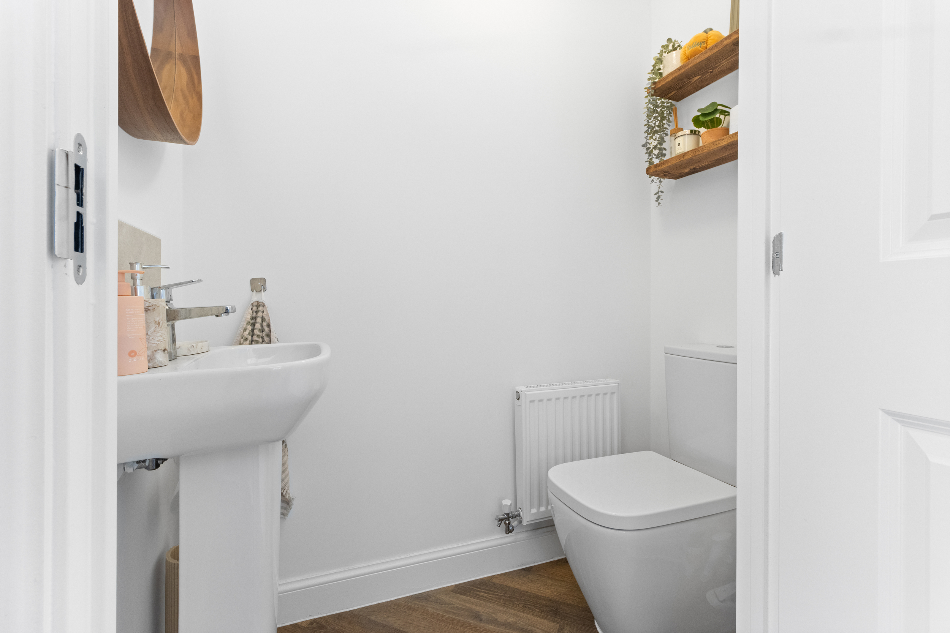
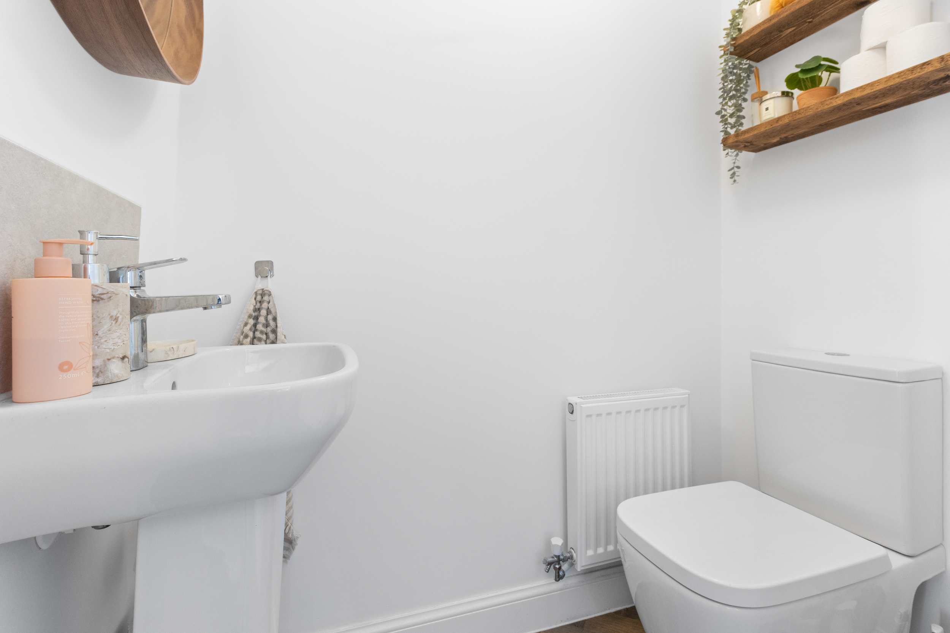
Upon entering the property, you are welcomed into a bright and inviting entrance hall which immediately creates a wonderful first impression. The hallway provides access to the principal ground floor accommodation, staircase to the first floor and a convenient ground floor cloakroom fitted with a modern white suite.
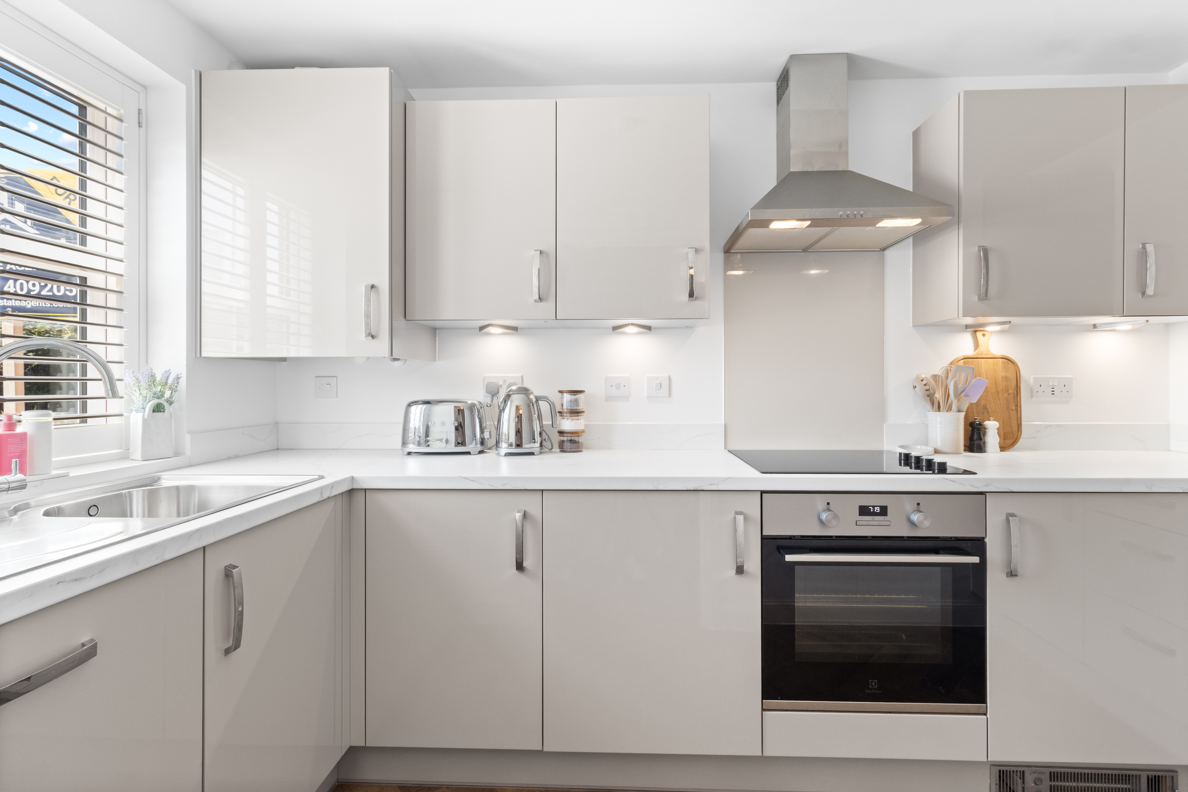
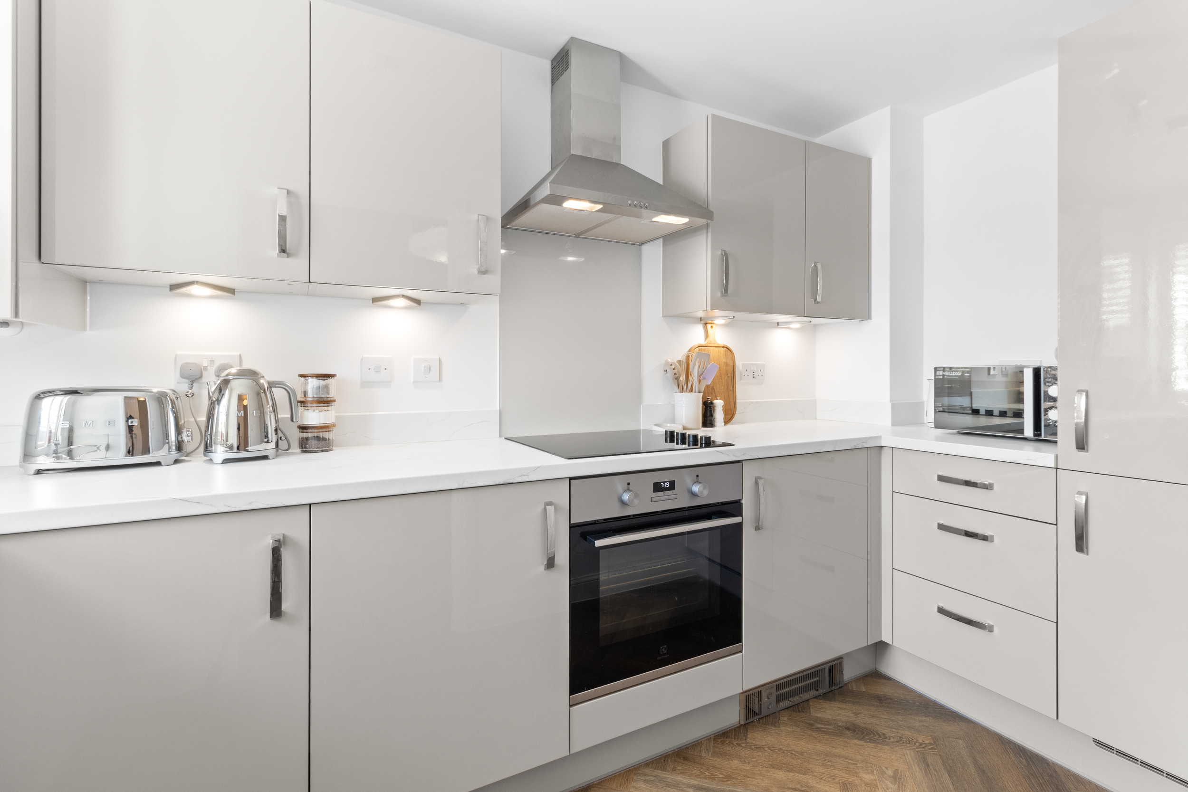
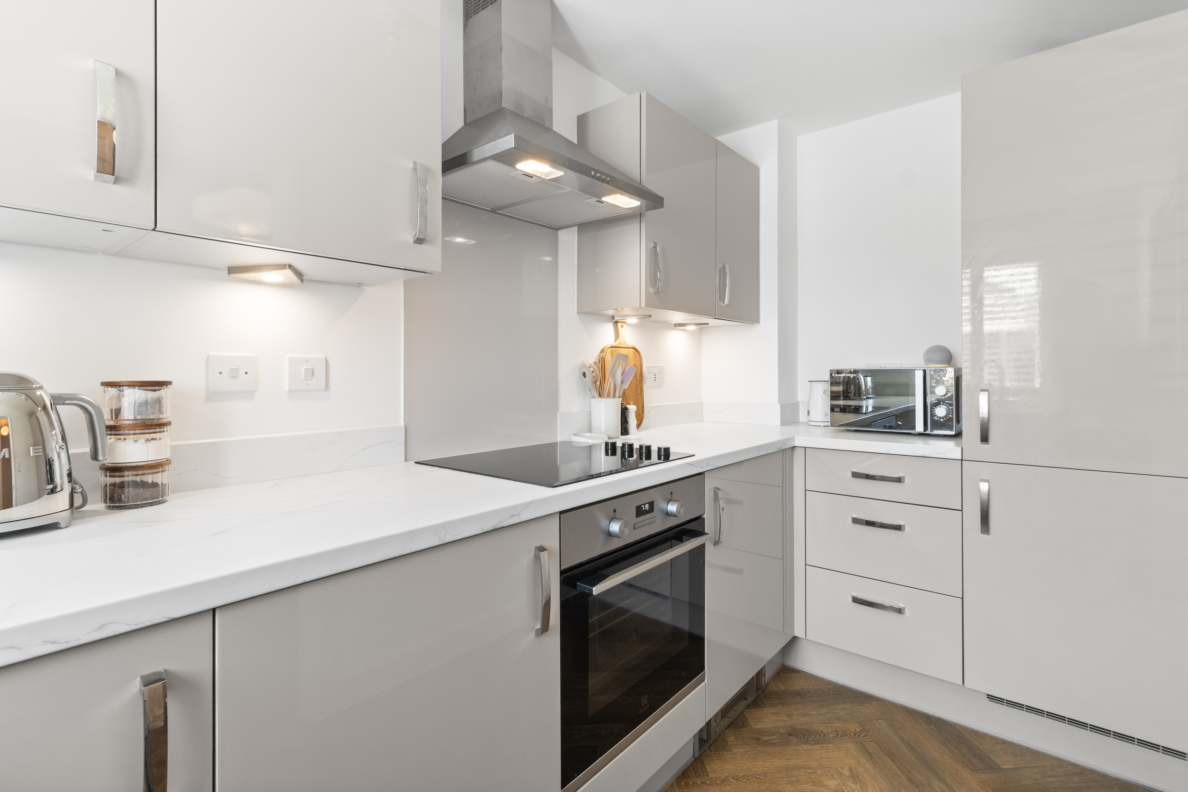
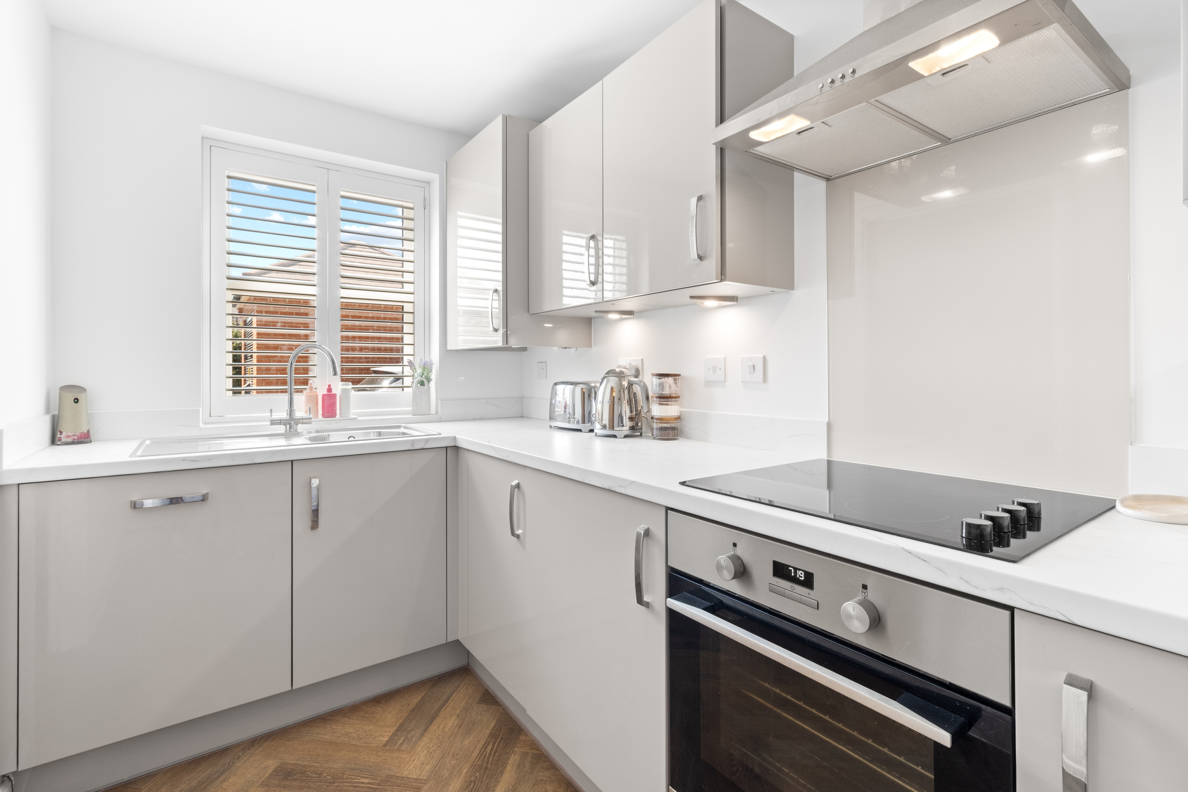
Positioned to the front of the property is the contemporary kitchen, beautifully fitted with an attractive range of wall-mounted and matching base units complemented by generous work surfaces. The kitchen has been thoughtfully designed to maximise both storage and workspace and comes fully equipped with an integrated oven, hob with extractor hood above, washing machine, dishwasher, fridge and freezer, allowing buyers to move straight in with minimal fuss.
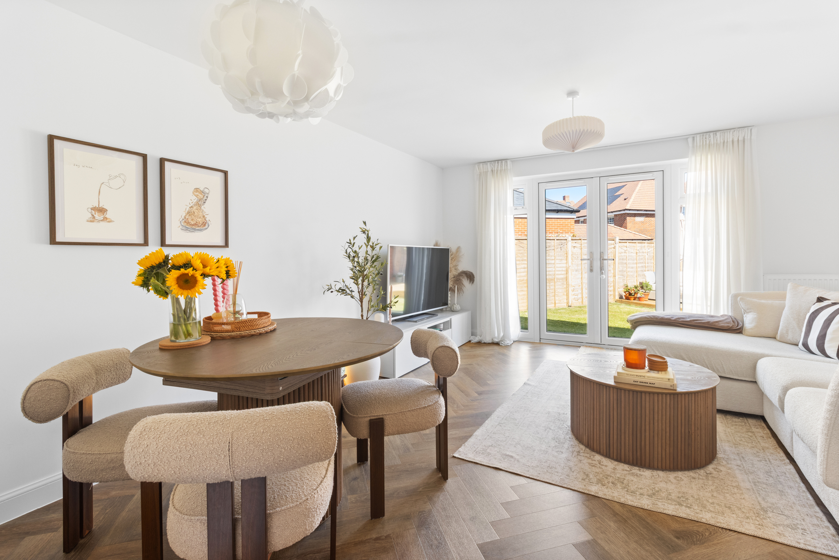
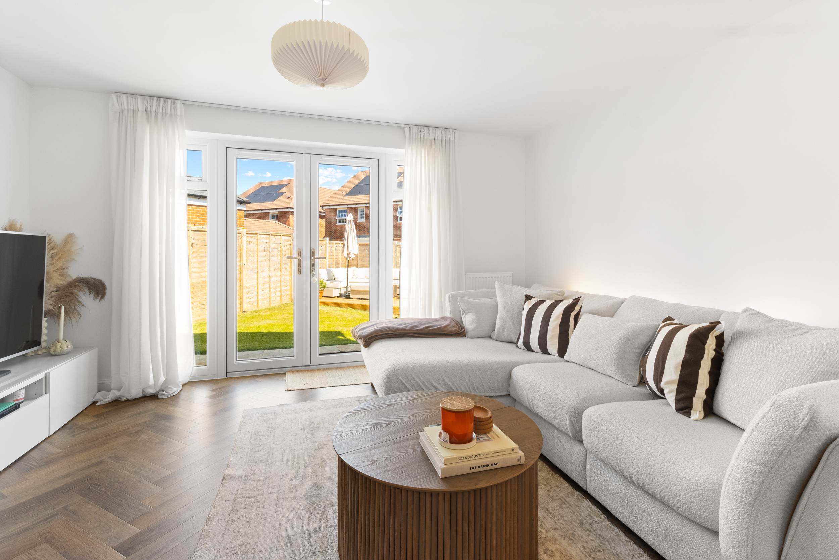
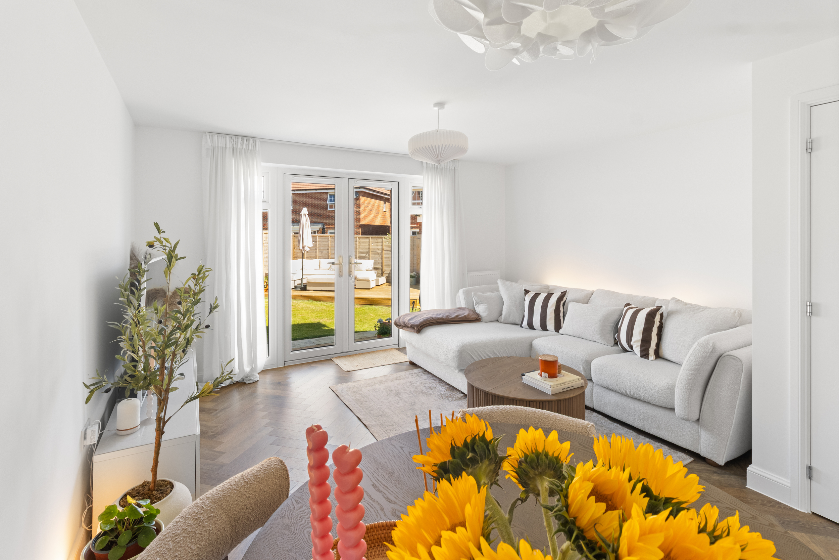
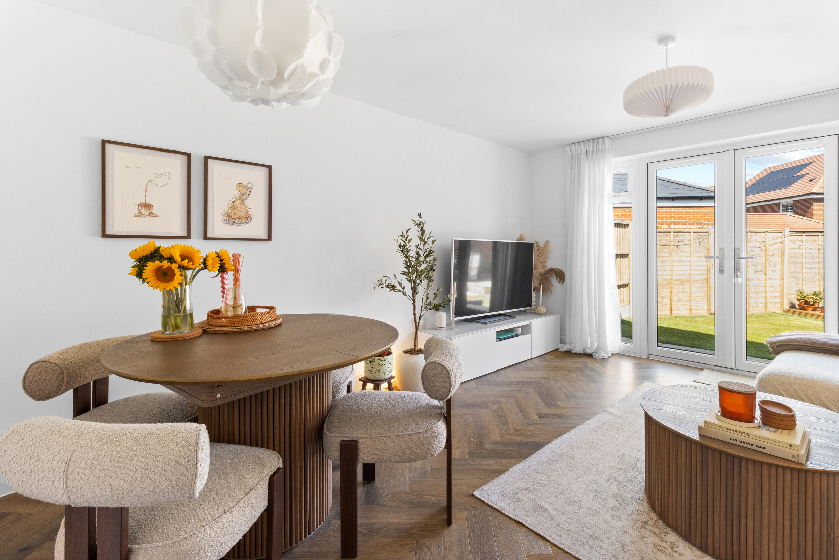
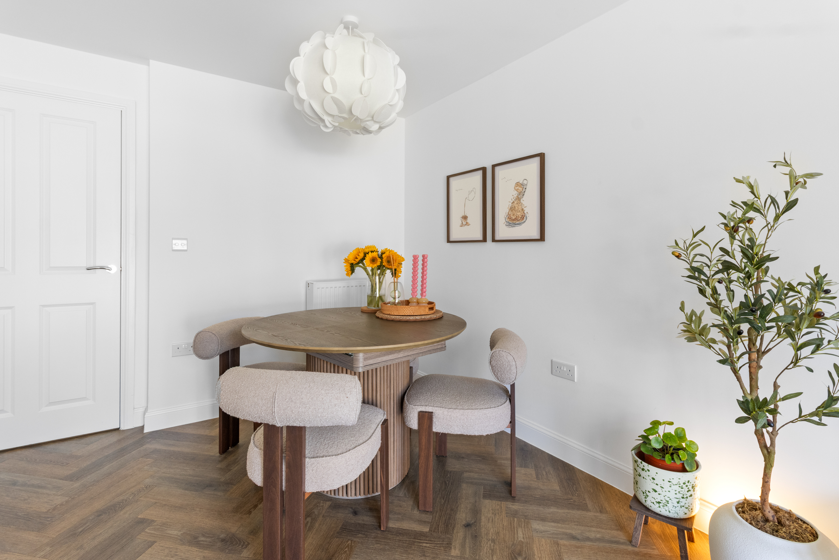
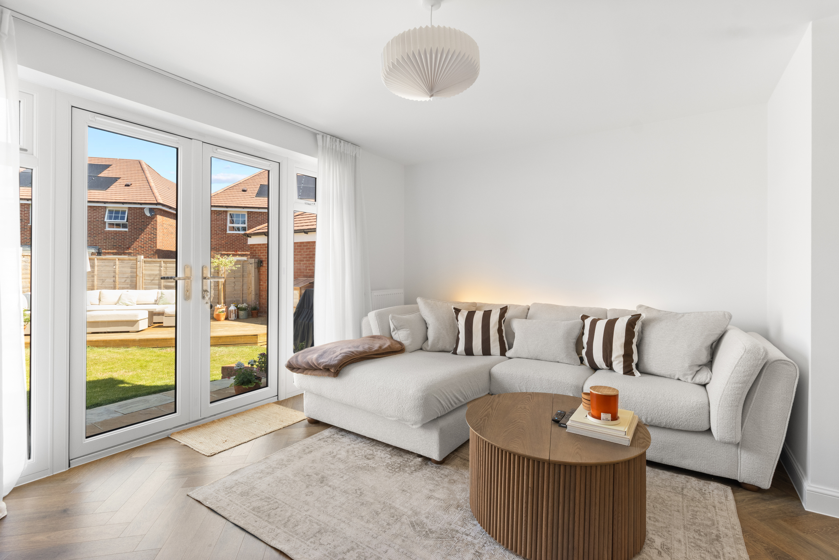
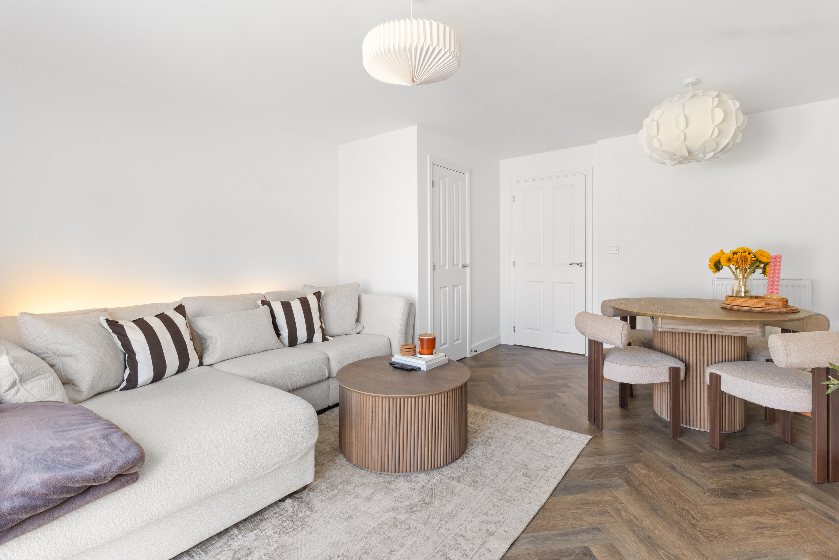
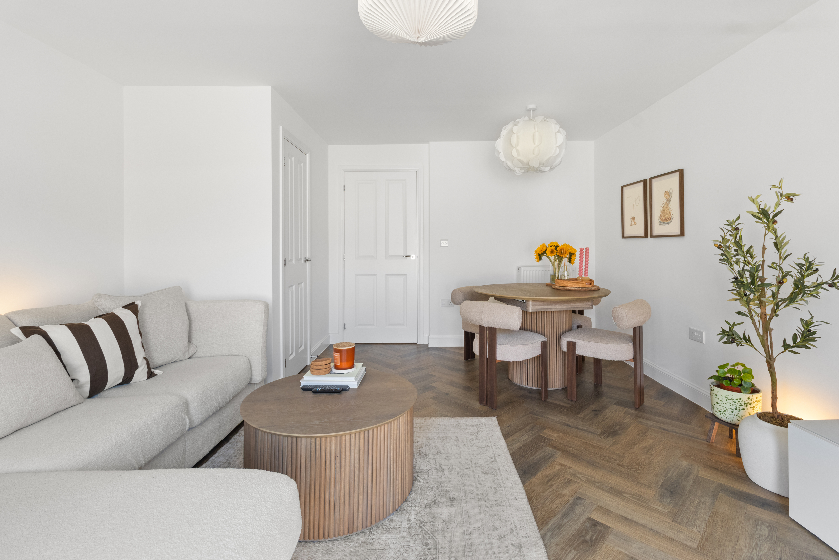
To the rear of the property is the spacious open-plan living and dining room, which is undoubtedly the heart of the home. This impressive reception room offers ample space for both comfortable seating and a dining table, making it ideal for everyday family life as well as entertaining guests. Large rear-facing doors allow an abundance of natural light to flood the room whilst also providing direct access onto the private rear garden, creating a seamless transition between indoor and outdoor living during the warmer months.
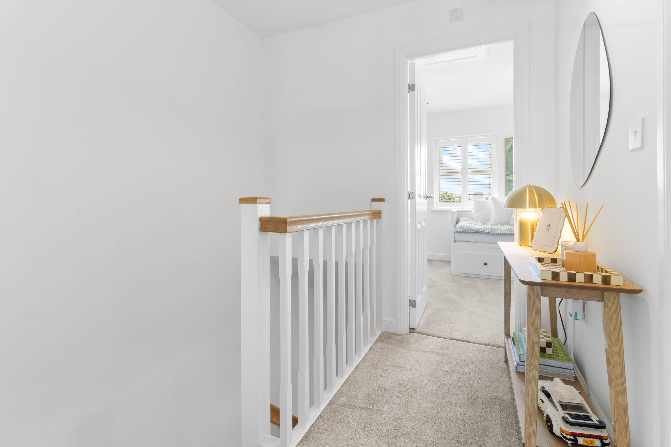
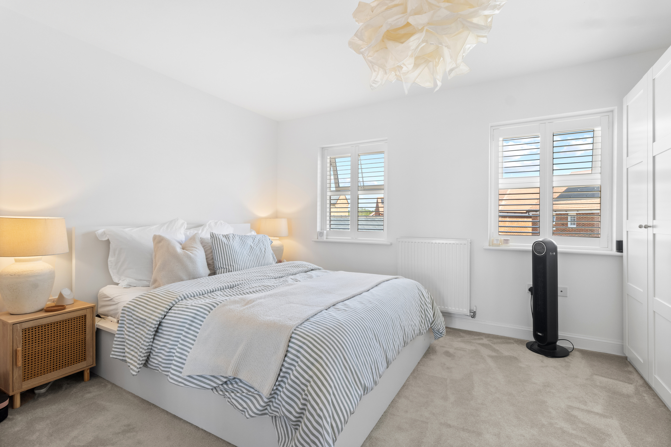
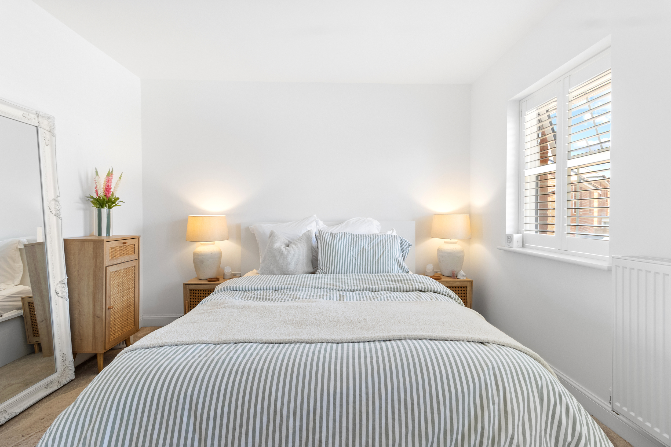

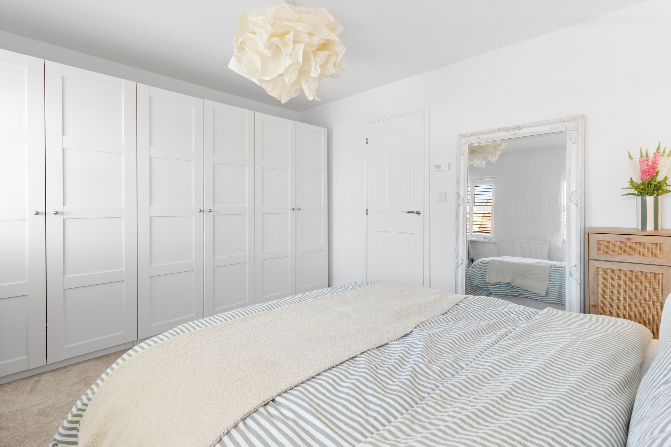
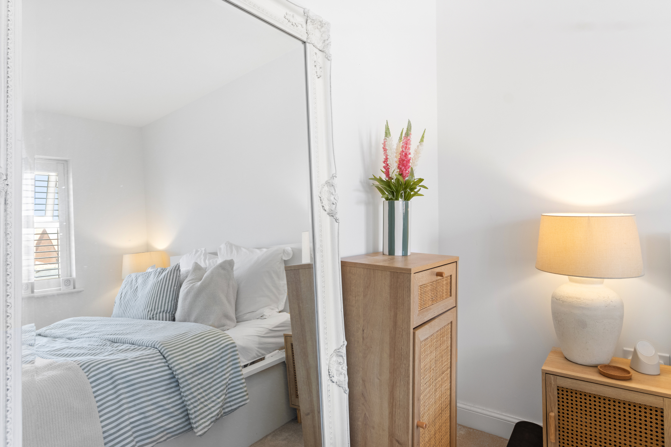
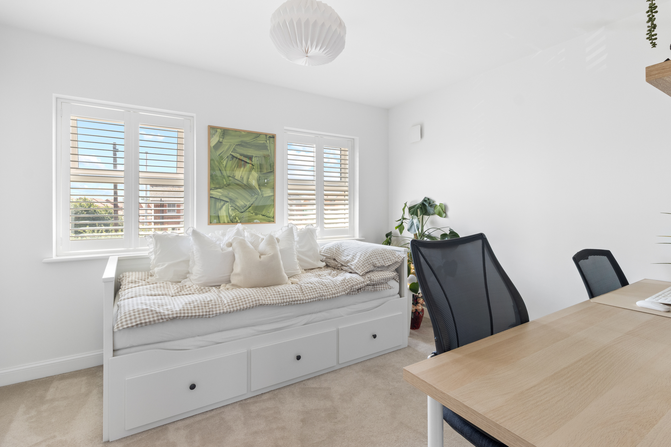
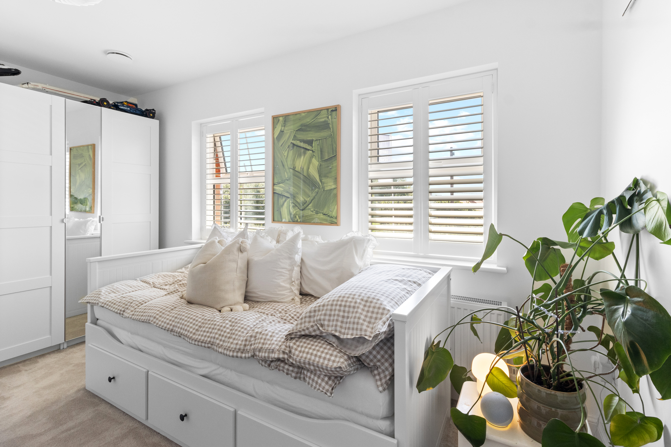
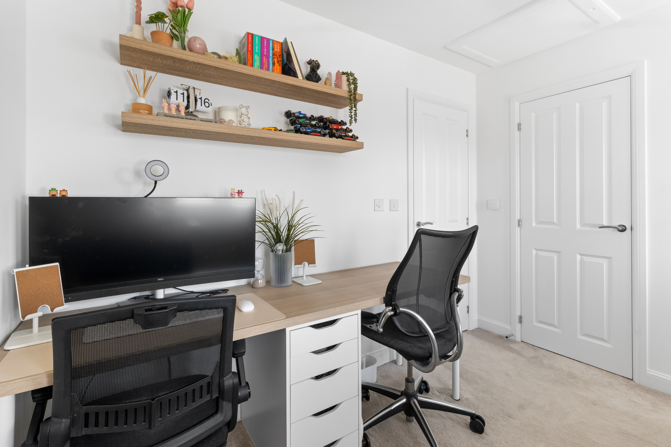
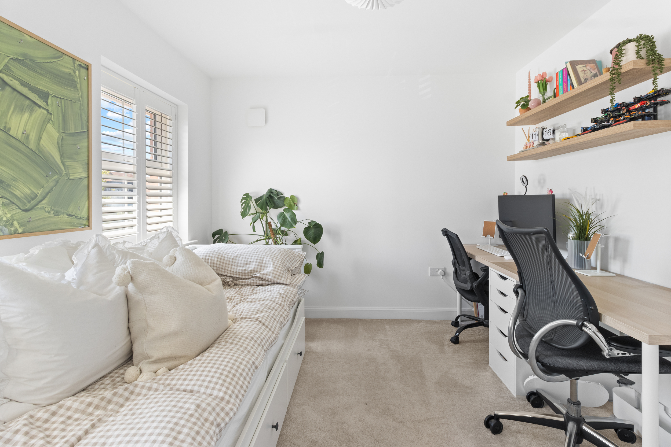
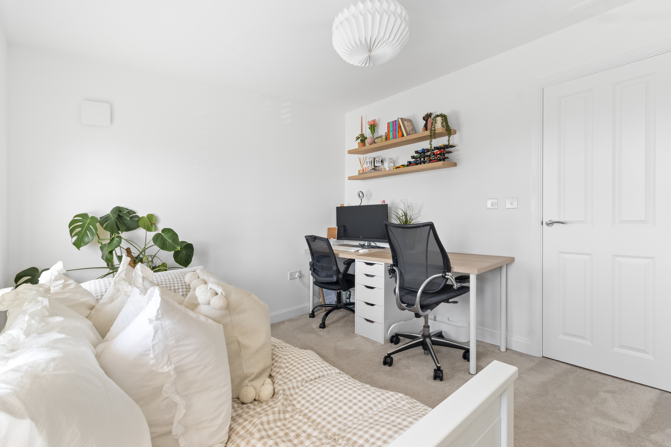
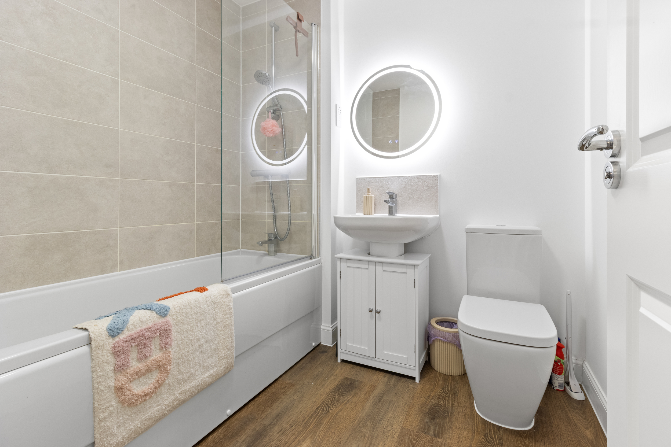
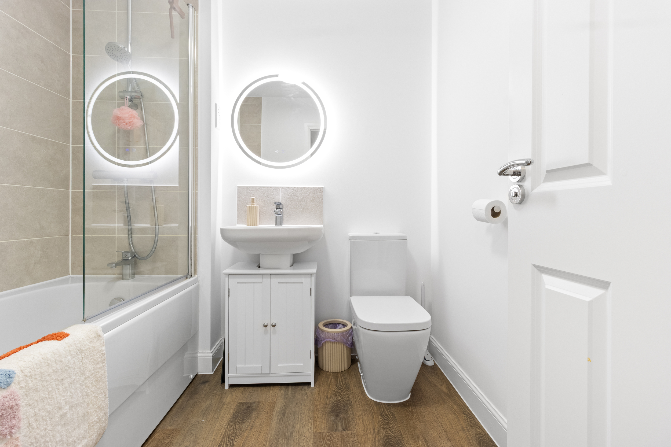
The first floor continues to impress with two generous double bedrooms and a stylish family bathroom. The principal bedroom overlooks the rear garden and enjoys a peaceful outlook, whilst the second bedroom is another excellent-sized double offering versatility as a guest room, child's bedroom or home office. Completing the accommodation is the modern bathroom, fitted with a contemporary three-piece suite comprising a panel-enclosed bath with shower over, wash hand basin and low-level WC, all finished to a high standard.
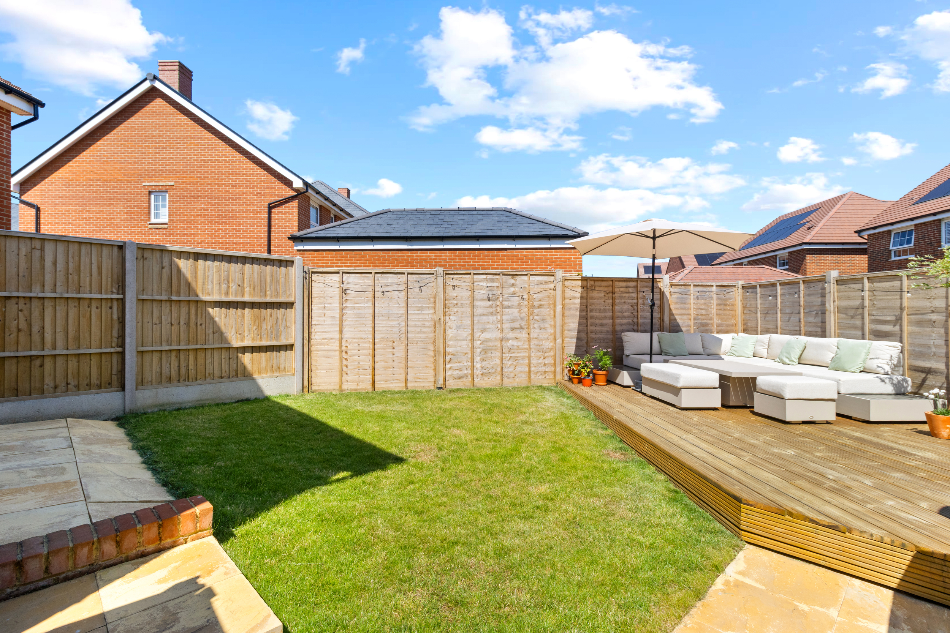
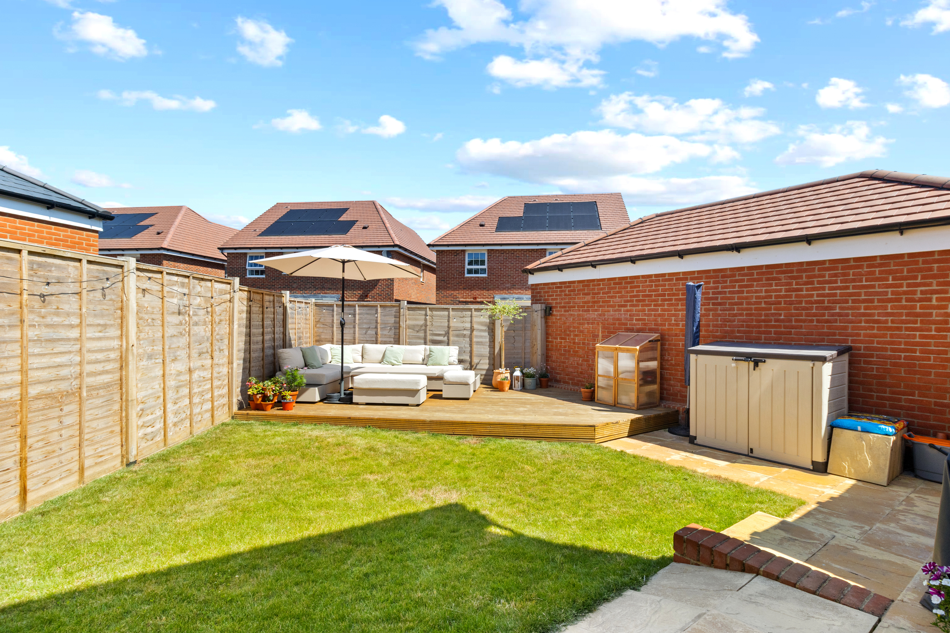
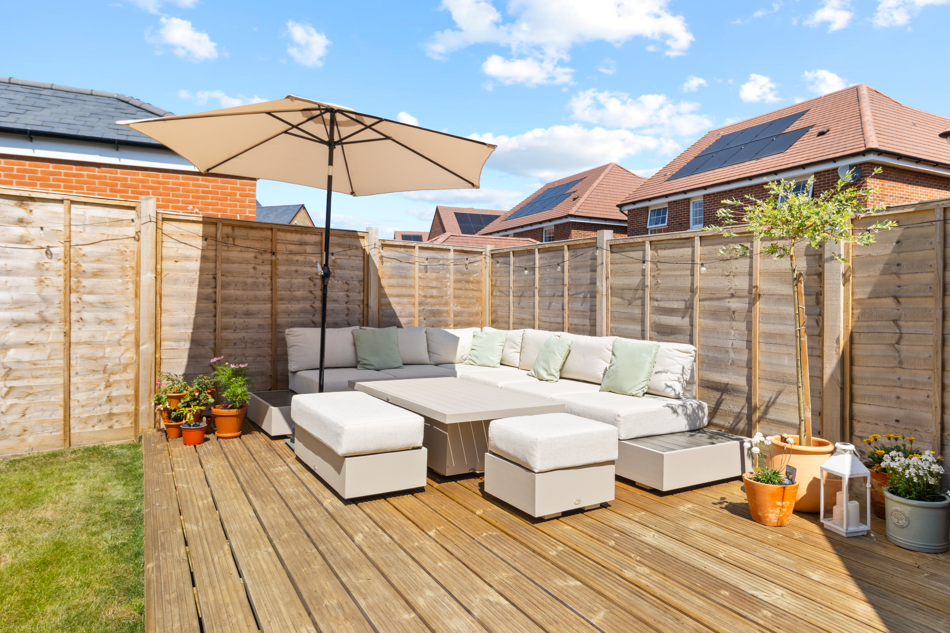
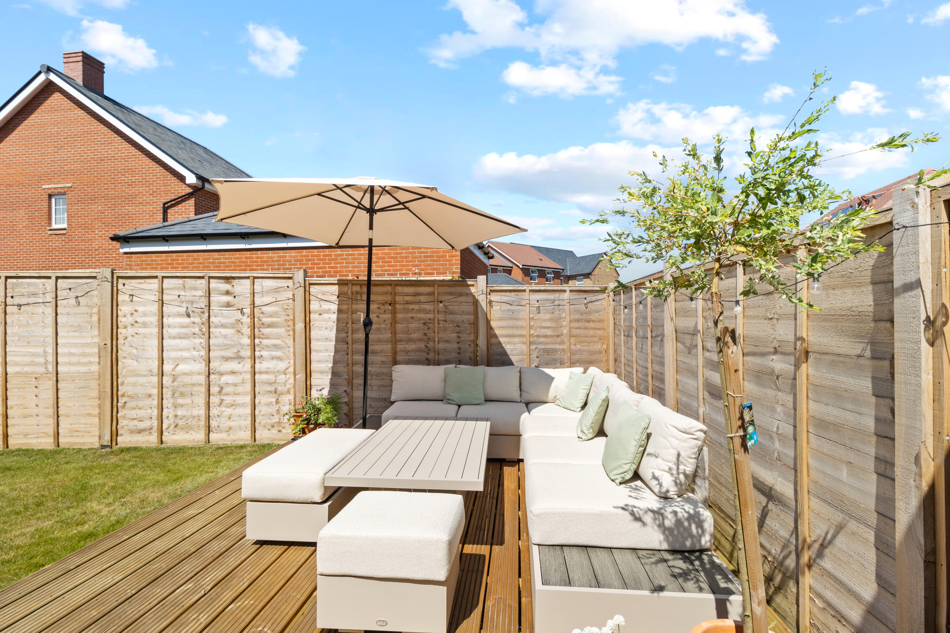
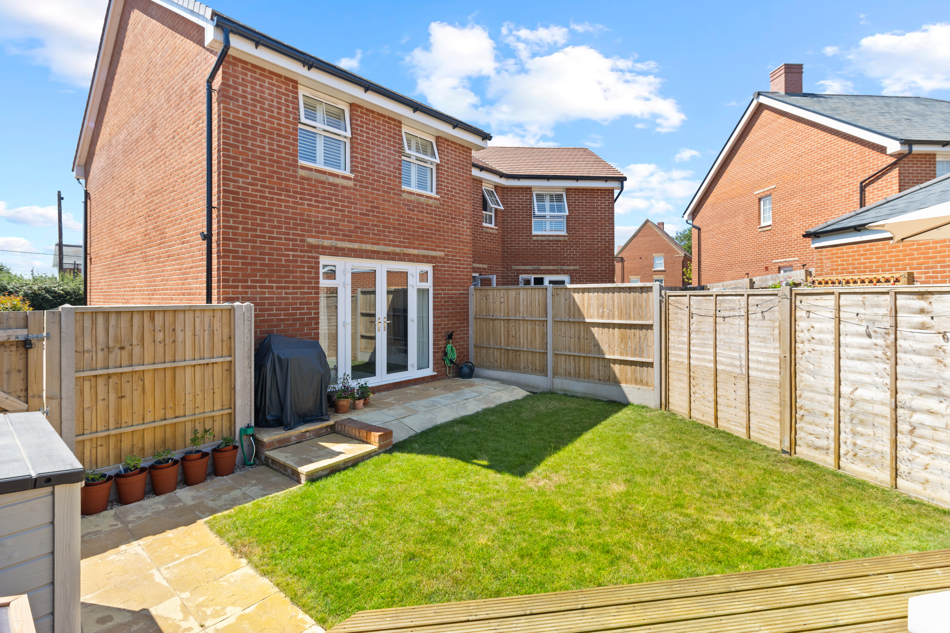
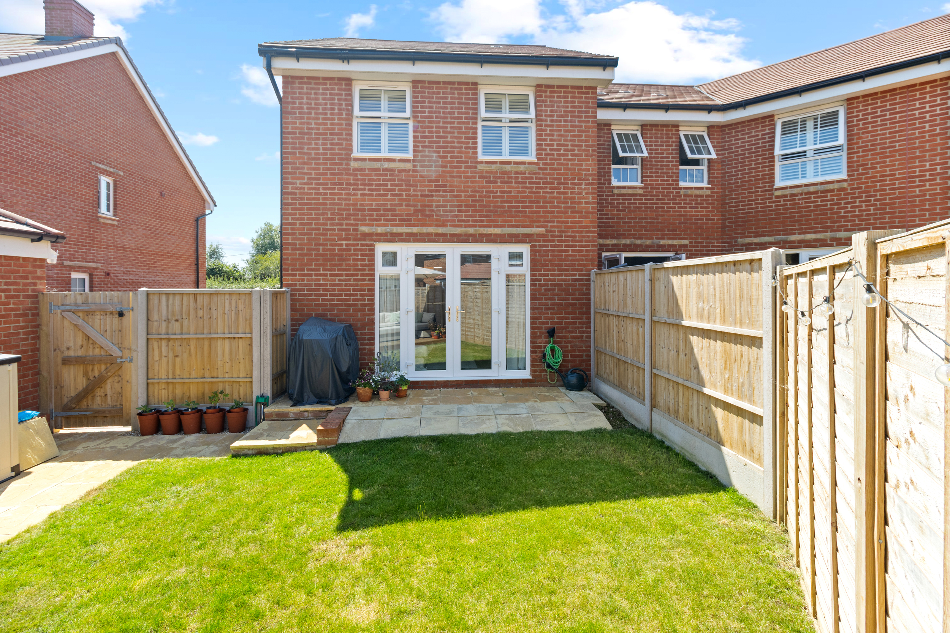
Outside, the property continues to impress. To the front is a private driveway providing off-road parking for two vehicles, extending down the side of the house. The rear garden has been designed to be both practical and low maintenance, featuring a patio area immediately adjoining the property, ideal for outdoor dining and entertaining, leading onto a generous lawn. At the rear of the garden is an attractive timber decked seating area, providing the perfect spot to enjoy the afternoon and evening sunshine. The garden is fully enclosed, offering an excellent degree of privacy and making it ideal for children and pets.
Entrance Hall
Ground Floor Cloakroom 16'4"'6'6" x 6'6"'32'9" (5'02 x 2'10)
Living Room/Dining Room 15'06 max x 13'07 (4.72m max x 4.14m)
Kitchen 11'09 x 5'09 (3.58m x 1.75m)
First Floor Landing
Bedroom One 13'06 x 10'05 (4.11m x 3.18m)
Bedroom Two 13'07 max x 9'07 (4.14m max x 2.92m)
Bathroom 6'11 x 6'02 (2.11m x 1.88m)
Council Tax Band:
Floorplans
Brochures
Sorry, we do not have any brochure files at this time.