



Camden Road, Eastbourne

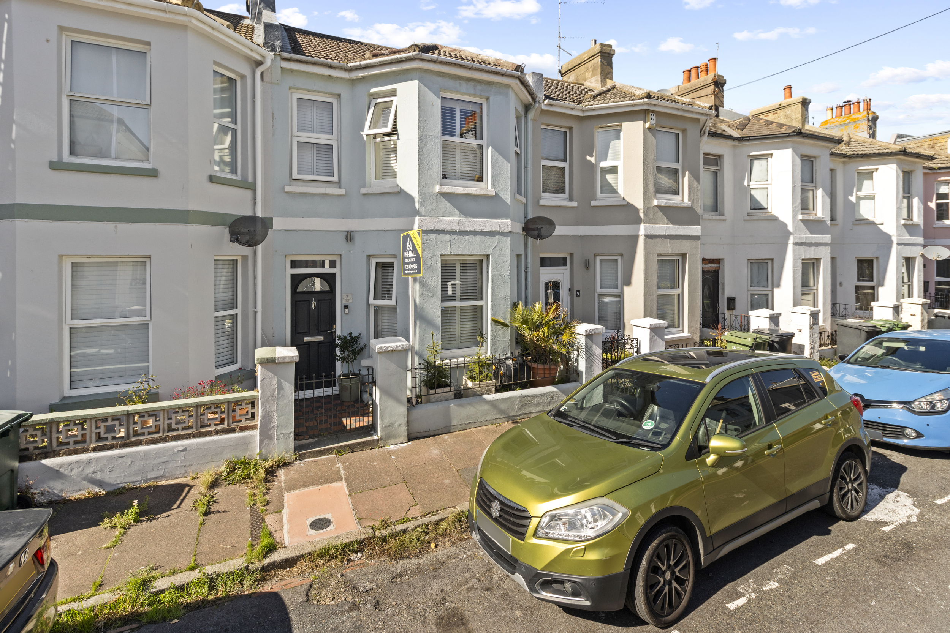
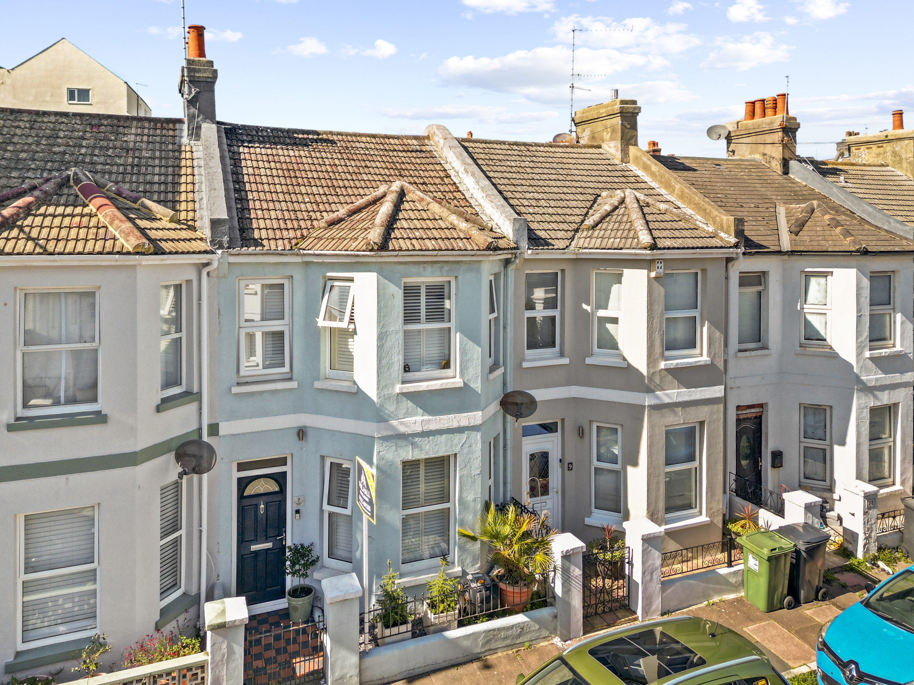
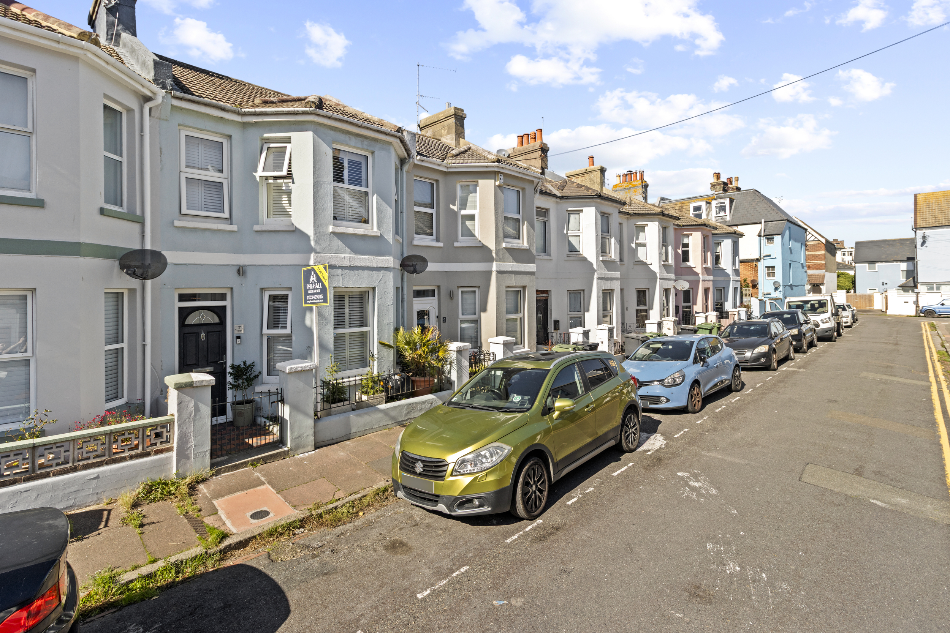
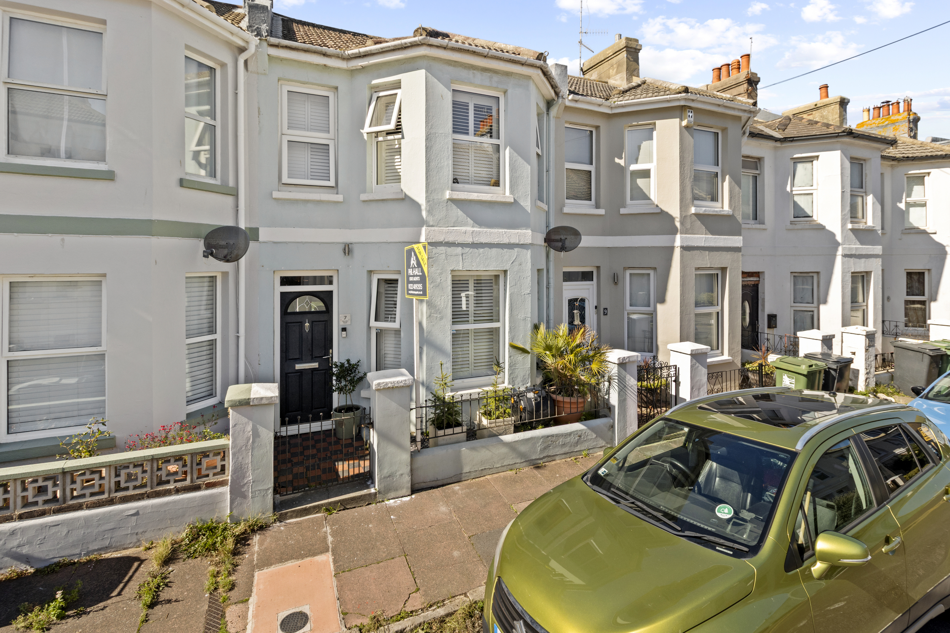
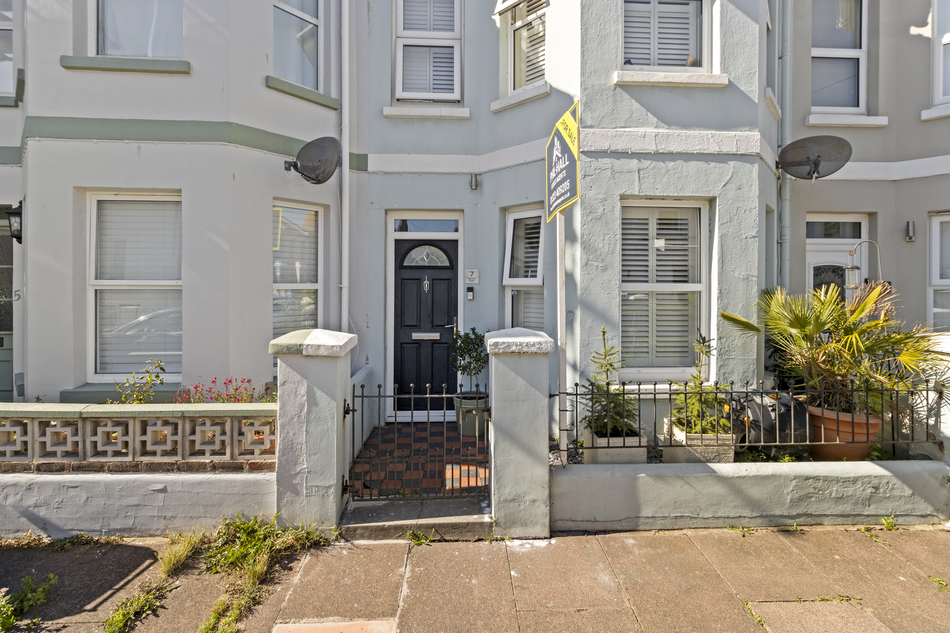
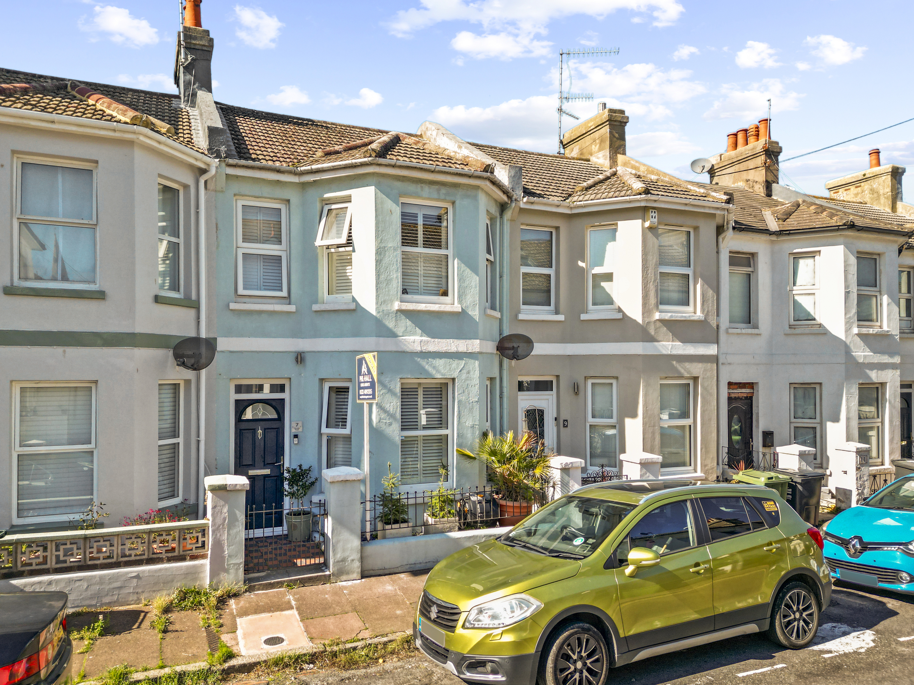
Two bedroom terraced house
- Camden Road, Eastbourne
£ 300,000
Eastbourne
2 Bedrooms
1 Bathroom
Terraced
BN21 4SU
24-09-2026
Description
COMING SOON....
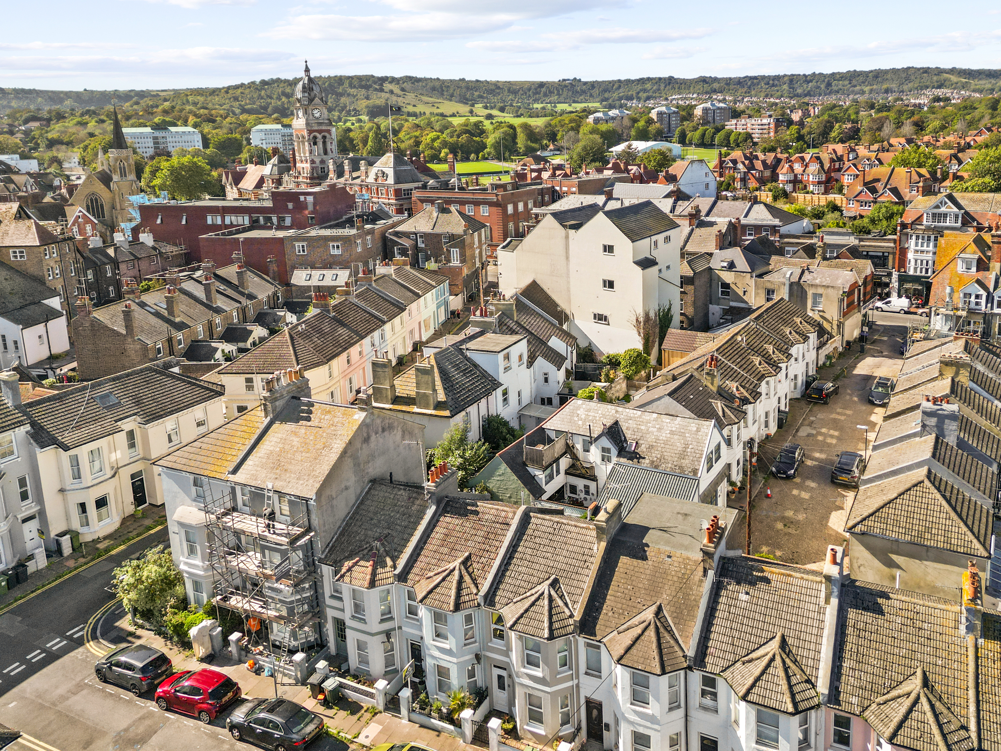
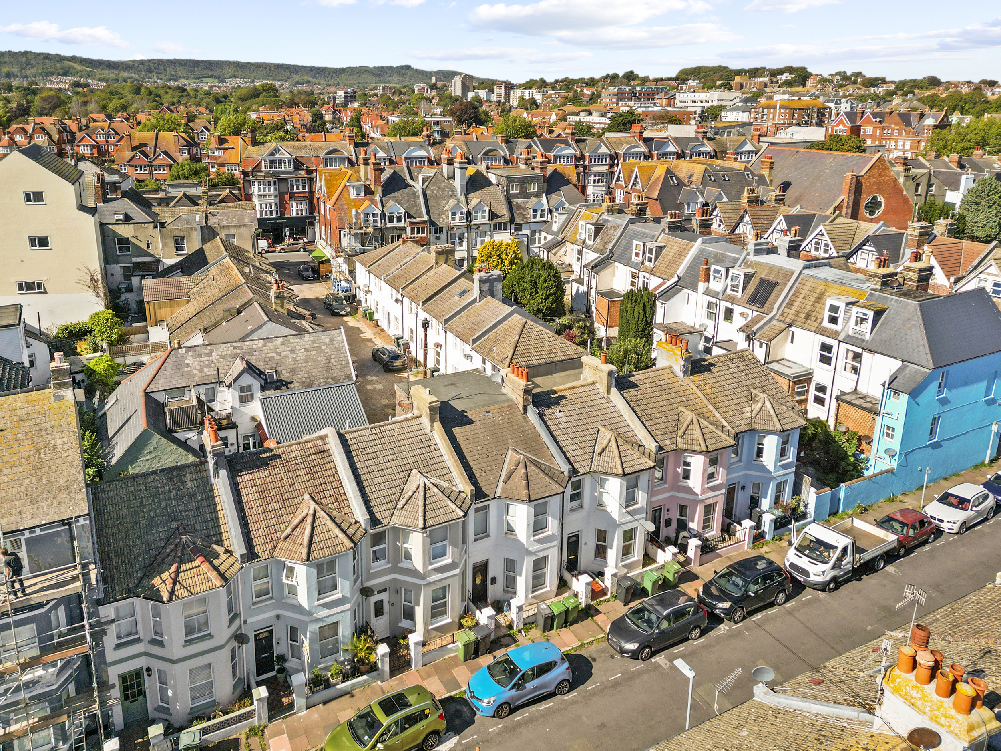
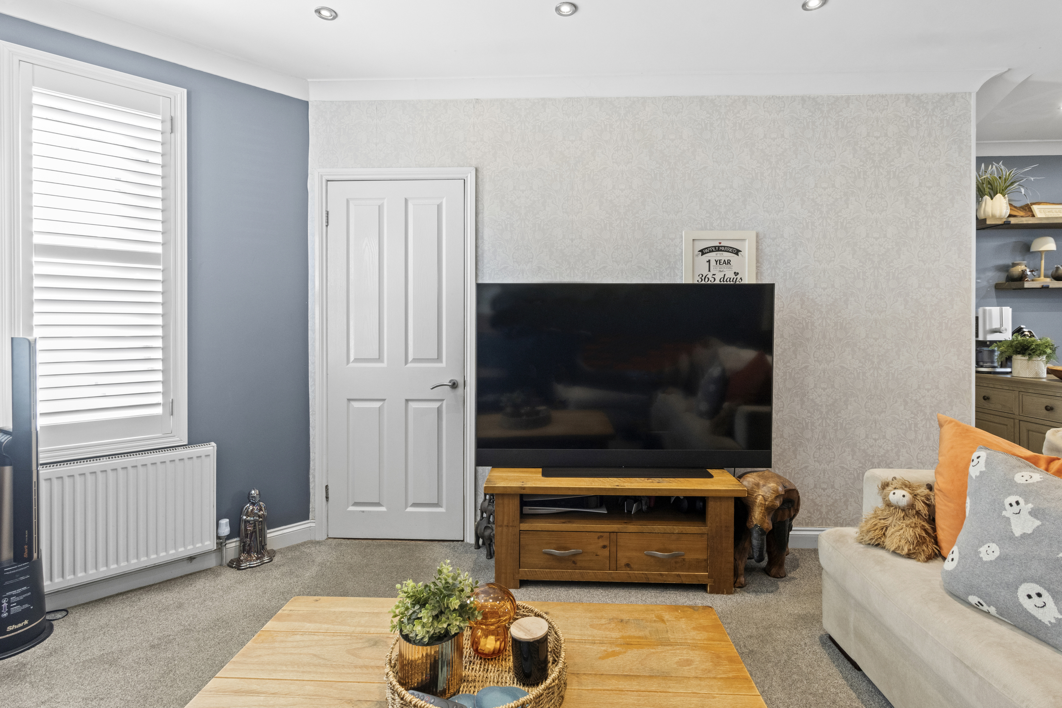
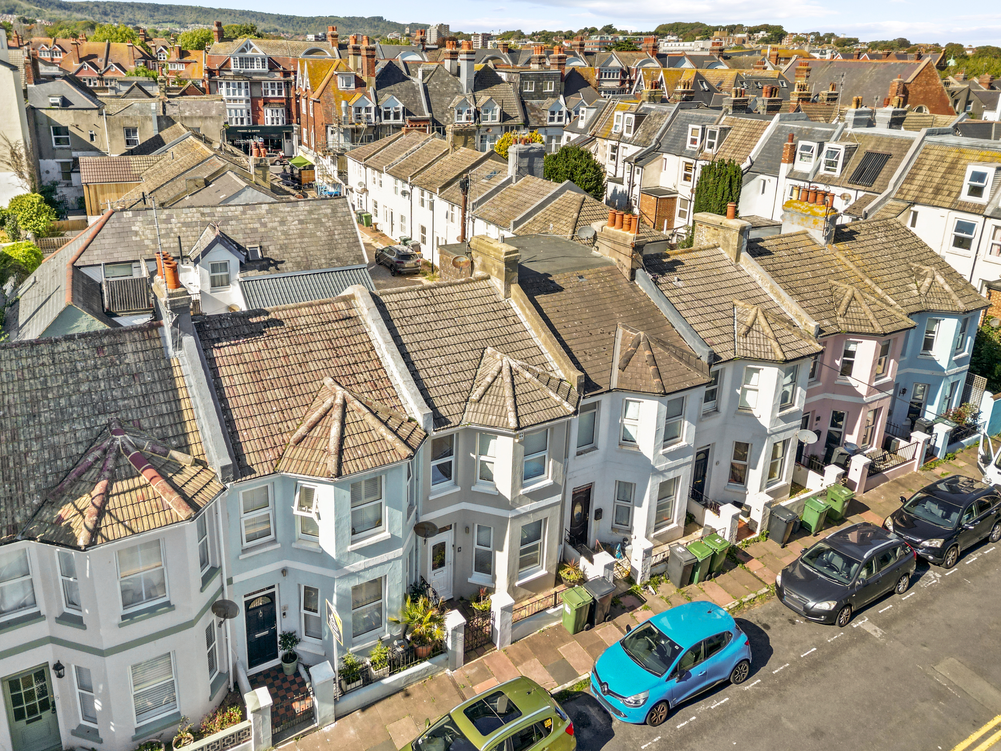
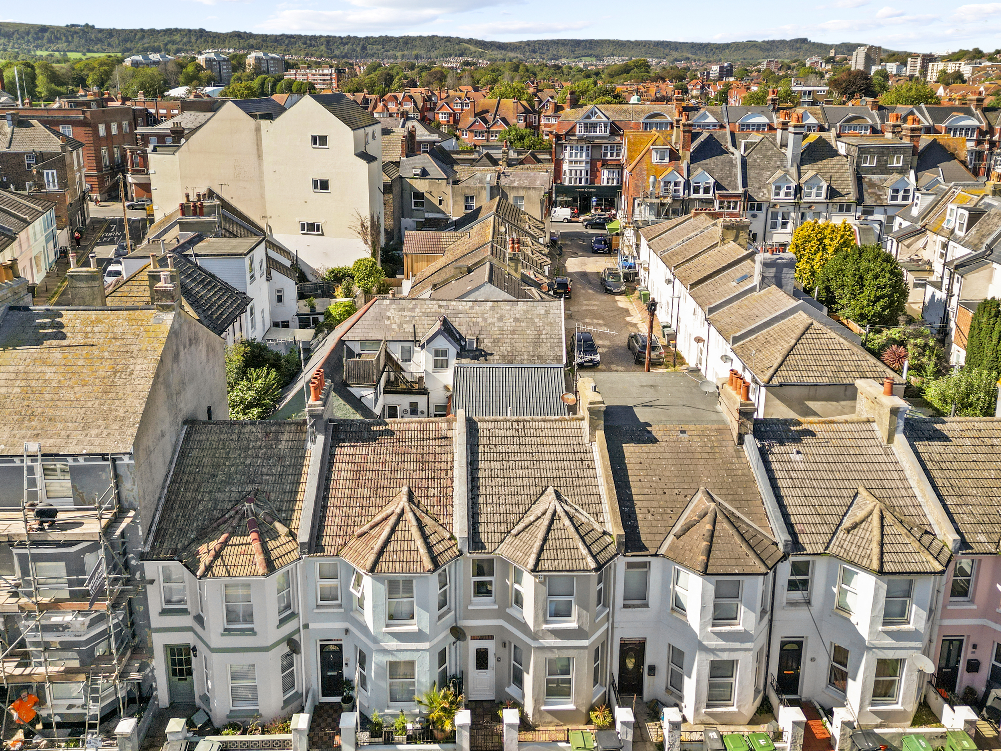
Phil Hall Estate Agents brings to the market this beautifully presented two double bedroom older-style home, enviably positioned in the heart of the highly sought-after Little Chelsea area of Eastbourne. With Eastbourne town centre, mainline railway station and seafront all within easy walking distance, this charming home is perfectly placed for buyers looking to enjoy everything the town has to offer.
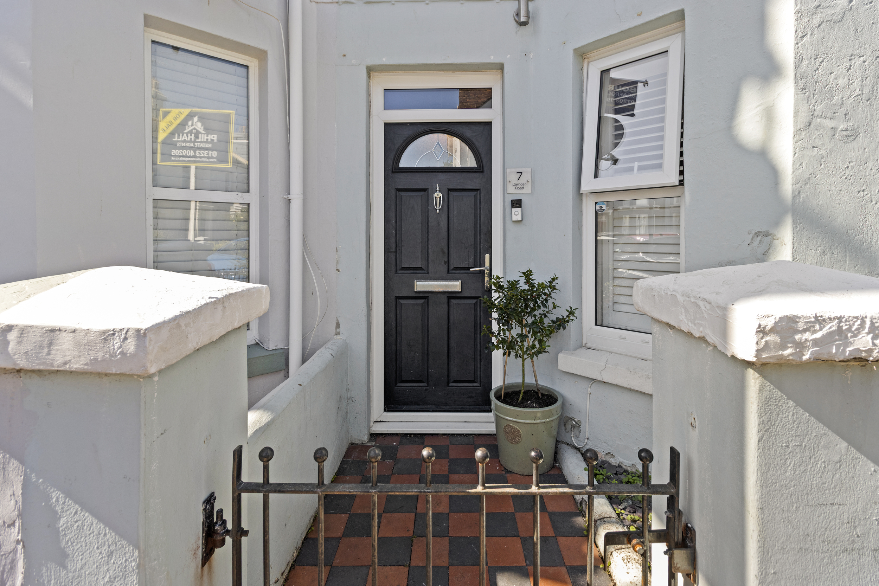
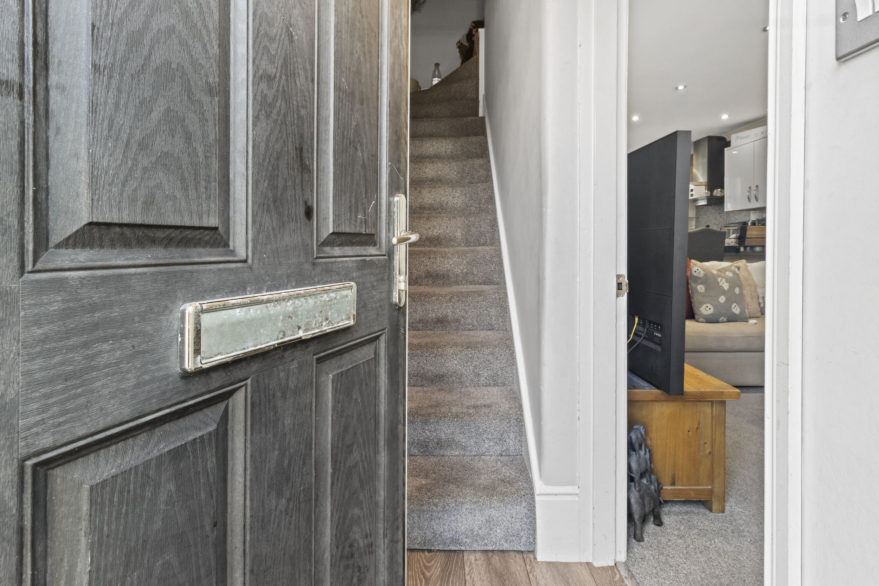
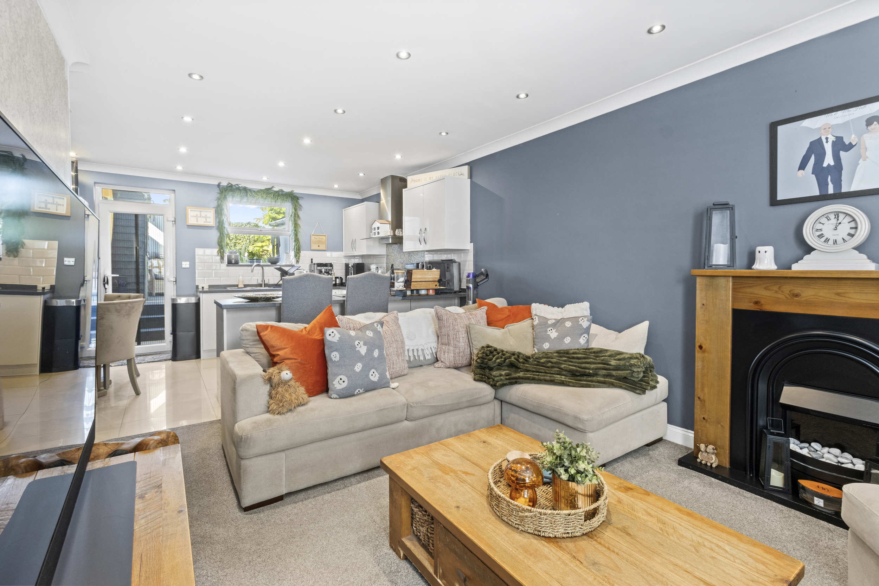
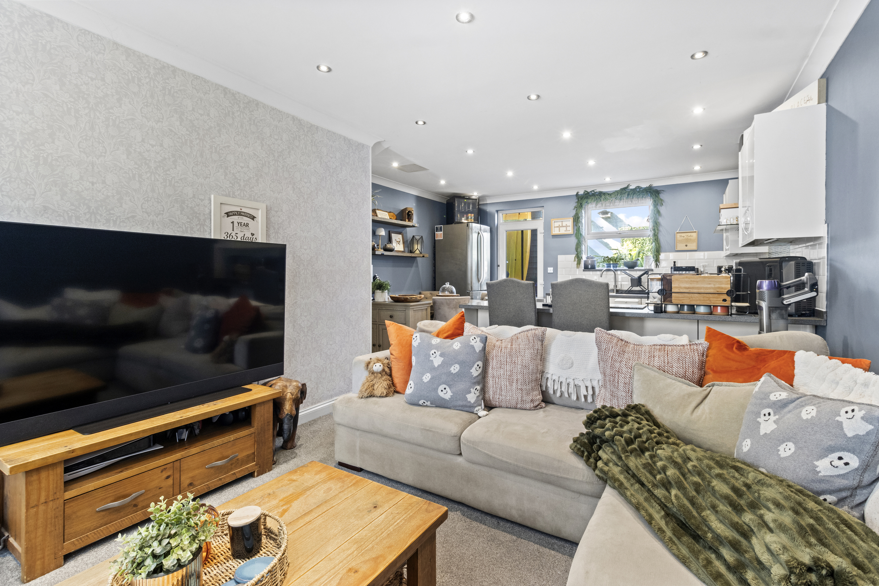
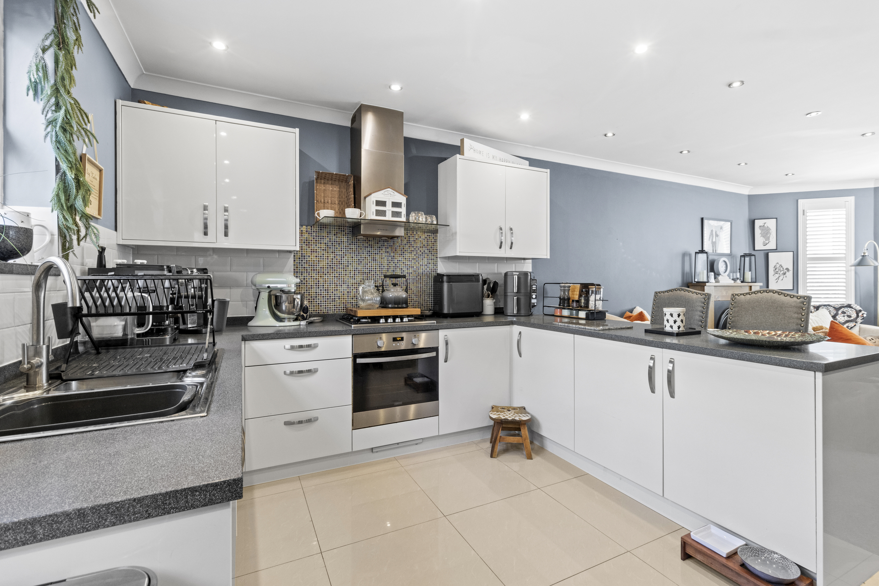
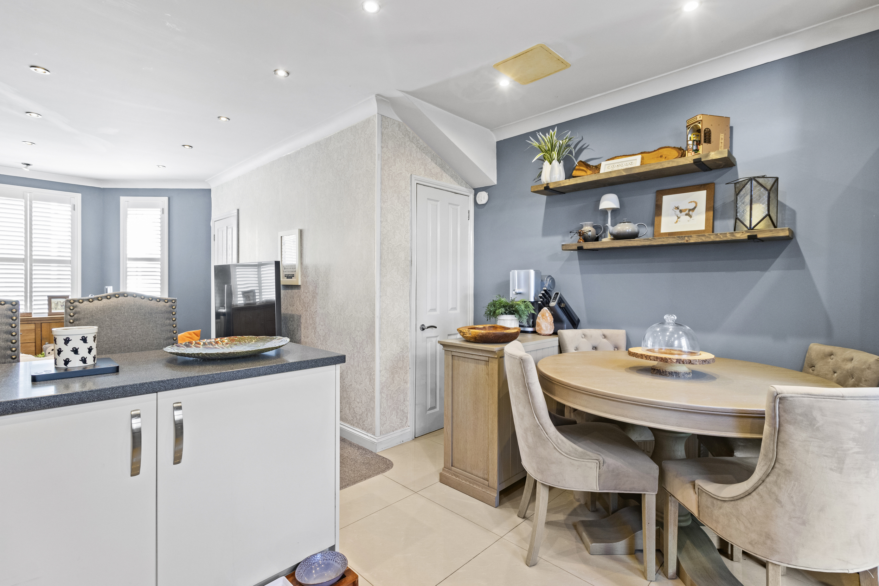
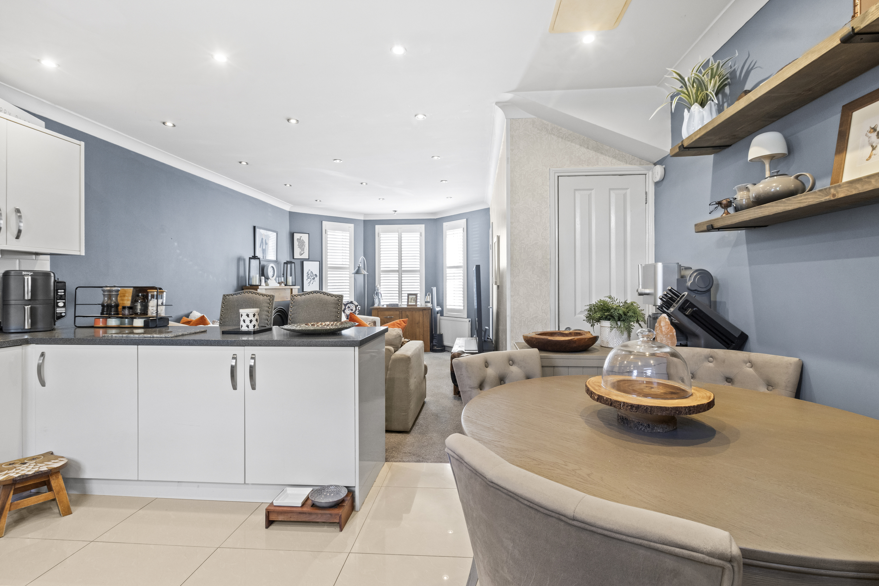
Upon entering the property, you are welcomed into the entrance hall, which leads through to the real heart of the home – the stunning open-plan living, dining and kitchen space. Although beautifully open and sociable, the layout has been cleverly arranged to create clearly defined areas for relaxing, dining and entertaining.
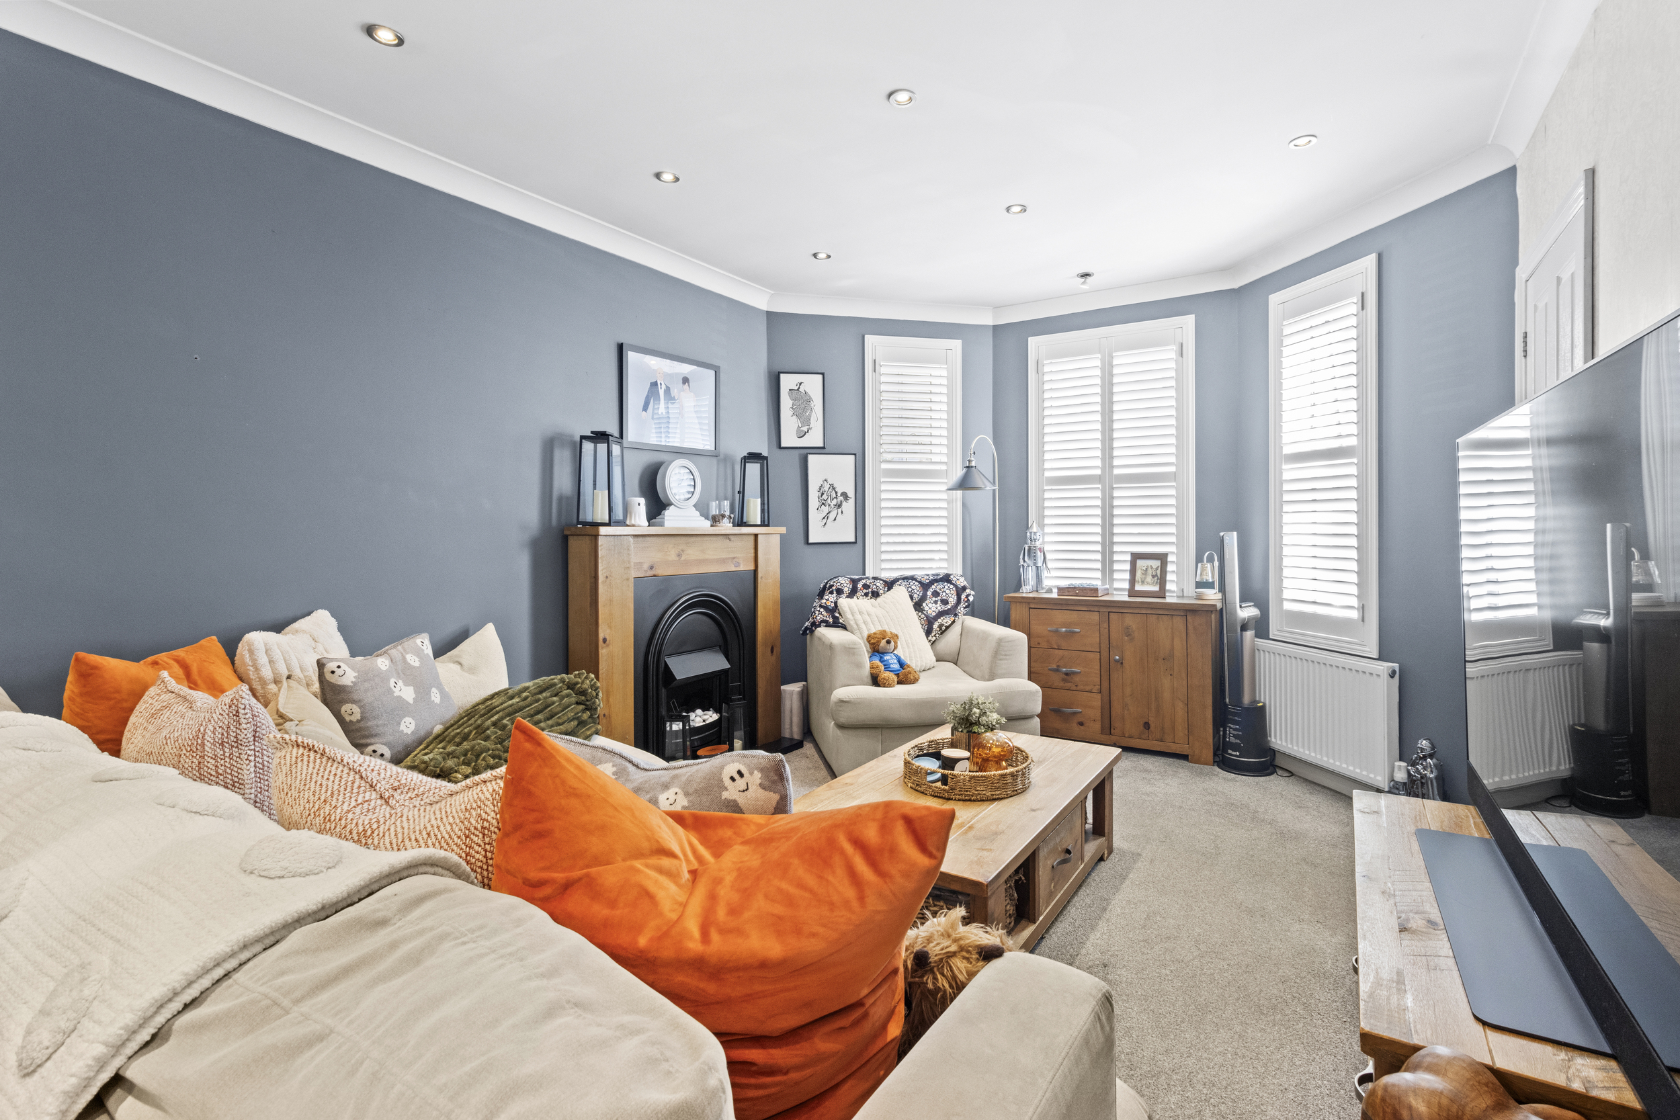
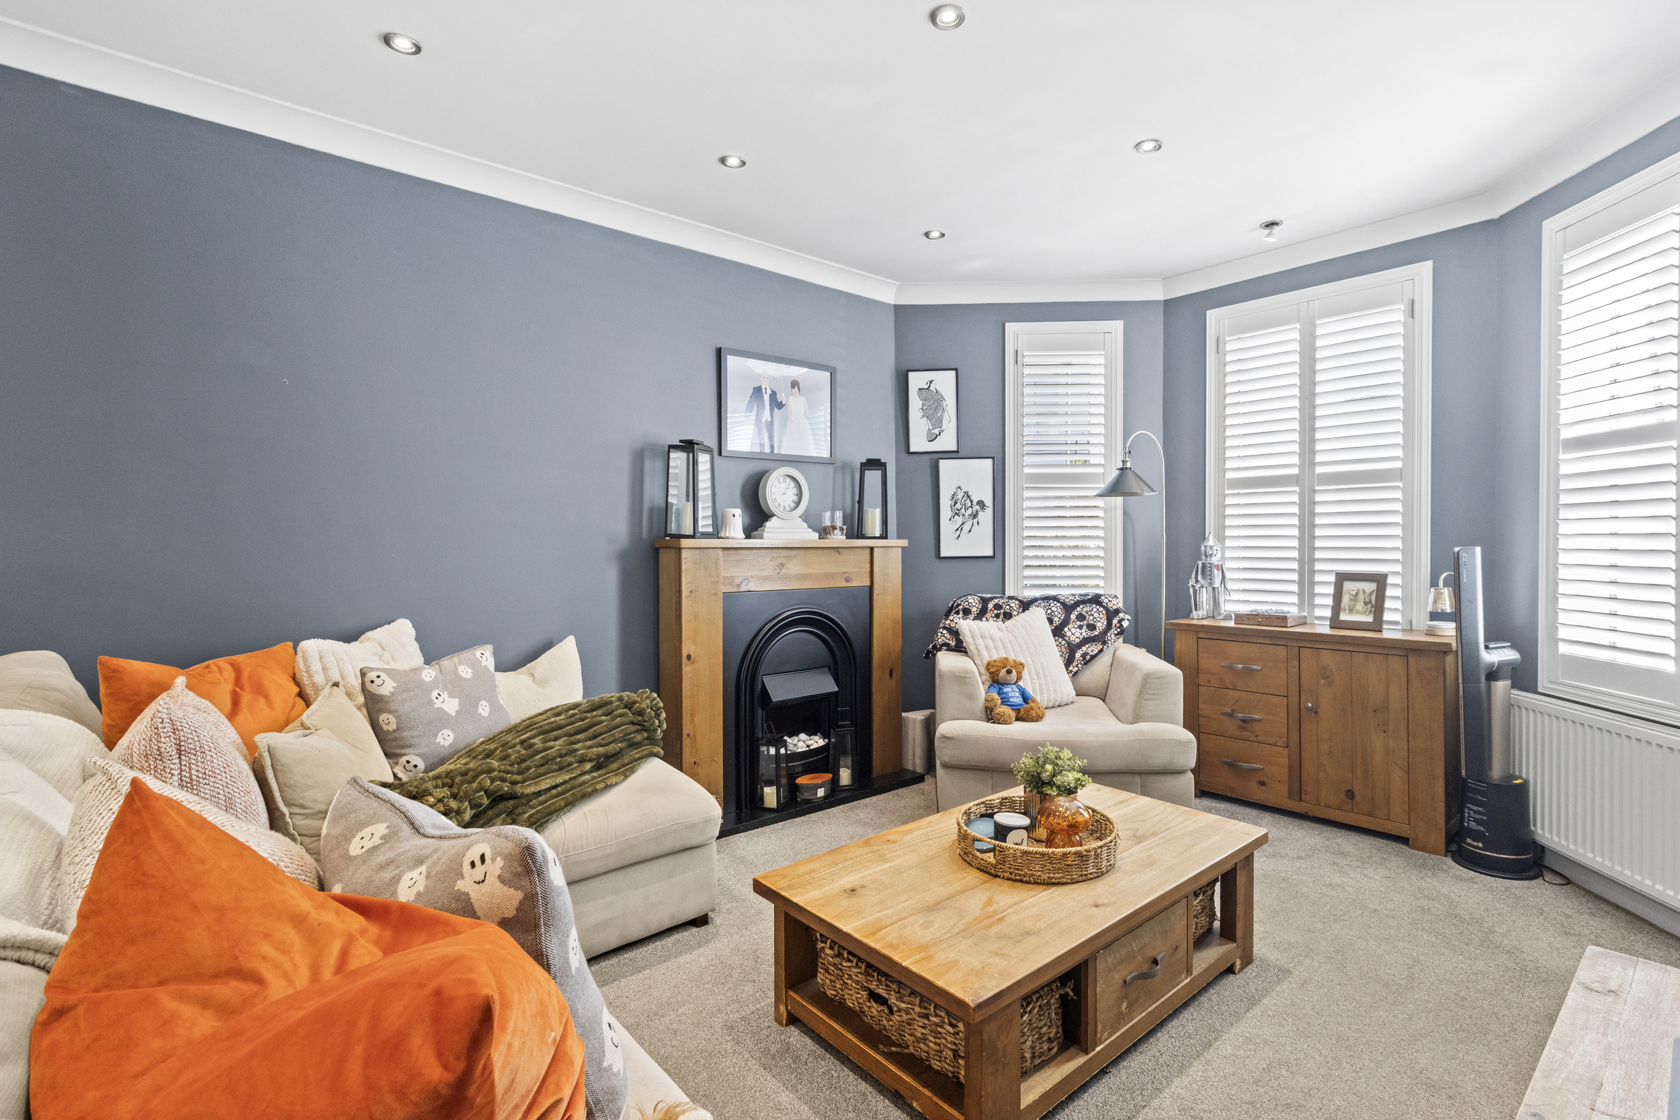
Positioned to the front, the living area is full of character and natural light, with an attractive bay window complemented by fitted shutters creating a stylish focal point. The accommodation flows seamlessly through to the kitchen and dining area, making this a fantastic space for both everyday living and entertaining.
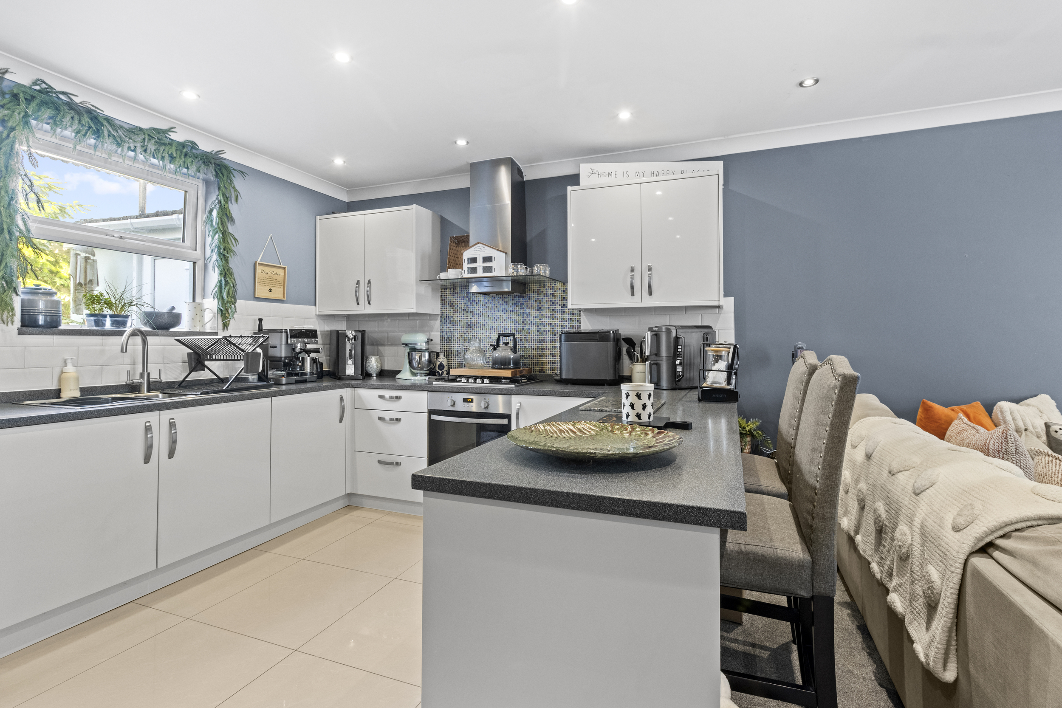
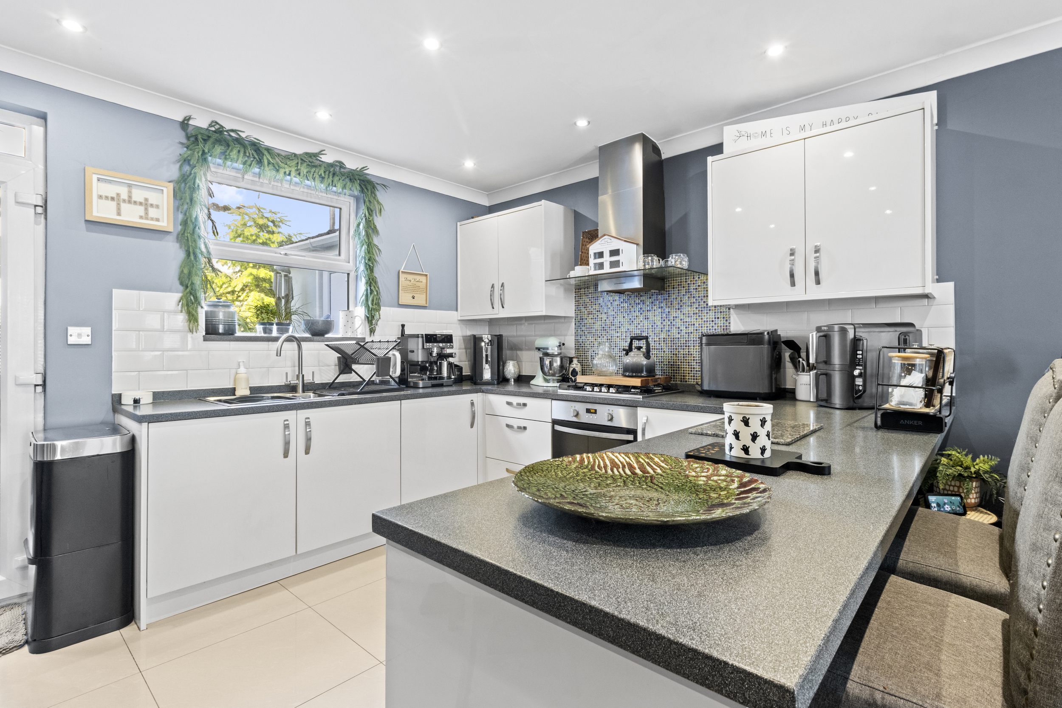
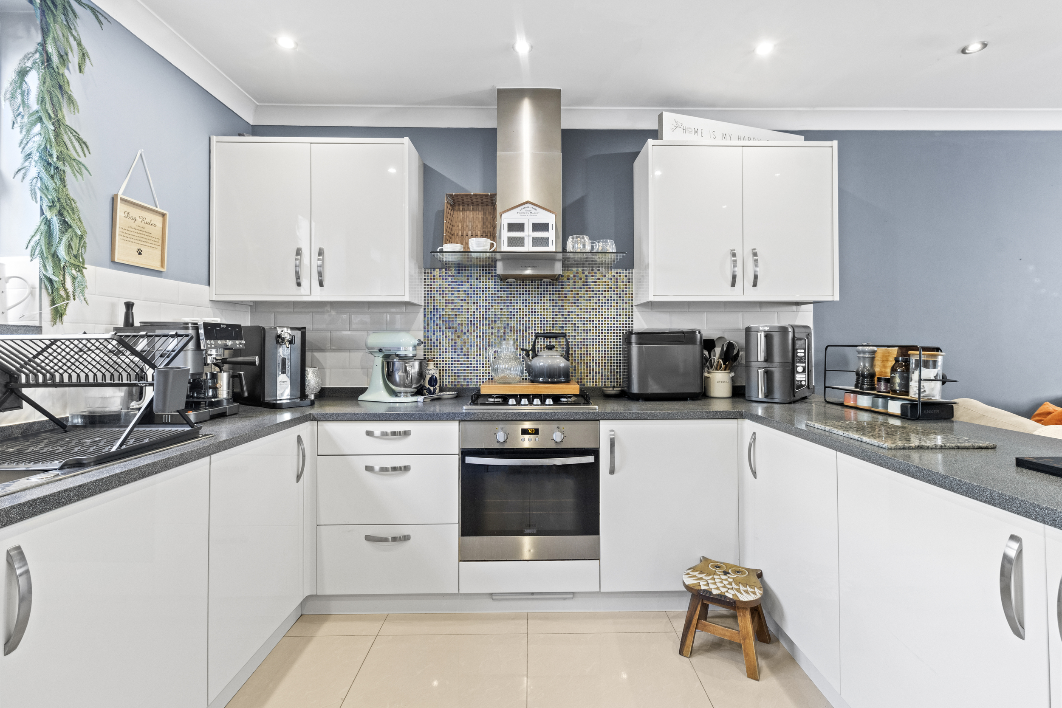
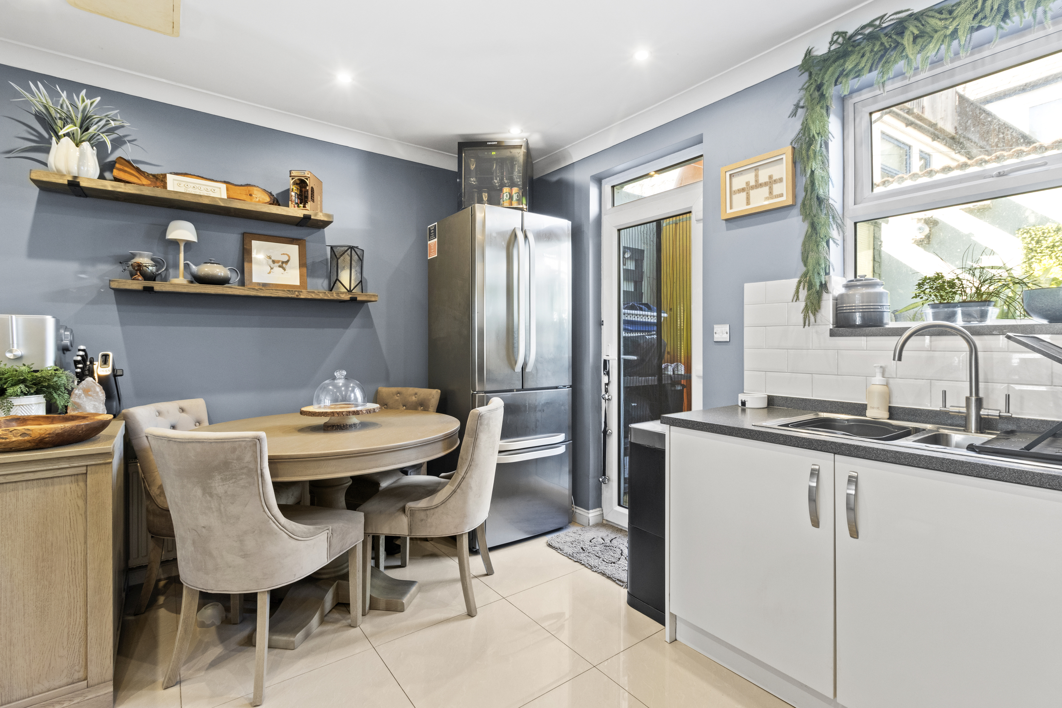
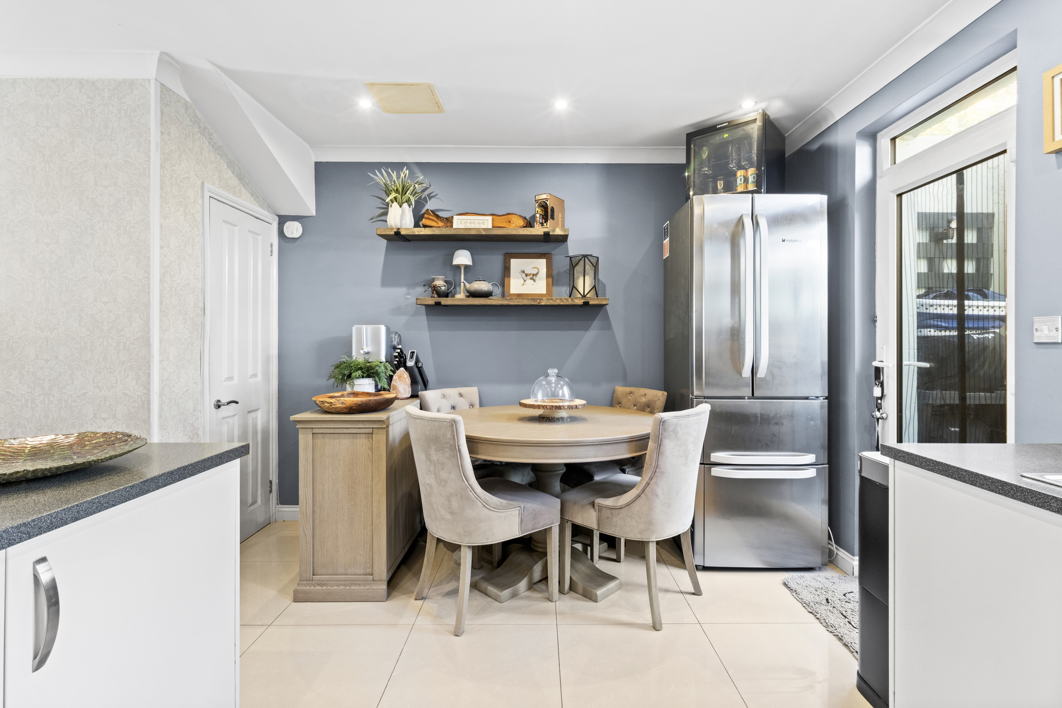
The kitchen is fitted with a range of wall-mounted and matching base units with work surfaces over, together with a built-in oven, gas hob and extractor hood. A breakfast bar provides additional seating and a natural divide within the open-plan space, while there is also room for a freestanding fridge/freezer. A useful under stairs storage cupboard provides additional practicality, and a door leads directly out to the rear garden.
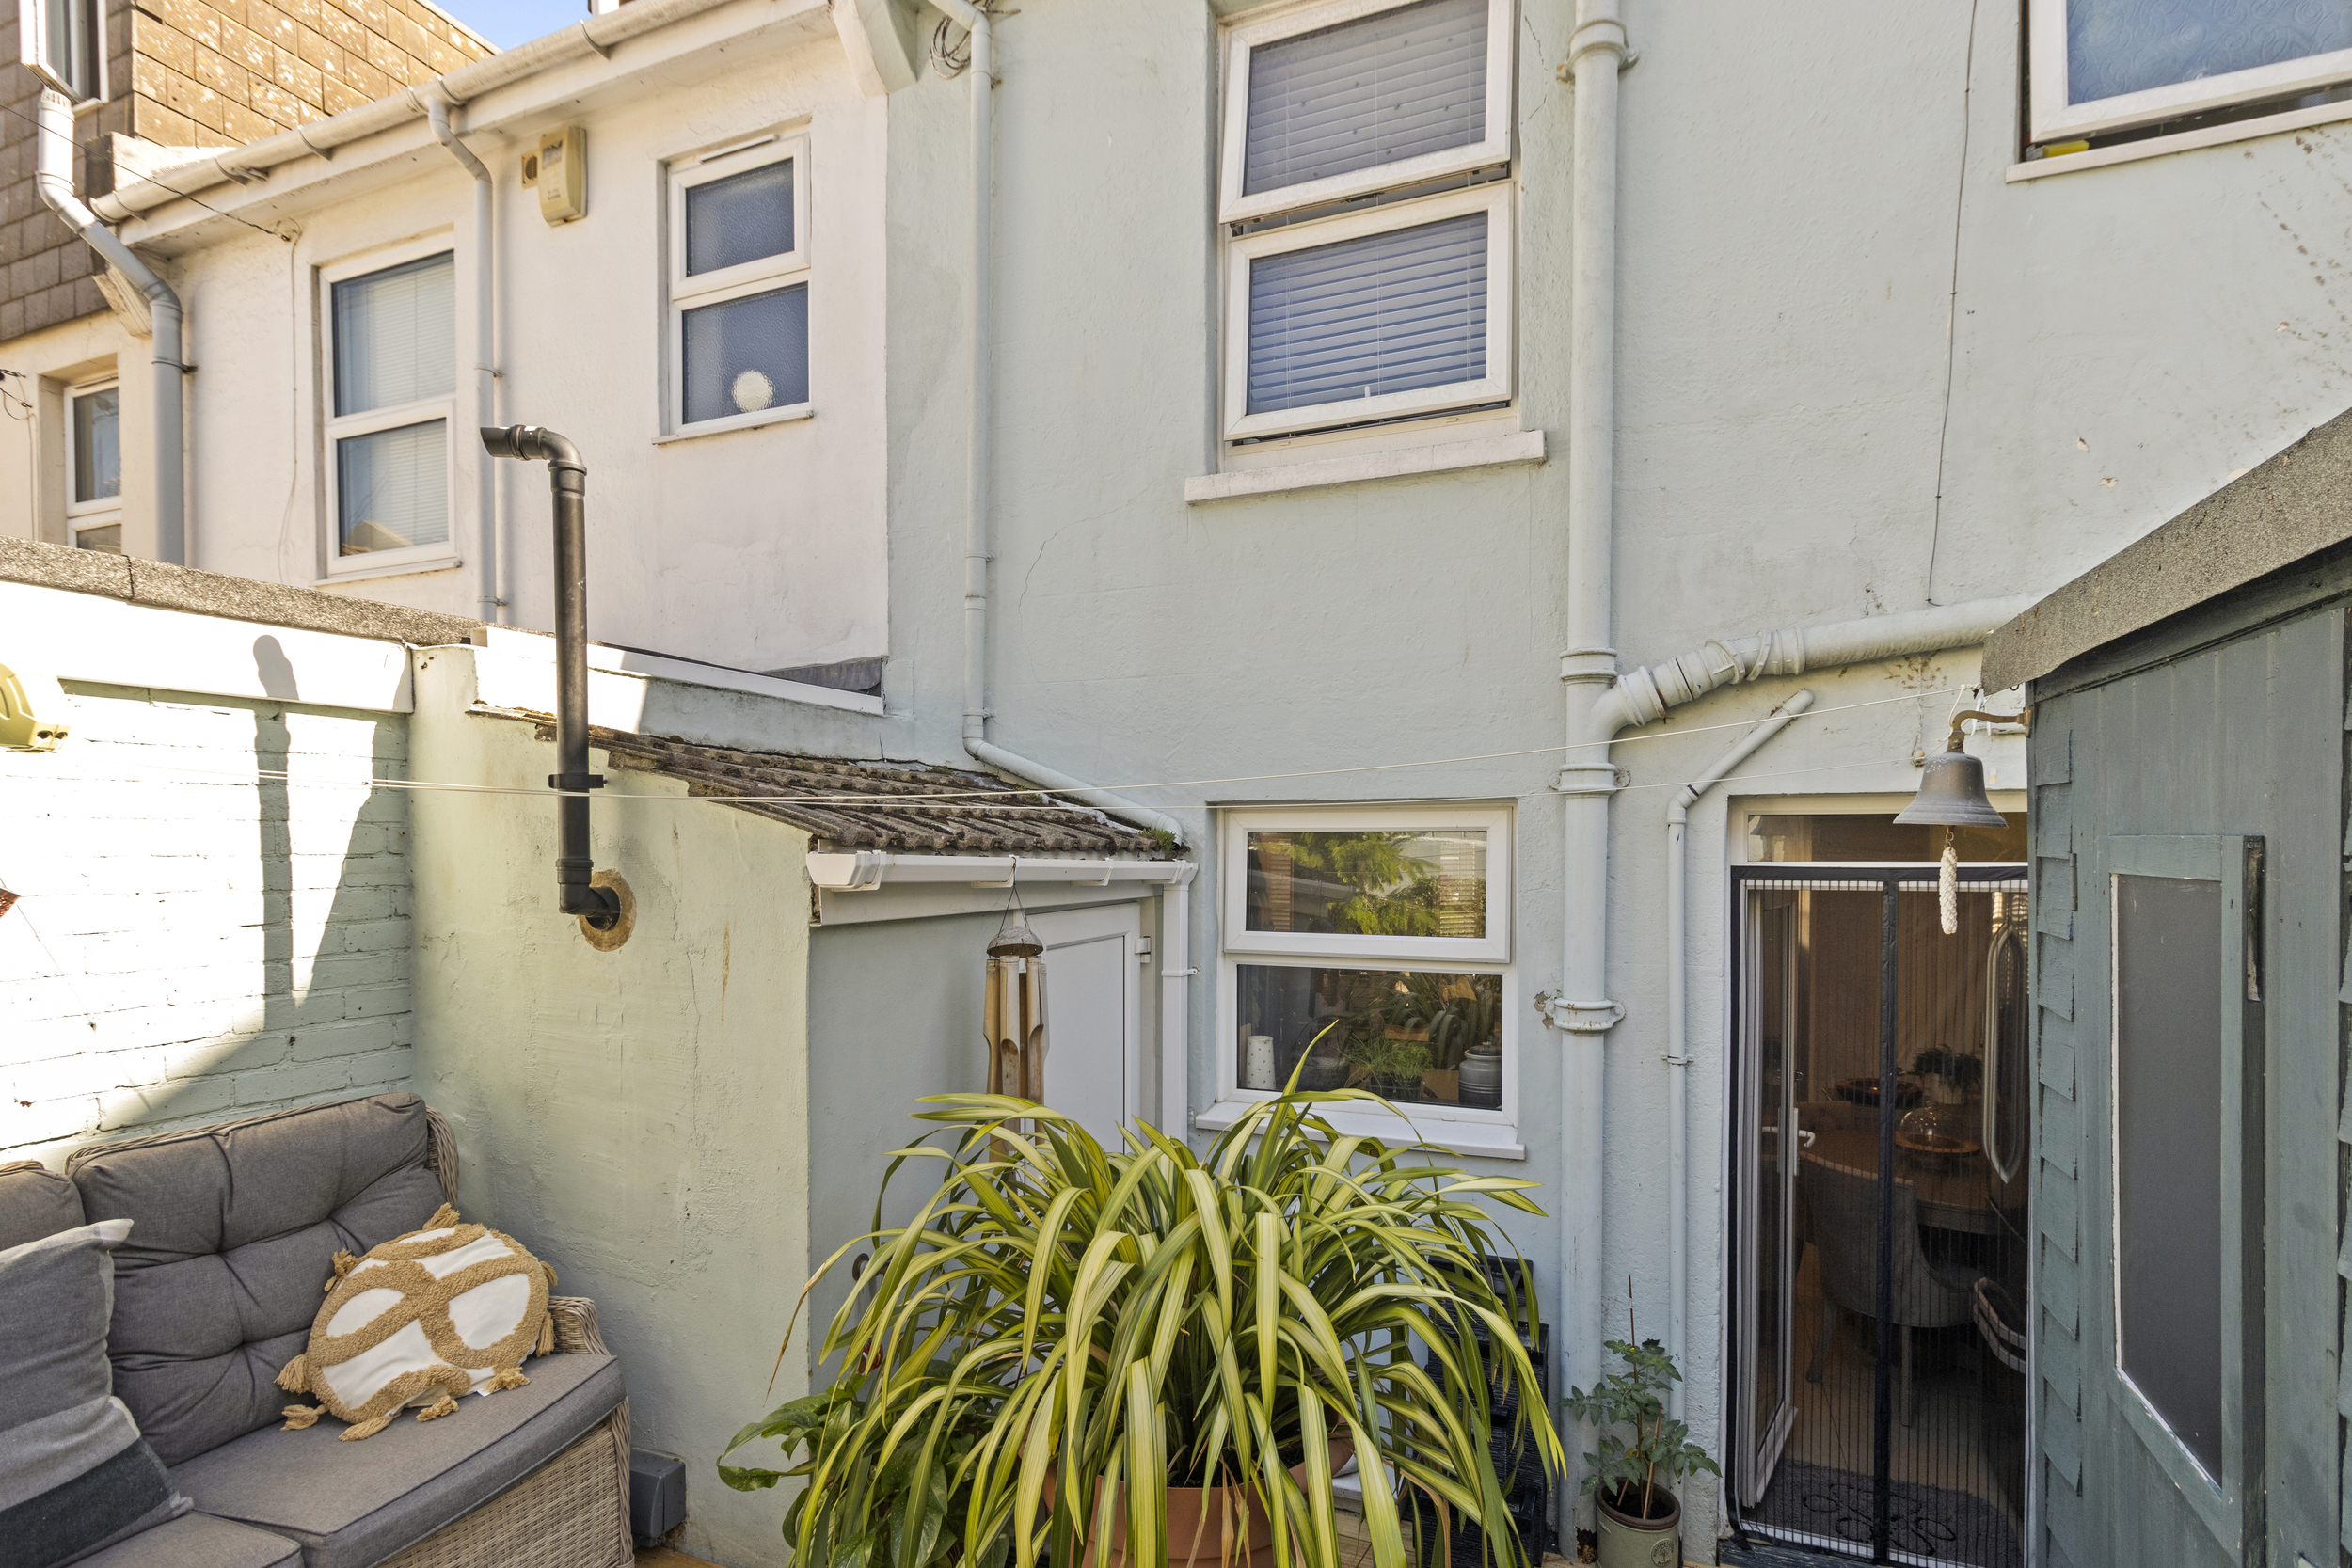
Accessed from the garden is a separate utility room, providing space and plumbing for a washing machine, along with the wall-mounted boiler and useful shelving for additional storage.
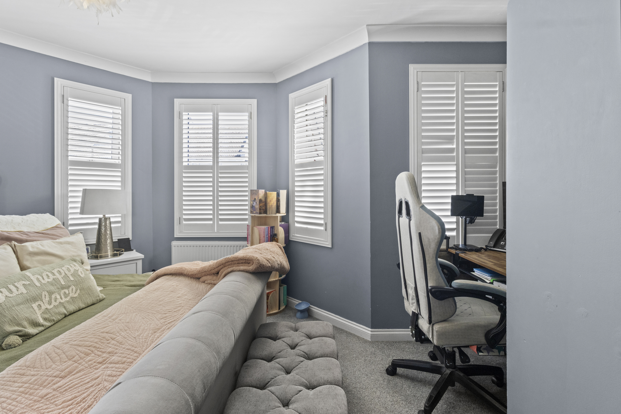
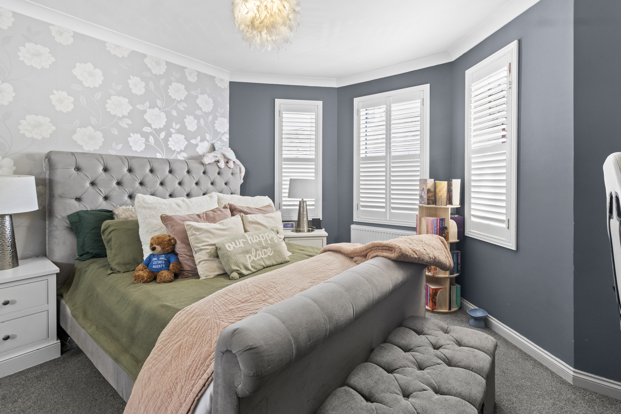
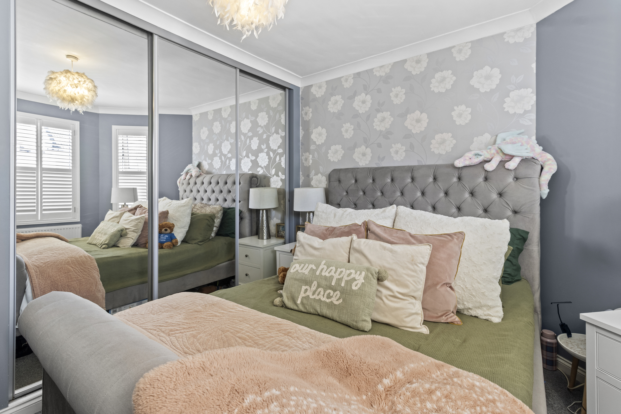
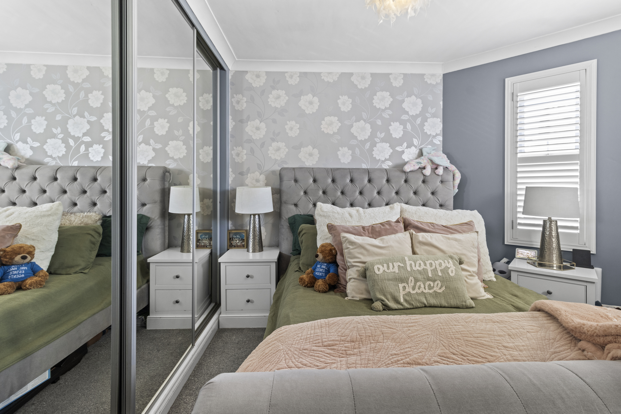
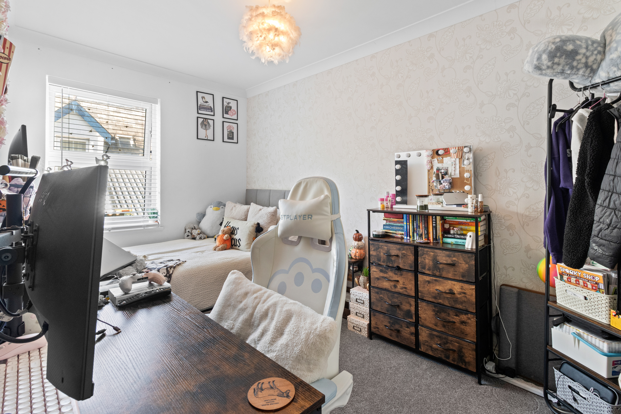
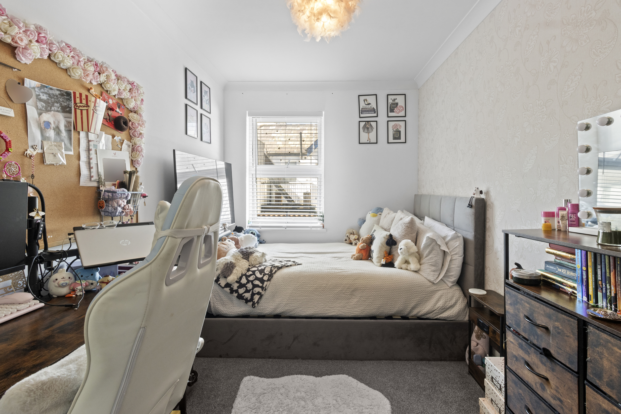
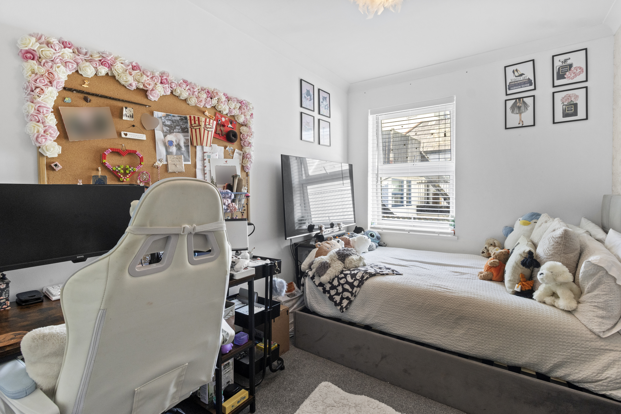
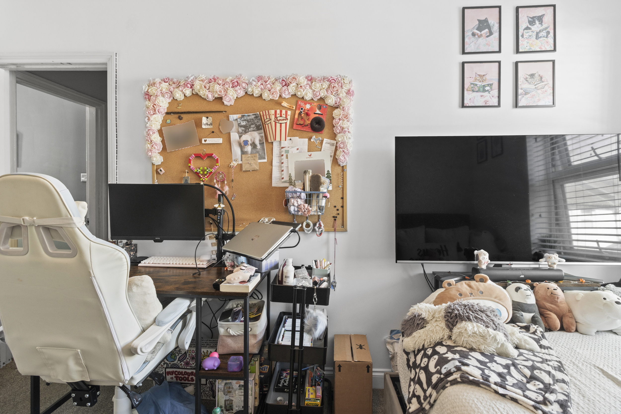
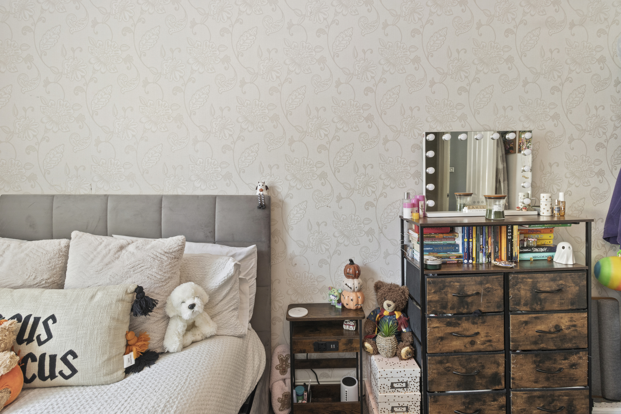
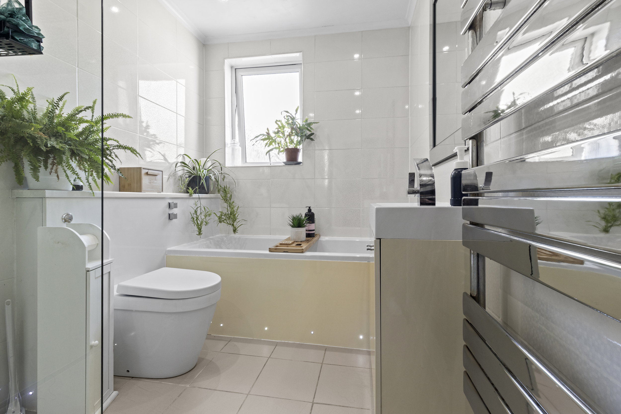
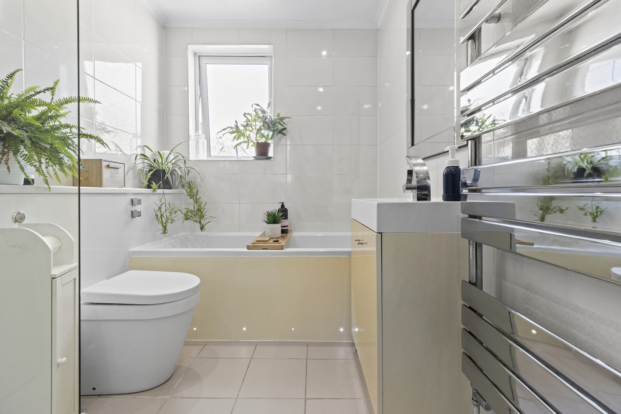
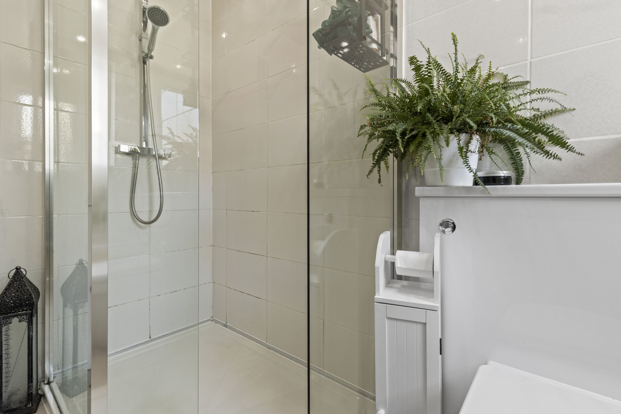
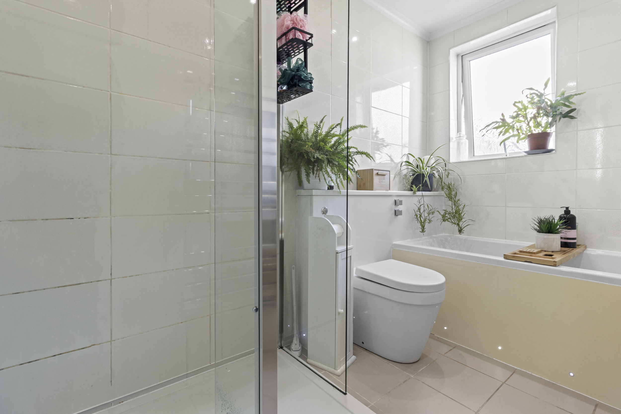
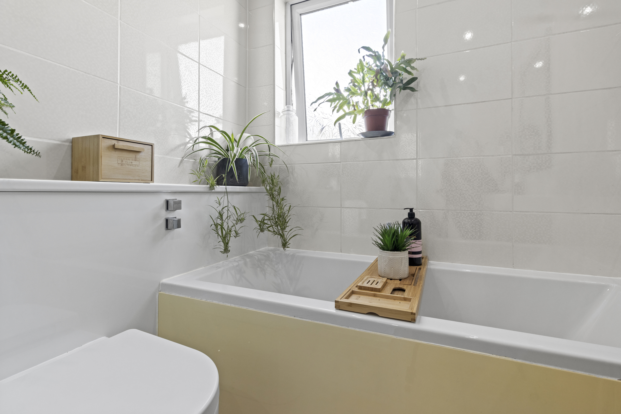
Stairs rise to the first floor where the property continues to impress with two well-proportioned double bedrooms, and the modern bathroom which is fitted with a panelled enclosed bath, separate shower cubicle,, wc and wash hand basin.
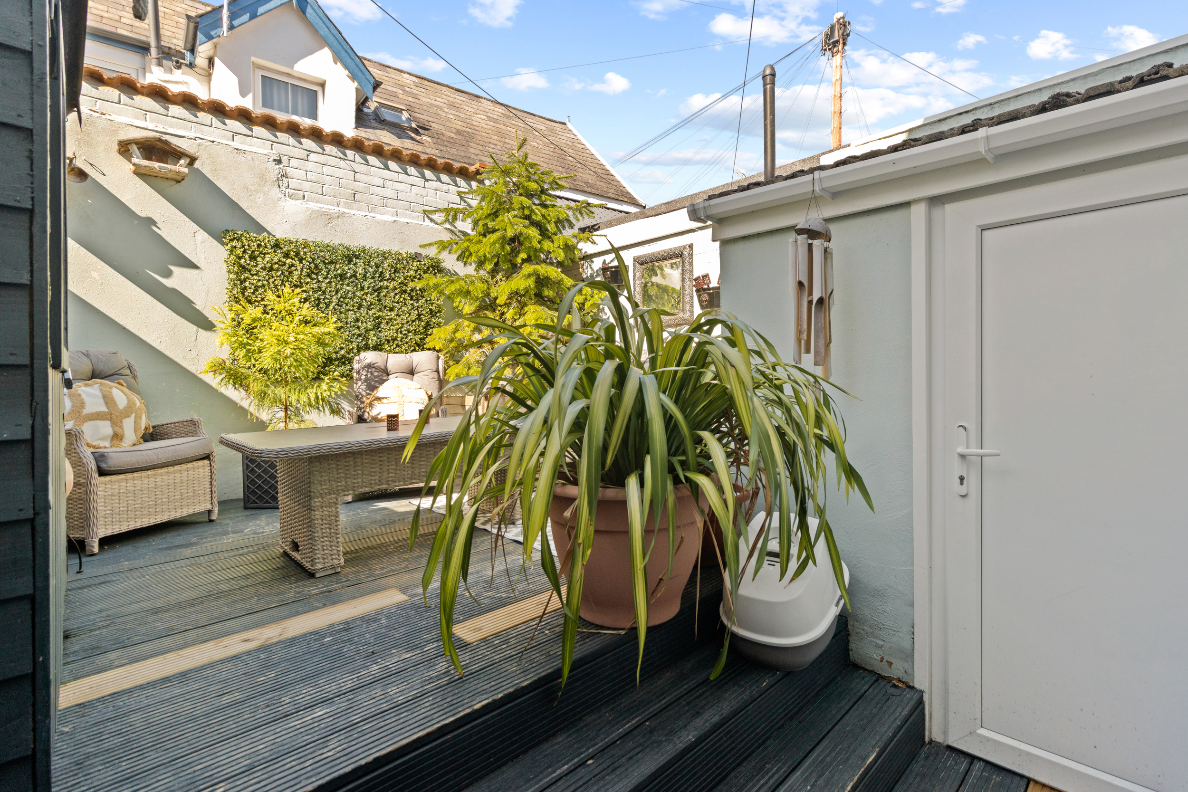
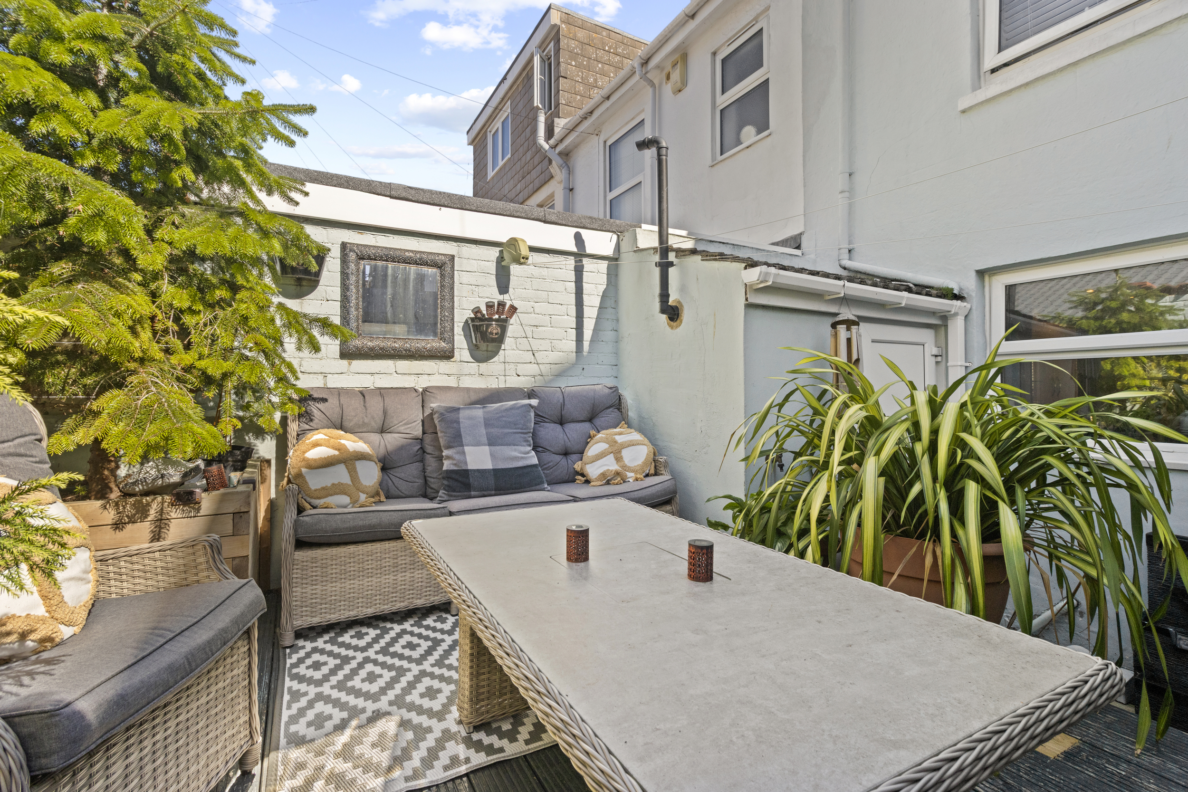
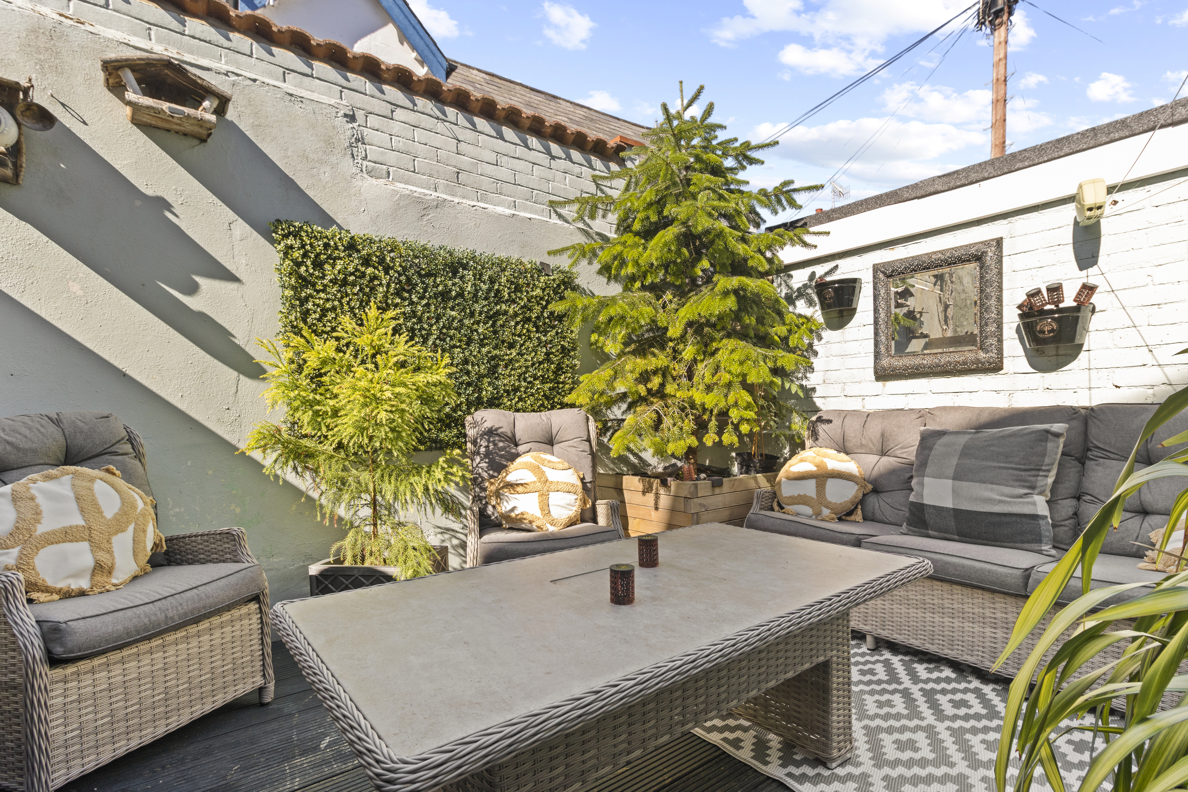
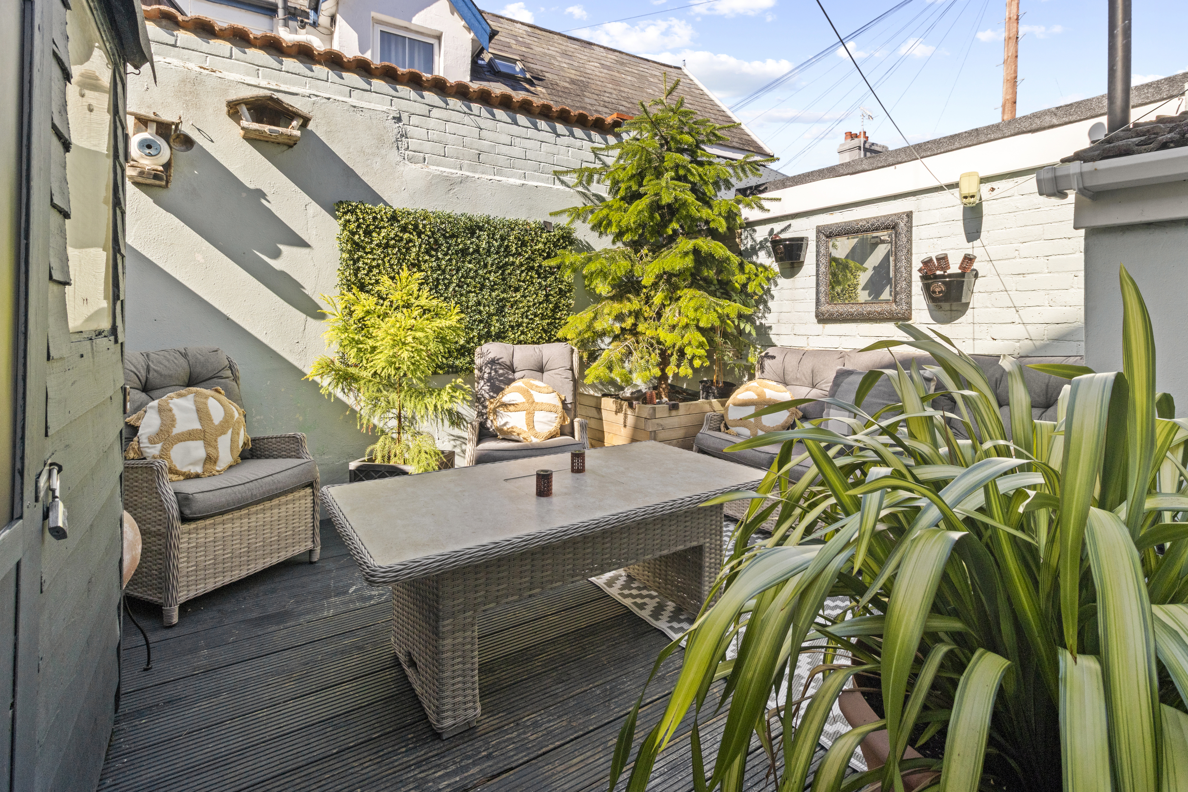
Outside, the property has a small front garden providing an ideal space for pots and planting. To the rear is a fully enclosed, low-maintenance garden predominantly laid to decking, creating an excellent space for outdoor seating, entertaining and summer dining. A useful garden shed provides additional storage.
Entrance Hall
Living Area 14'09 into bay x 10'09 (4.50m into bay x 3.28m)
Kitchen/Dining Area 14'02 x 10'10 (4.32m x 3.30m)
Utility Room 5'01 x 2'10 (1.55m x 0.86m)
First Floor Landing
Bedroom One 14'02 max x 10'05 into bay (4.32m max x 3.18m into bay)
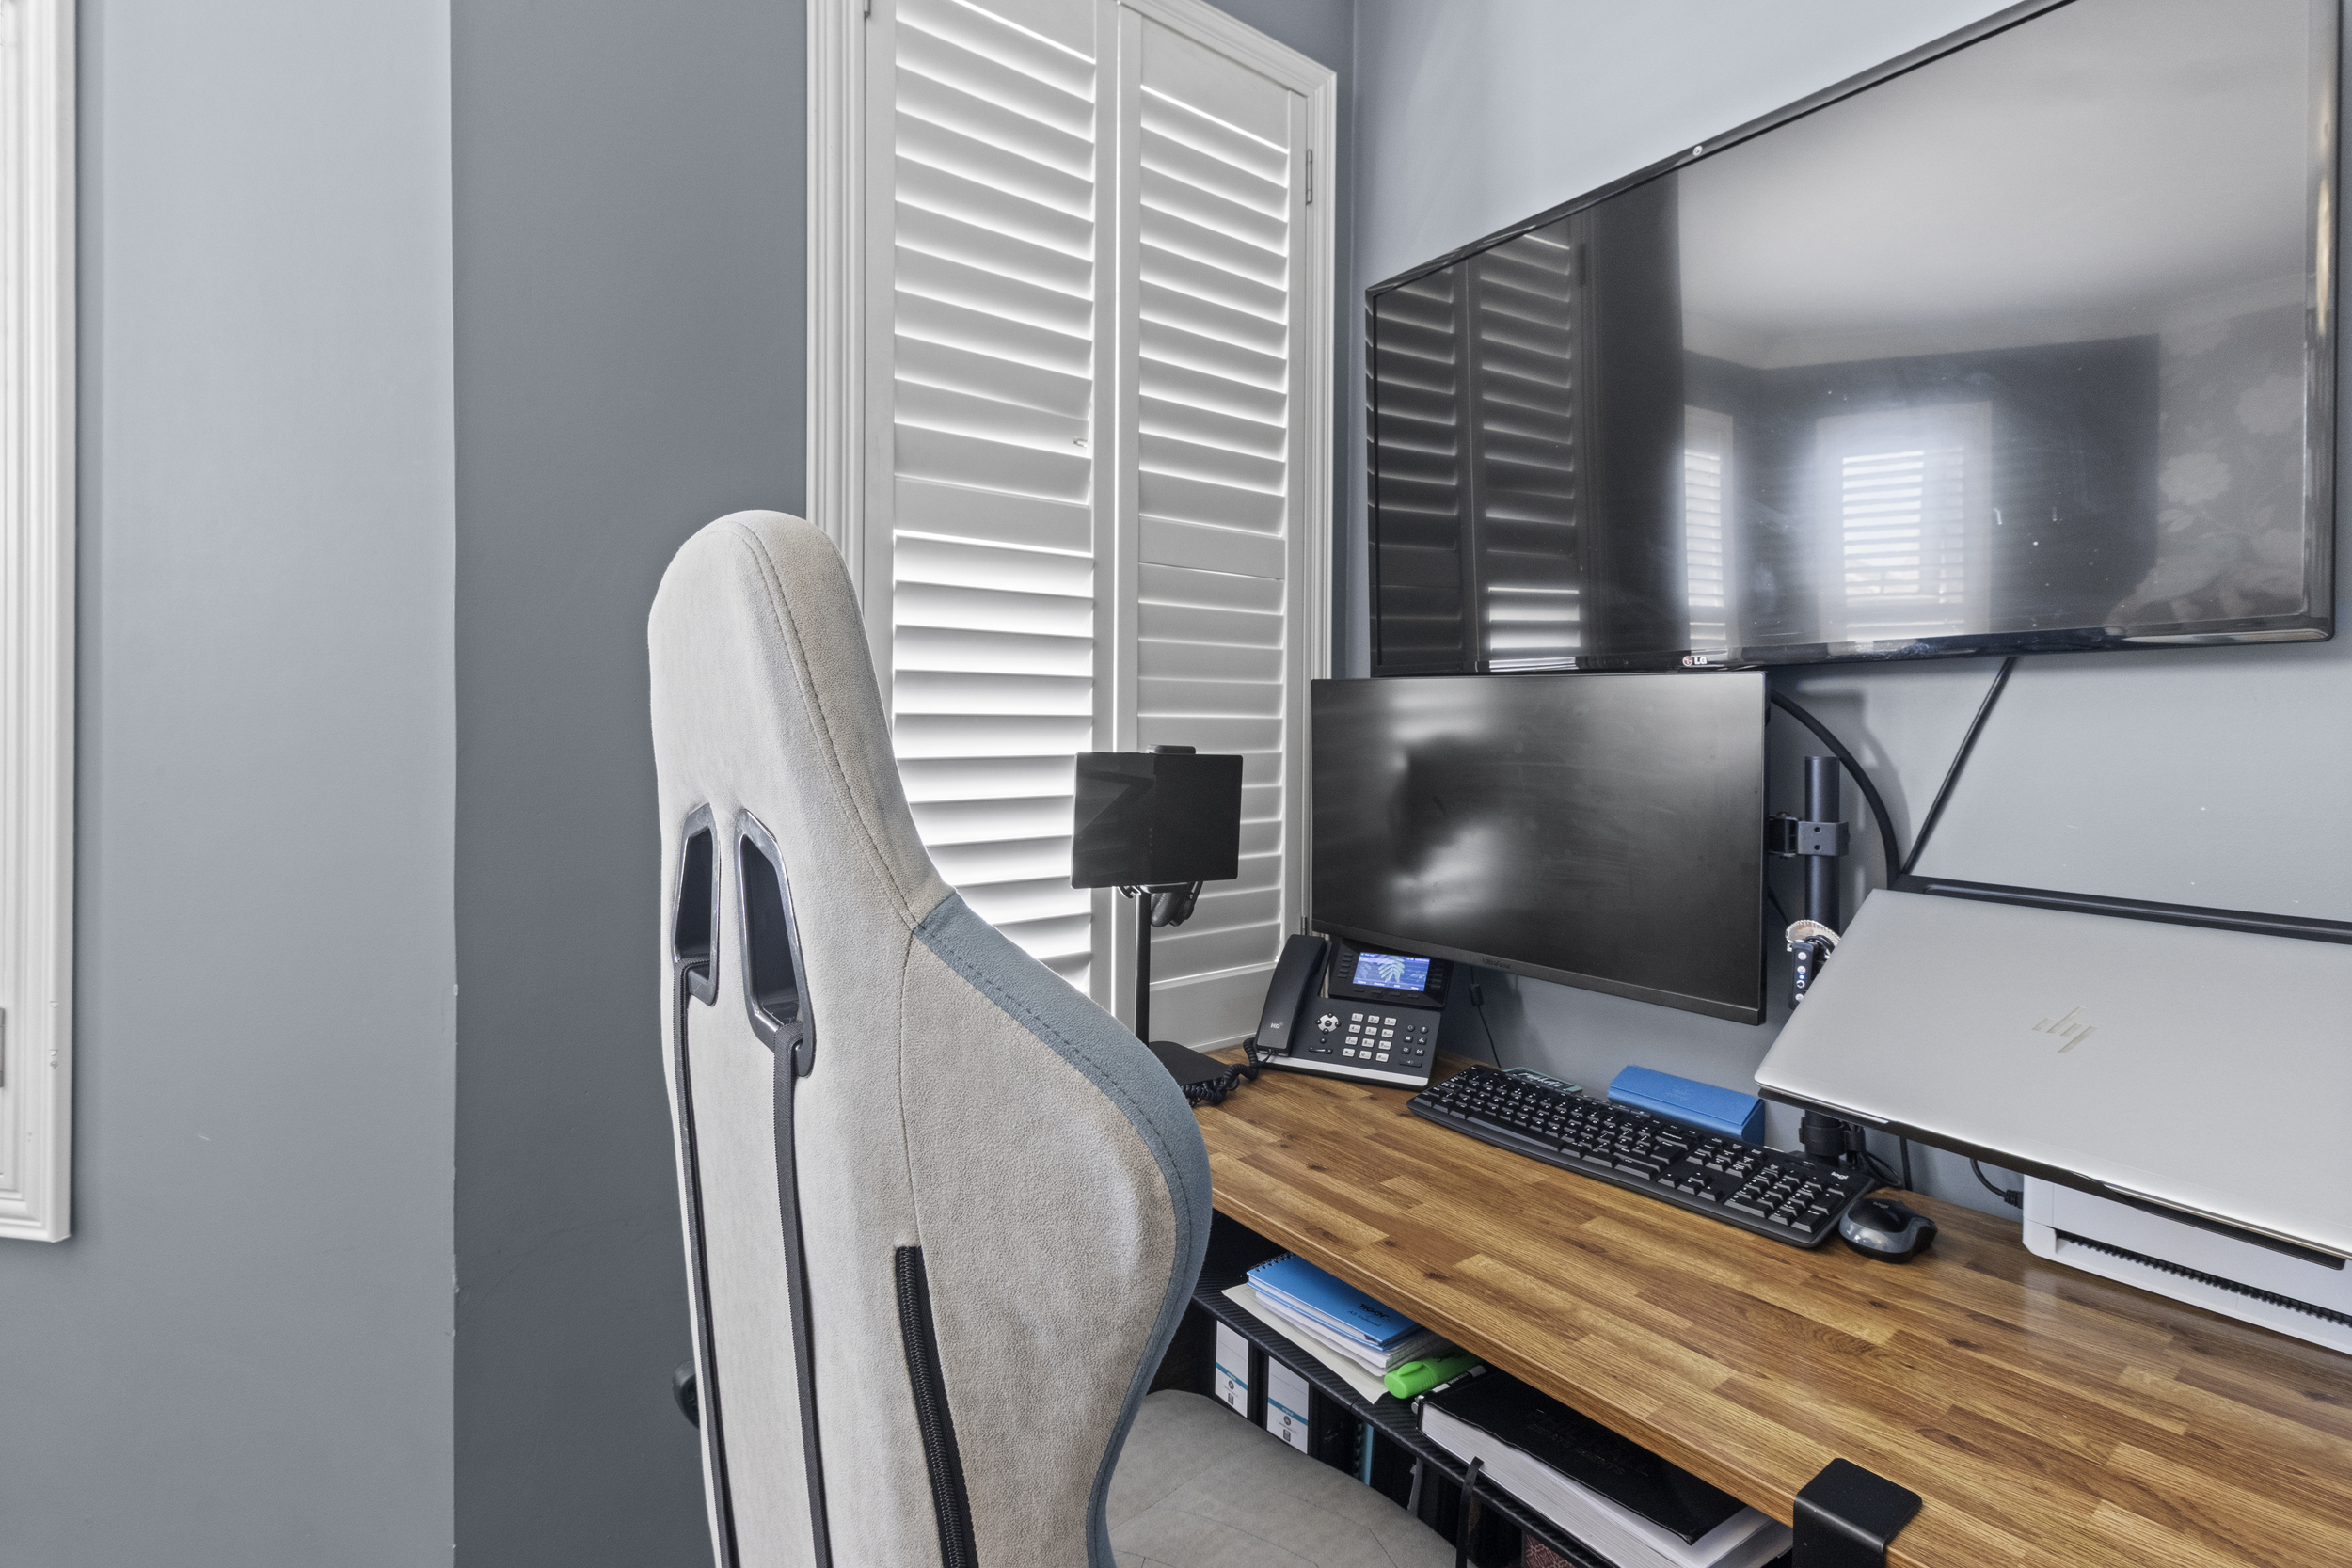
Bedroom Two 13'00 x 7'09 (3.96m x 2.36m)
Bathroom 9'10 x 6'00 (3.00m x 1.83m)
Council Tax Band: C
Floorplans
Brochures
Sorry, we do not have any brochure files at this time.