



Daytona Close, Eastbourne
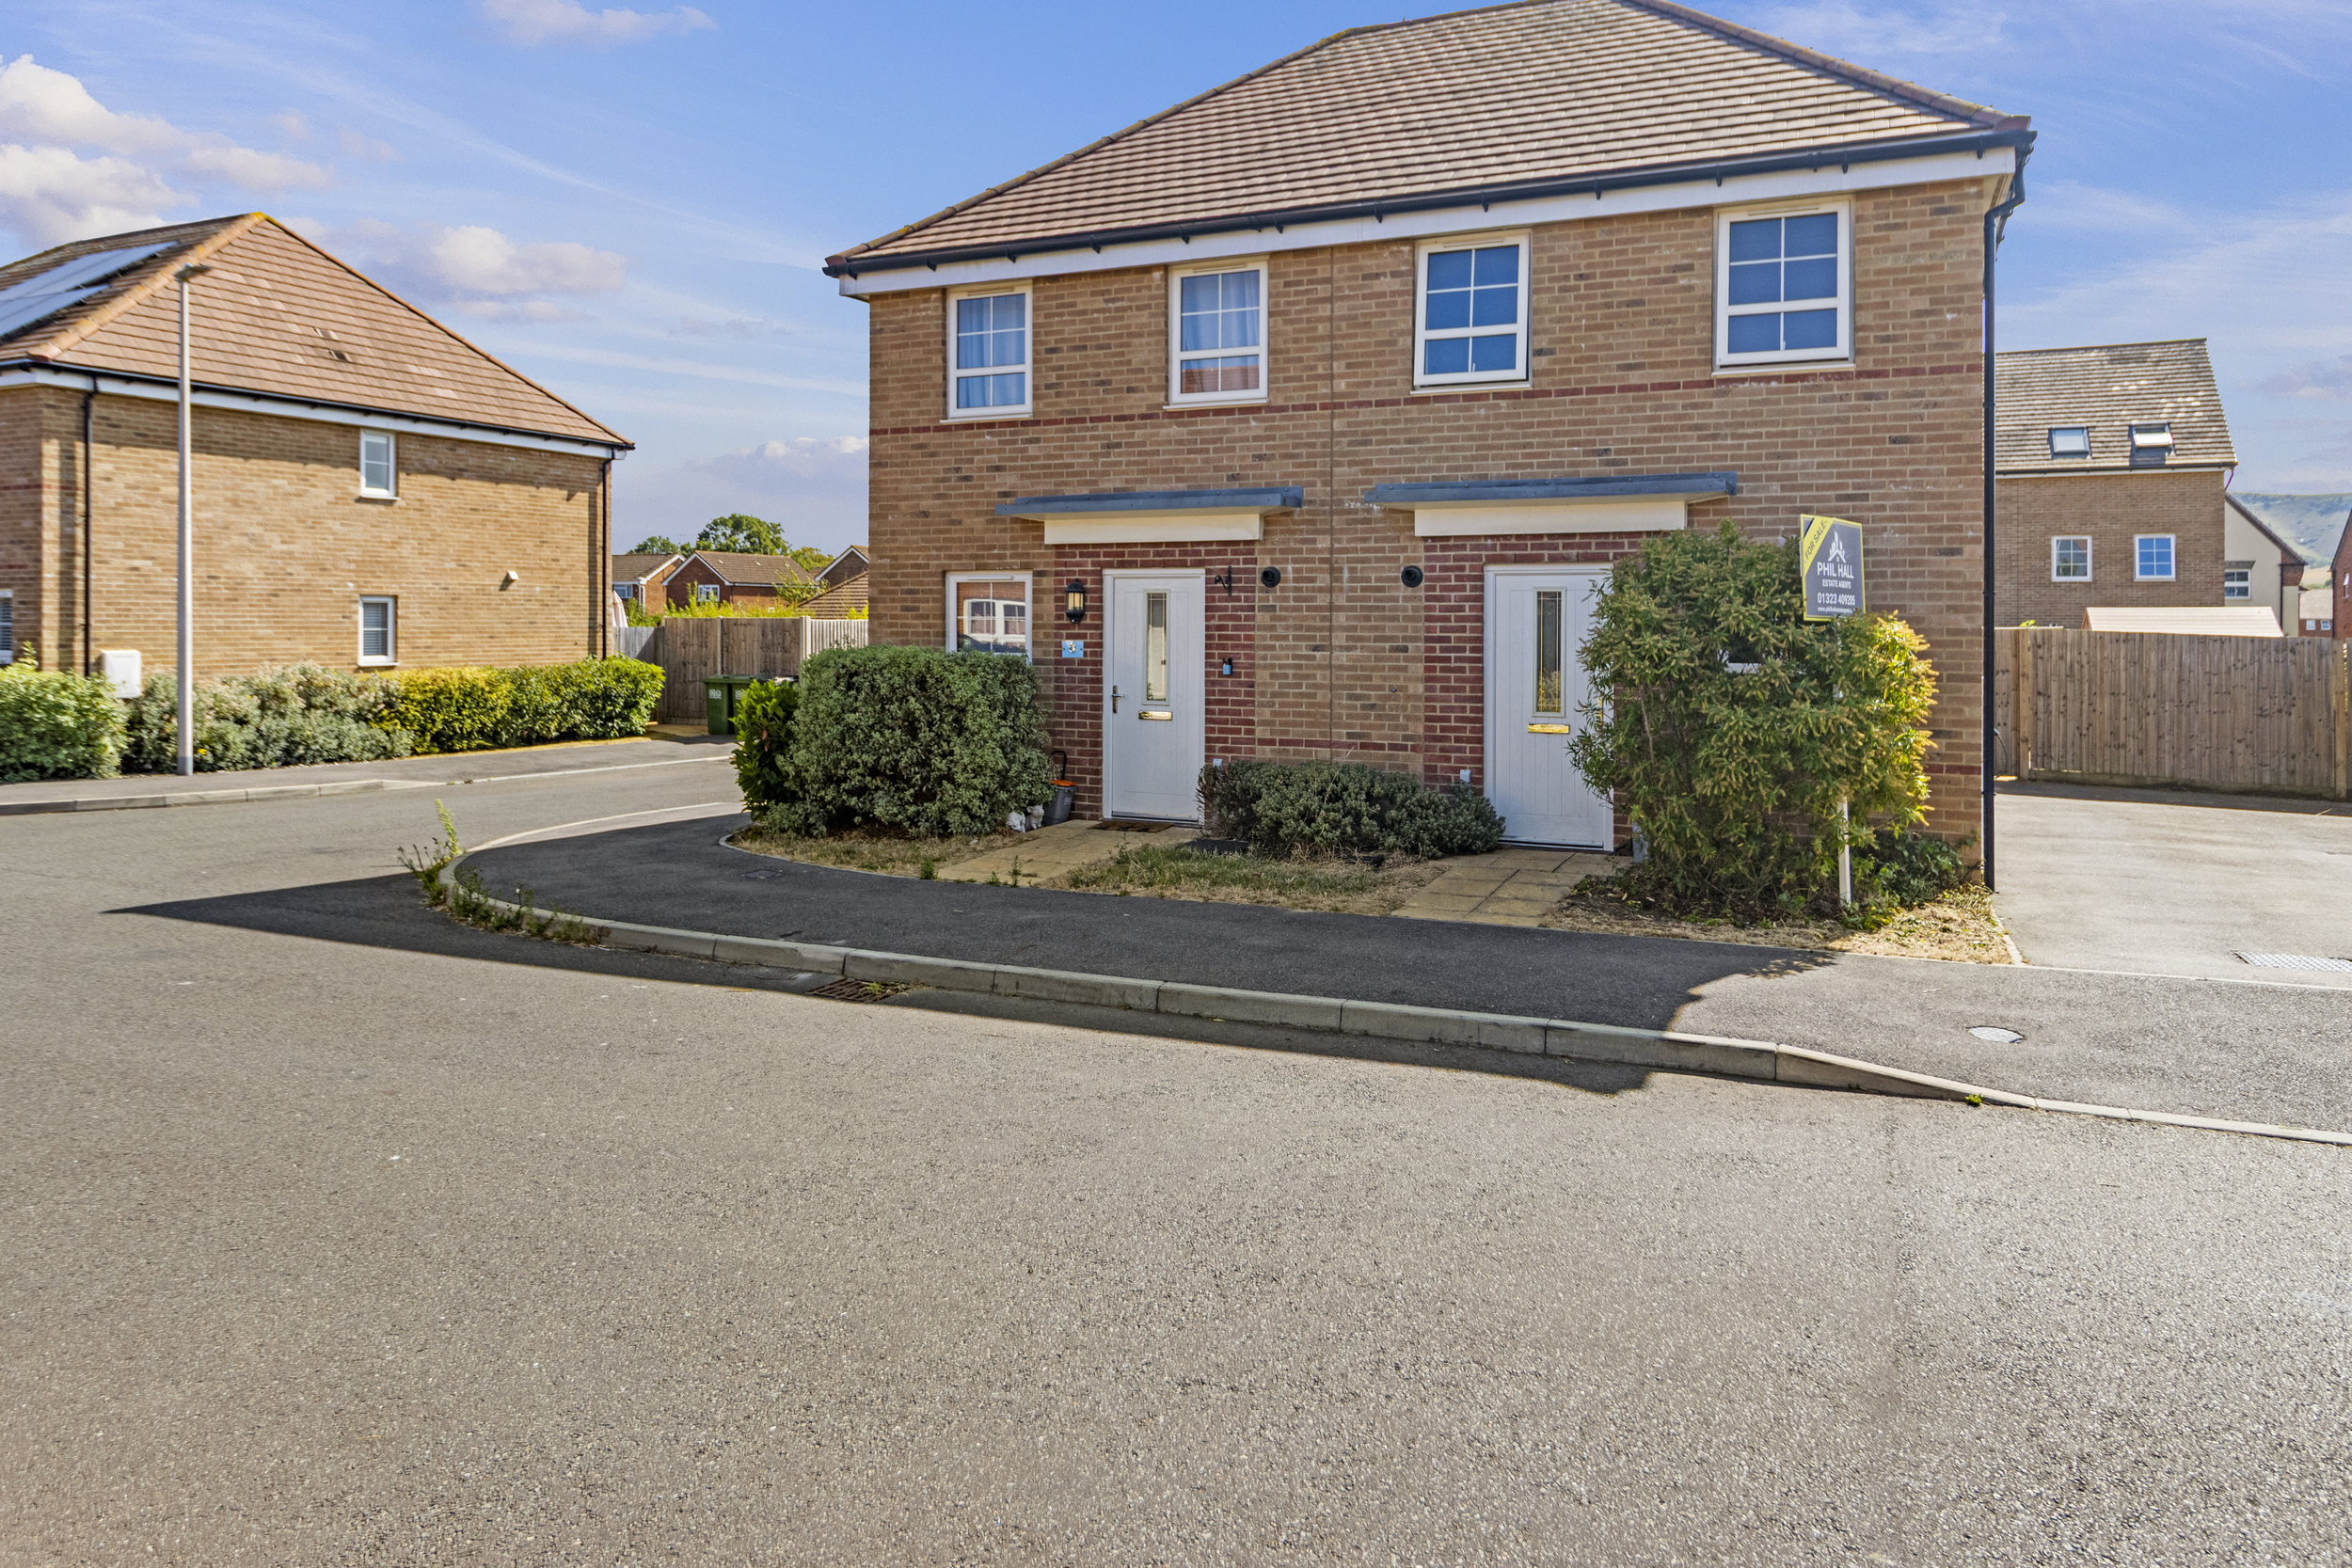
Two bedroom semi-detached house
- Daytona Close, Eastbourne
£ 290,000
Eastbourne
2 Bedrooms
2 Bathrooms
Semi-Detached
BN22 0AZ
29-07-2026
Description
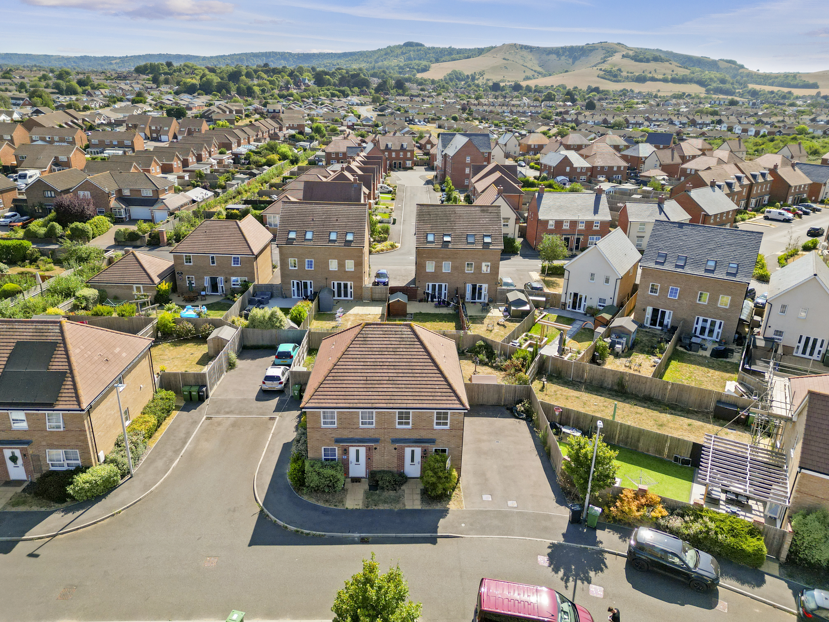
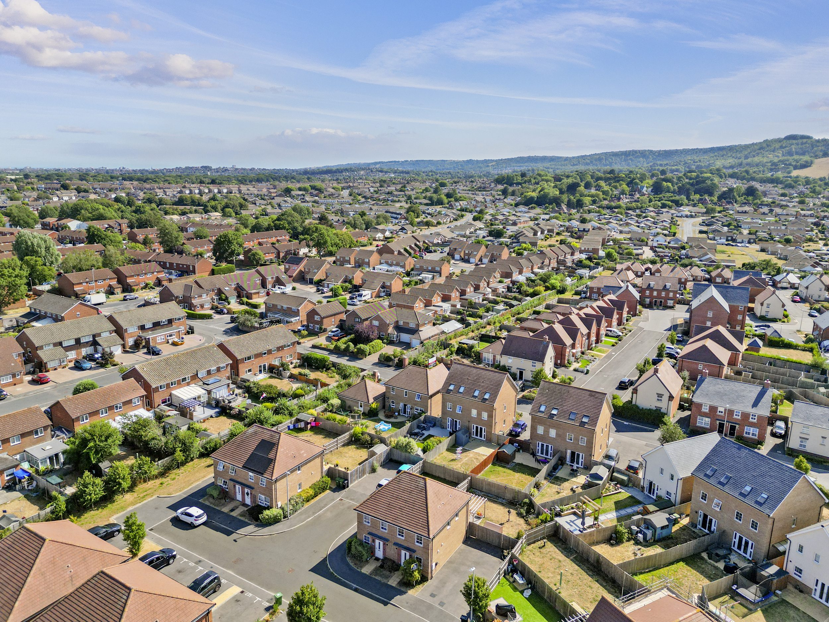
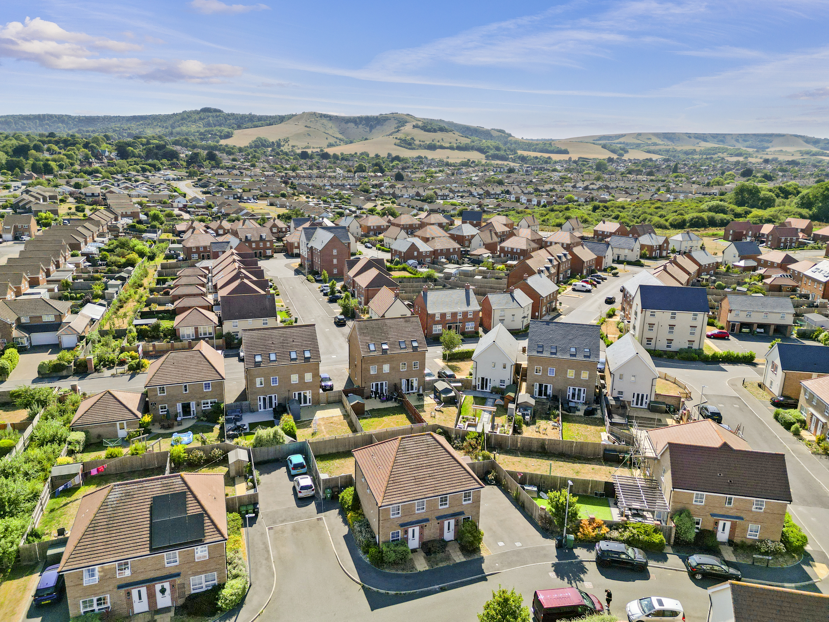
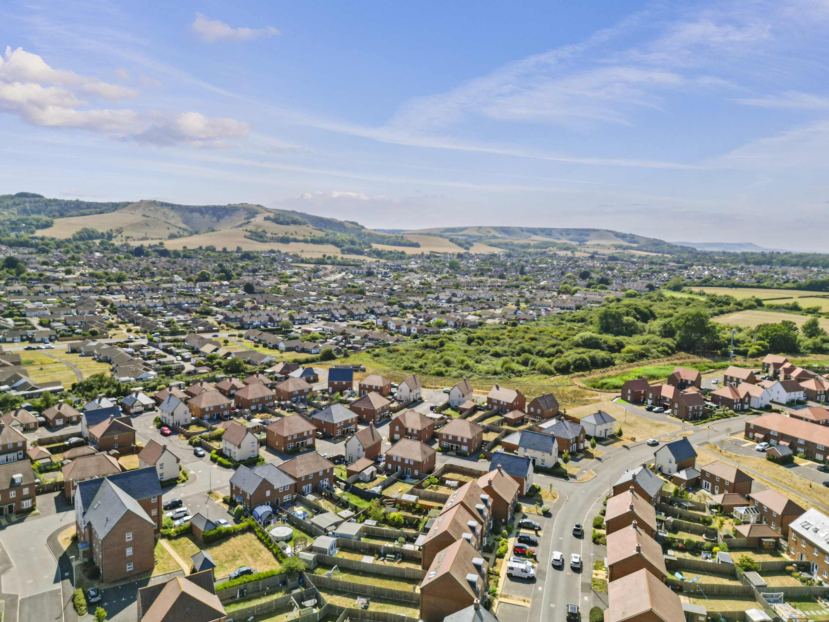
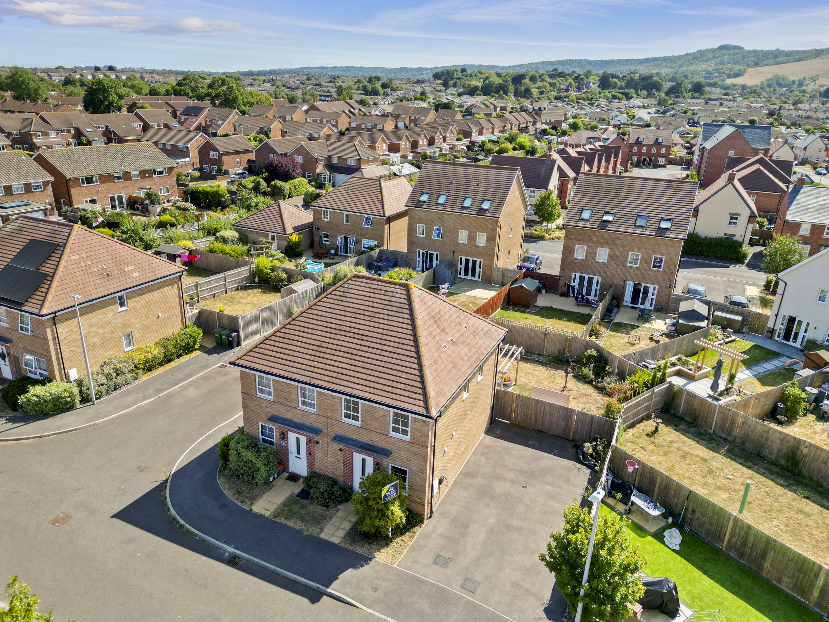
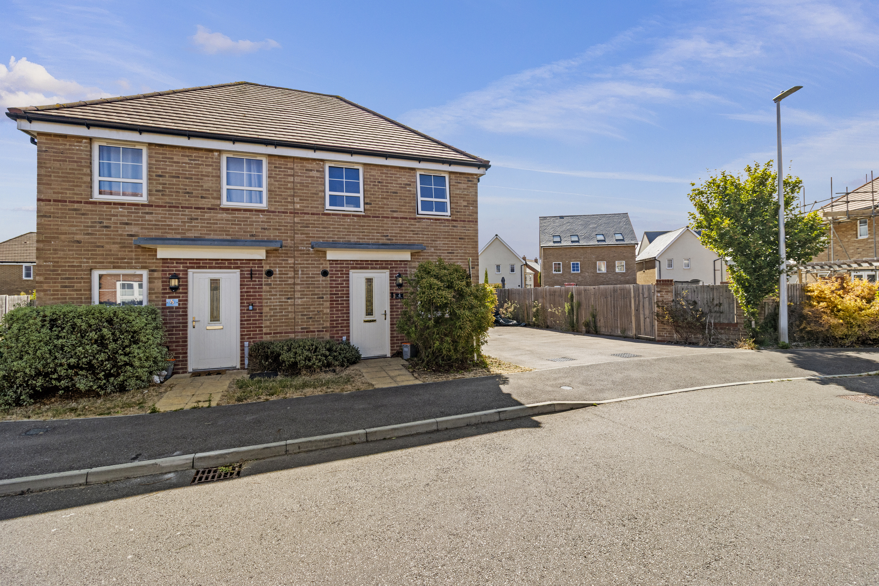
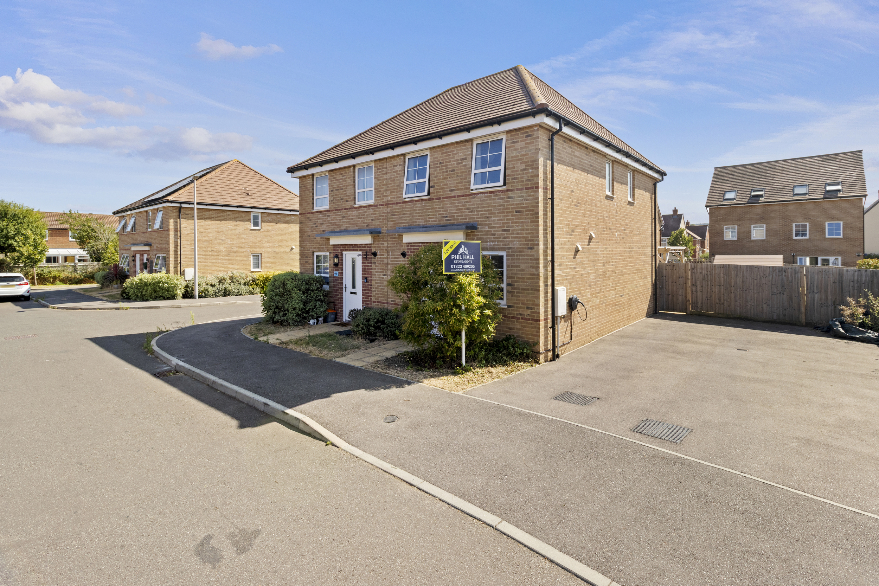
Phil Hall Estate Agents is delighted to bring to the market this exceptionally well-presented two double bedroom semi-detached family home, situated within the sought-after modern development in Lower Willingdon. Offering spacious and well-planned accommodation throughout, this attractive home benefits from an ensuite to the principal bedroom, ground floor cloakroom, off-road parking for two vehicles with an electric car charger, and a larger than average private rear garden. Conveniently located within easy reach of local schools, shops, Hampden Park railway station and excellent road links, this property is ideal for first-time buyers, young families and those looking to downsize.
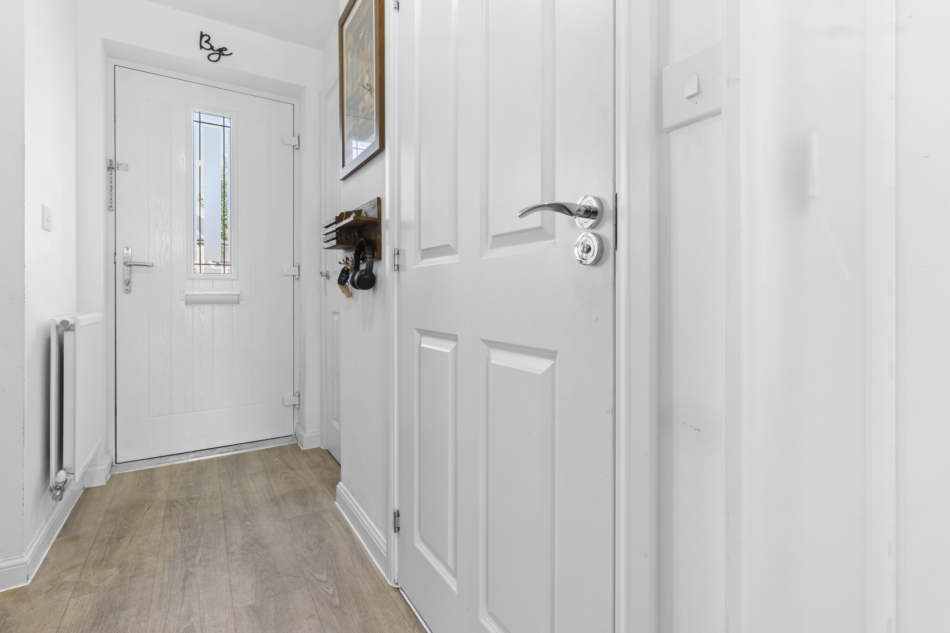
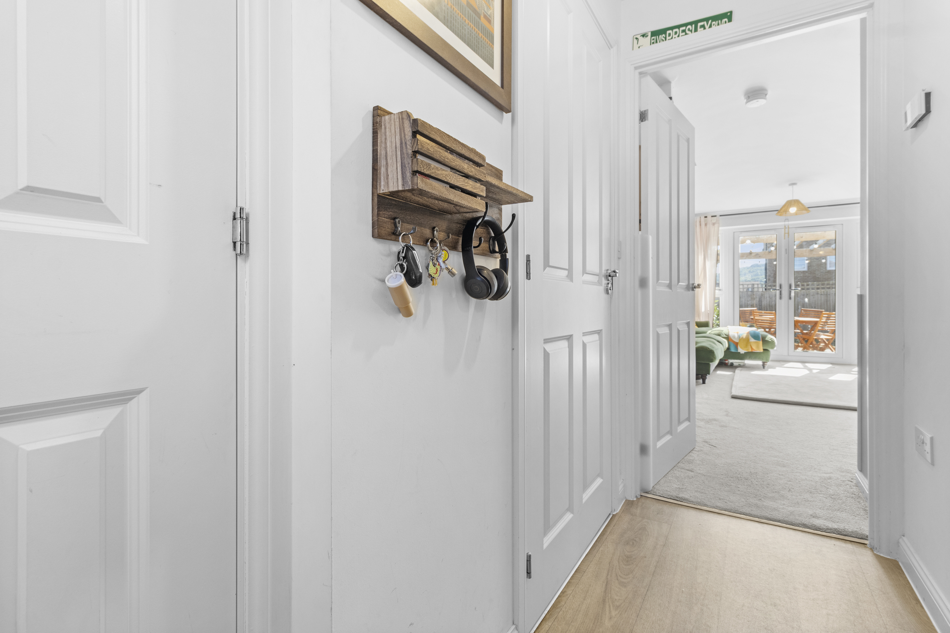
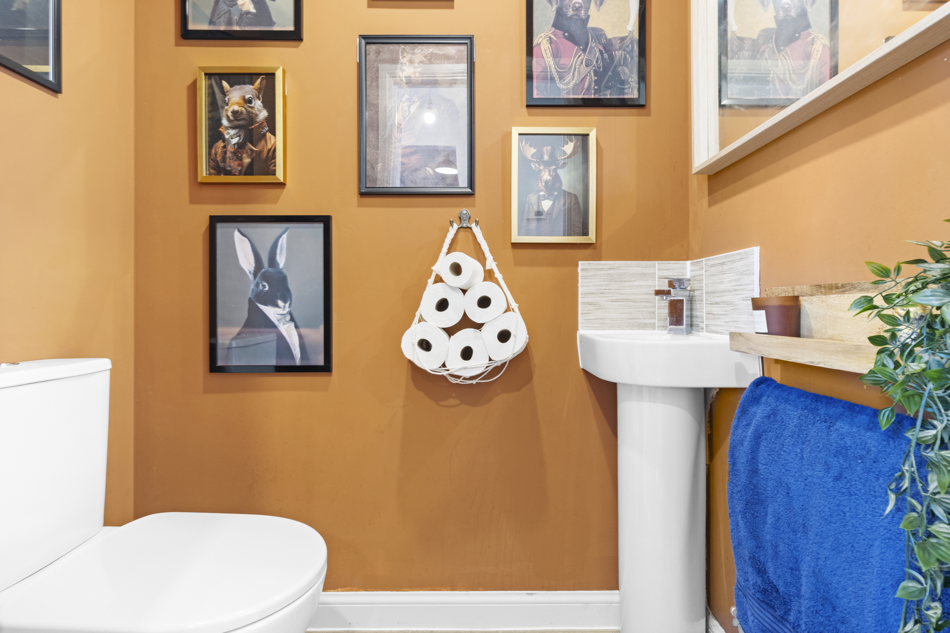
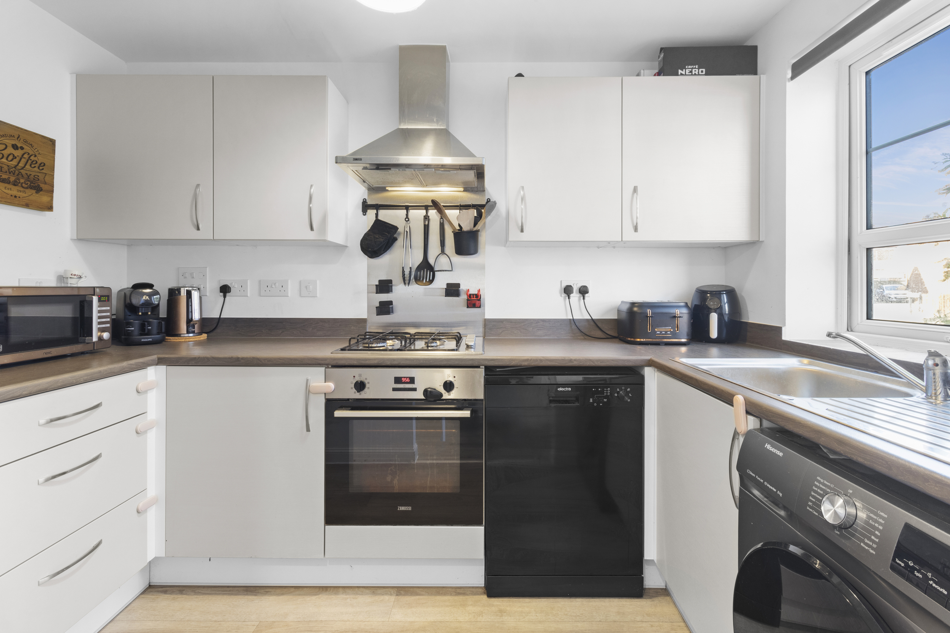
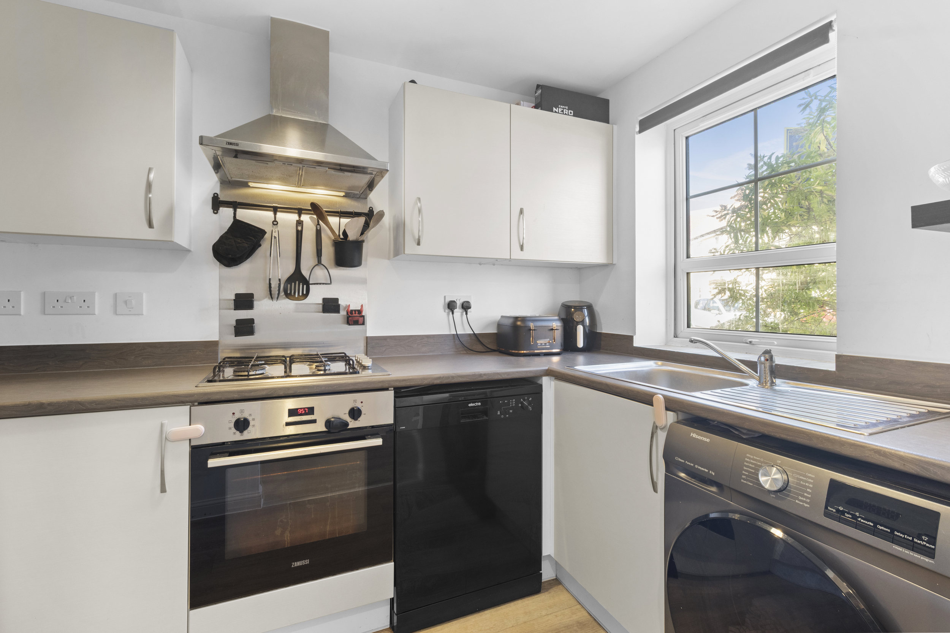
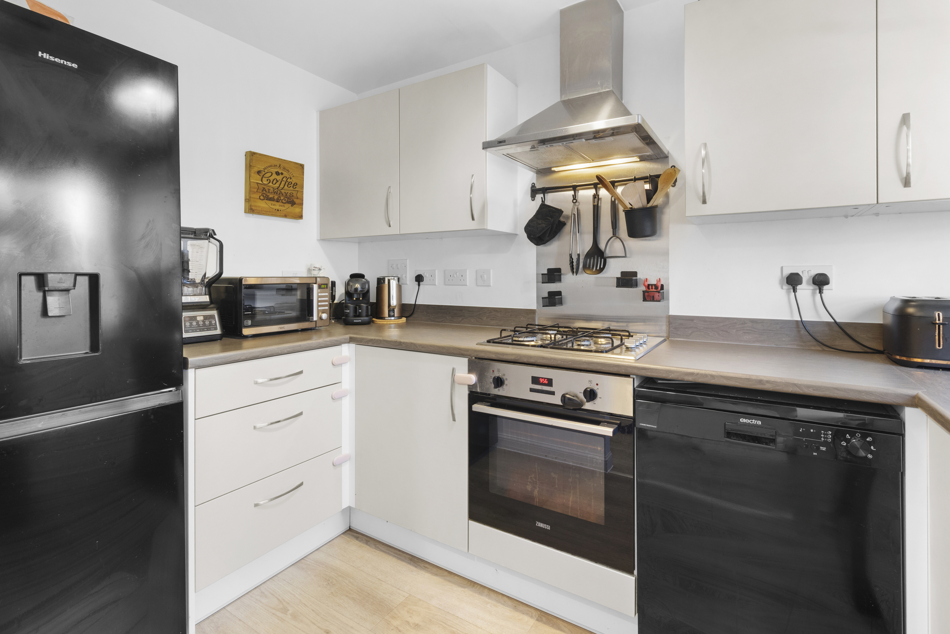
Upon entering the property, you are welcomed into a bright entrance hall providing access to the ground floor accommodation. To the left is a useful ground floor cloakroom, whilst to the right is the modern fitted kitchen. Positioned at the front of the property, the kitchen is fitted with a comprehensive range of wall-mounted and matching base units with complementary work surfaces over. Integrated appliances include an oven, hob and extractor hood, whilst there is allocated space for a fridge/freezer, washing machine and dishwasher.
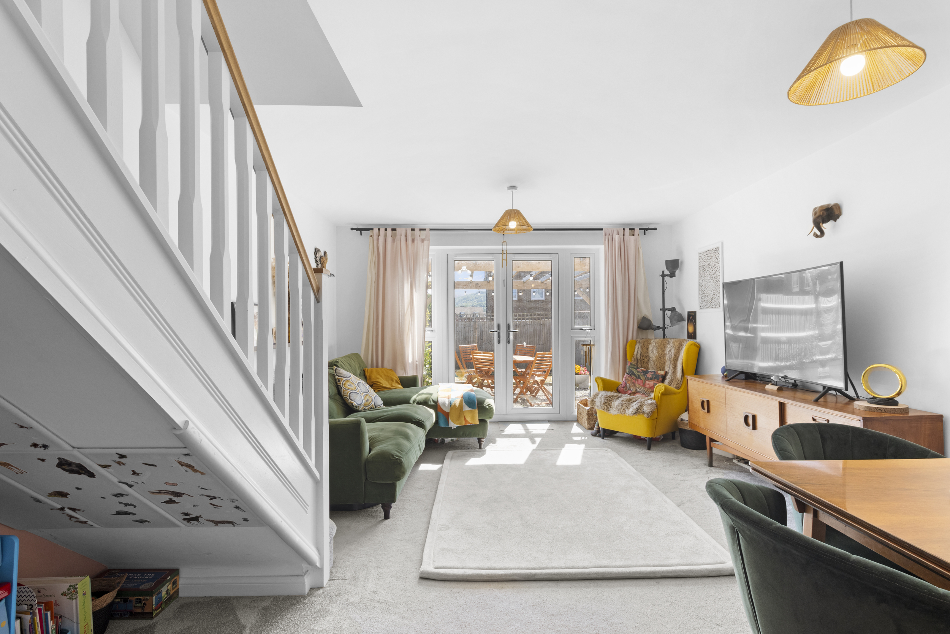
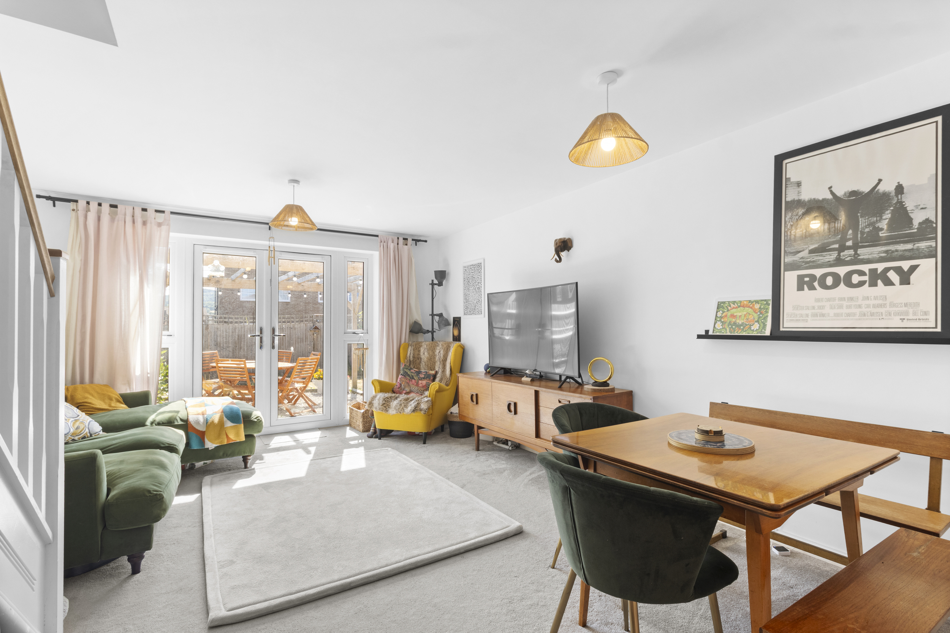
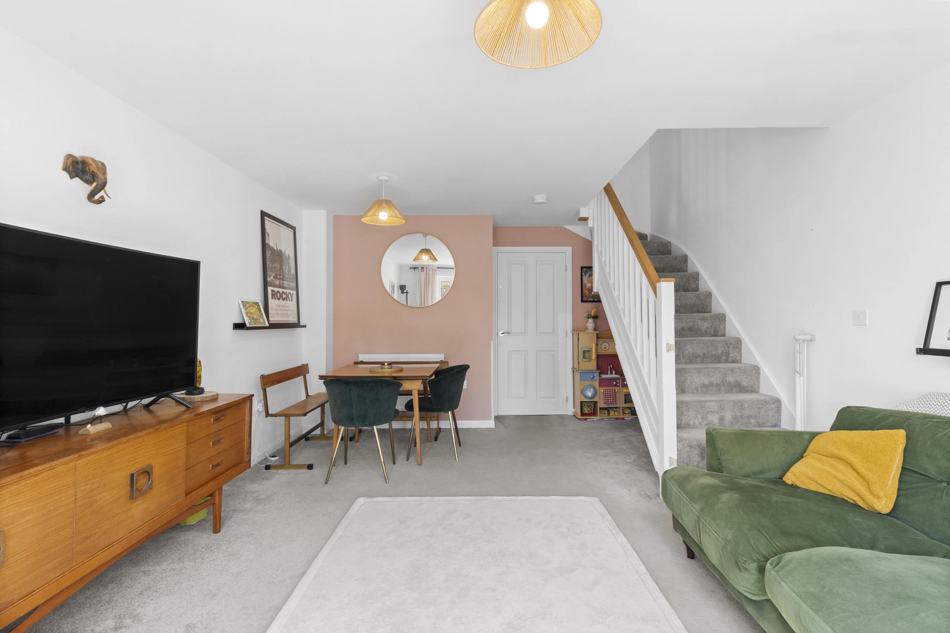
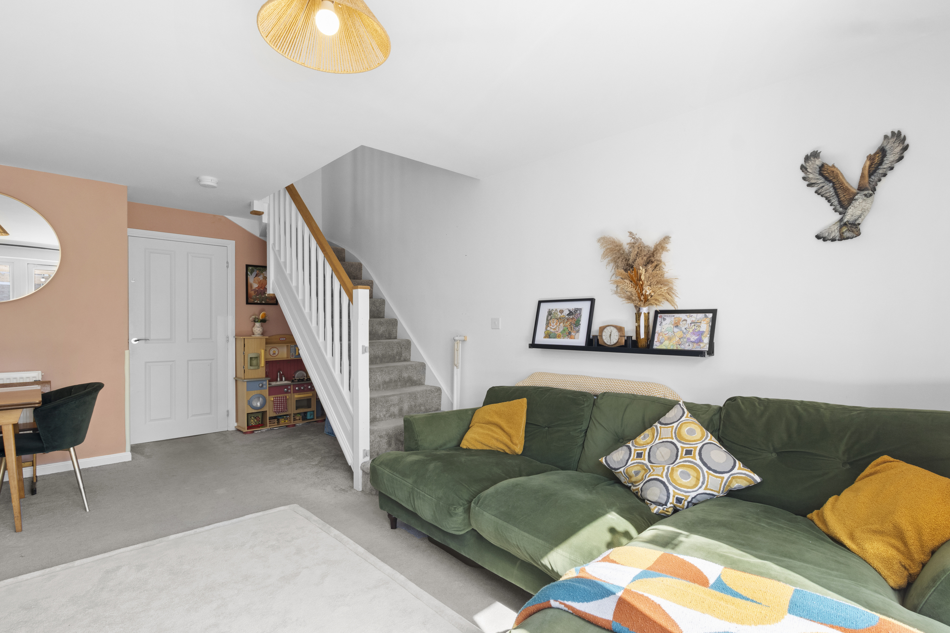
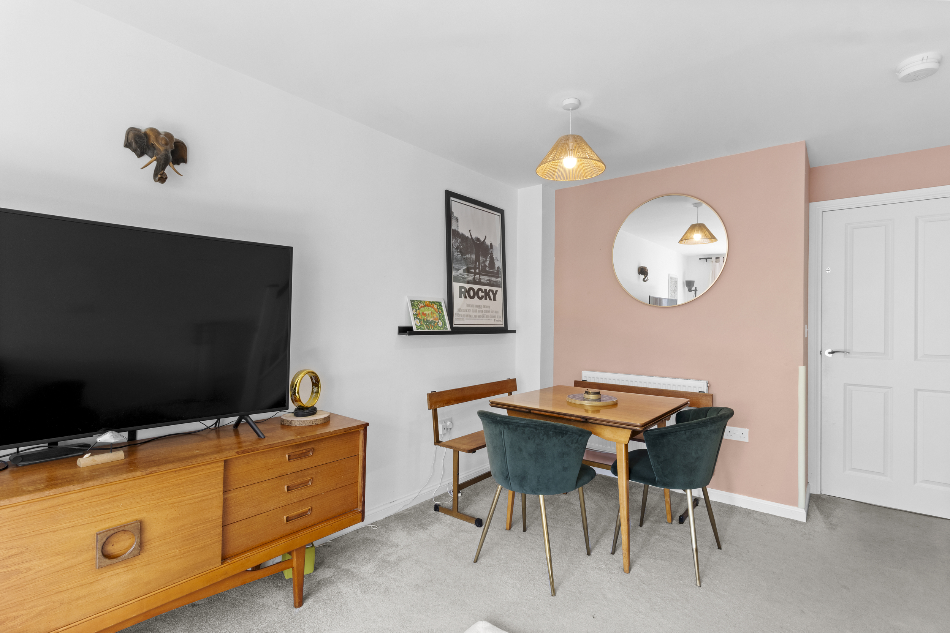
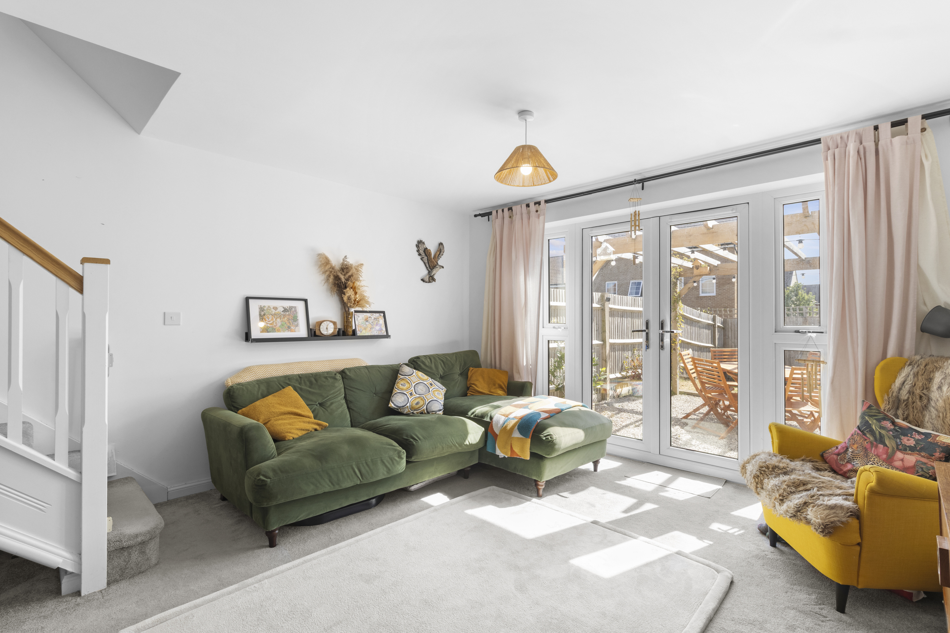
Leading through from the entrance hall is the spacious living room/dining room, a superb entertaining space offering ample room for both comfortable seating and a family dining table. Flooded with natural light, this impressive room enjoys direct access onto the rear garden, creating the perfect space for indoor and outdoor living during the warmer months.
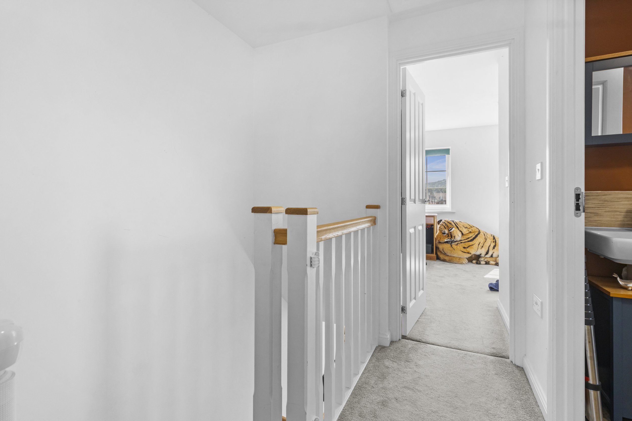
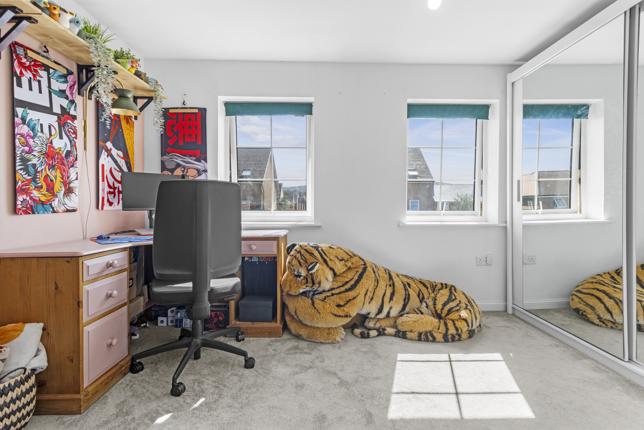
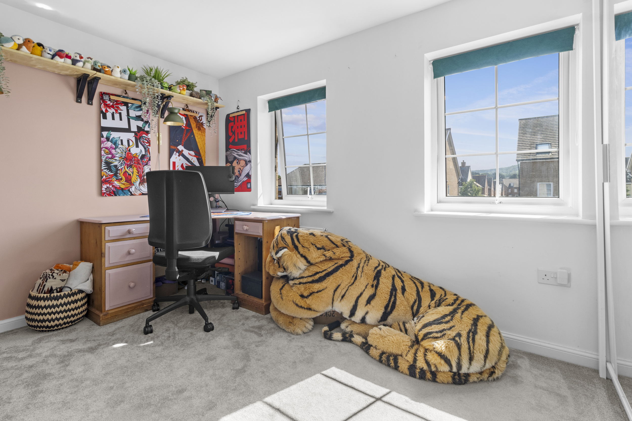
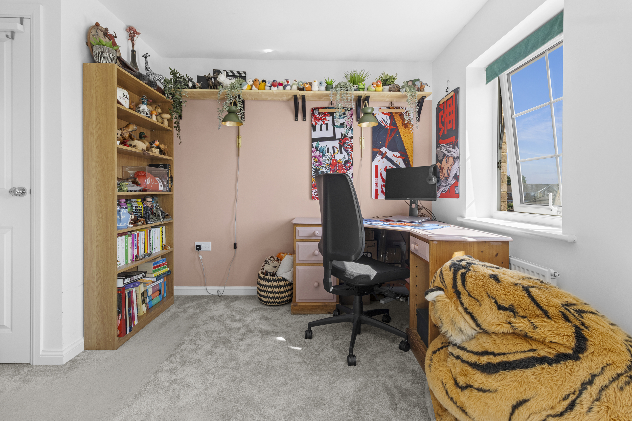
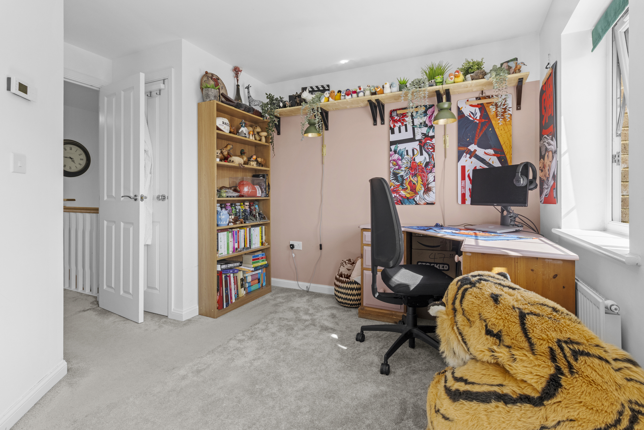
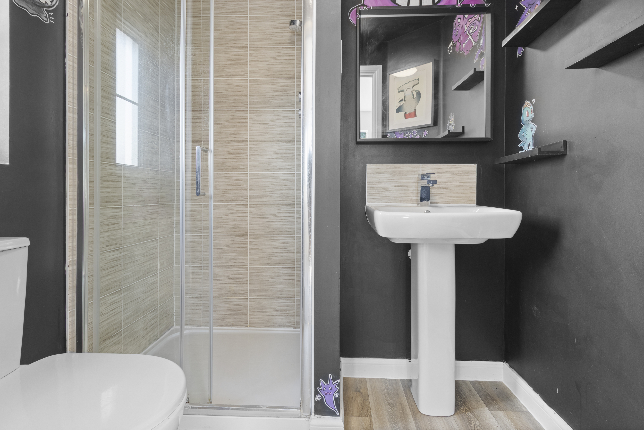
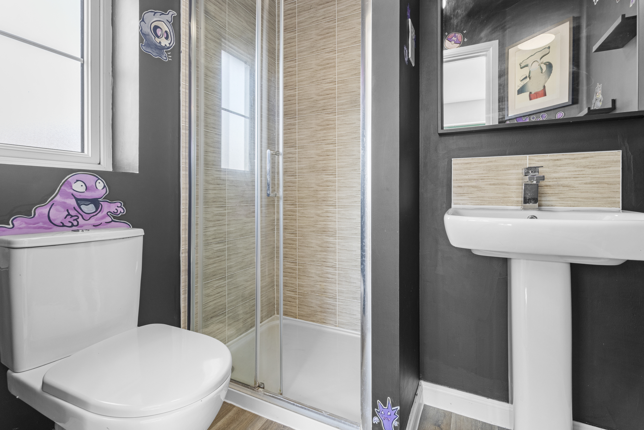
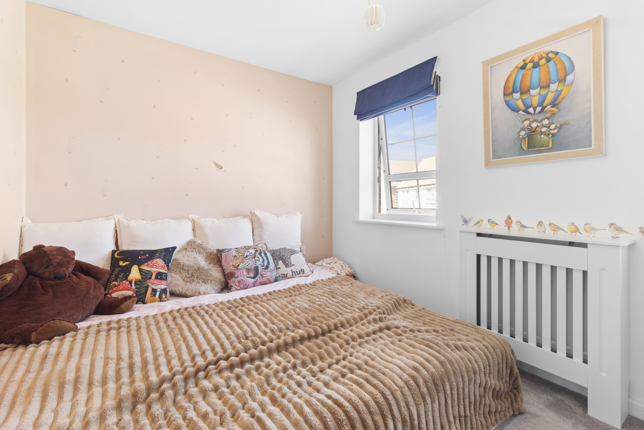
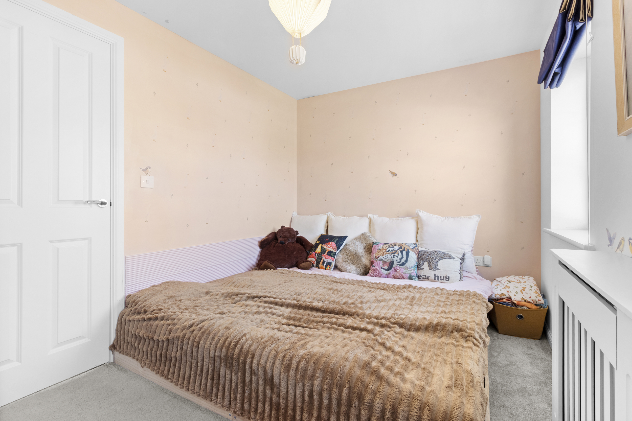
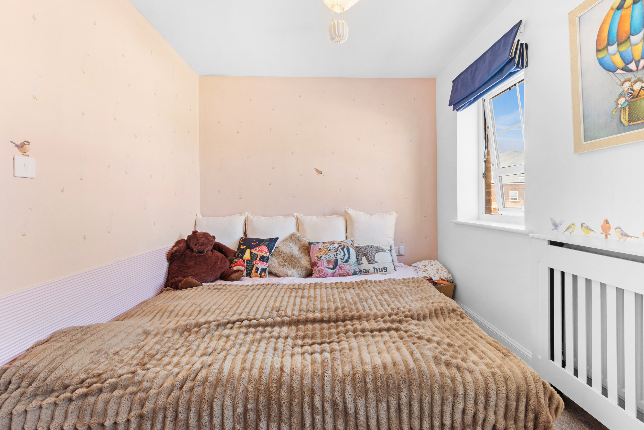
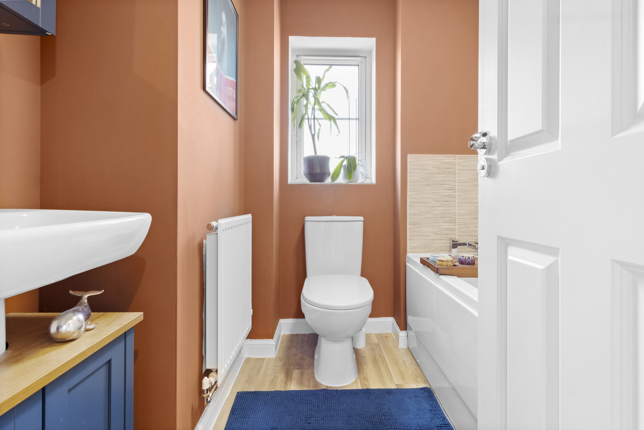
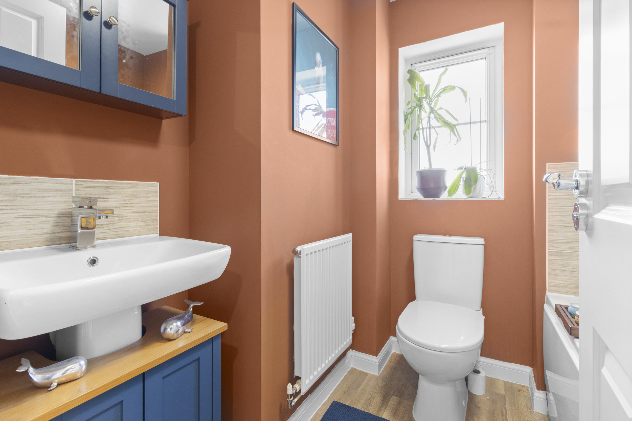
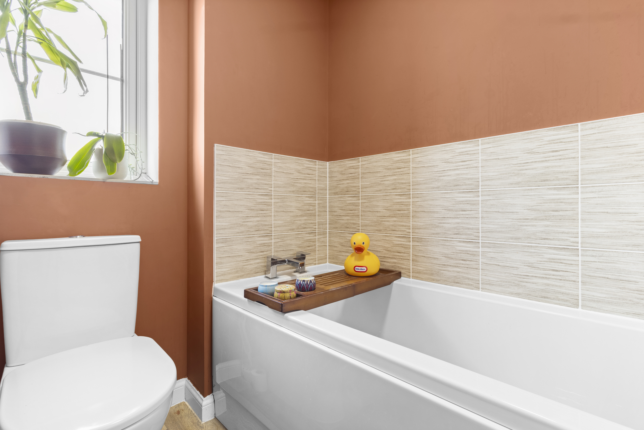
The first floor benefits with the principal bedroom overlooking the rear garden and benefits from a modern ensuite fitted with a walk-in shower, low-level WC and wash hand basin. Bedroom two is another excellent-sized double room positioned to the front of the property. Completing the first floor is the contemporary family bathroom, fitted with a panel enclosed bath, low-level WC and wash hand basin.
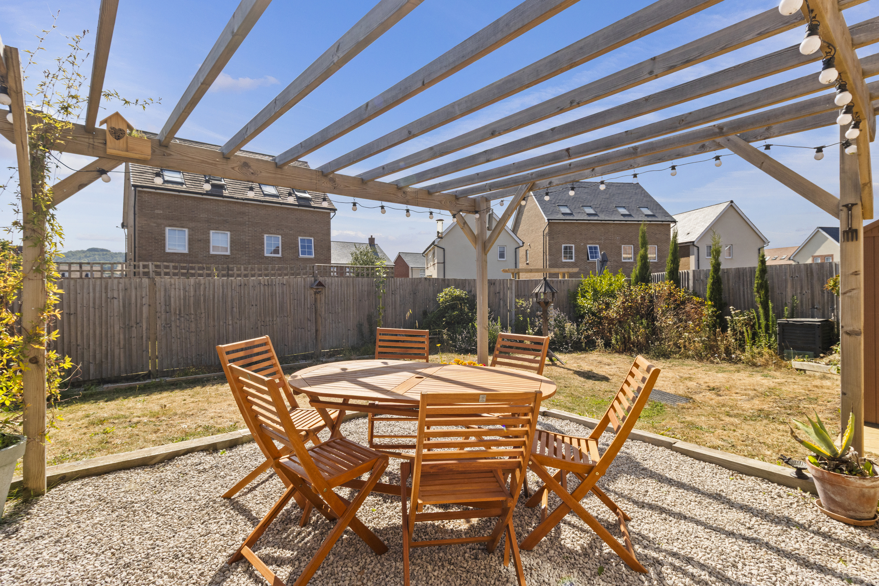
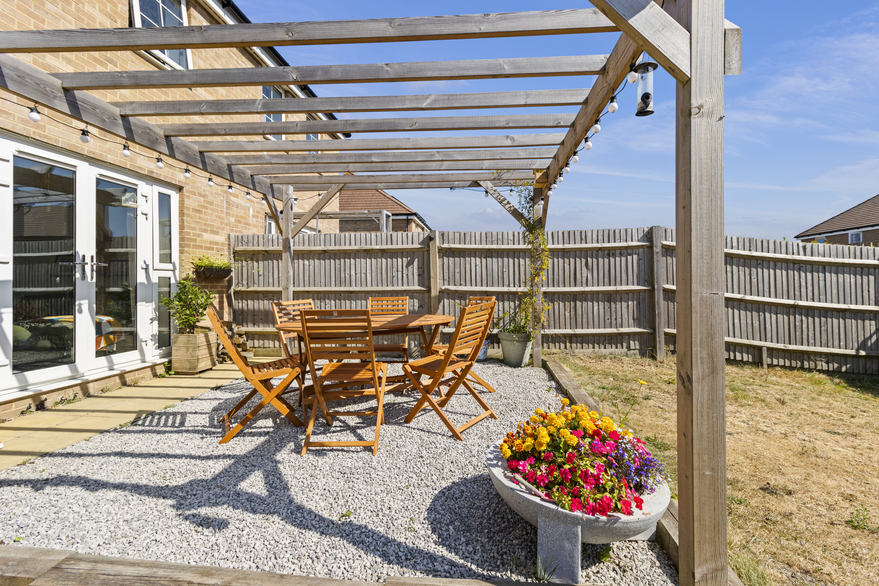
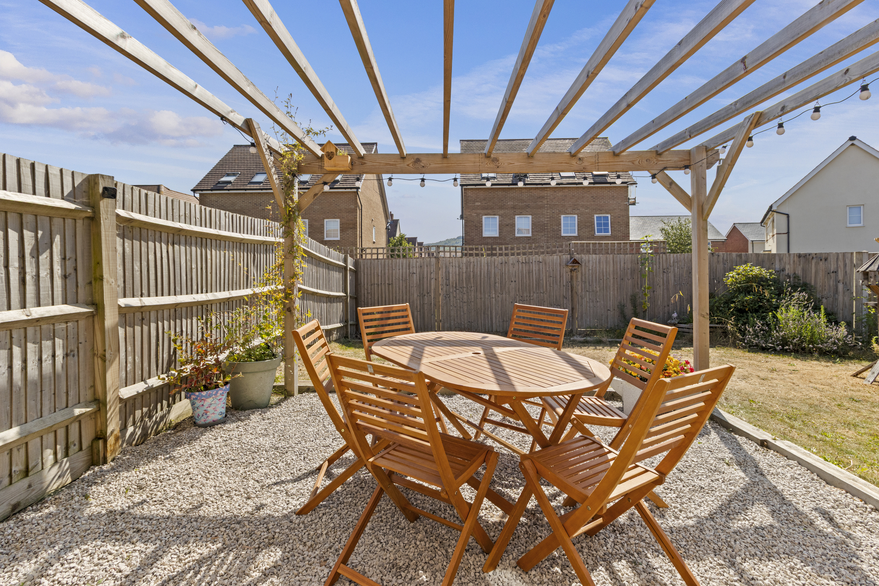
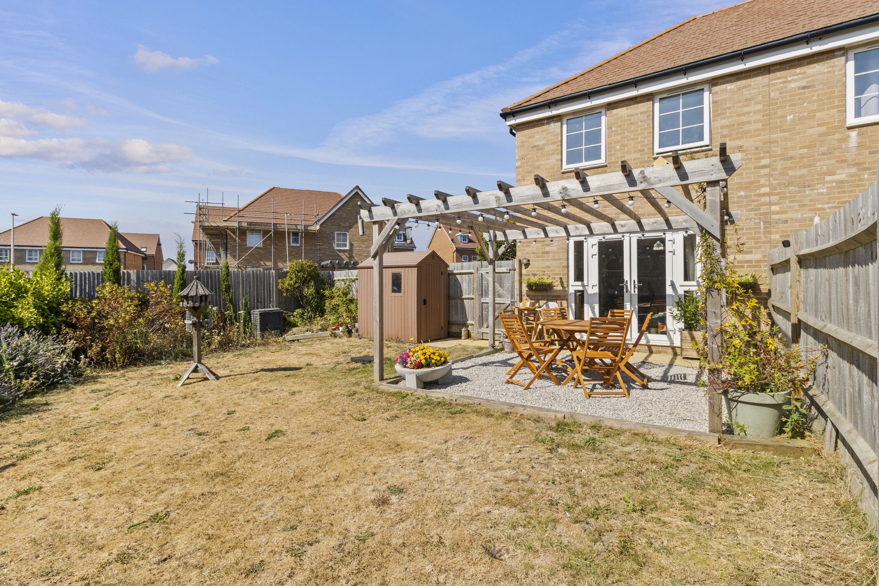
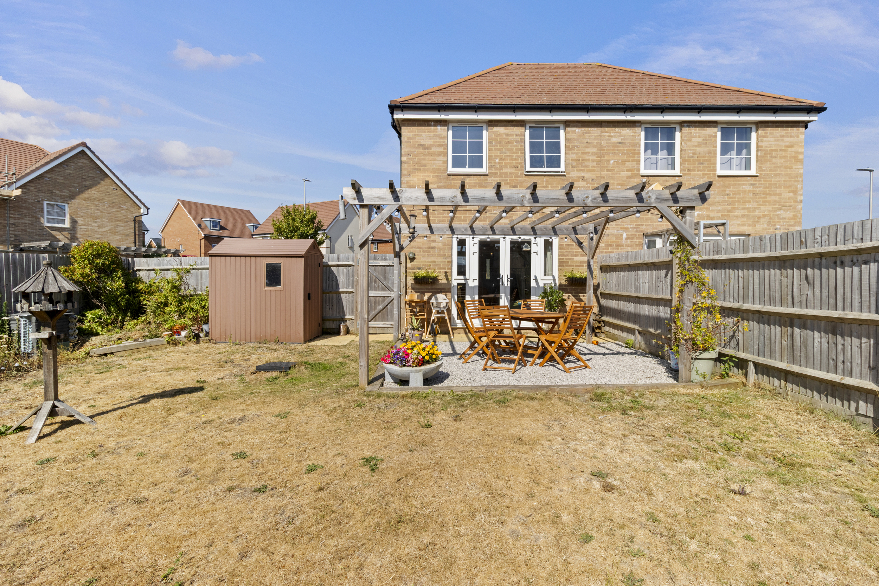
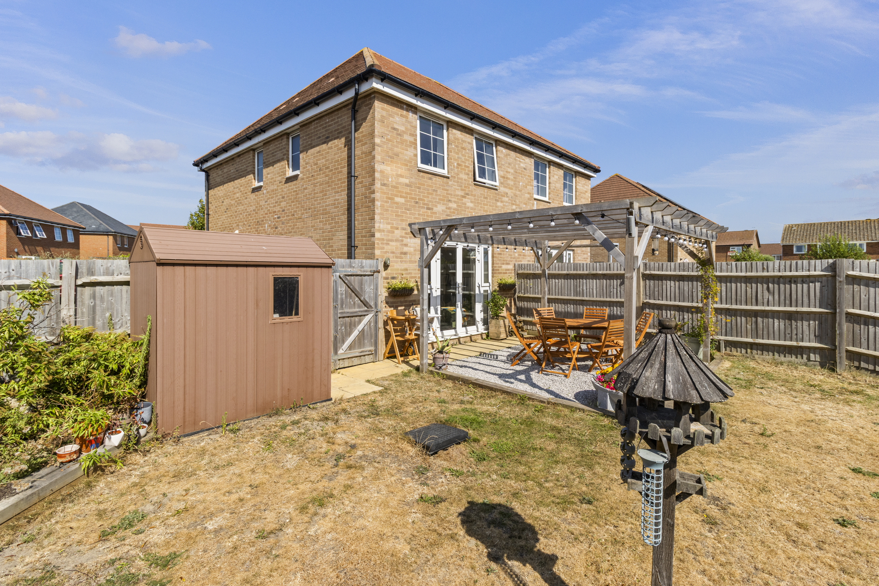
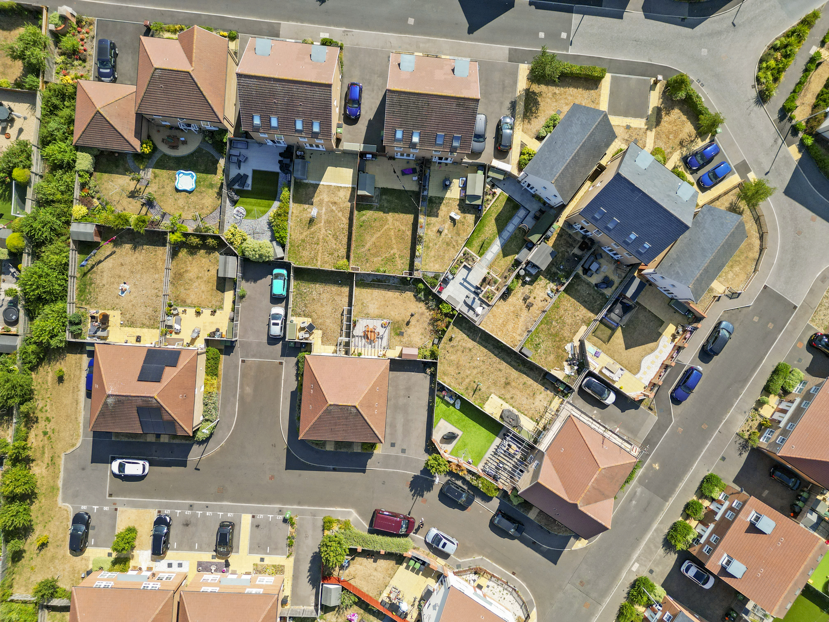
Outside, the property continues to impress. To the side is a private driveway providing off-road parking for two vehicles and benefiting from an electric vehicle charging point, together with gated access into the rear garden. The front garden is neatly presented with a small planted shrub, whilst the larger than average rear garden has been thoughtfully designed to provide excellent outdoor entertaining space. A patio adjoins the property, leading onto a shingle seating area before extending onto a well-maintained lawn, creating an ideal space for families, entertaining guests or simply relaxing in the sunshine.
Entrance Hall
Ground Floor Cloakroom 5'02 x 2'11 (1.57m x 0.89m)
Kitchen 10'00 x 6'01 (3.05m x 1.85m)
Living Room/Dining Room 18'07 max x 12'11 (5.66m max x 3.94m)
First Floor Landing
Bedroom One 12'11 max x 11'07 max (3.94m max x 3.53m max)
Ensuite Shower Room 6'02 x 5'04 (1.88m x 1.63m)
Bedroom Two 12'11 x 8'00 (3.94m x 2.44m)
Bathroom 6'09 x 6'03 (2.06m x 1.91m)
Council Tax Band: C
Floorplans
Brochures
Sorry, we do not have any brochure files at this time.