



Ramsay Way, Eastbourne

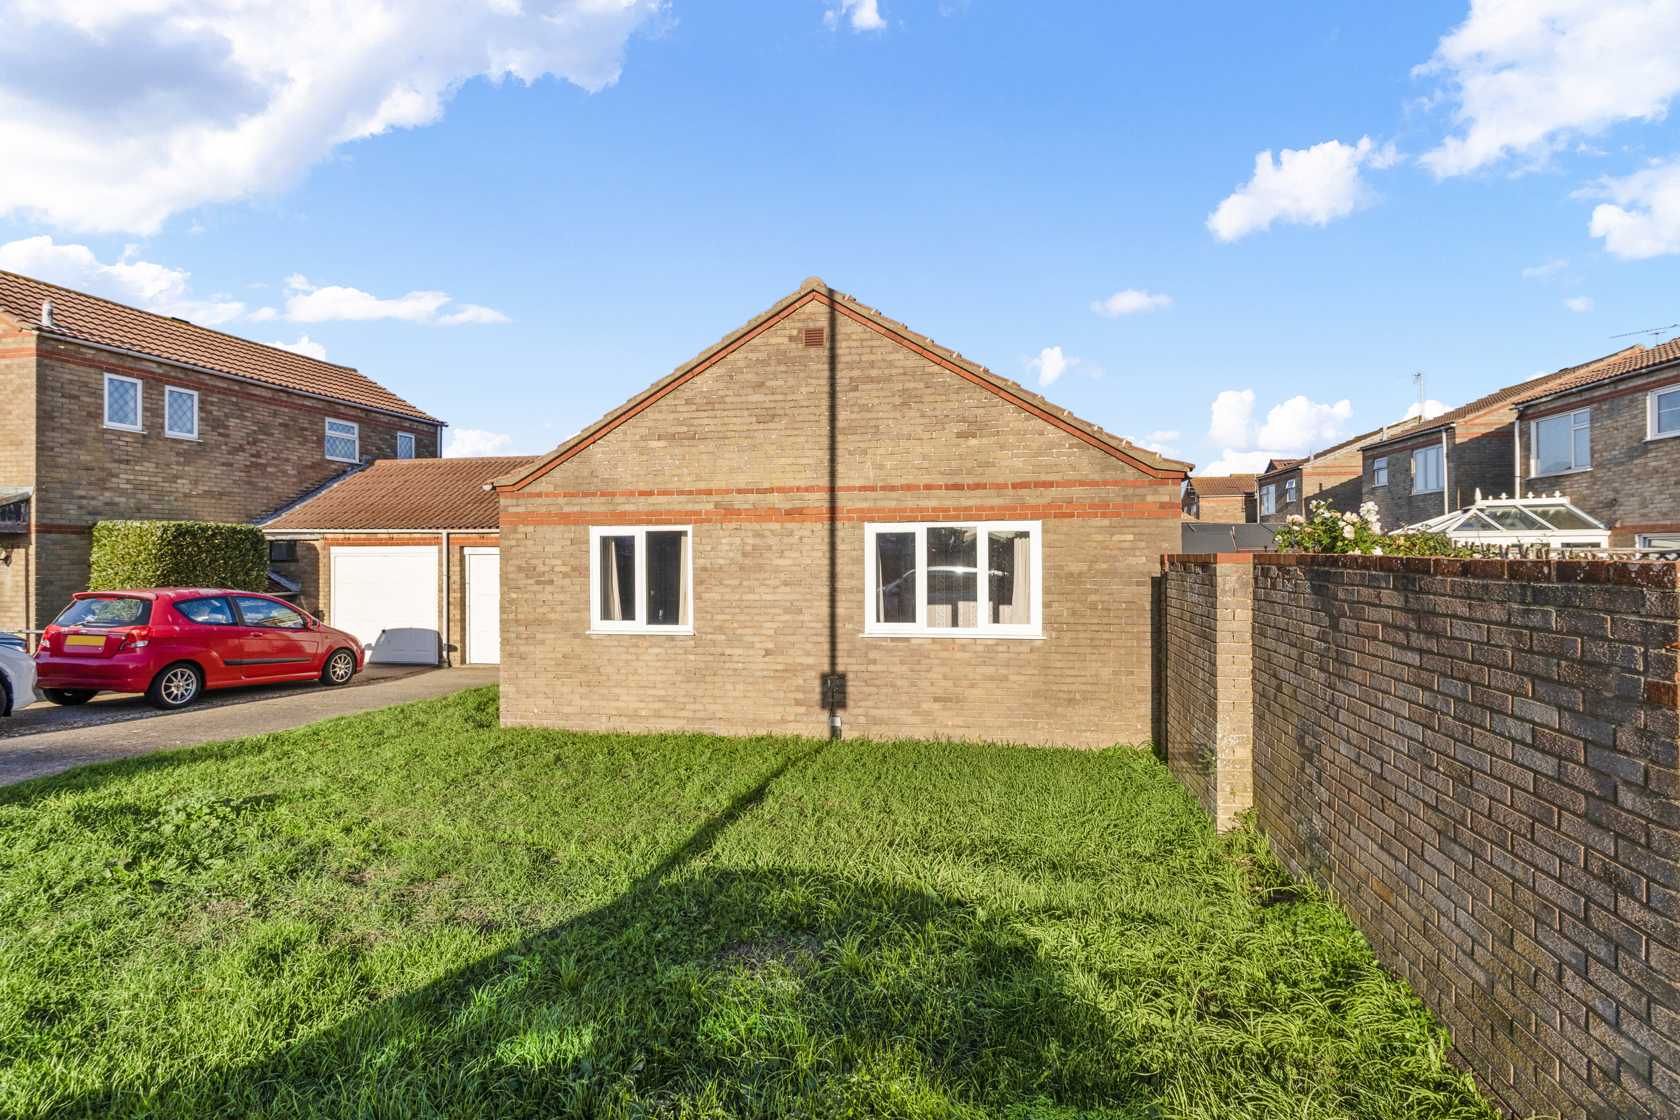
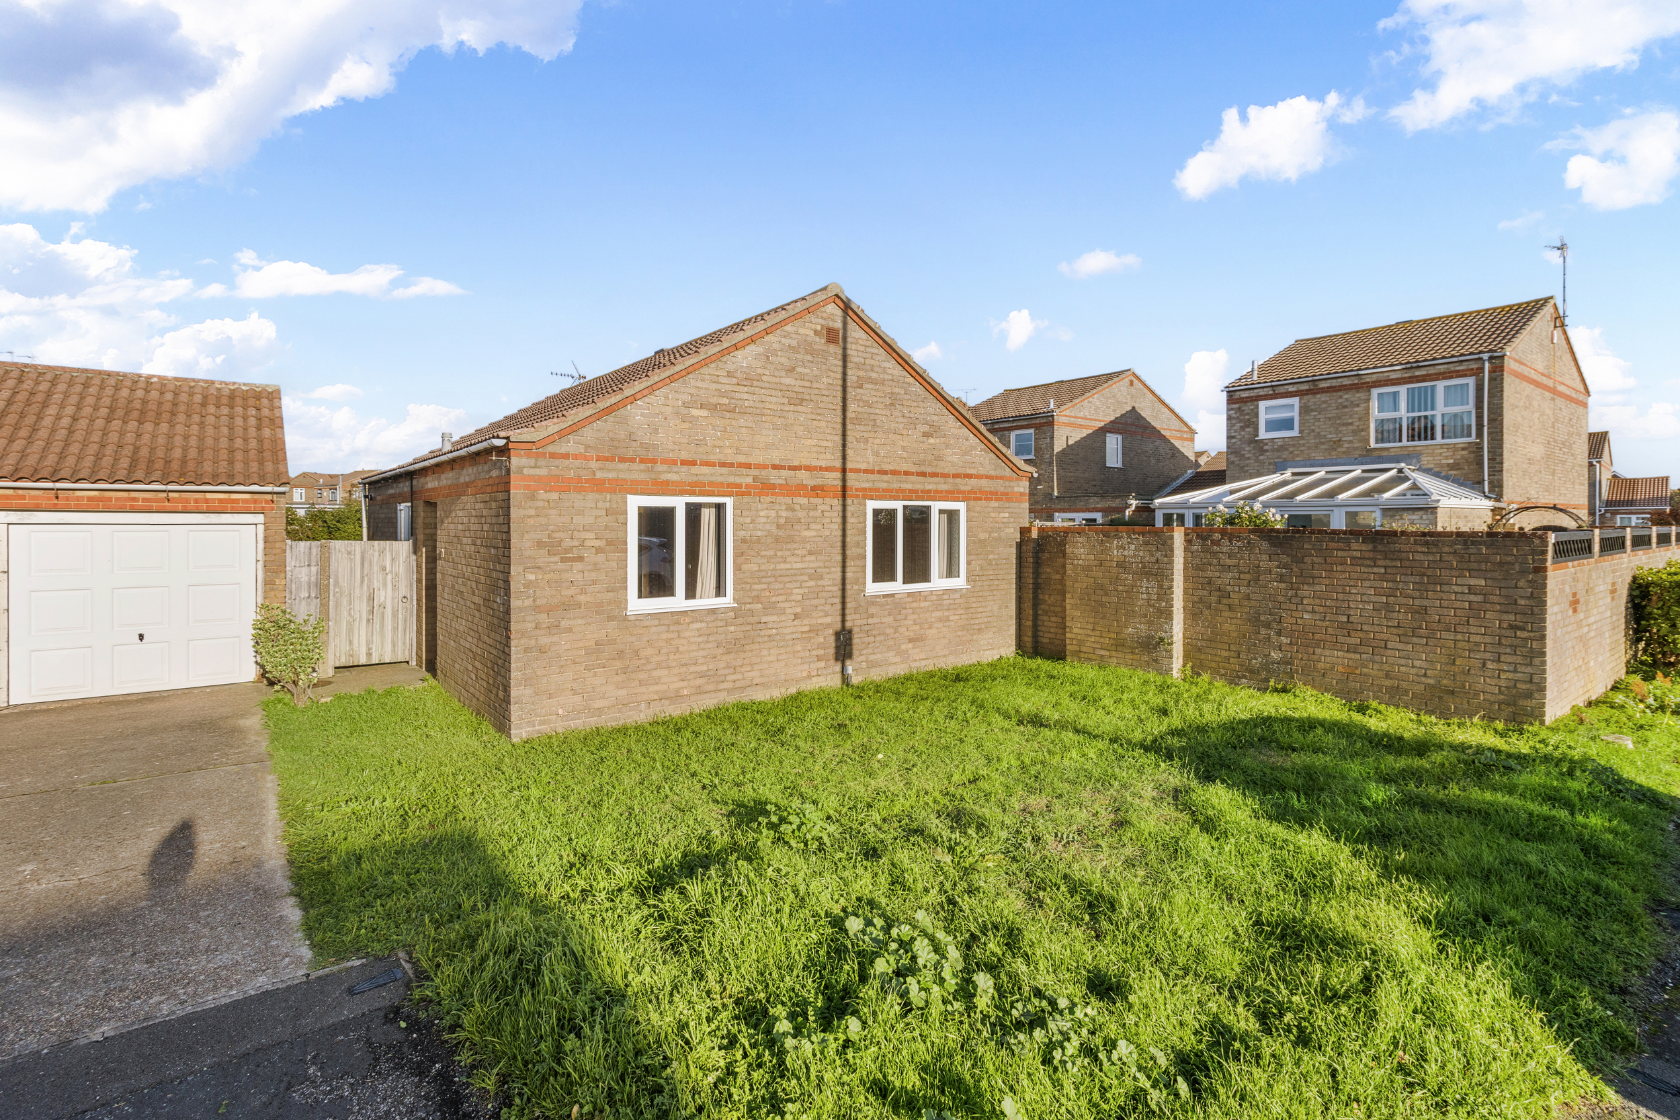
Two bedroom detached bungalow
- Ramsay Way, Eastbourne
£ 300,000
Eastbourne
2 Bedrooms
1 Bathroom
Detached Bungalow
BN23 6DF
04-11-2026
Description
COMING SOON....
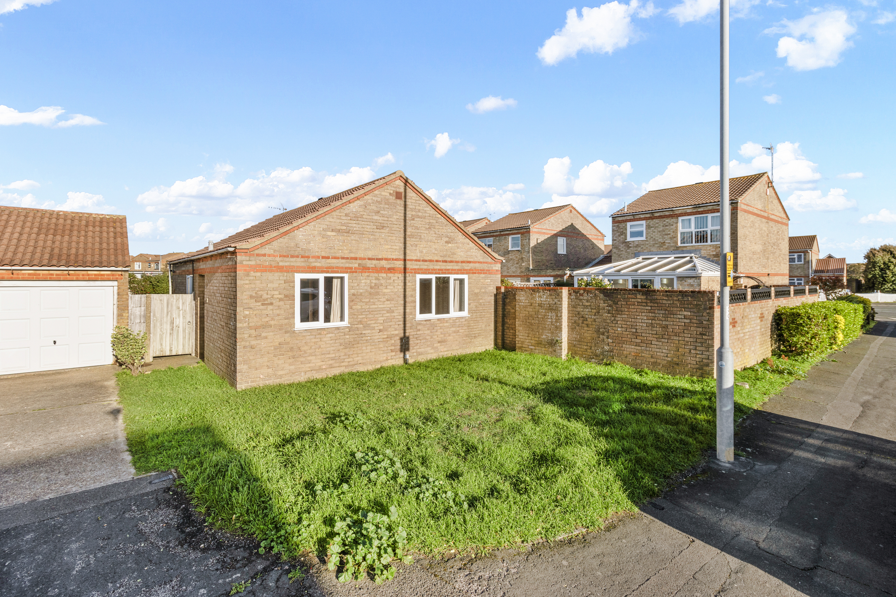
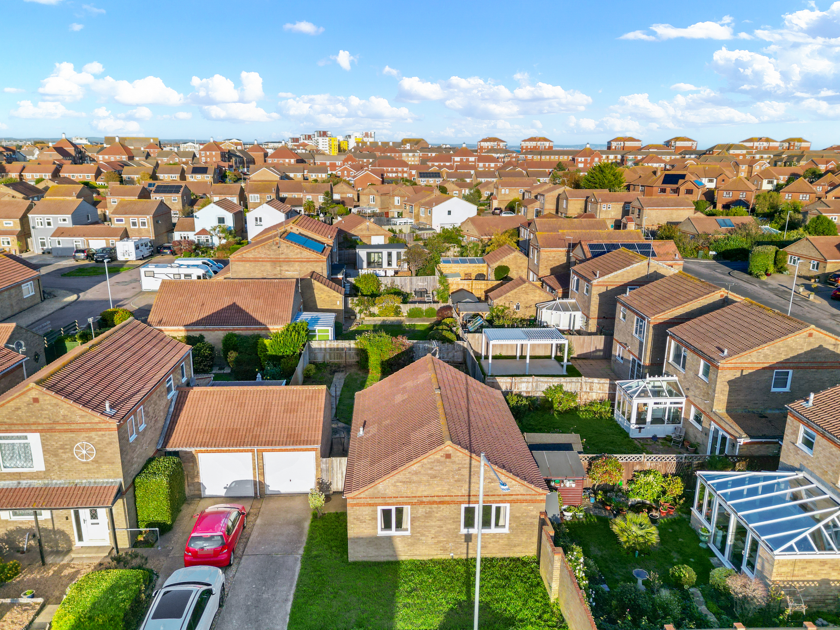
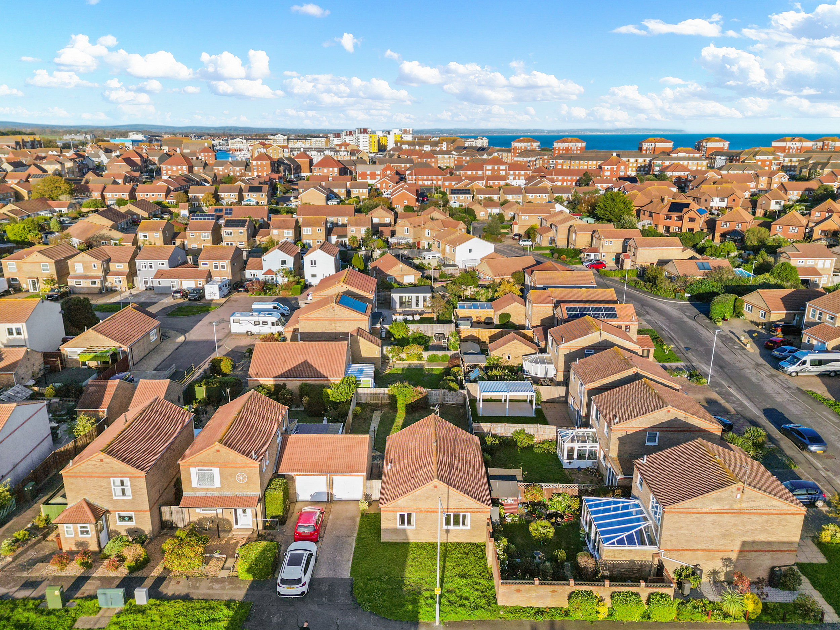
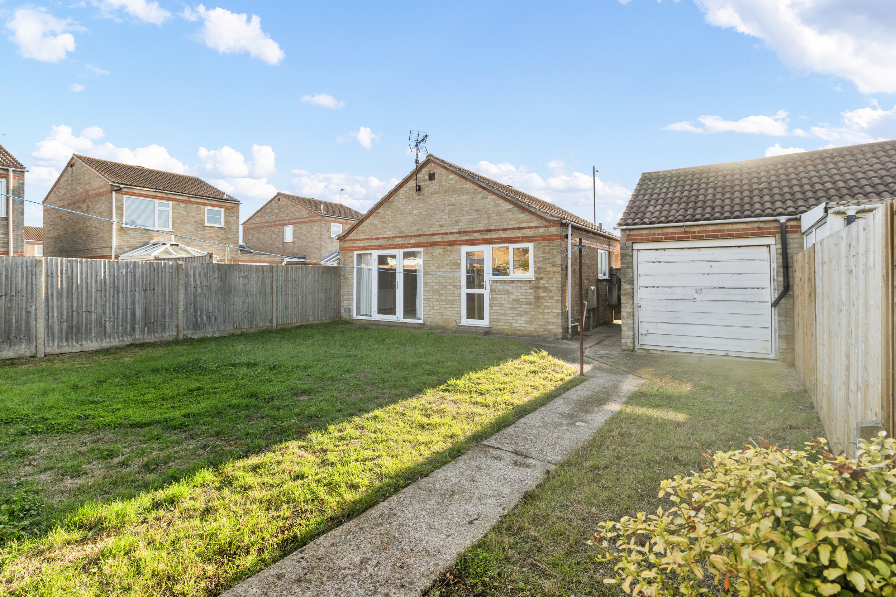
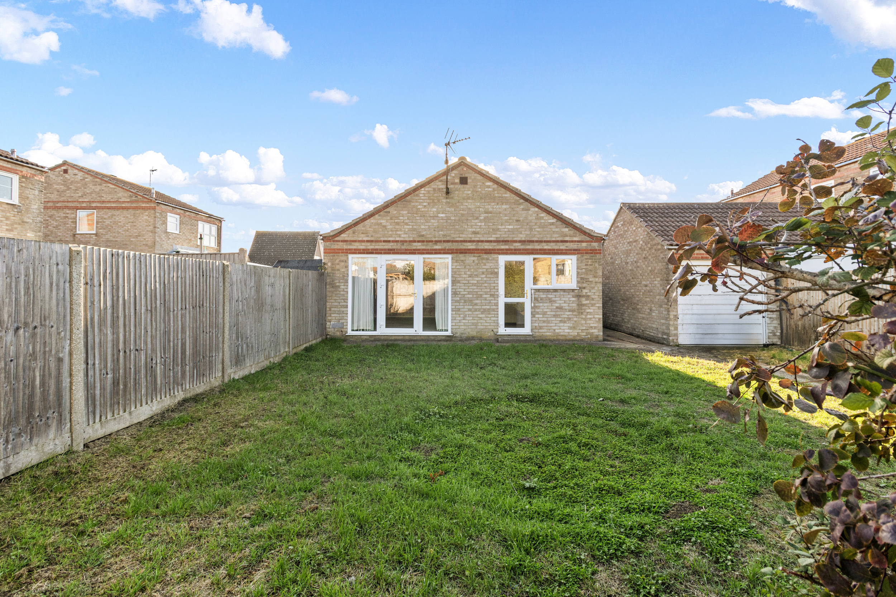
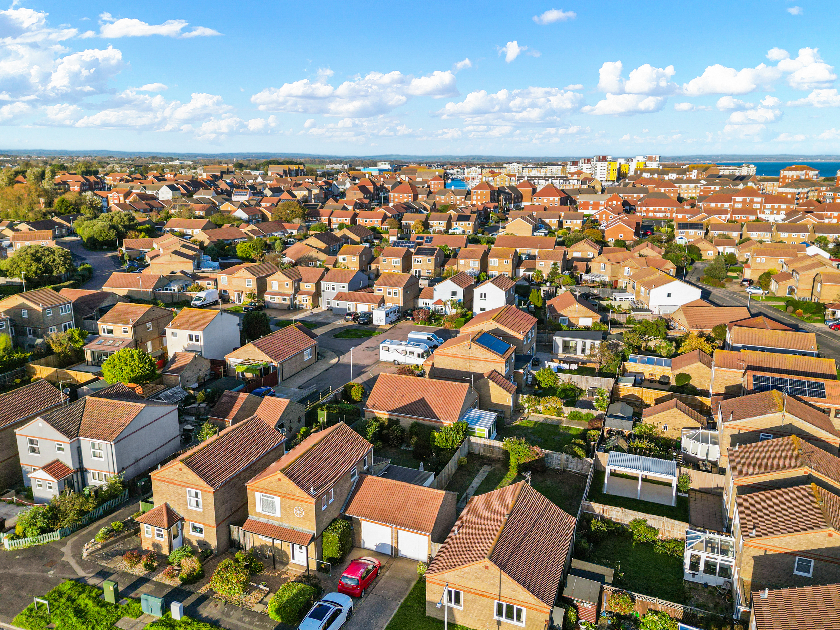
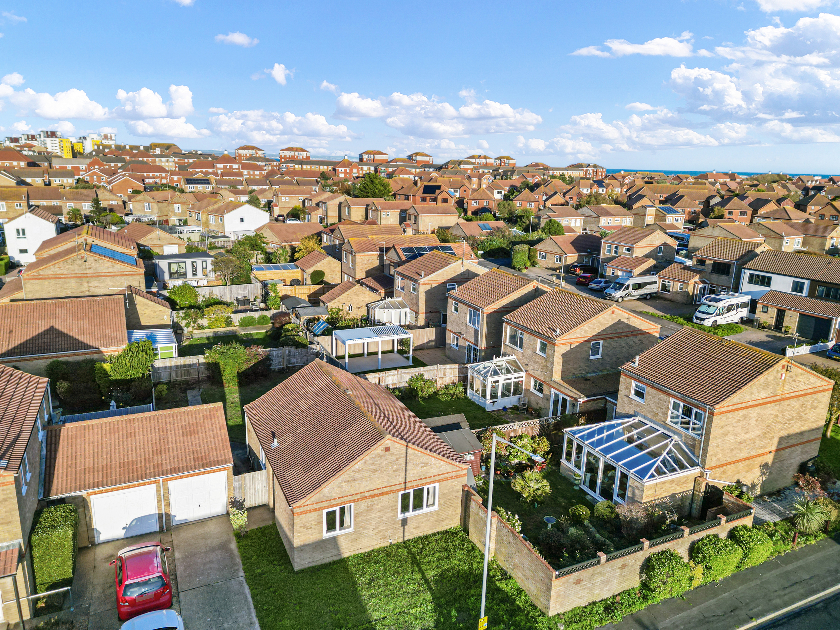
Phil Hall Estate Agents brings to the market this two-bedroom detached bungalow, ideally situated in the popular Ramsay Way area of Eastbourne, within walking distance of Eastbourne seafront, local shops and a variety of everyday amenities. Offering spacious accommodation, off-road parking, a single garage and a generous rear garden, this property presents a fantastic opportunity for buyers looking to modernise and create a home tailored to their own tastes and requirements. Being offered to the market chain free, this bungalow is perfect for those seeking a property with plenty of potential in a convenient and established residential location.
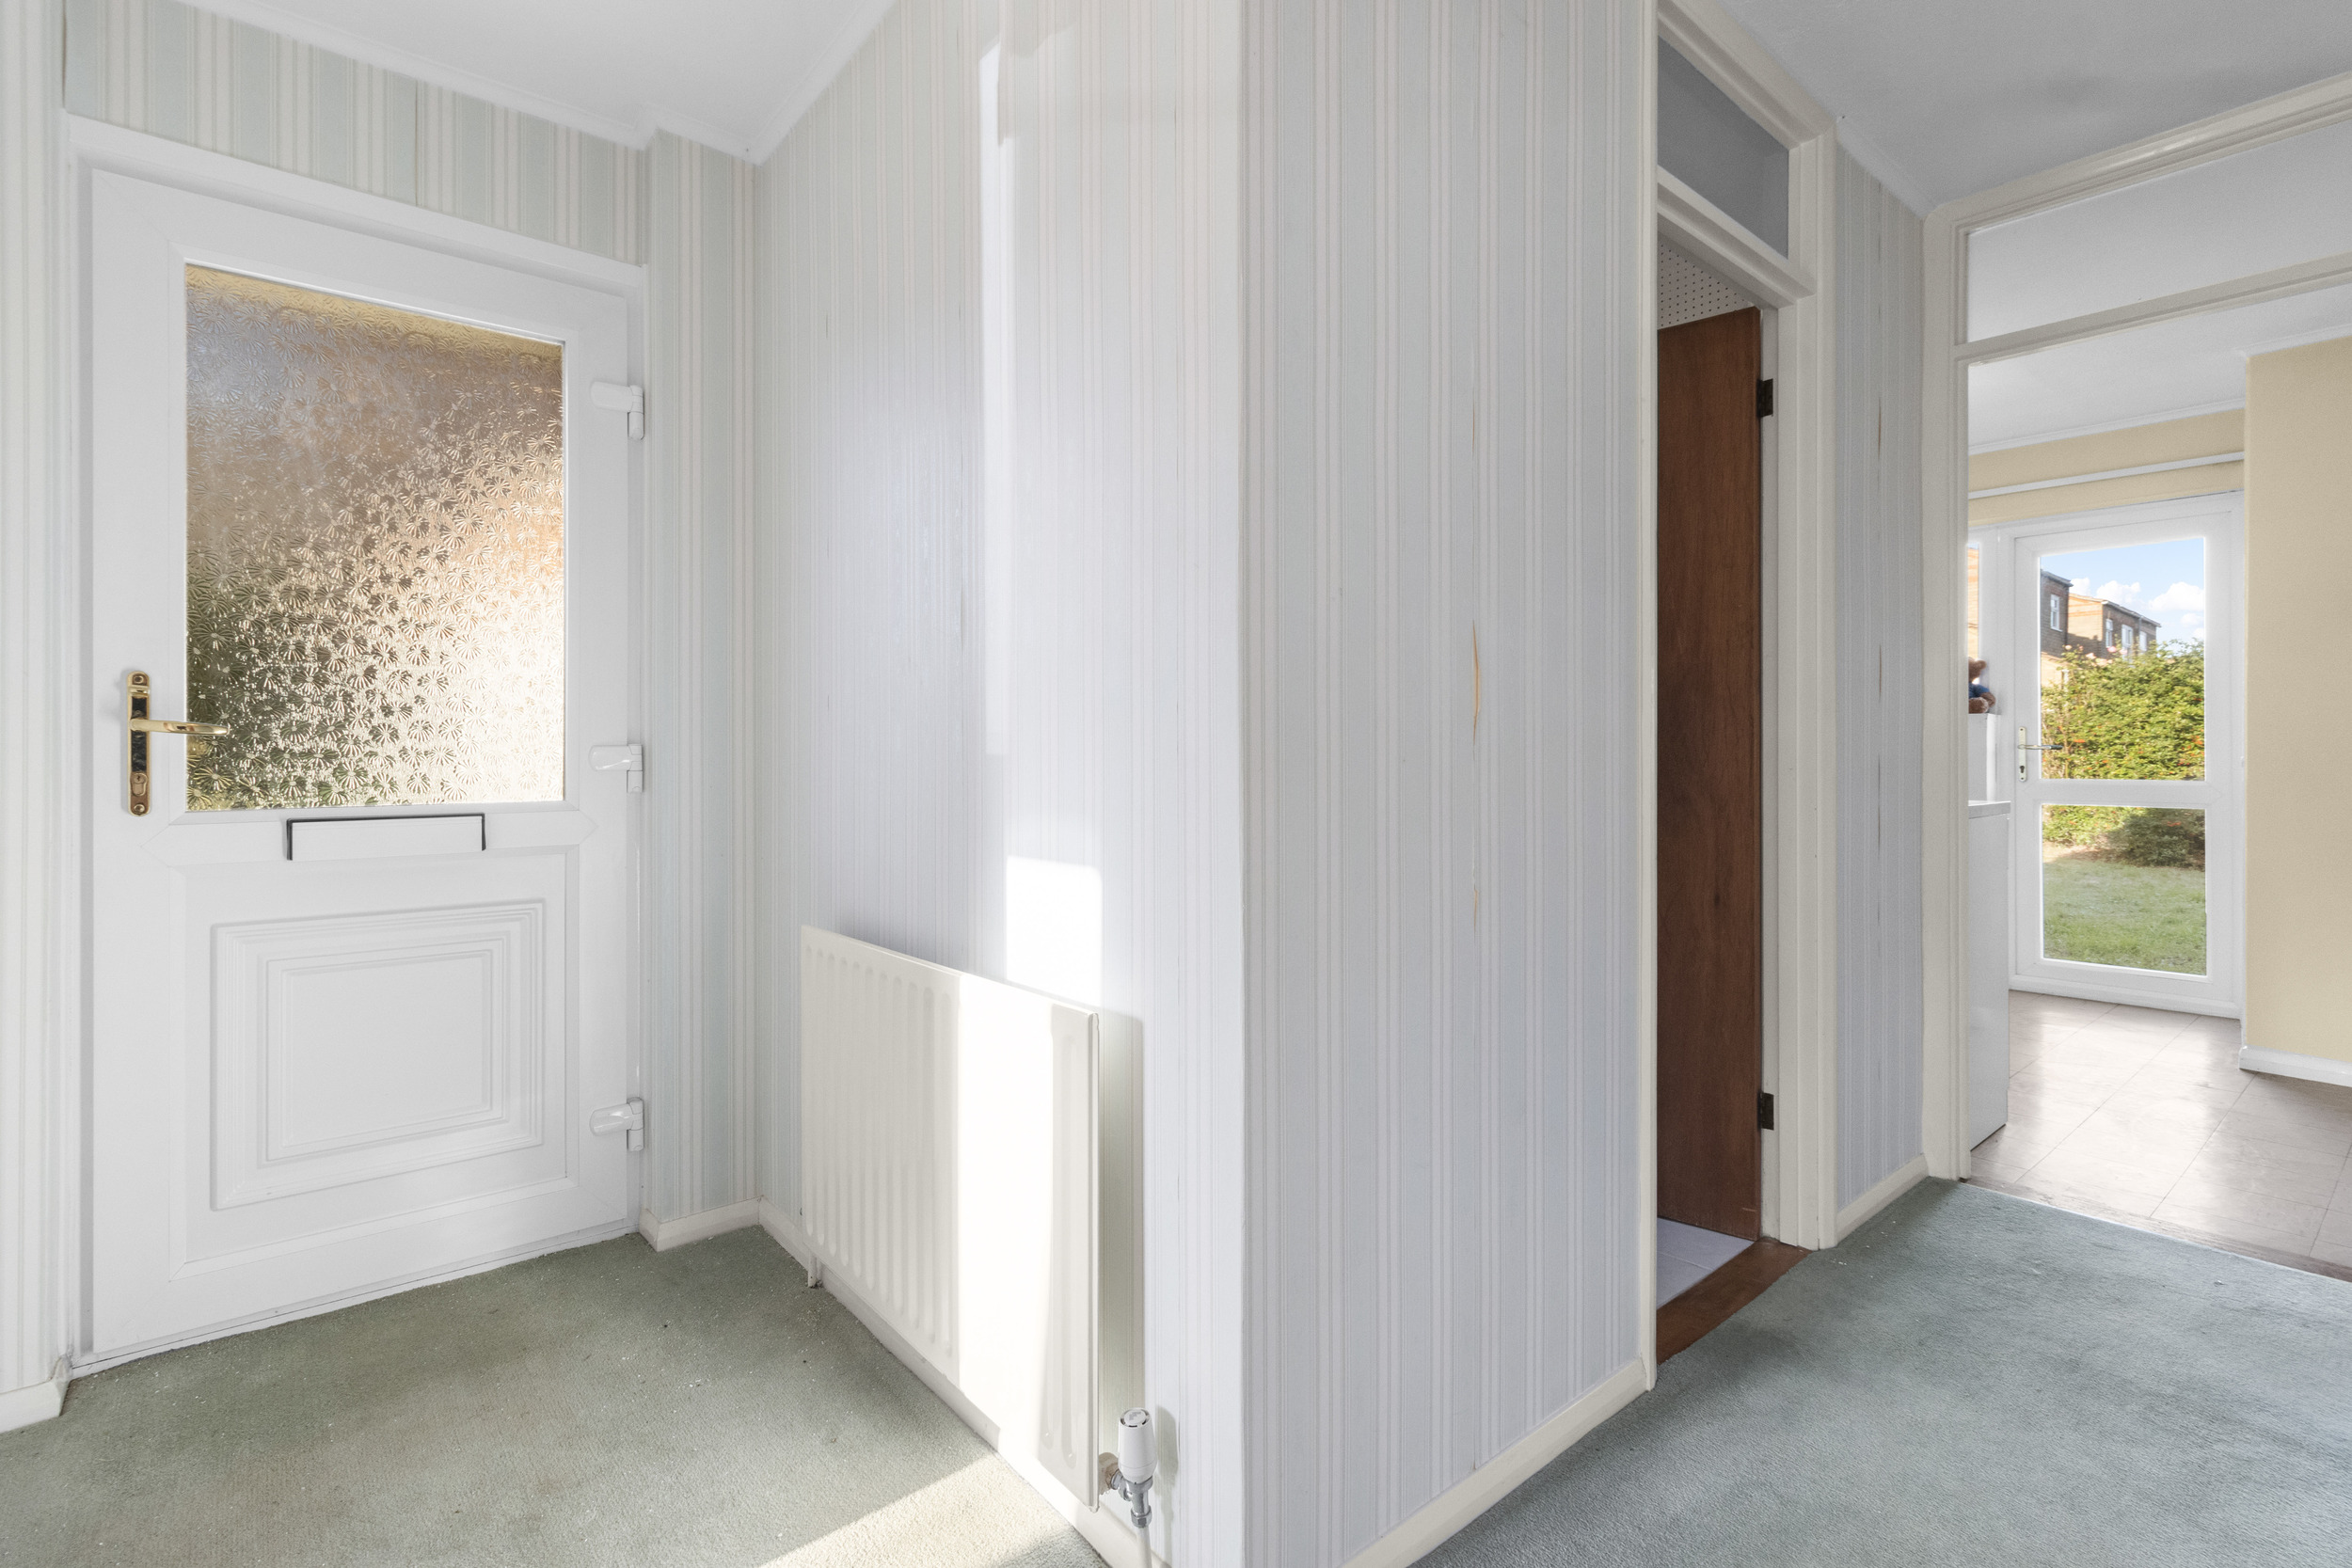
Upon entering the property, you are welcomed into the entrance hall, which provides access to all of the bungalow's accommodation.
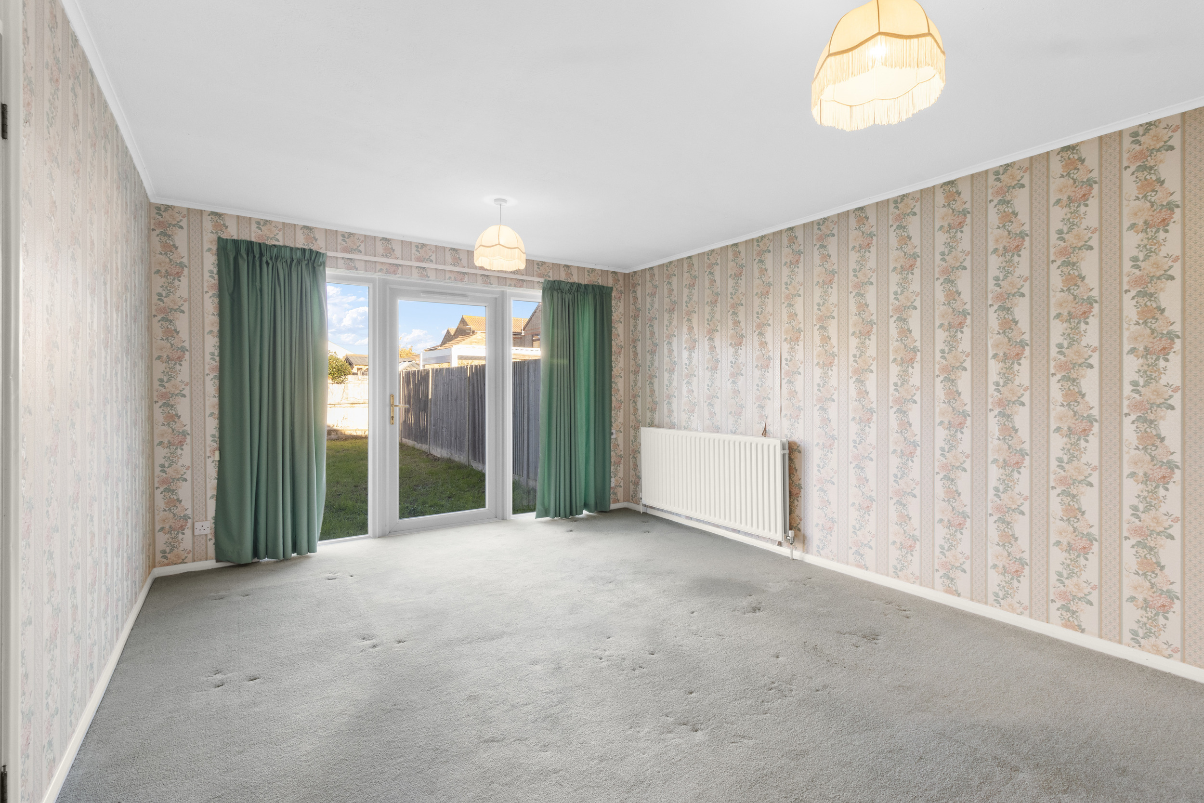
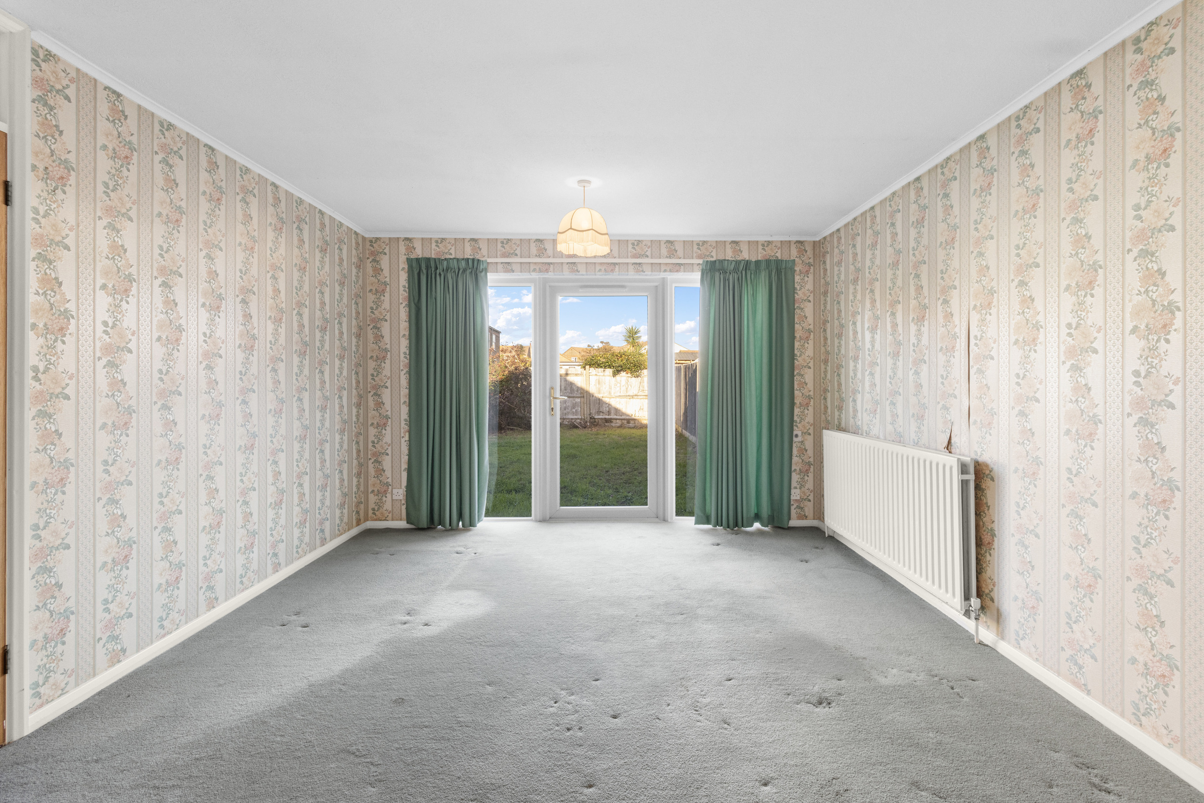
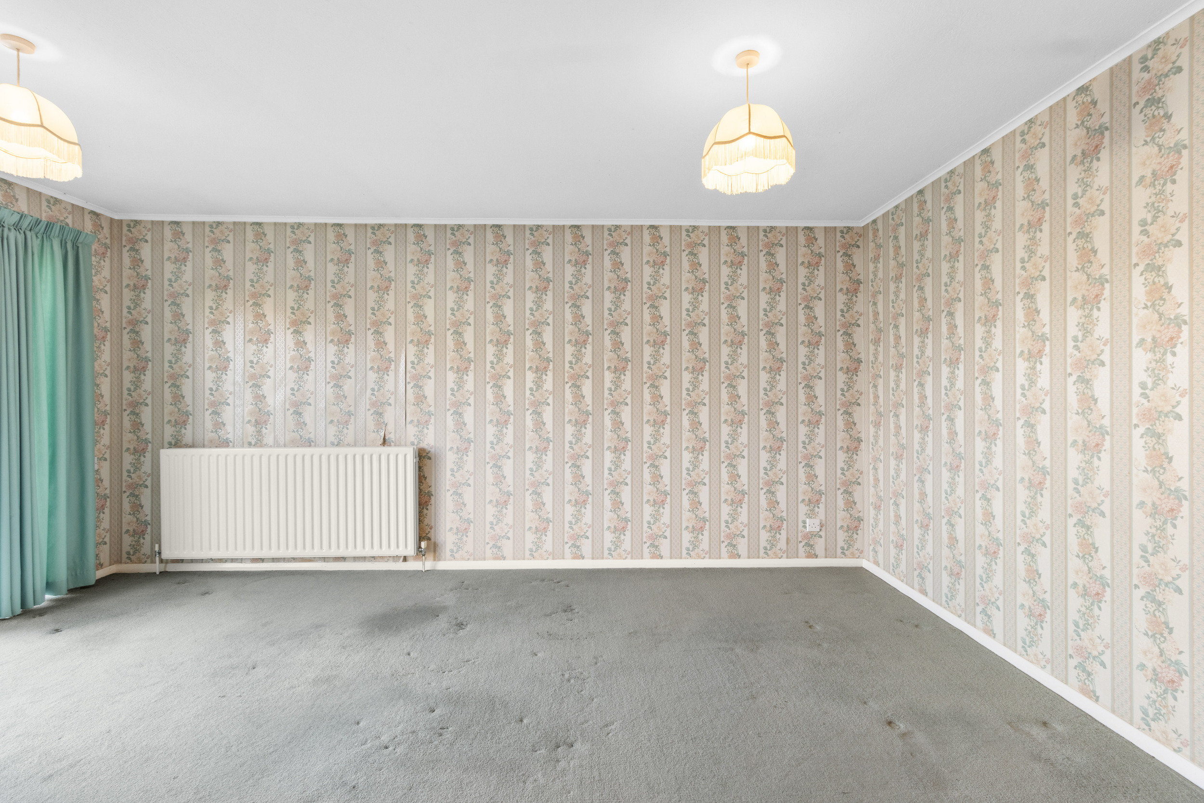
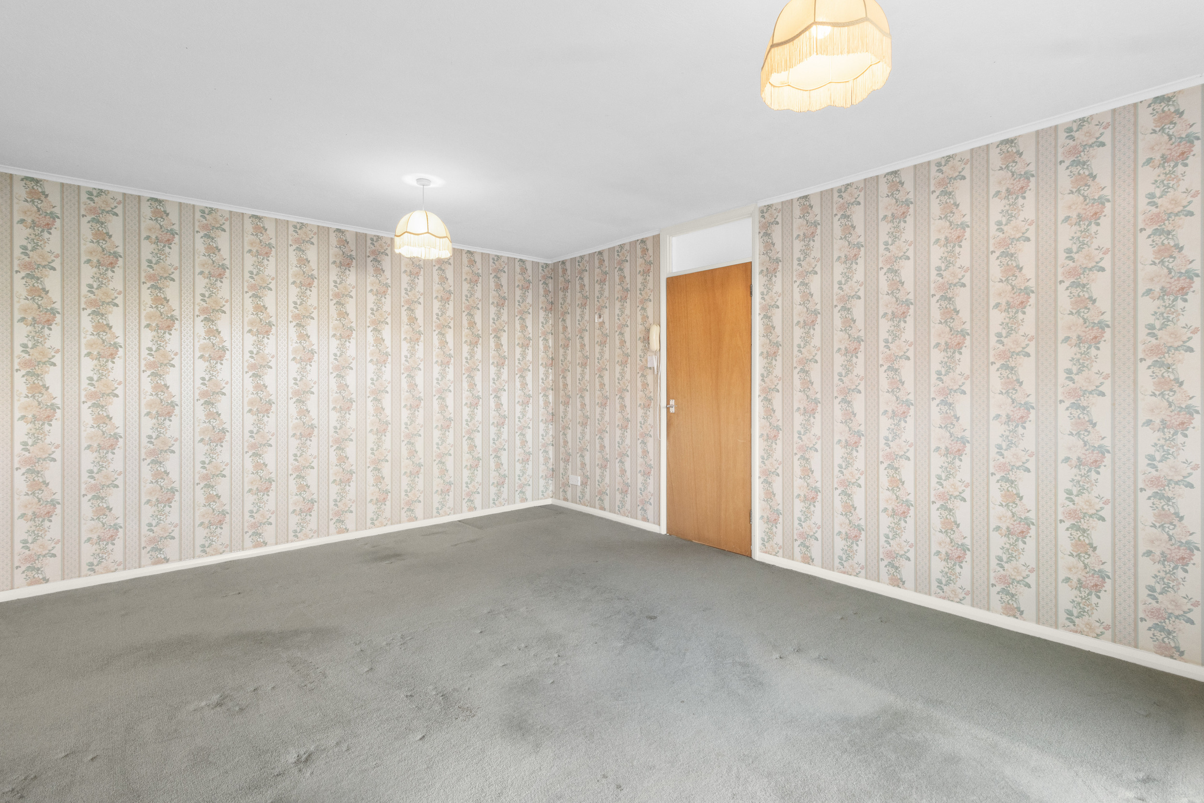
Positioned at the rear of the property is the spacious living room/dining room, offering plenty of room for both comfortable seating and dining furniture. This versatile reception space enjoys direct access to the rear garden, providing an excellent connection between indoor and outdoor living. With some updating and personal touches, this room has the potential to become a wonderful space for relaxing and entertaining.
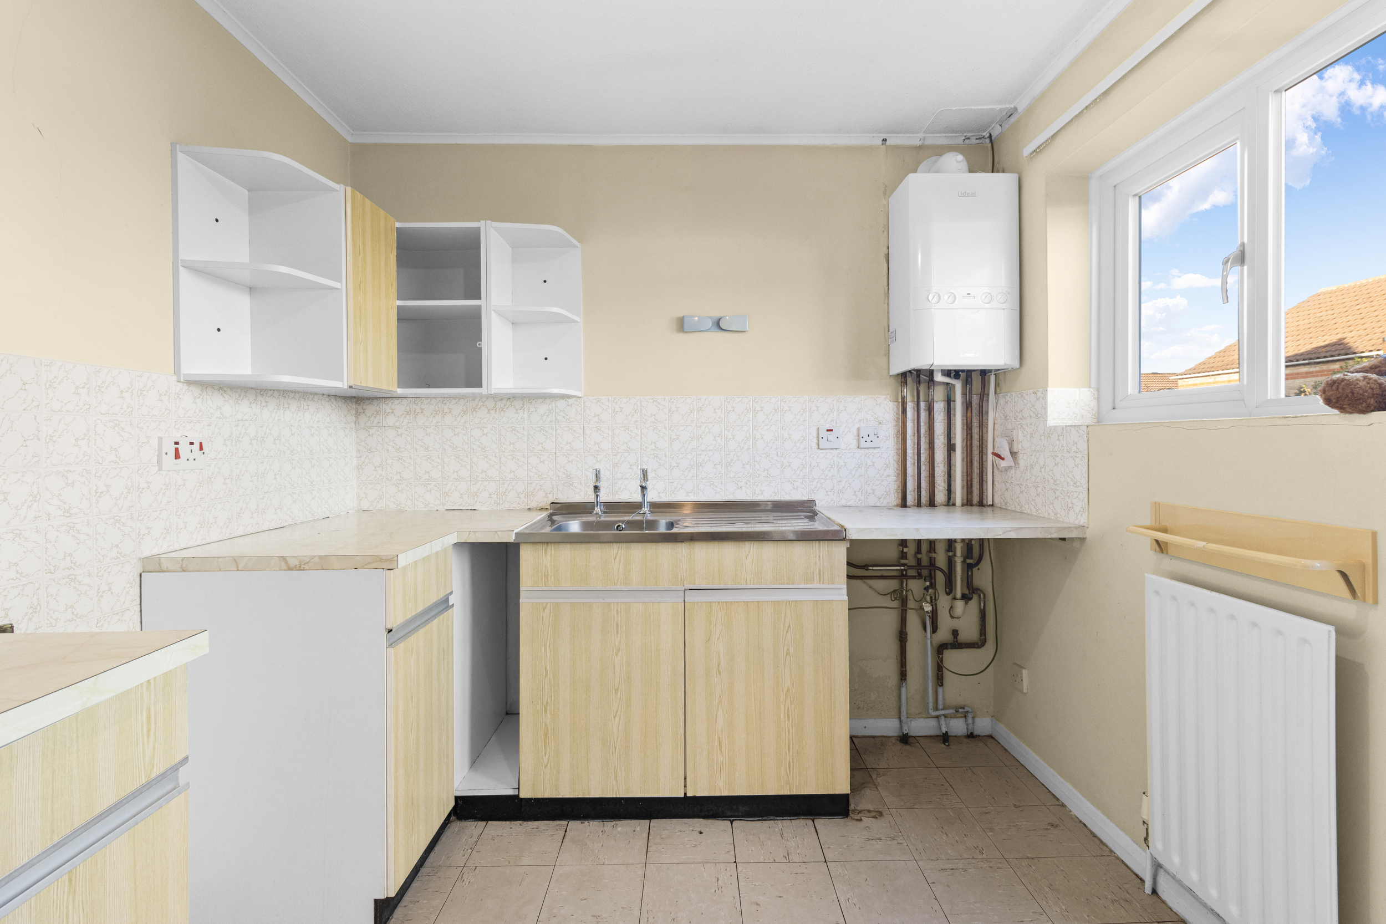
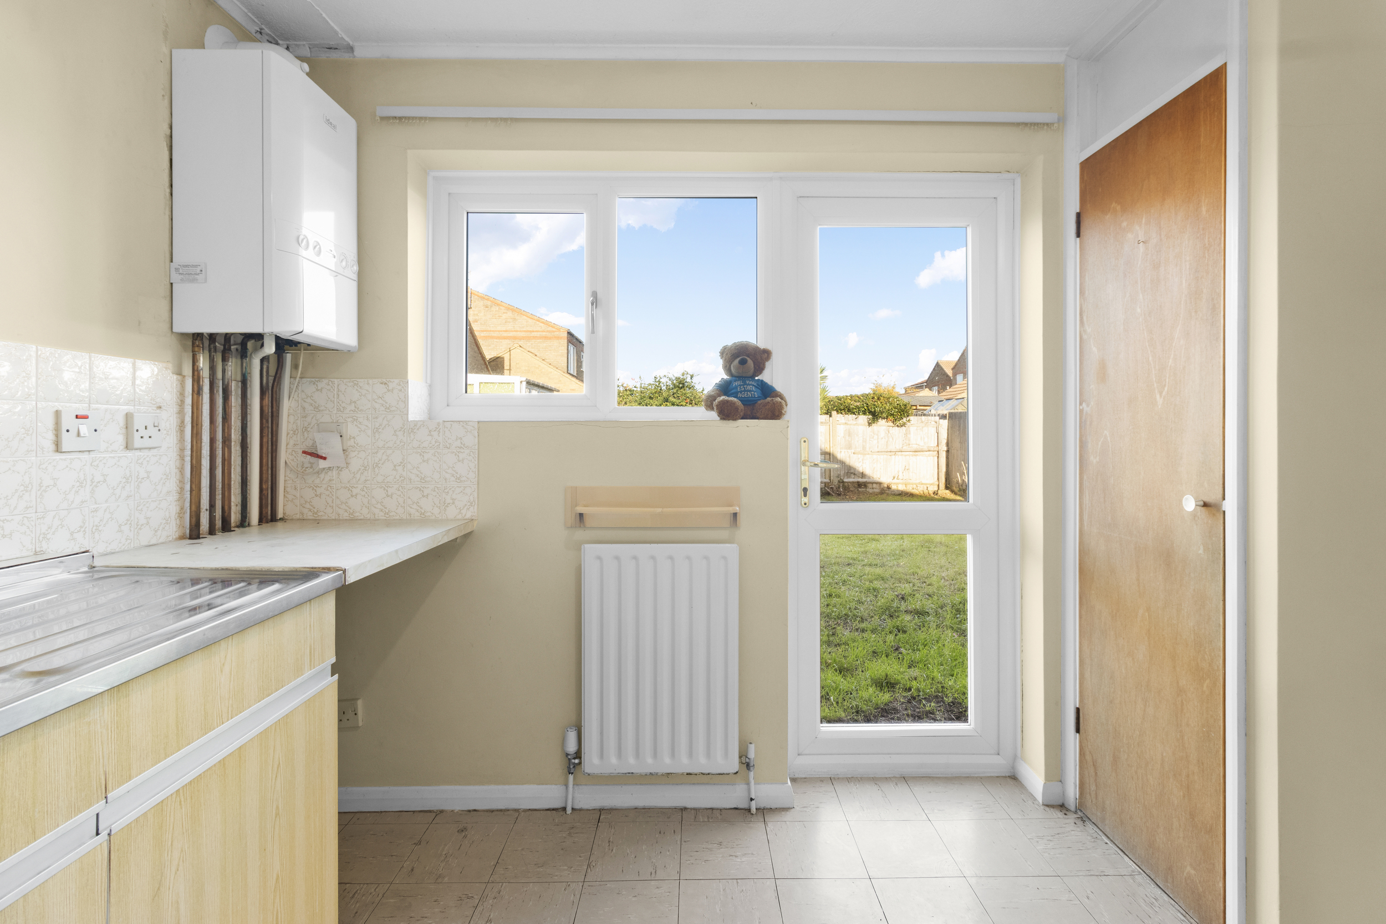
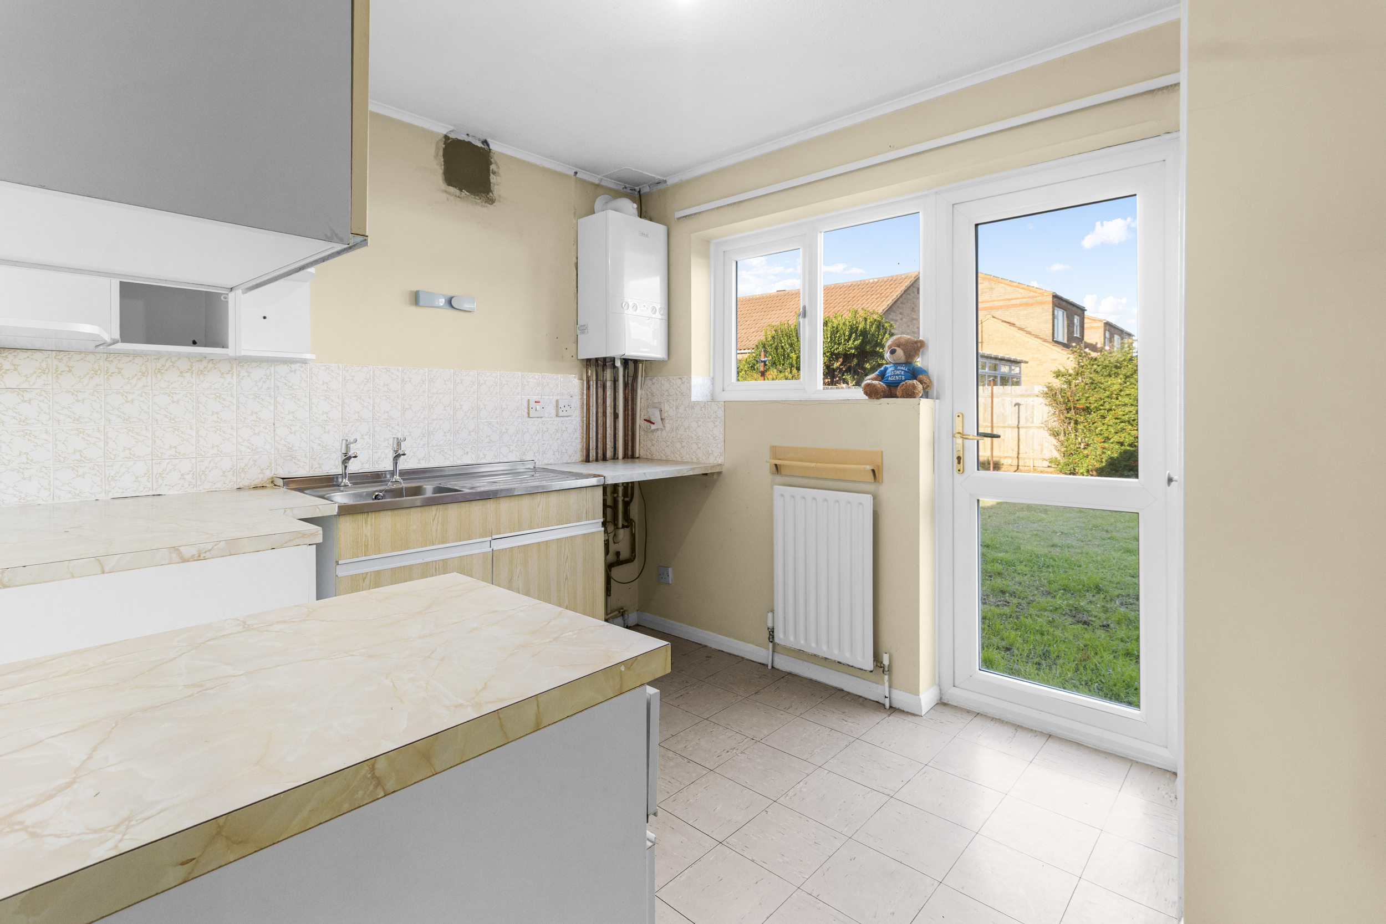
Also overlooking the rear garden is the separate kitchen, currently fitted with a range of wall-mounted and matching base units with work surfaces over, together with space for a selection of freestanding appliances. Although the kitchen would benefit from modernisation, it offers an excellent opportunity for a new owner to redesign the space to suit their individual needs. A further benefit is the direct access from the kitchen into the rear garden.
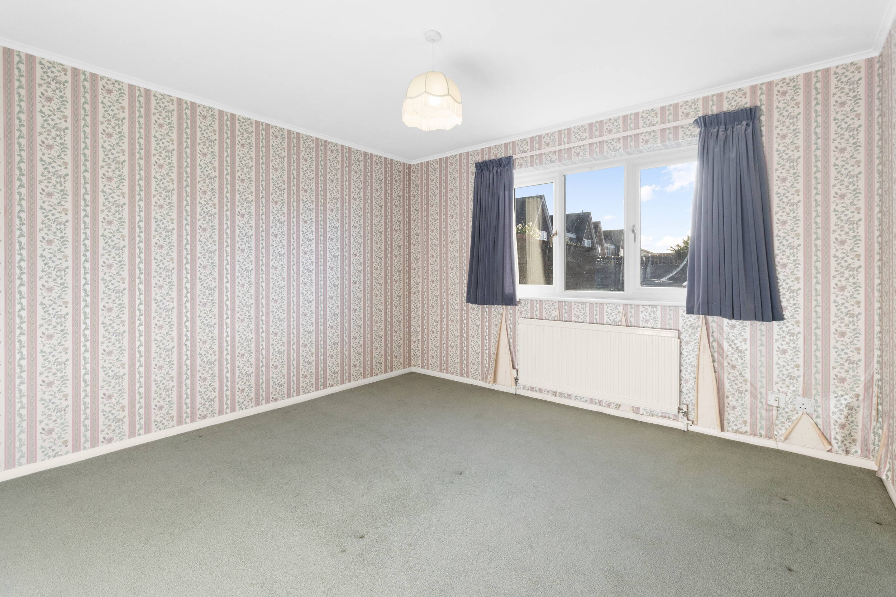
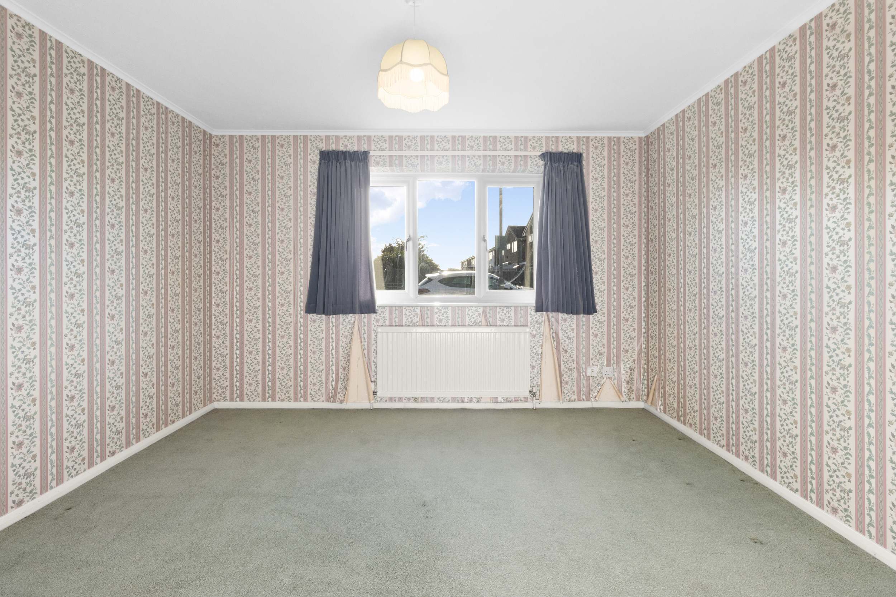
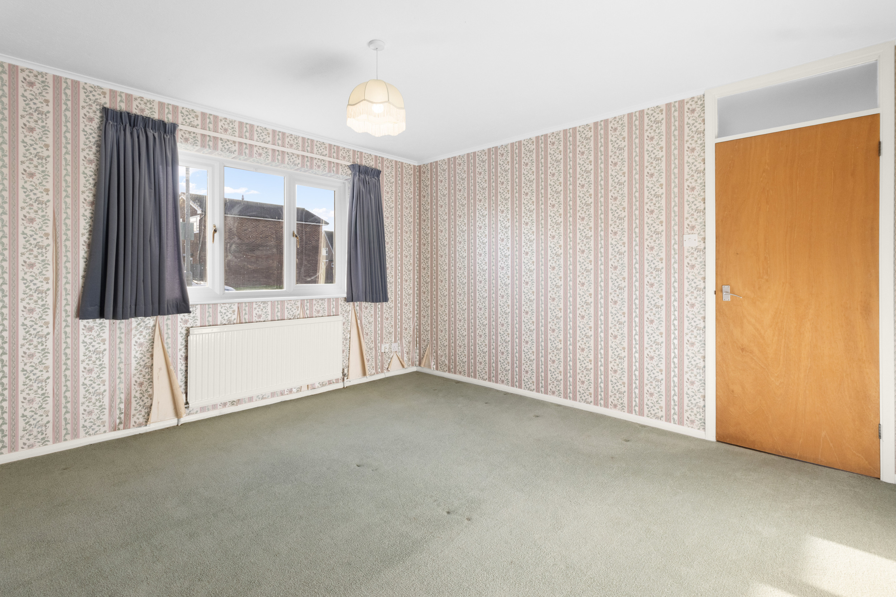
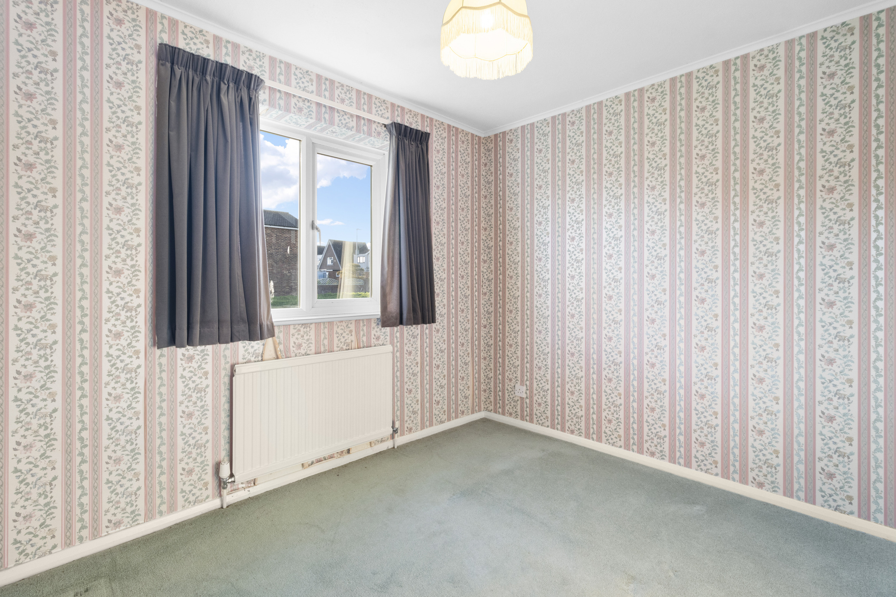
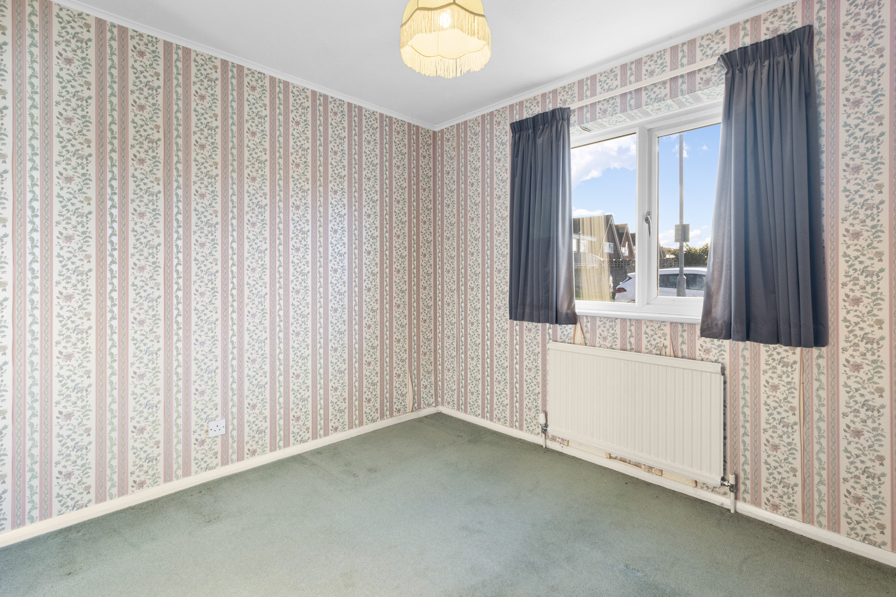
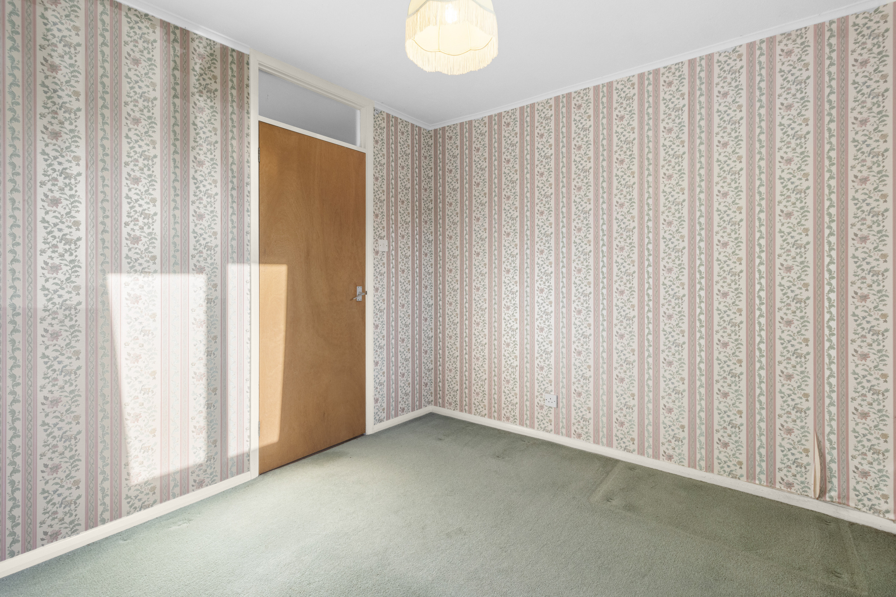
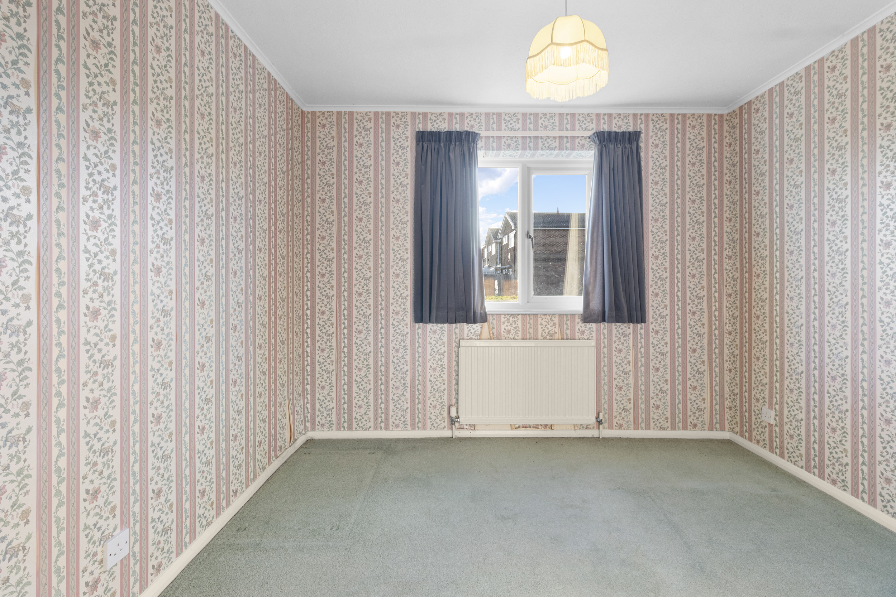
Back from the entrance hall, the bungalow offers two bedrooms, providing comfortable accommodation with the flexibility to use the second bedroom as a guest room, home office or hobby room if preferred.
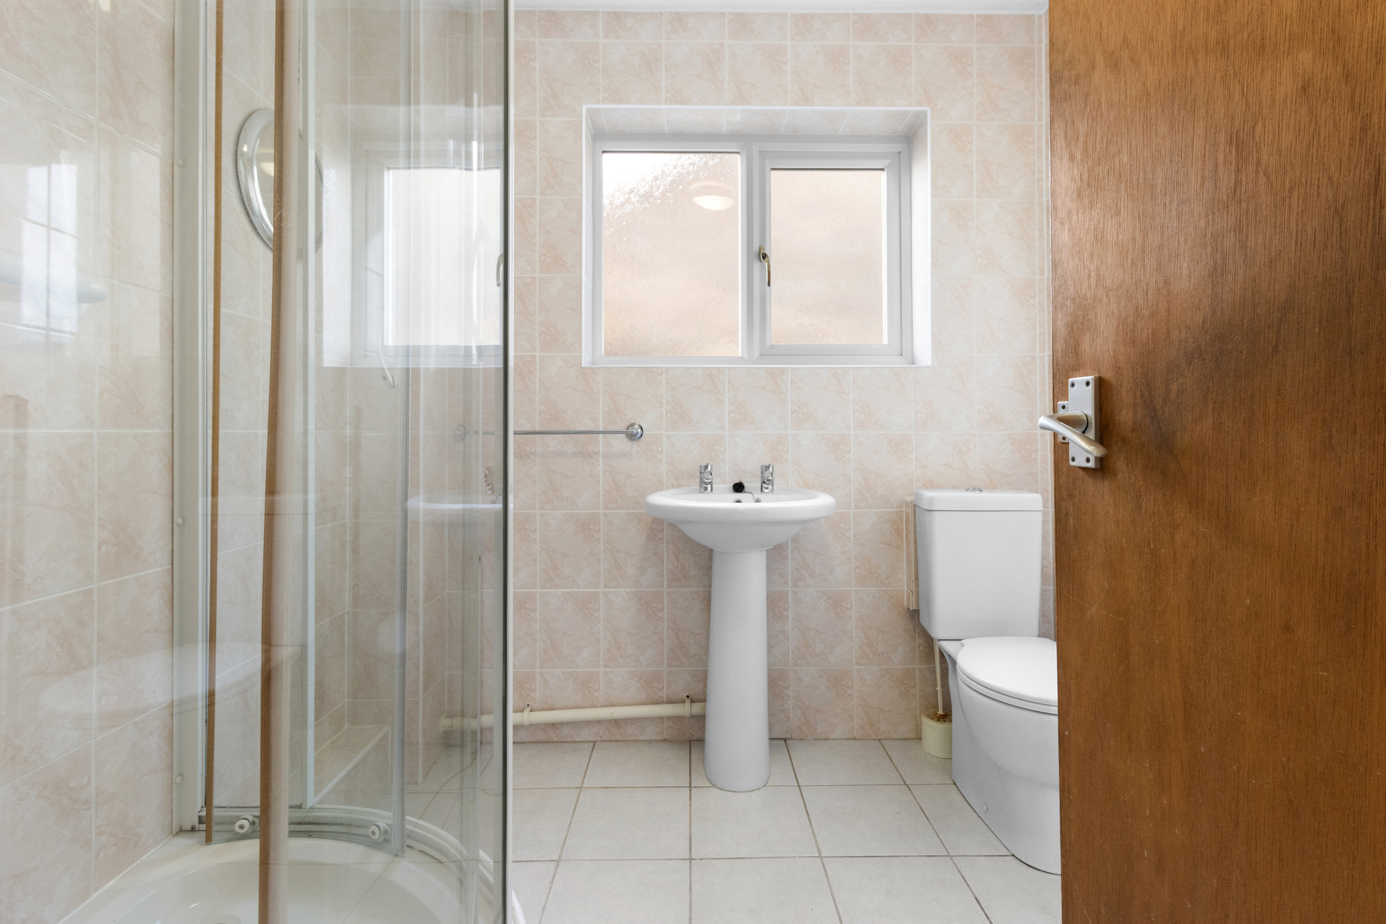
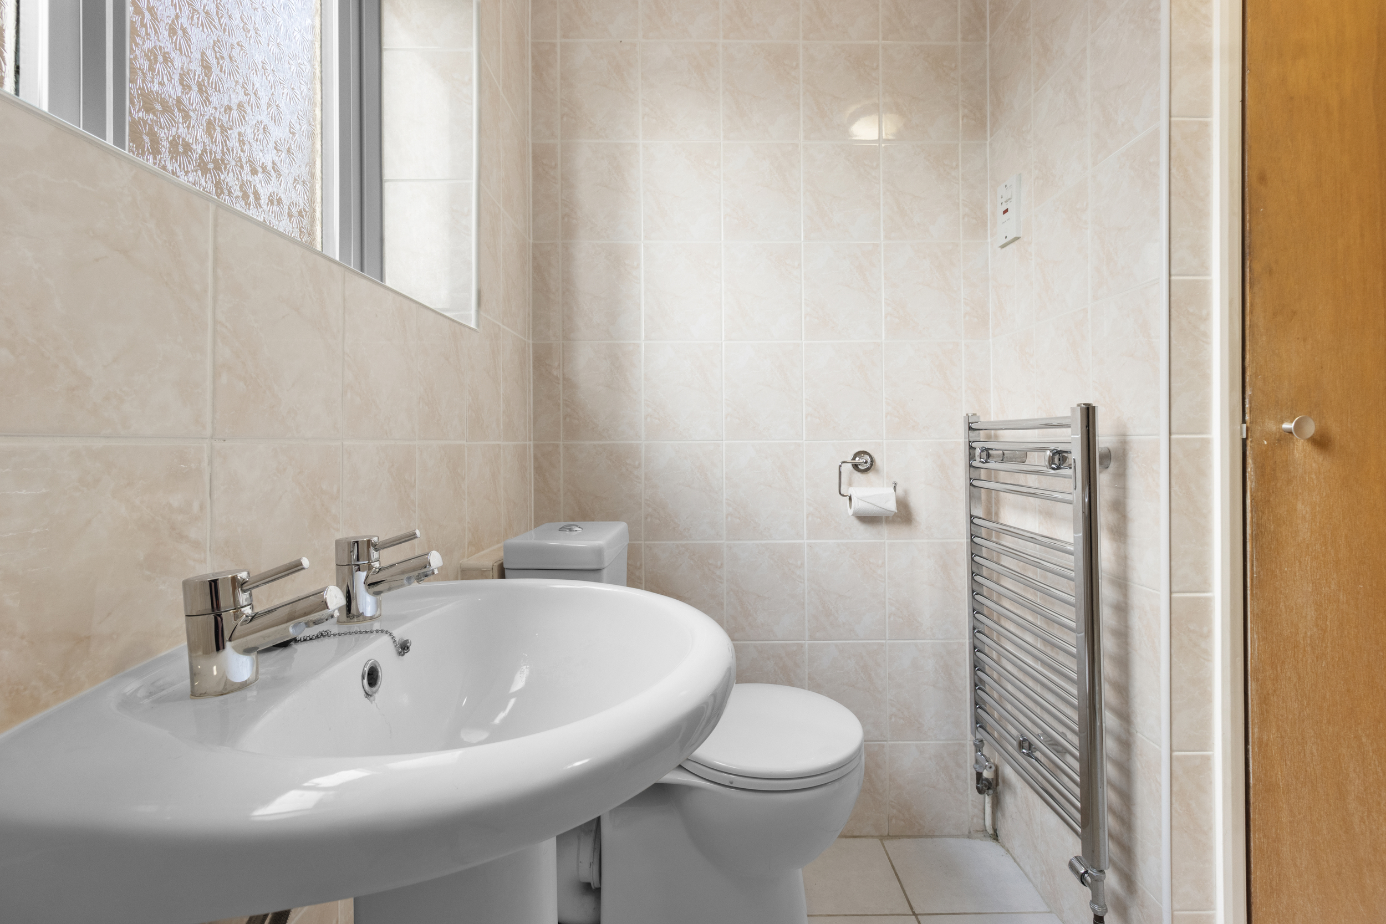
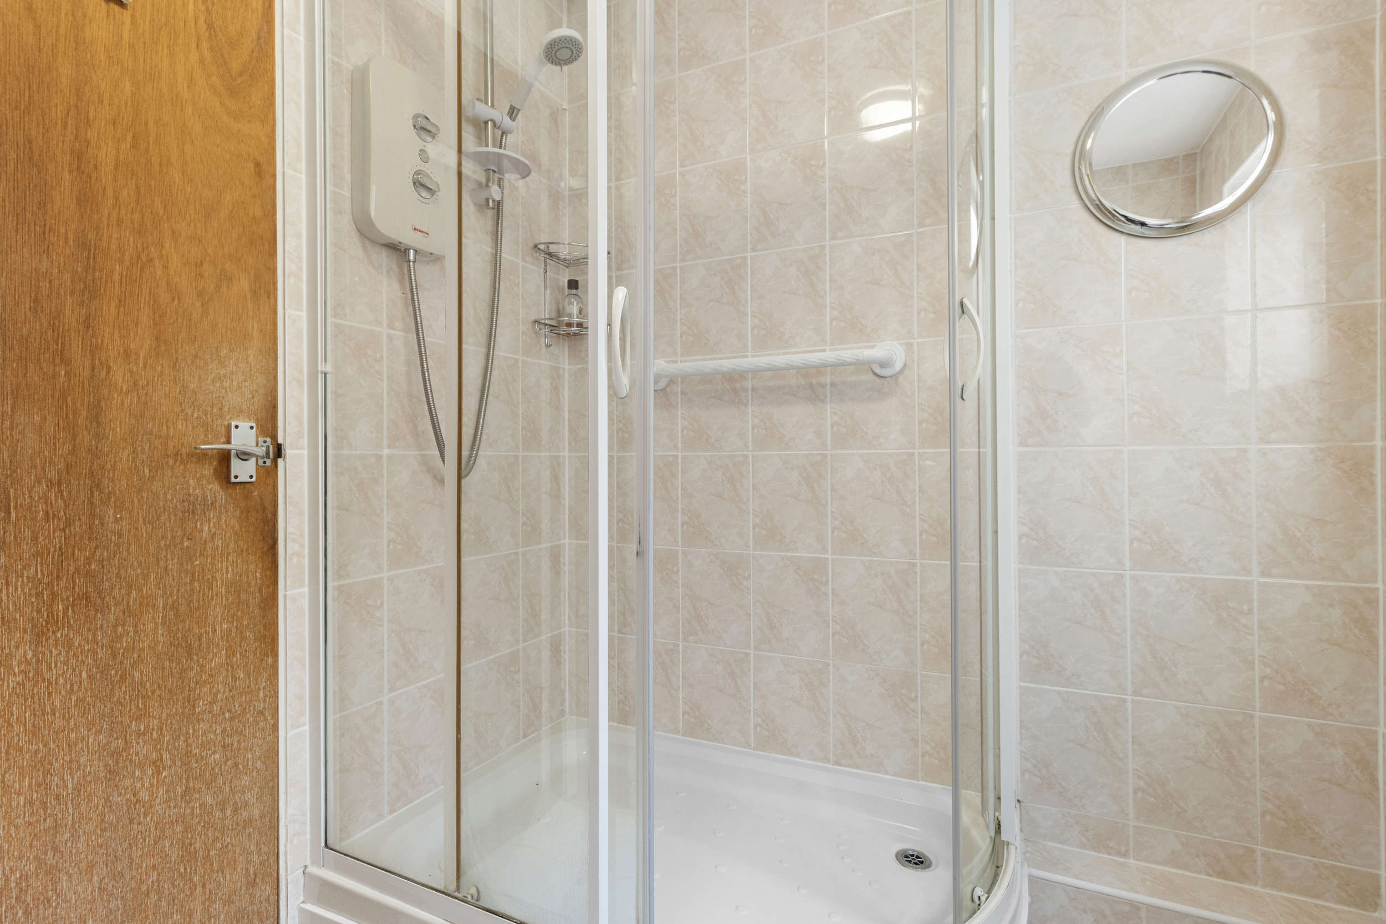
Completing the internal accommodation is the shower room, currently fitted with a walk-in shower cubicle, WC and wash hand basin.
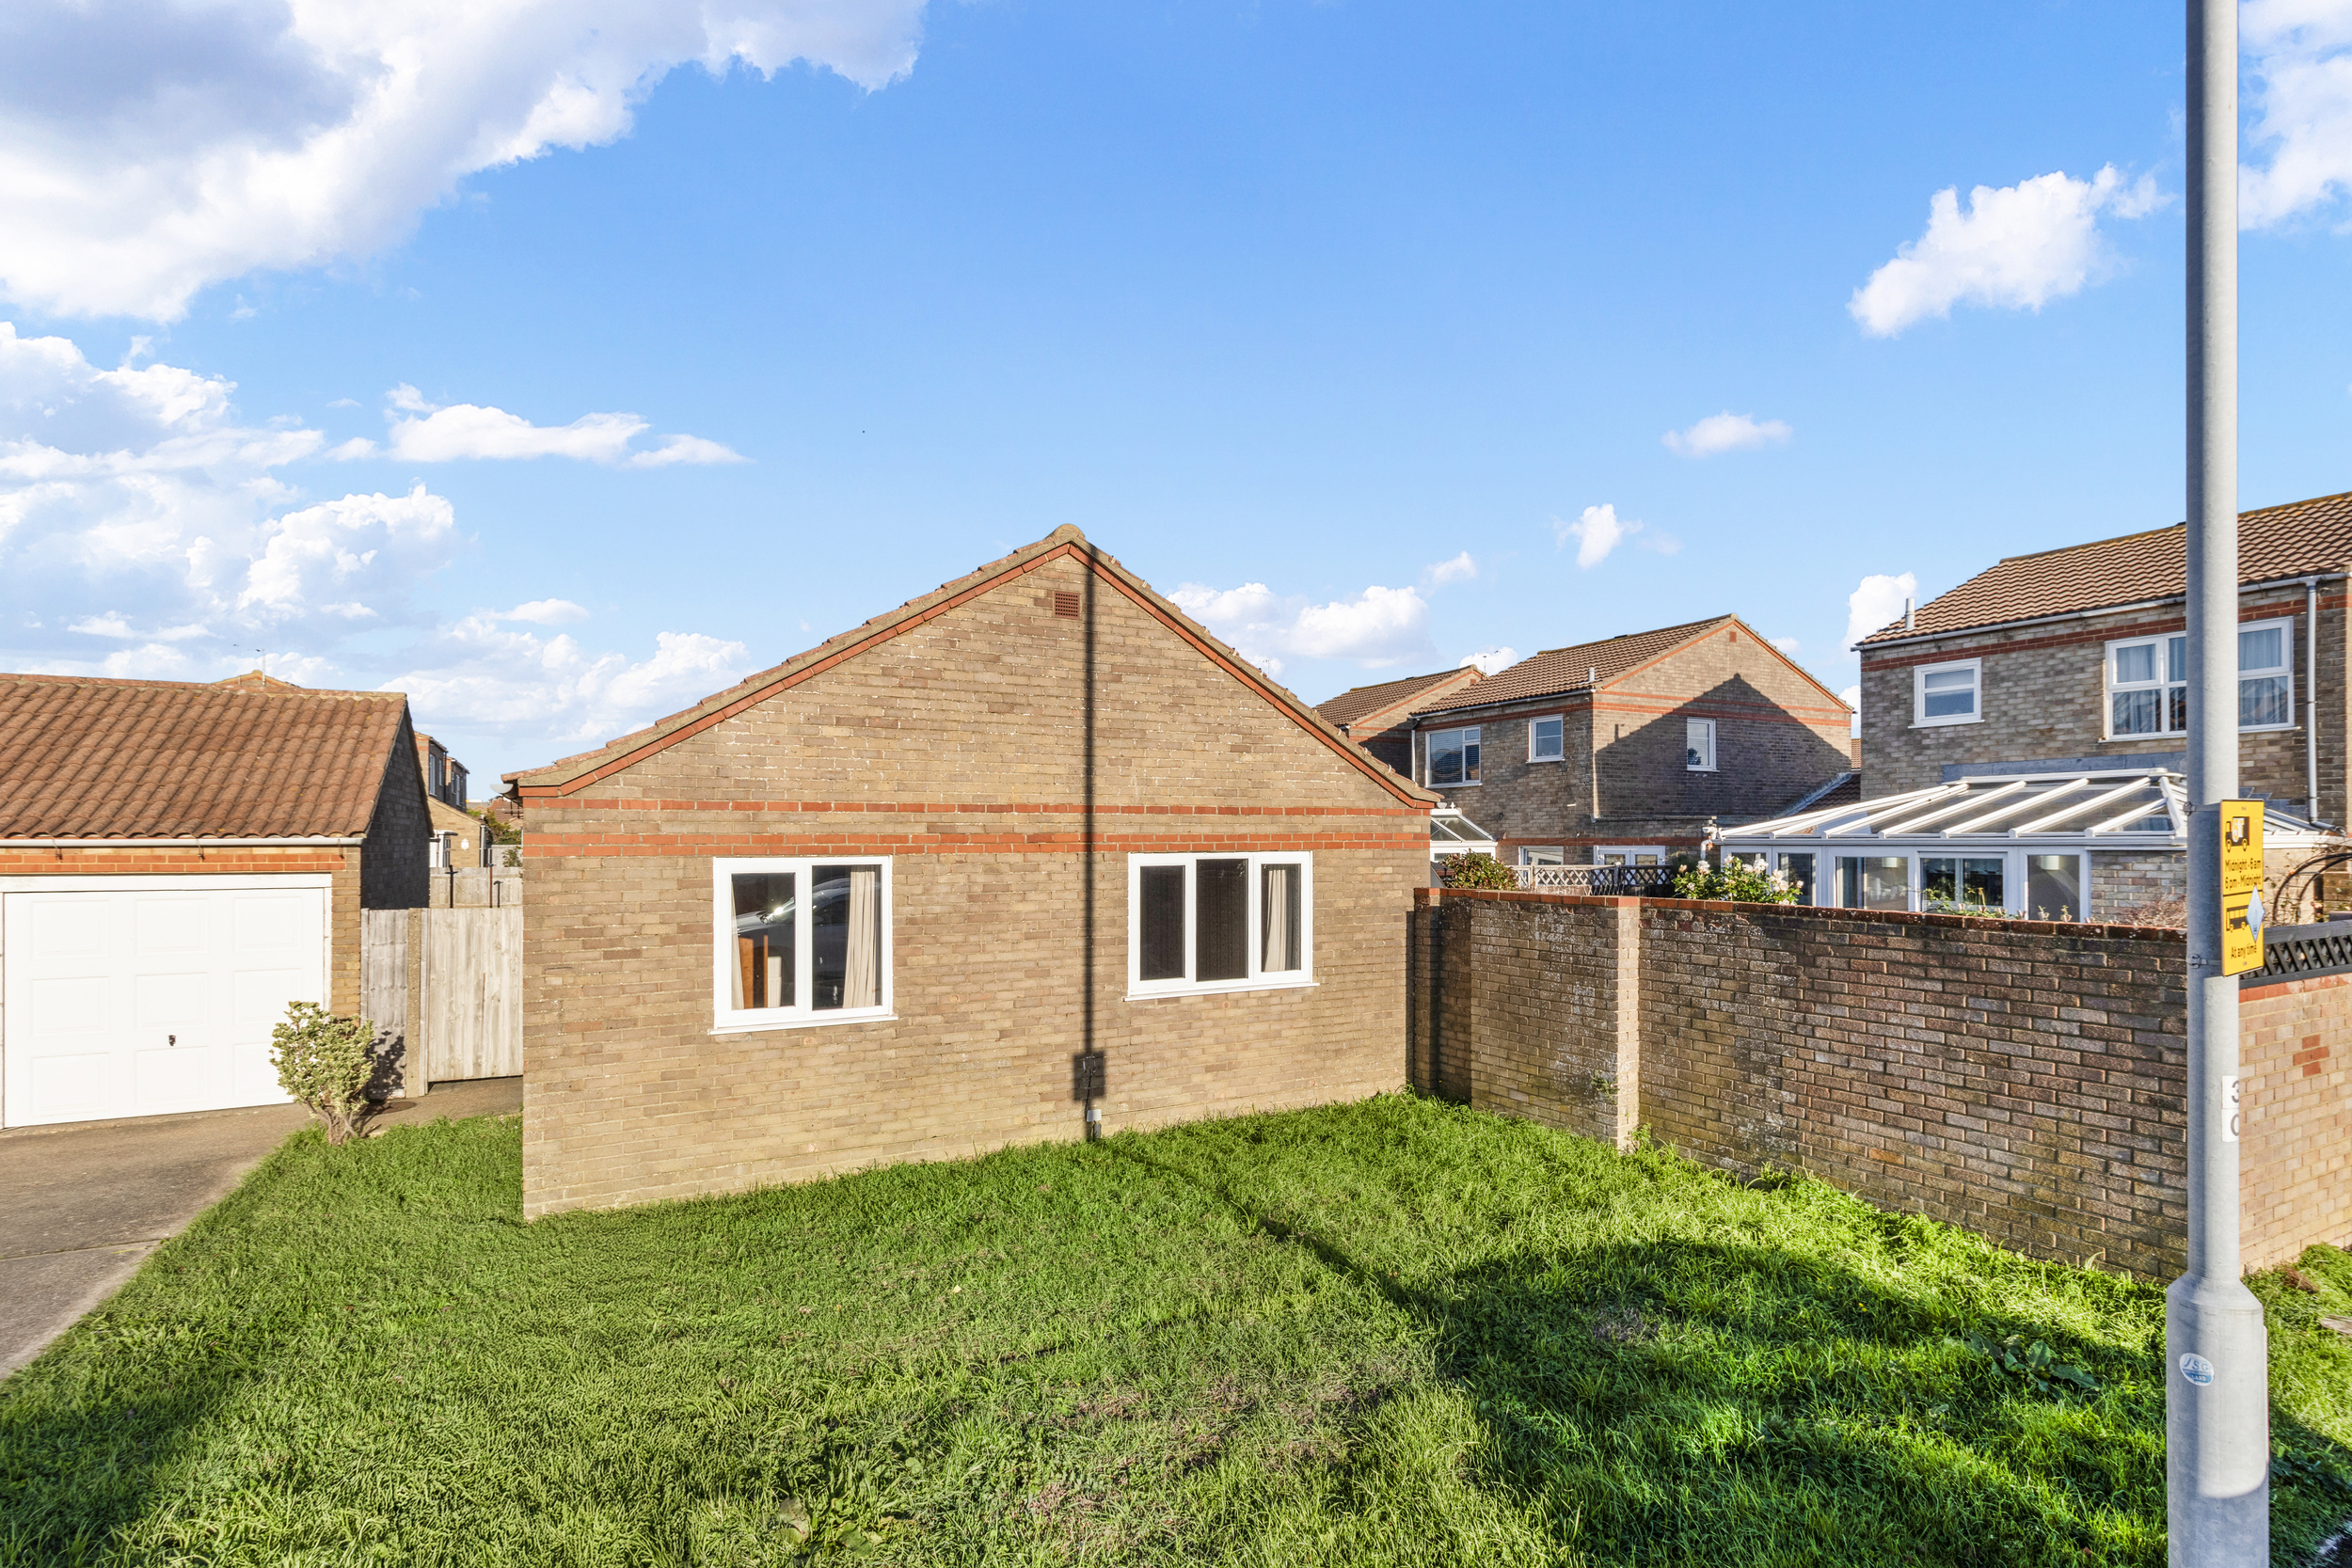
Outside, the bungalow continues to impress with its generous outdoor space and excellent potential. To the front, a private driveway provides valuable off-road parking and leads to a single garage, ideal for additional parking or storage. There is also an area of lawn to the front of the bungalow, offering a blank canvas for those looking to enhance the property's kerb appeal through landscaping and planting.
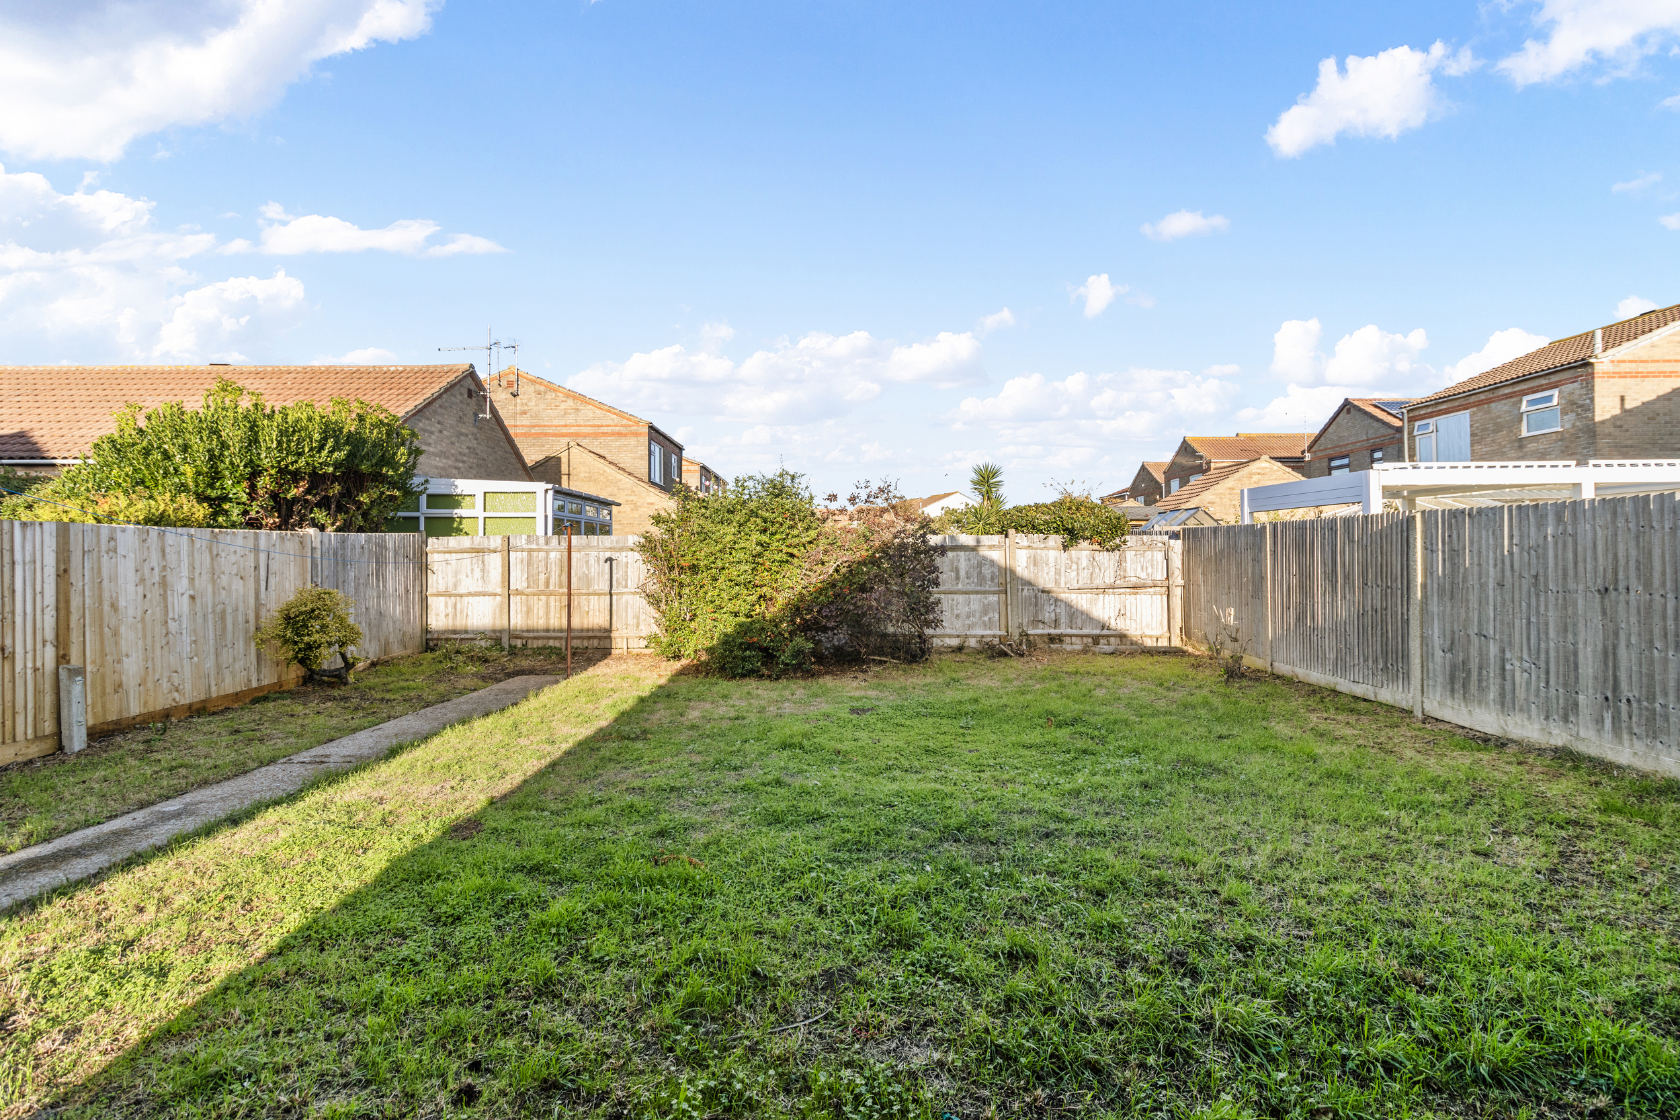
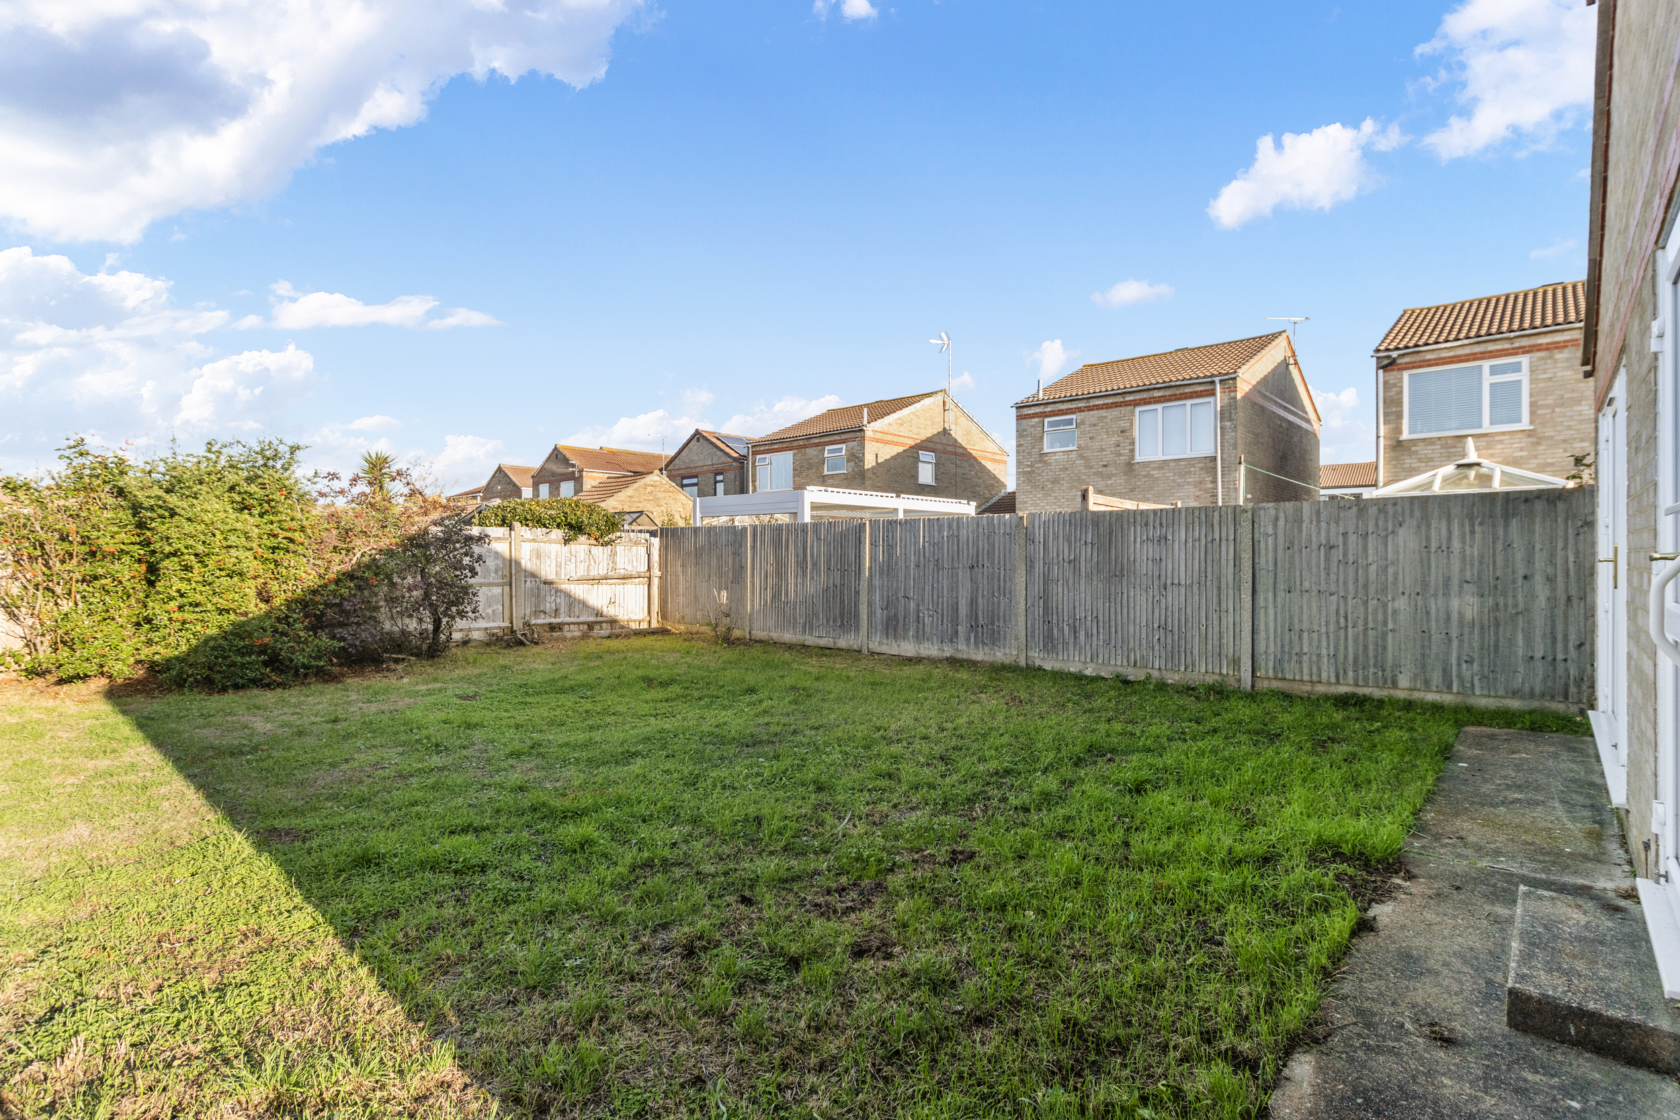
To the rear is a spacious and enclosed garden, predominantly laid to lawn and offering tremendous potential for someone with a passion for gardening or outdoor living. Whether you dream of creating a beautifully landscaped garden, a relaxing patio area for summer entertaining or simply a peaceful outdoor retreat, there is plenty of scope to transform this generous space into something truly special. The garden also benefits from convenient side access.
Entrance Hall
Living Room/Dining Room 16'02 x 11'11 (4.93m x 3.63m)
Kitchen 9'10 x 8'02 (3.00m x 2.49m)
Bedroom One 12'11 x 11'11 (3.94m x 3.63m)
Bedroom Two 9'11 x 8'11 (3.02m x 2.72m)
Shower Room 7'00 x 6'06 (2.13m x 1.98m)
Garage 17'08 x 8'10 (5.38m x 2.69m)
Council Tax Band: D
Floorplans
Brochures
Sorry, we do not have any brochure files at this time.
EPC
Sorry, we do not have any epc files at this time.