



Silverdale Road, Eastbourne
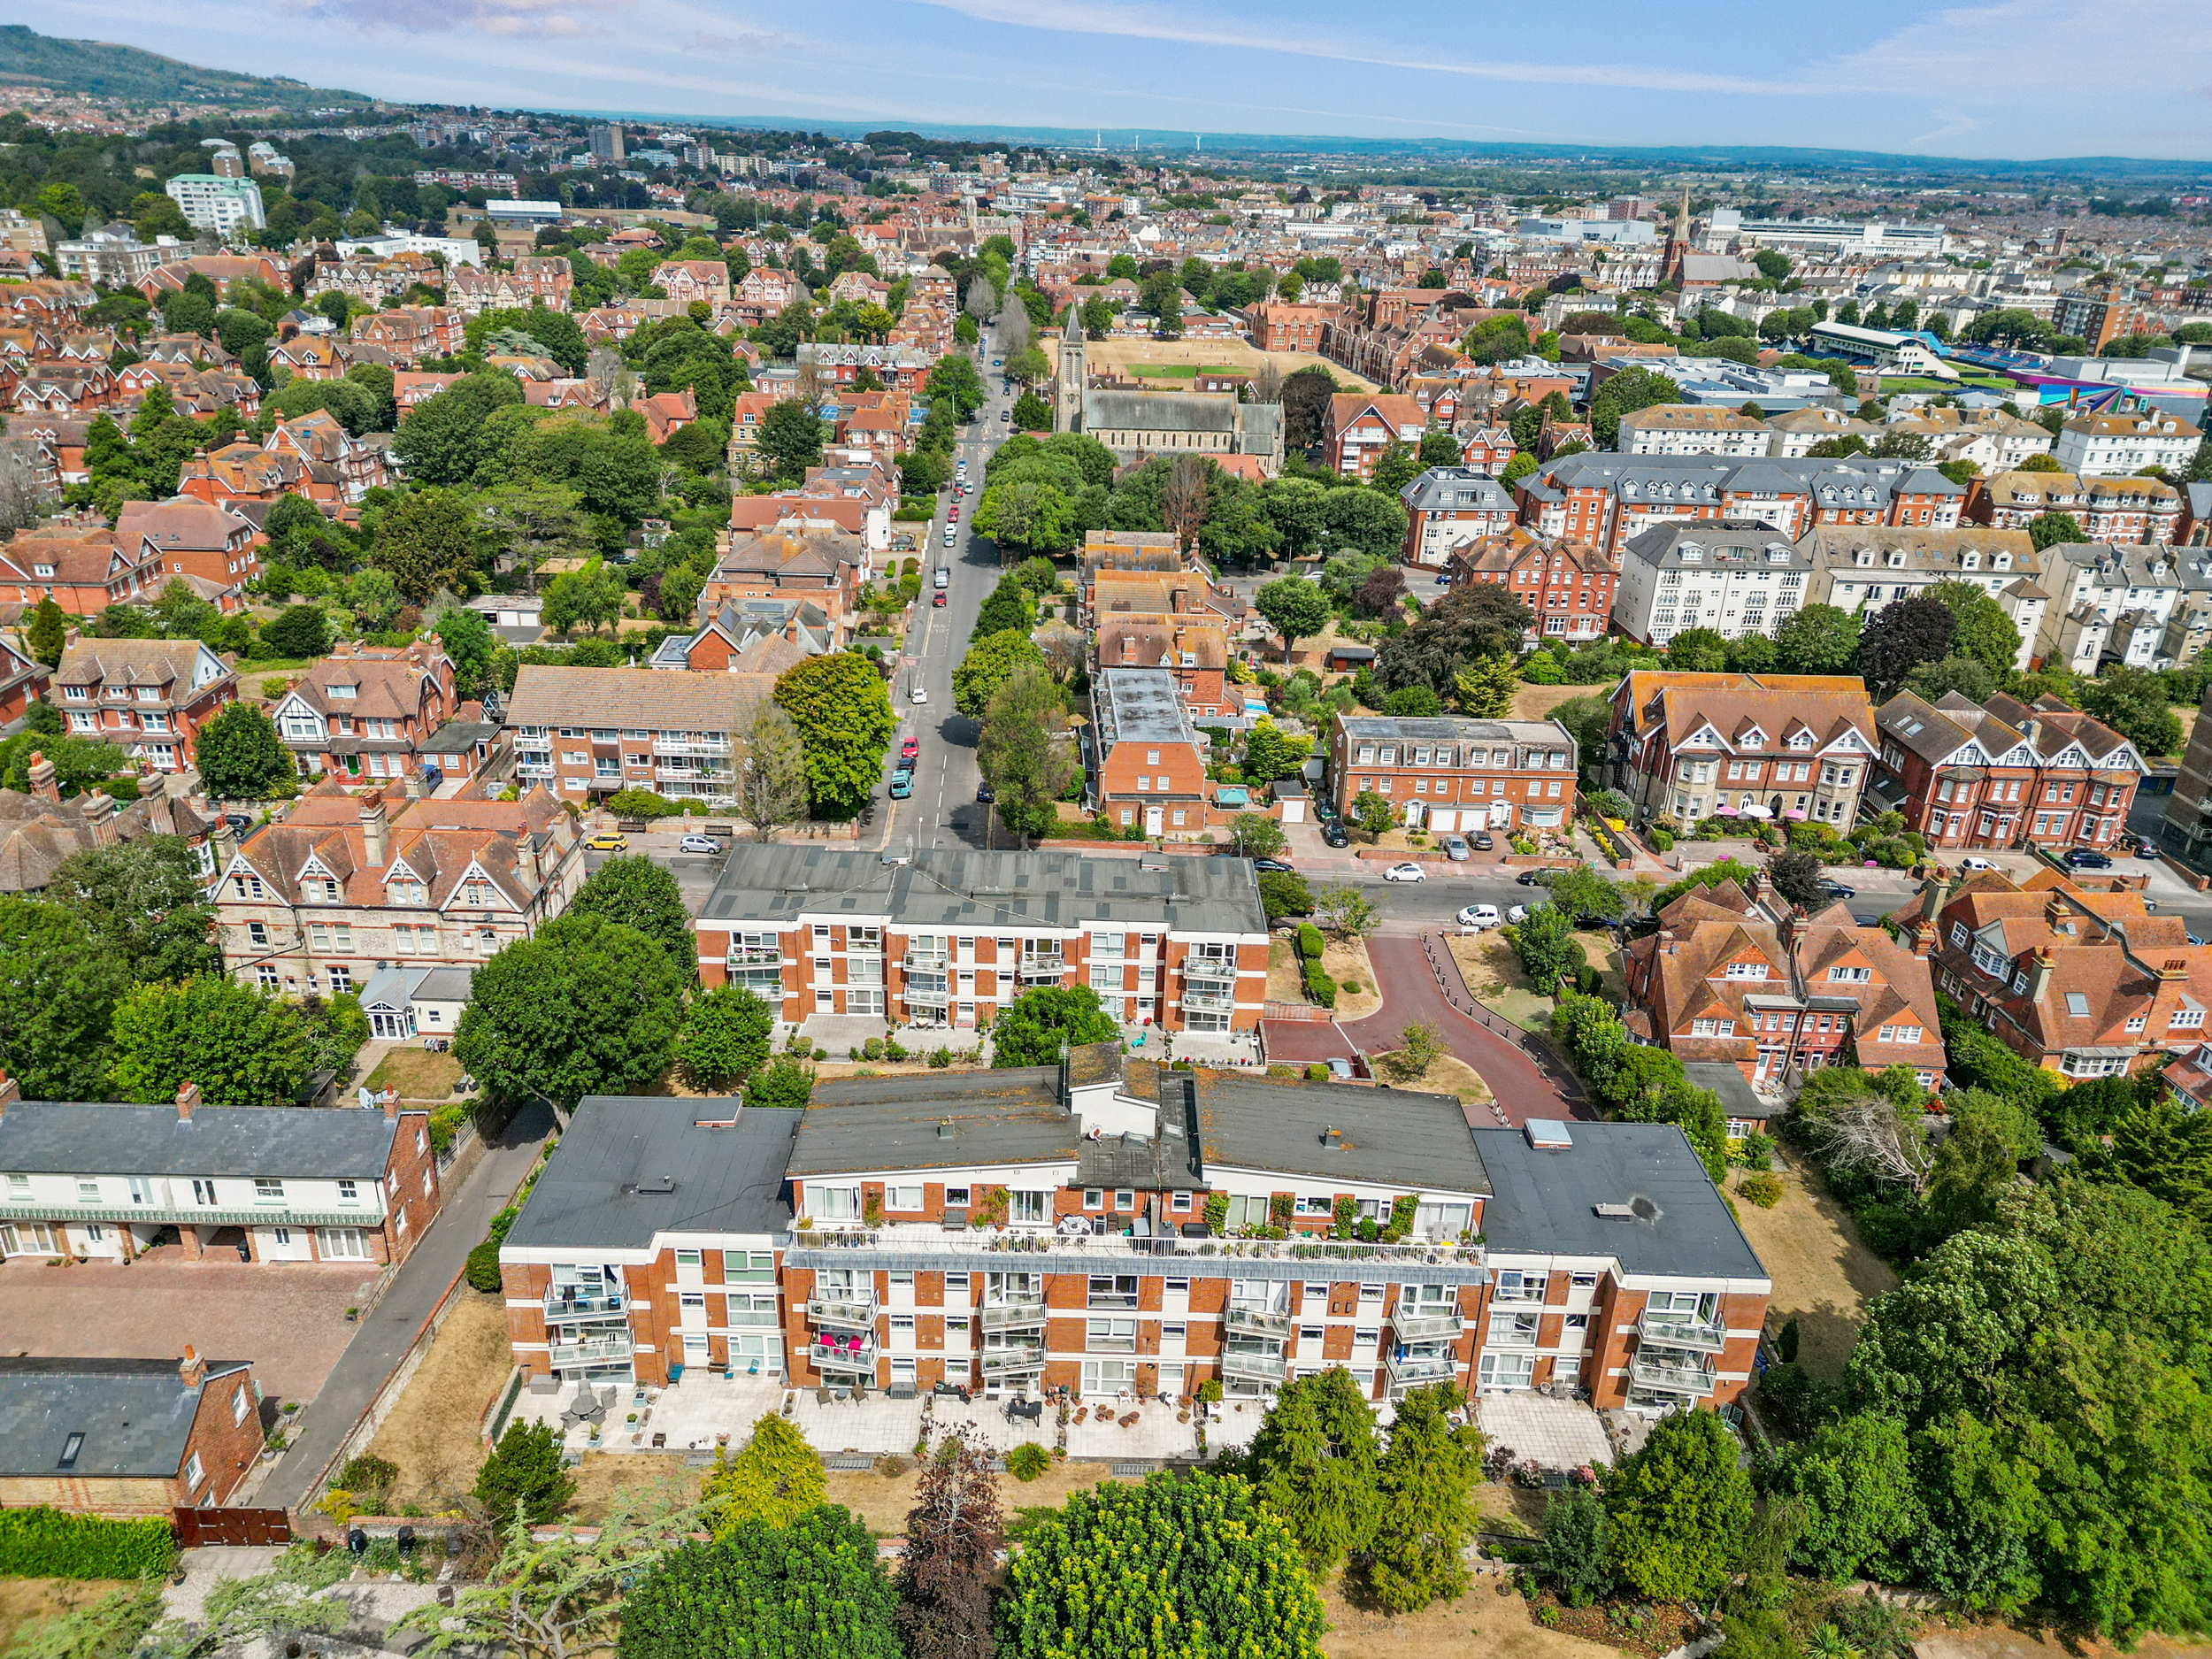
Two bedroom first floor flat
- Silverdale Road, Eastbourne
£ 200,000
Eastbourne
2 Bedrooms
1 Bathroom
Flat
BN20 7AQ
06-08-2026
Description
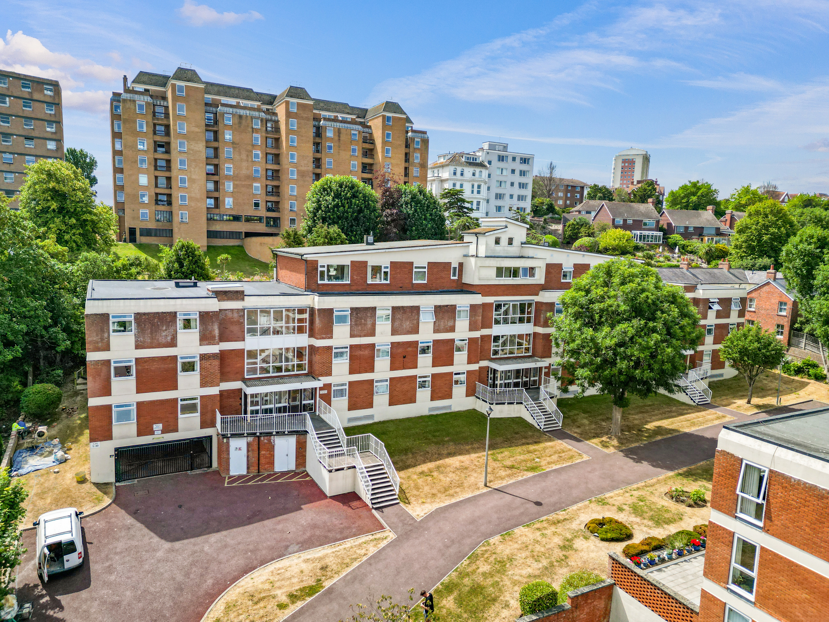
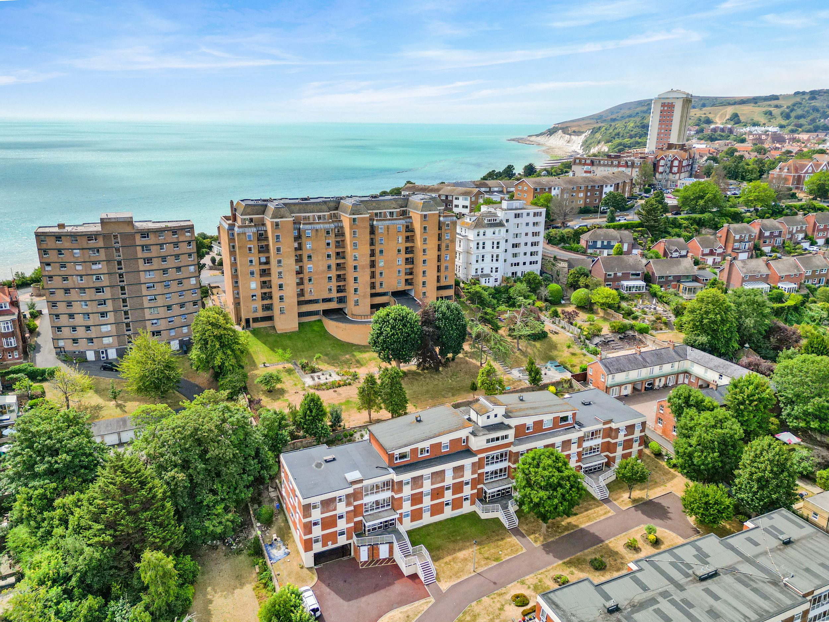
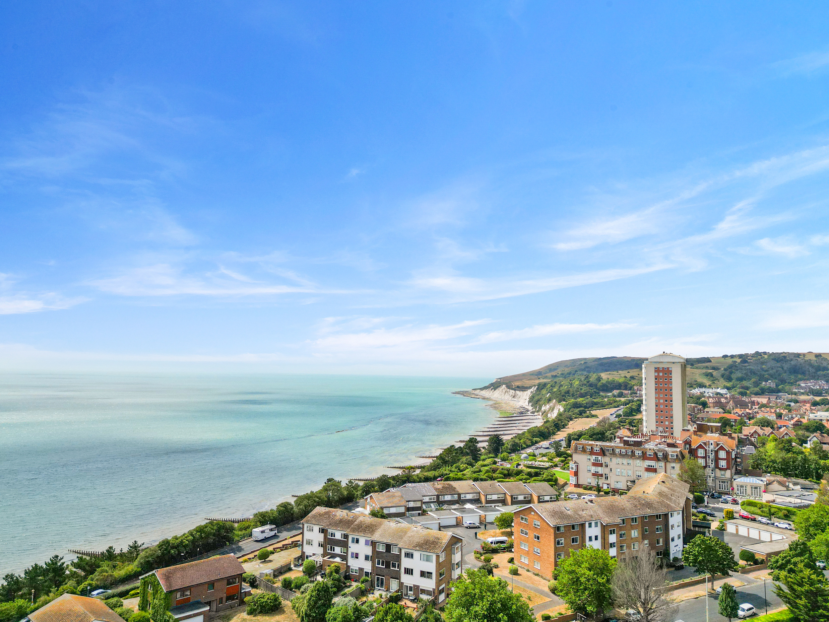
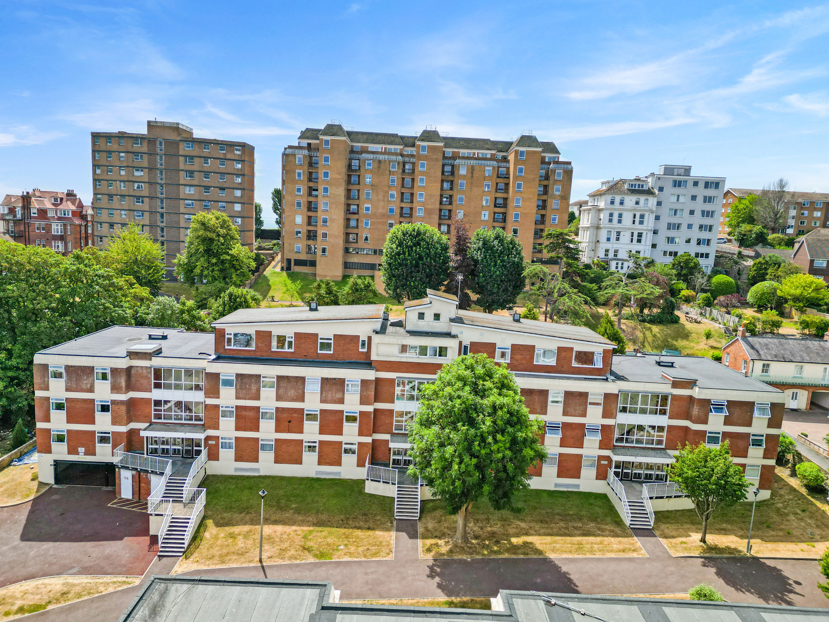
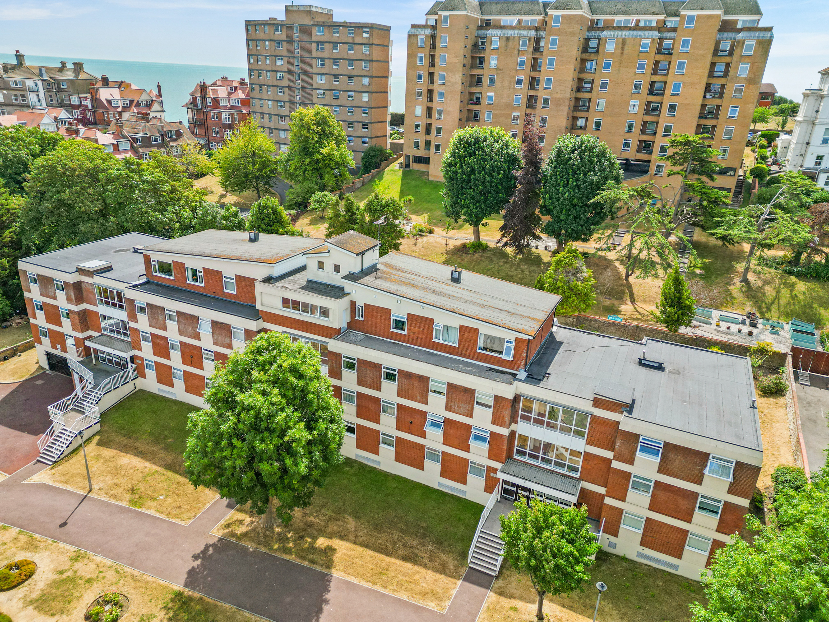
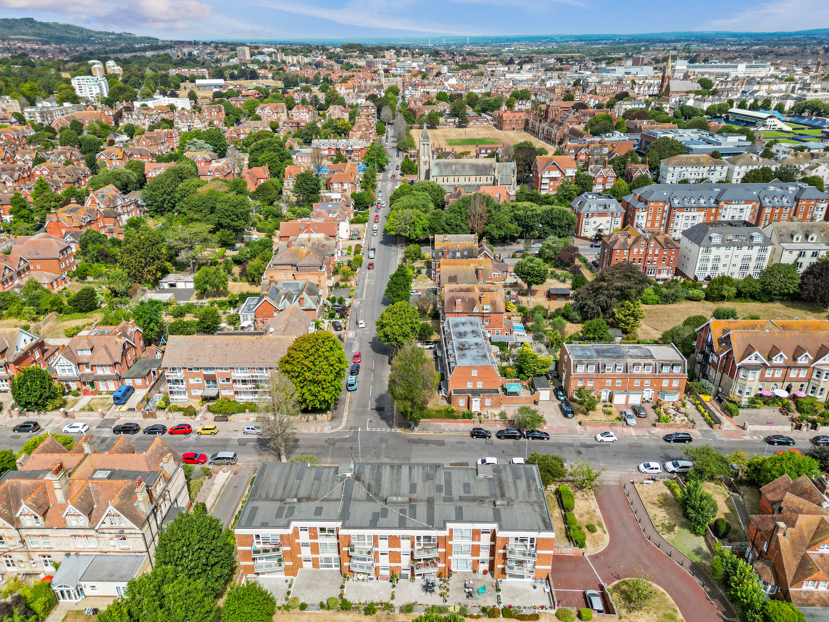
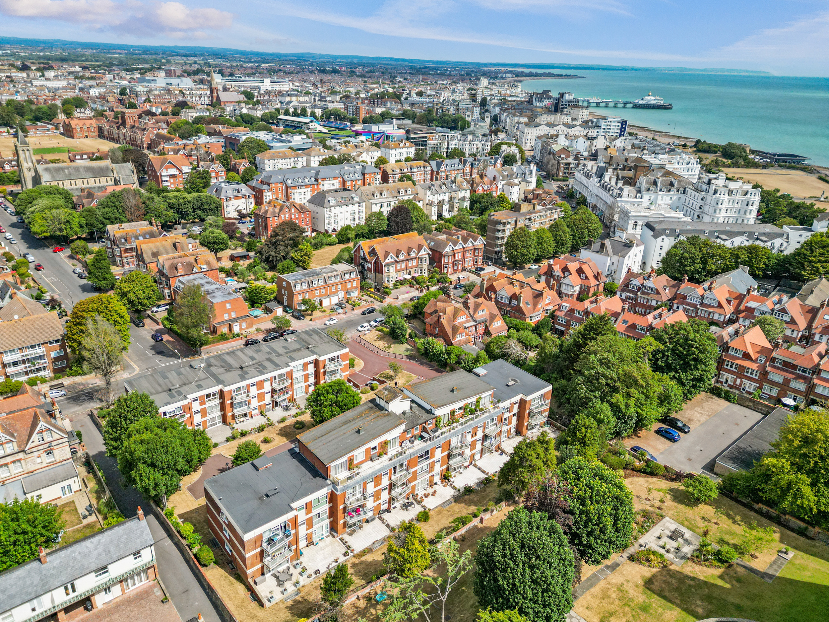
Phil Hall Estate Agents are delighted to bring to the market this bright and spacious two double bedroom first floor apartment, ideally situated within the highly sought-after Lower Meads area of Eastbourne. Offered to the market with no onward chain, this well-presented home enjoys a modern kitchen and shower room, a private balcony overlooking beautifully maintained communal gardens, secure underground allocated parking and lift access, all whilst being just a short stroll from Eastbourne seafront, the town centre, theatre district and an excellent range of local amenities.
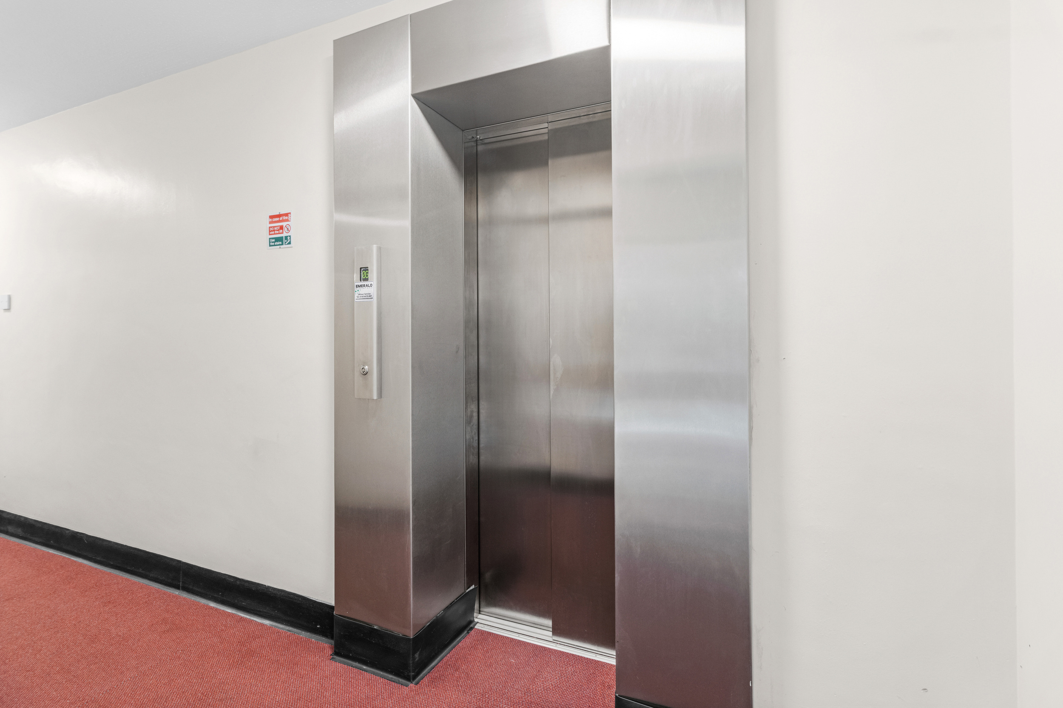
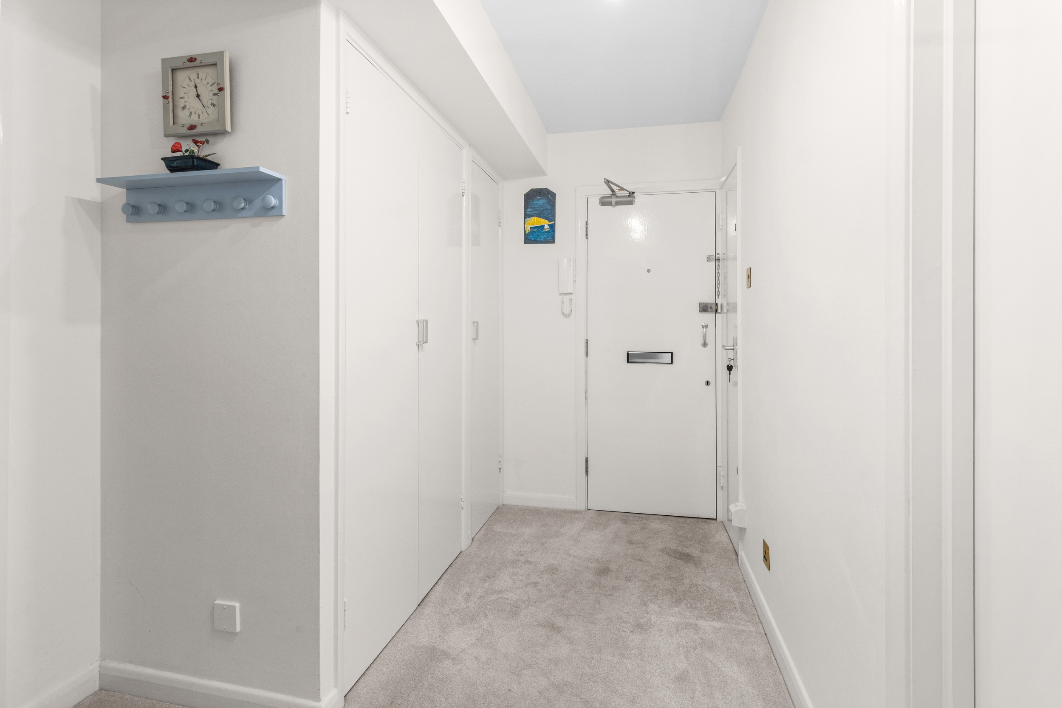
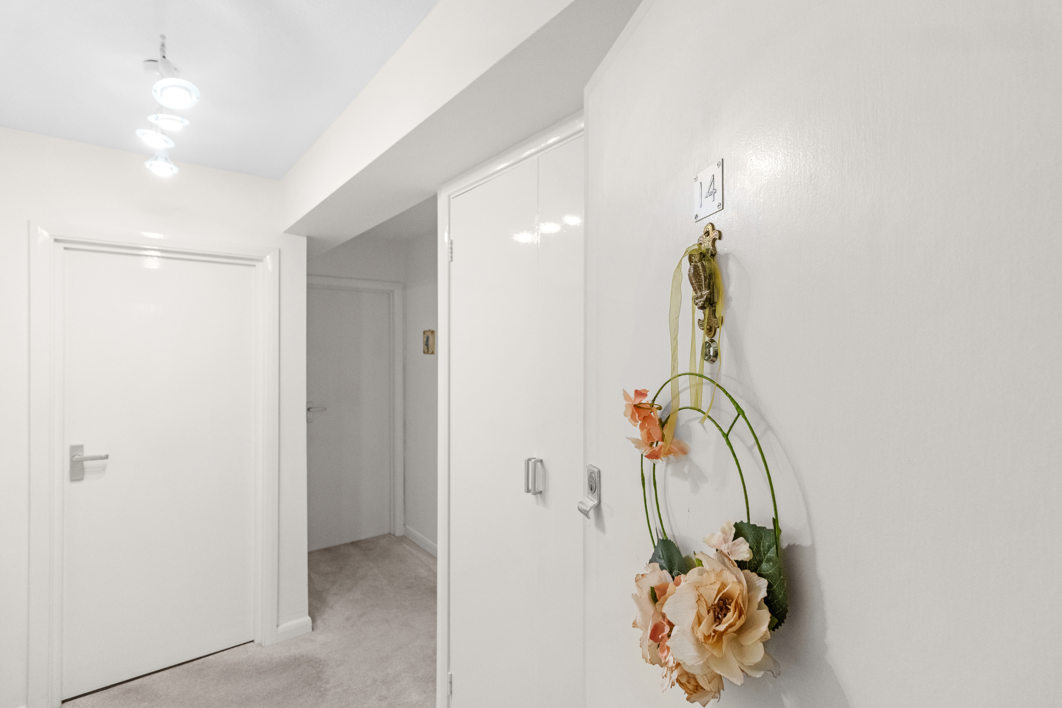
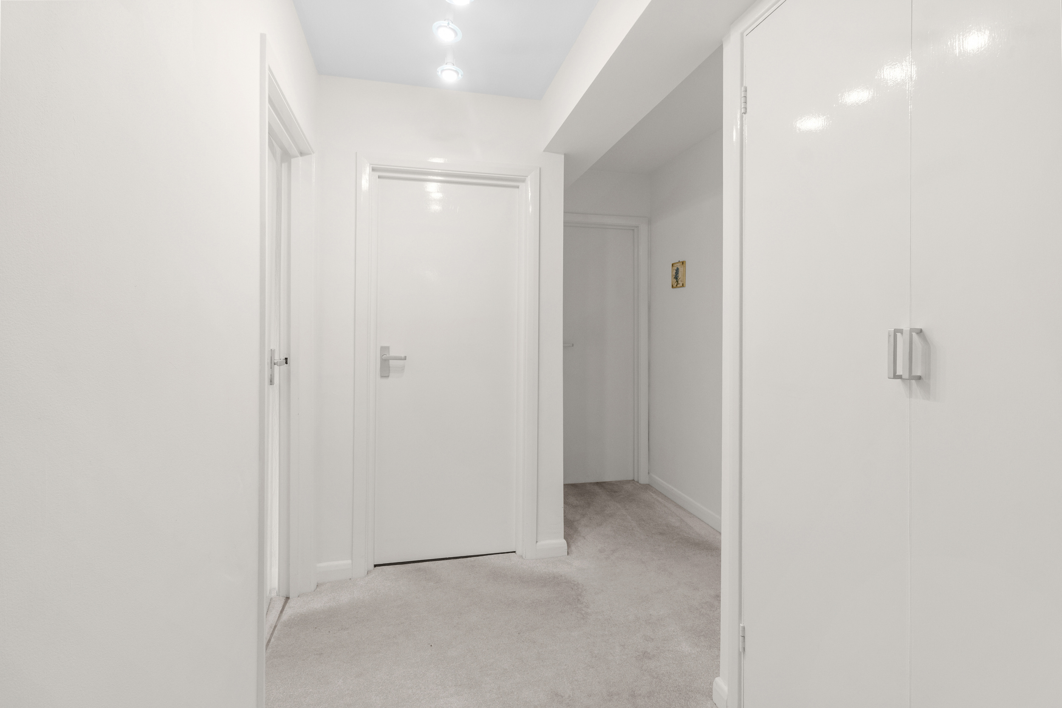
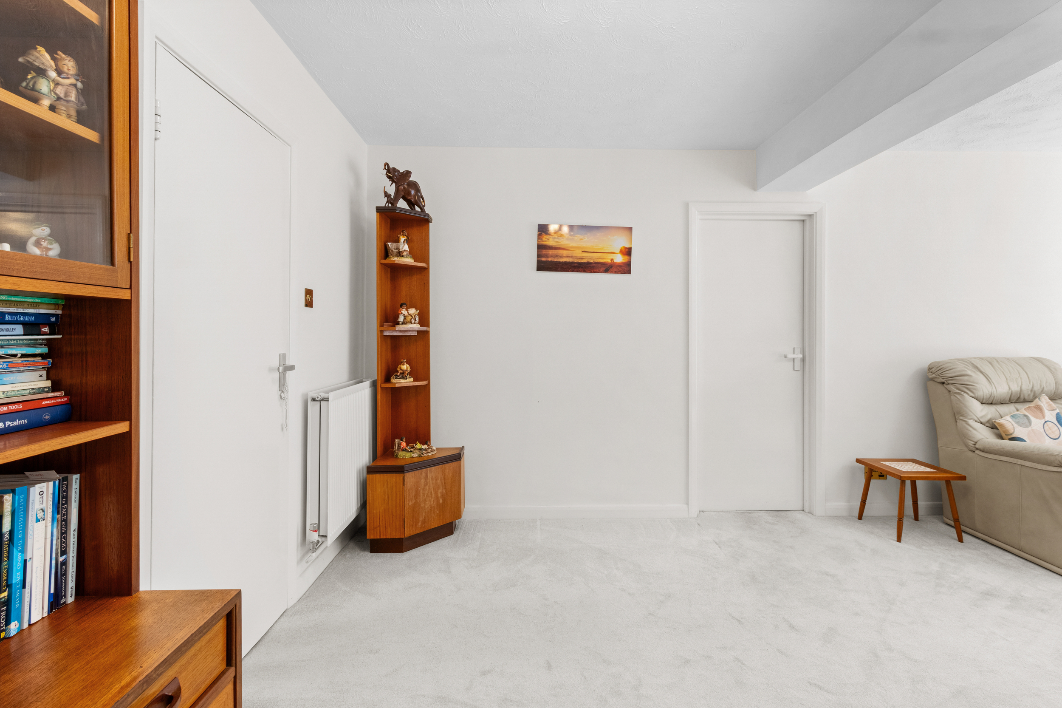
Accessed via a secure entry phone system, the well-maintained communal entrance offers both lift and stair access to the first floor. Upon entering the apartment, you are welcomed by a generous entrance hall providing access to all principal rooms whilst also benefitting from three useful storage cupboards, ideal for everyday practicality.
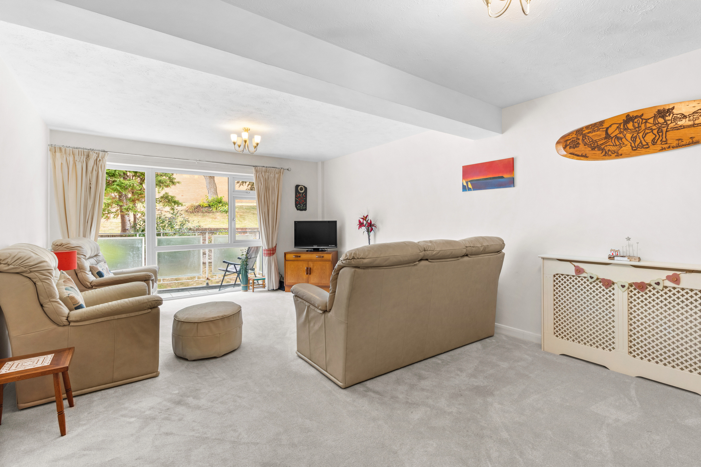
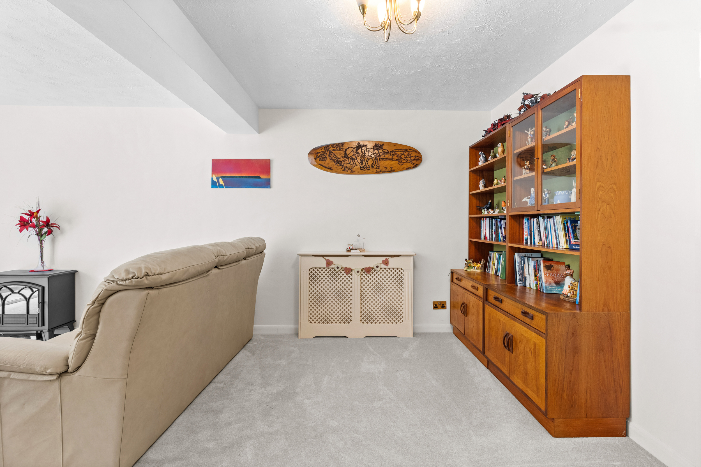
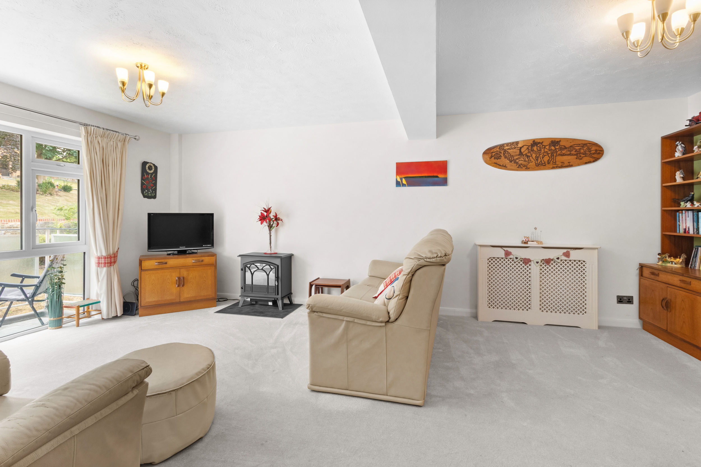
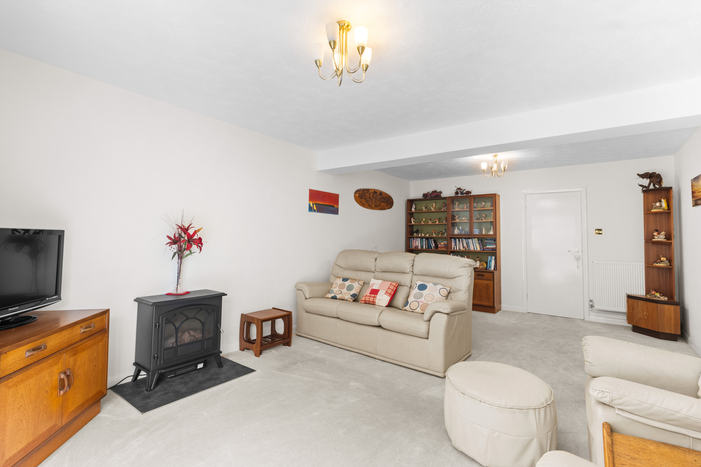
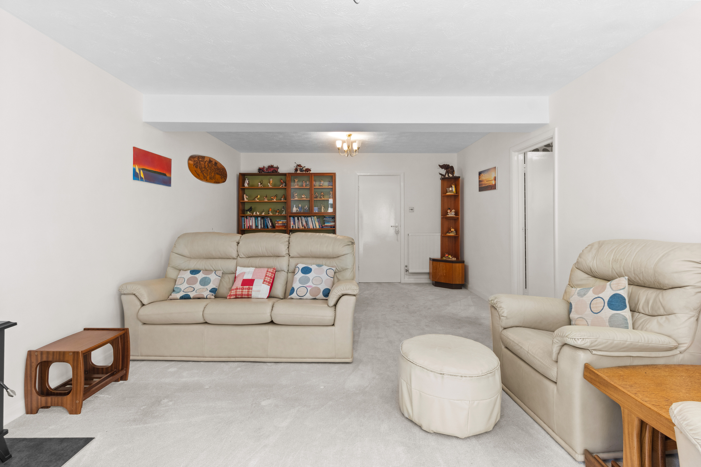
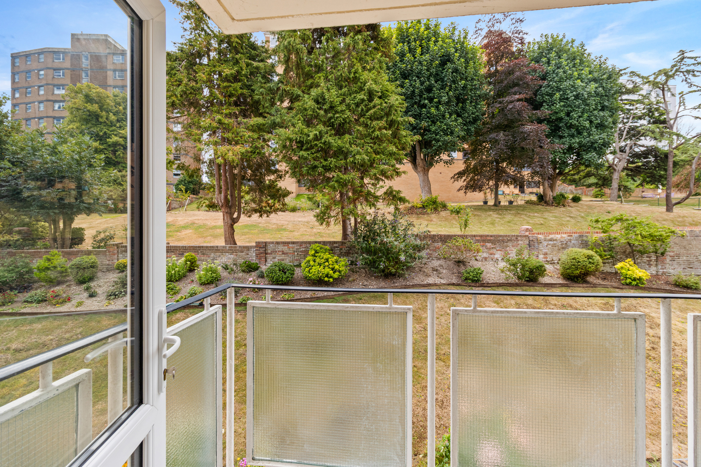
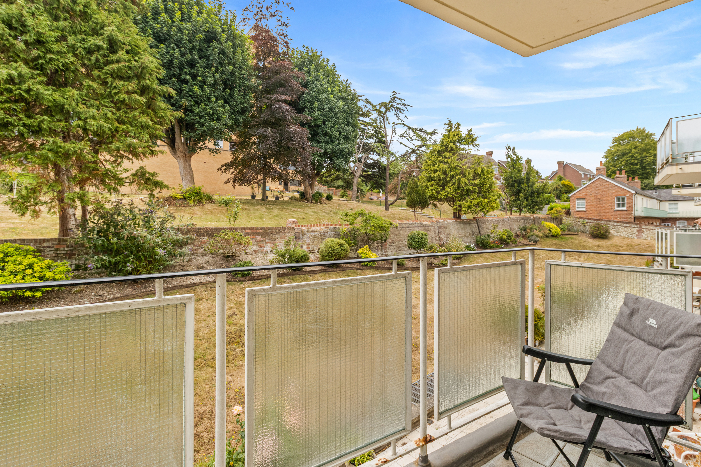
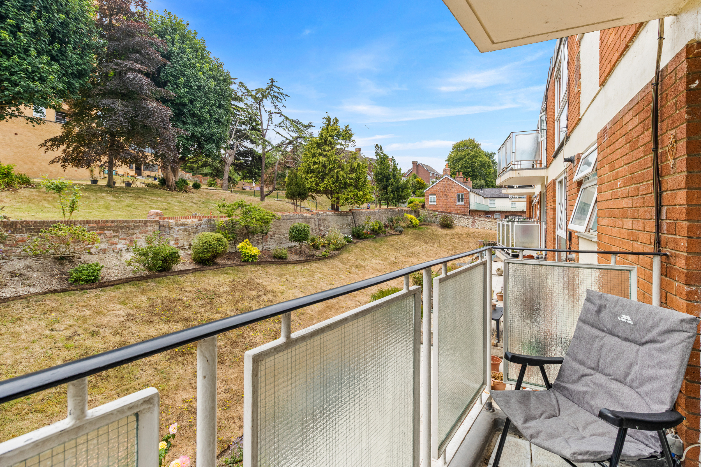
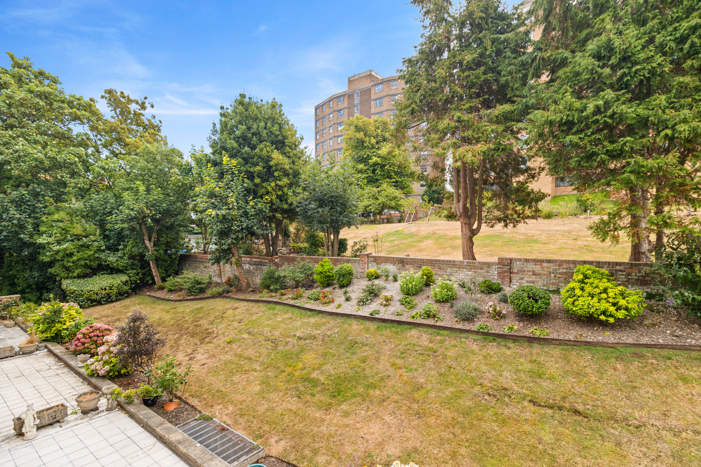
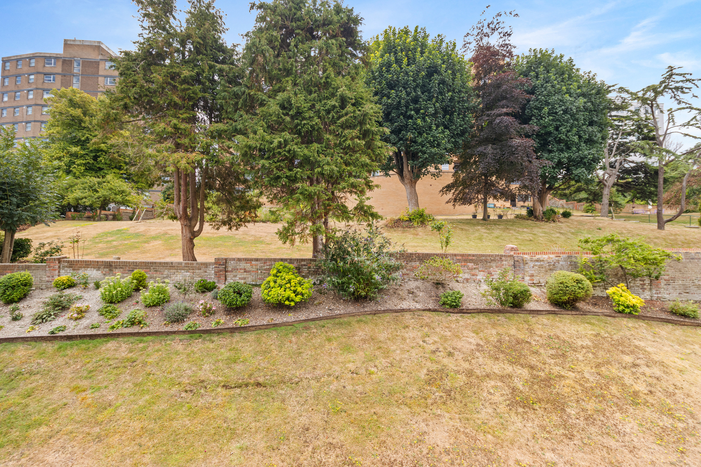
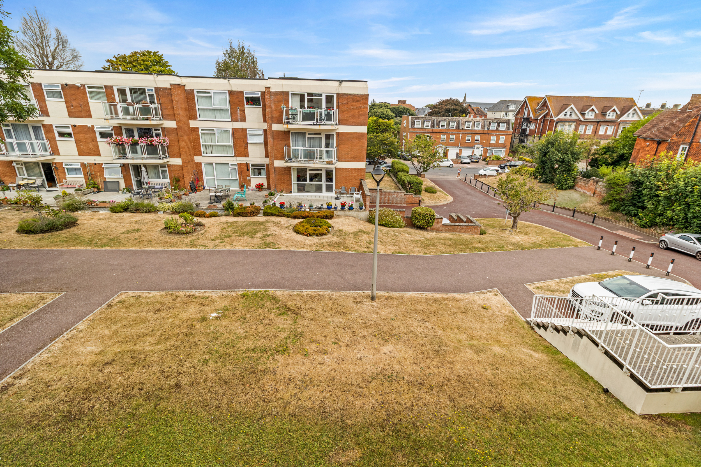
The impressive living room/dining room is flooded with natural light, creating a bright and welcoming space with ample room for both comfortable seating and dining furniture. Patio door opens onto the delightful private balcony, providing a peaceful place to sit and enjoy the attractive outlook across the beautifully maintained communal gardens.
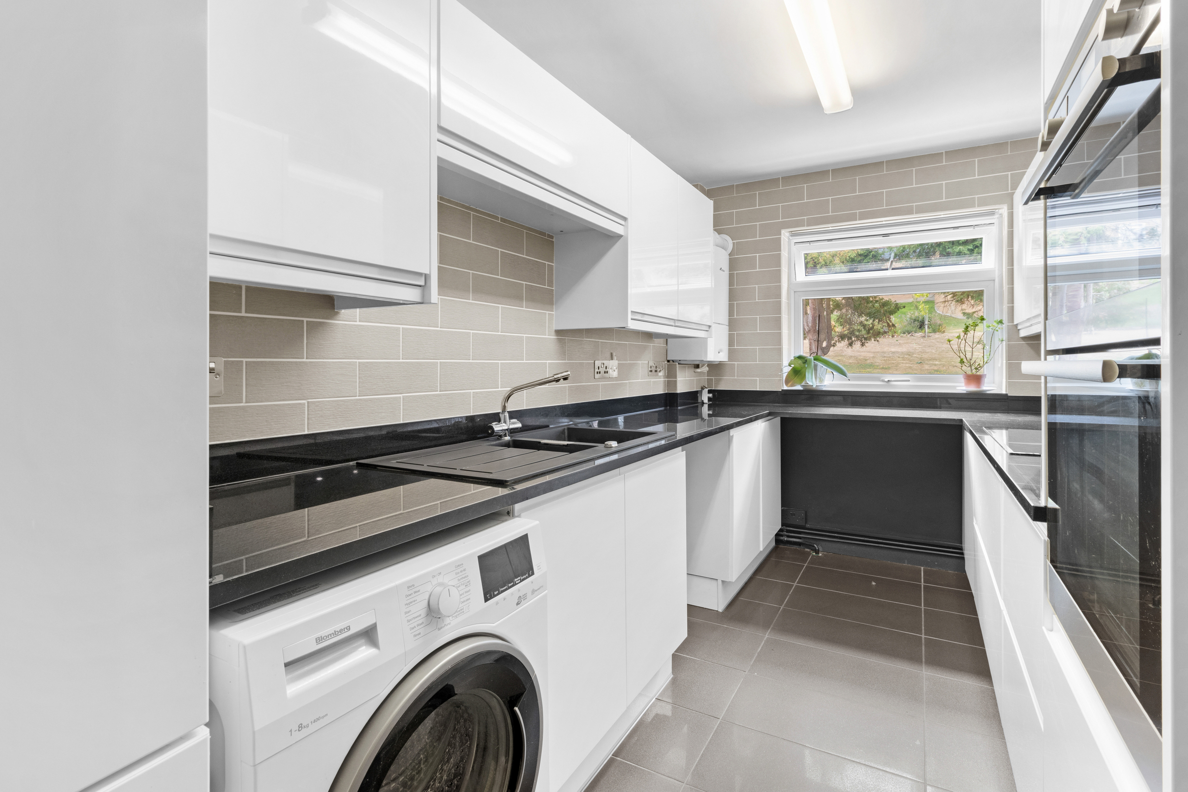
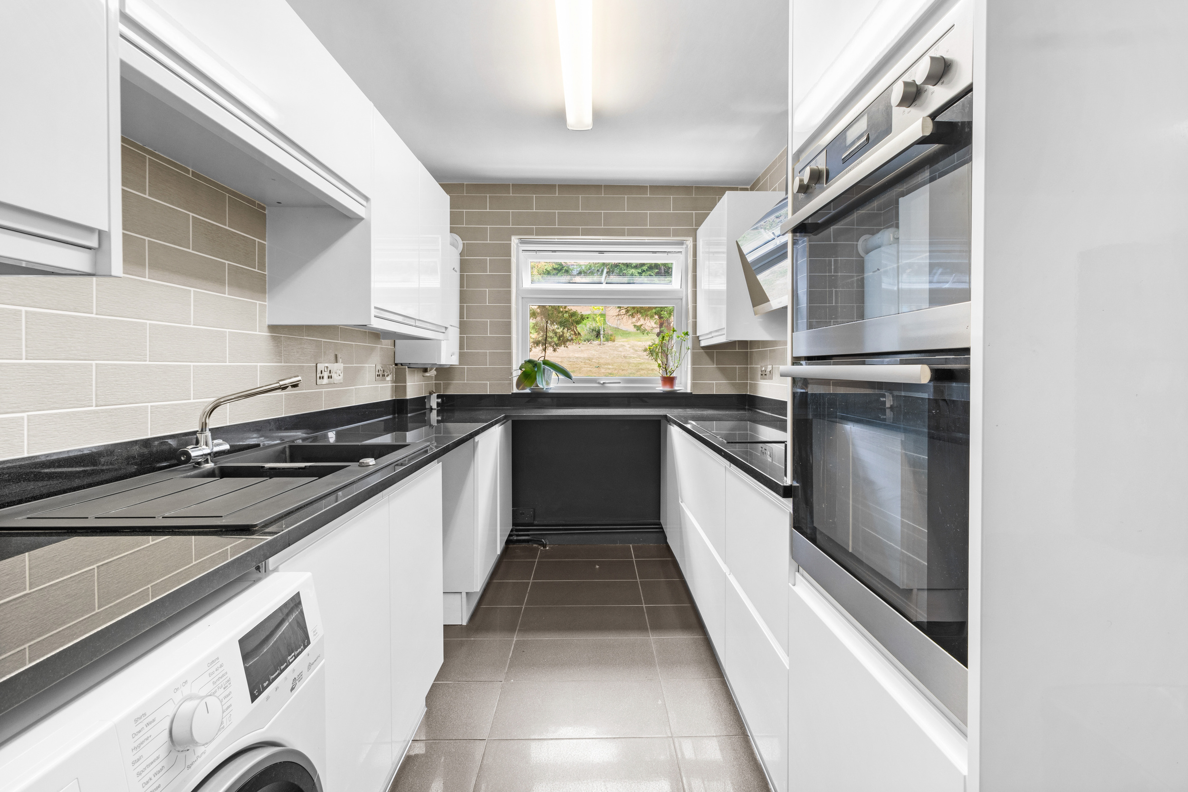
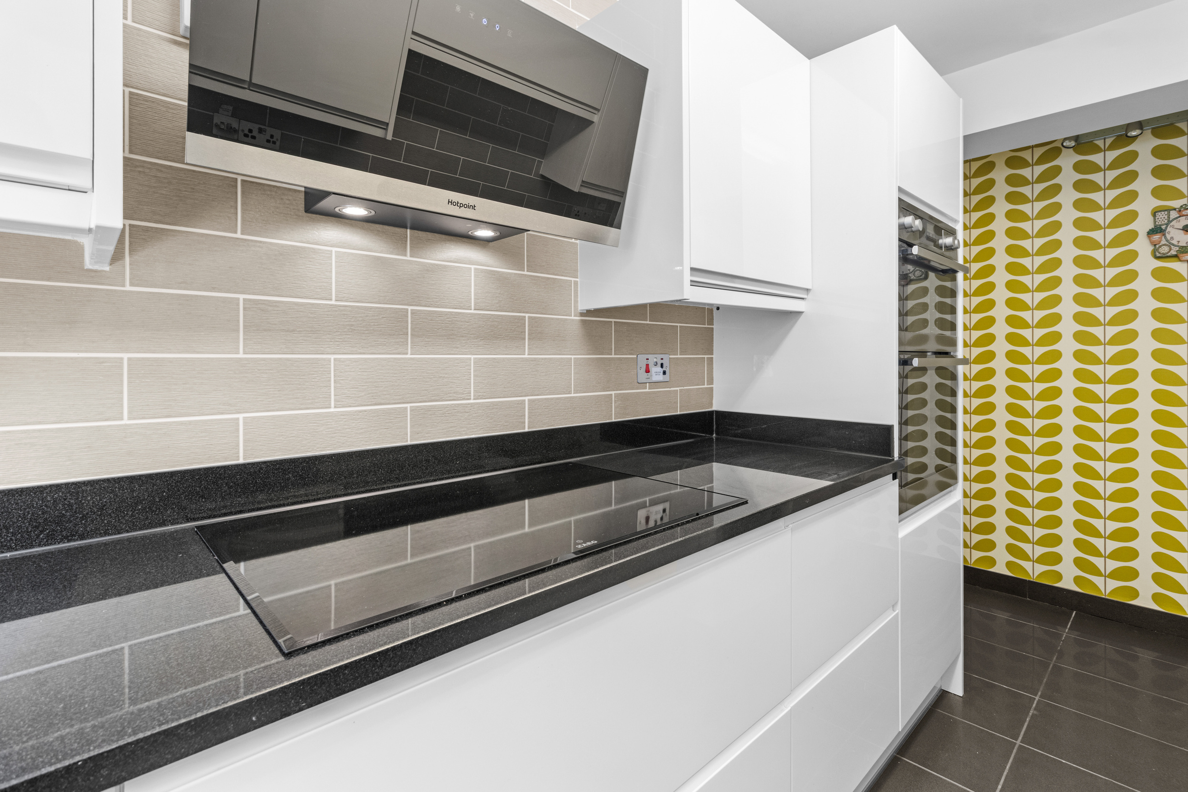
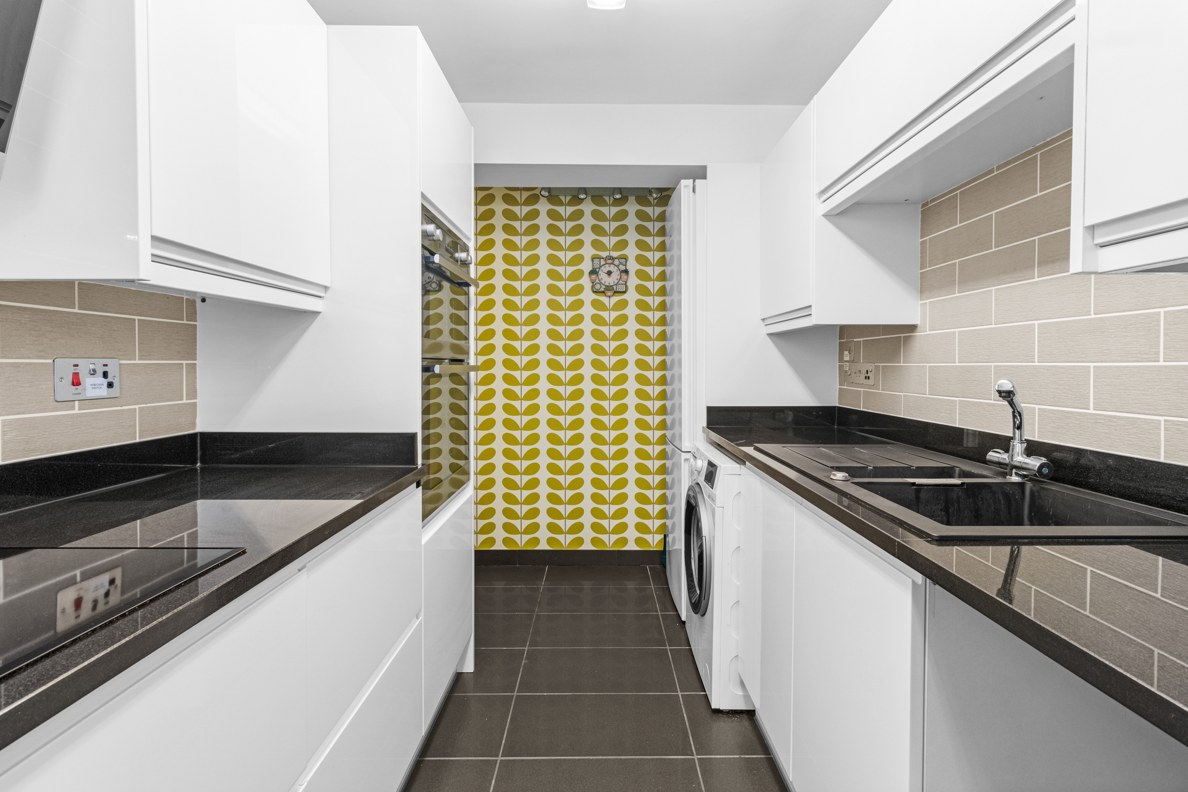
Leading directly from the living area is the modern kitchen/breakfast room, thoughtfully designed with a comprehensive range of wall and base units complemented by generous work surface space. Integrated appliances include an AEG oven, hob and grill, together with a Hotpoint extractor hood, whilst there is further space for a washing machine, dishwasher and fridge freezer. A charming breakfast area beneath the window makes the perfect spot to enjoy a morning coffee whilst taking in the pleasant garden views.
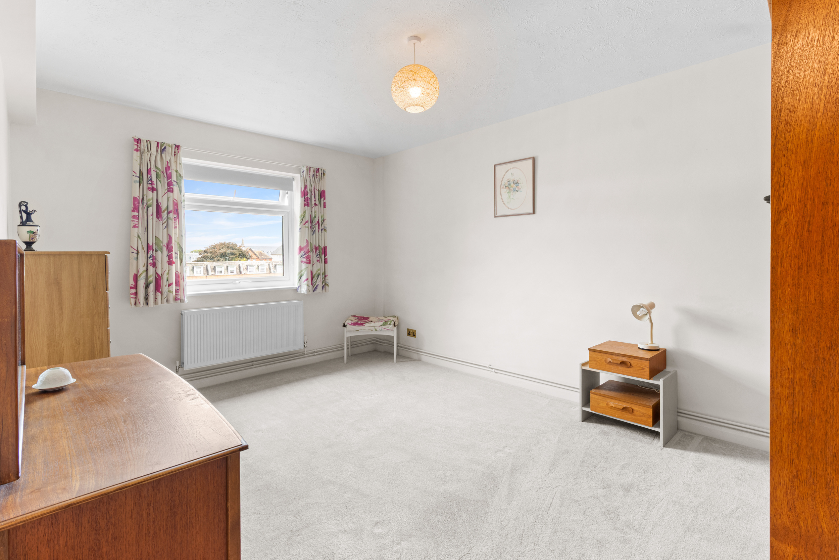
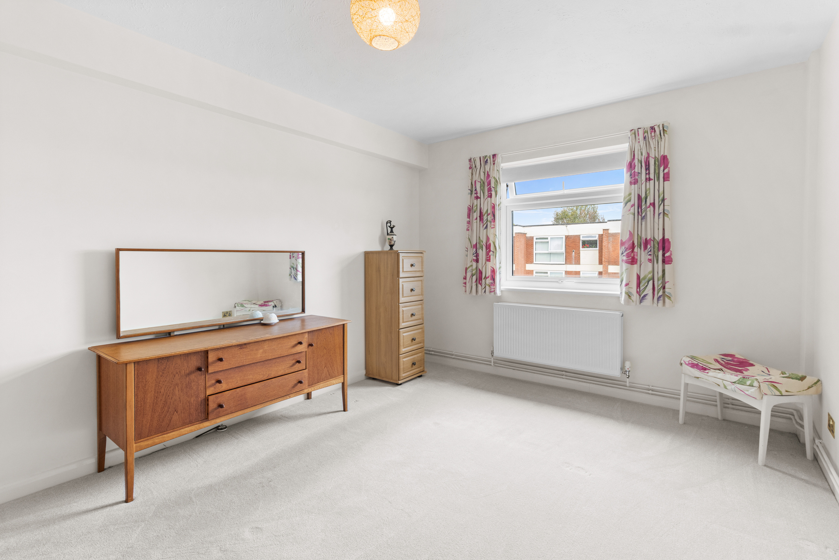
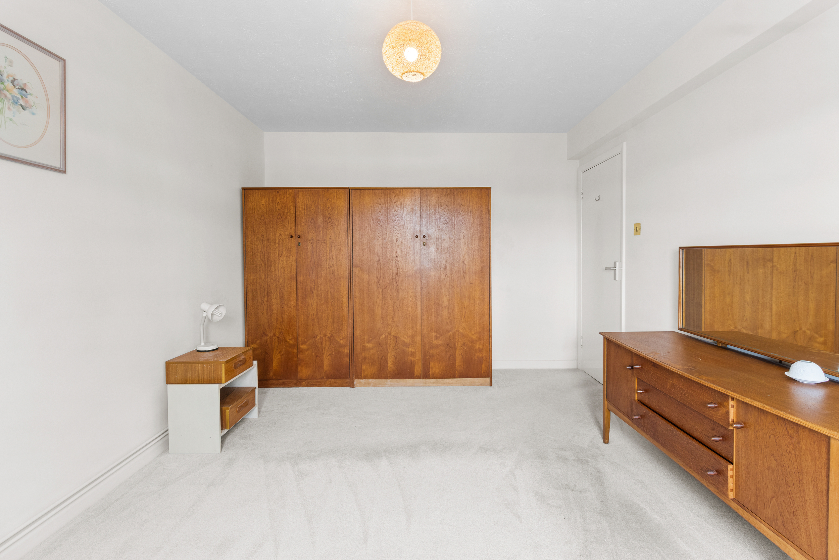
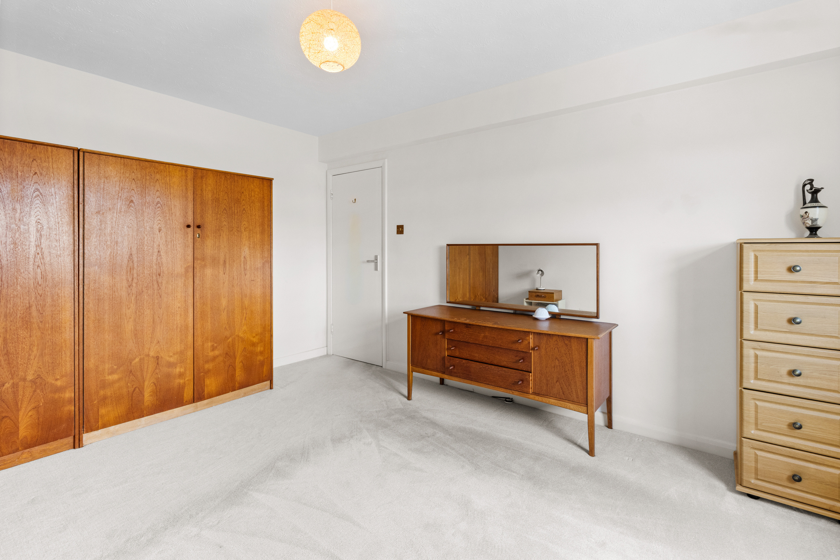
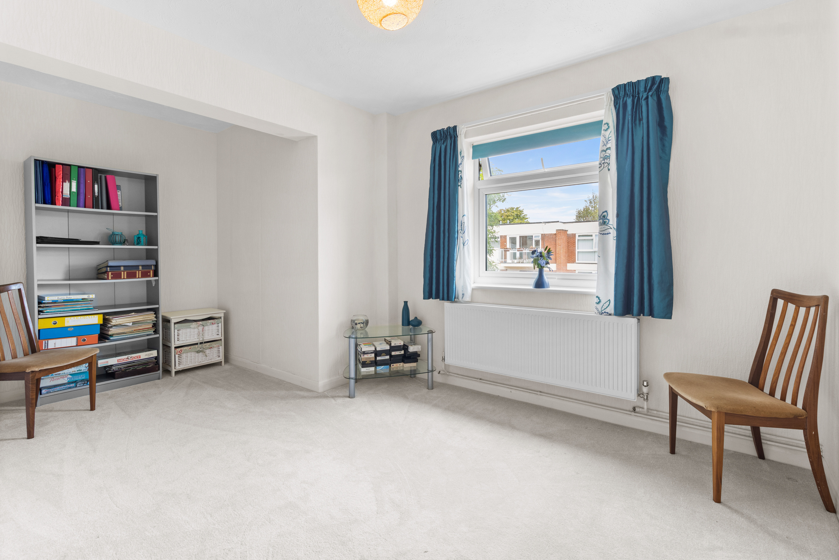
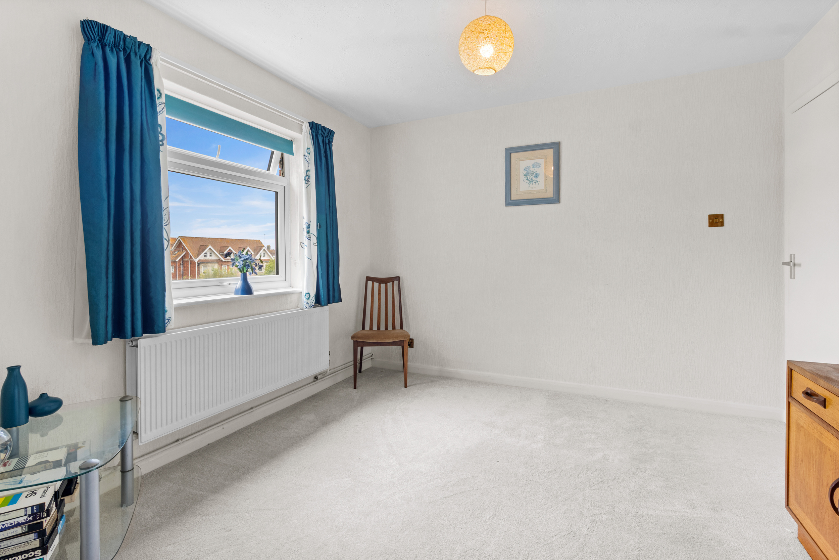
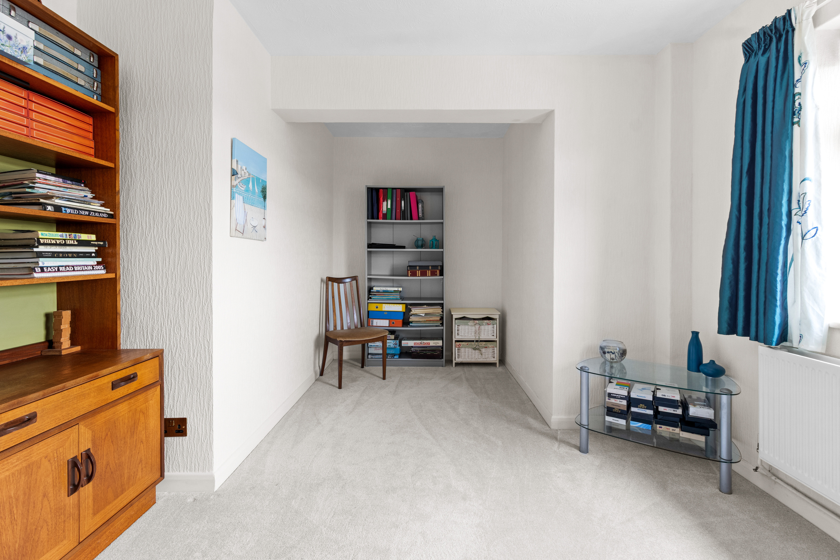
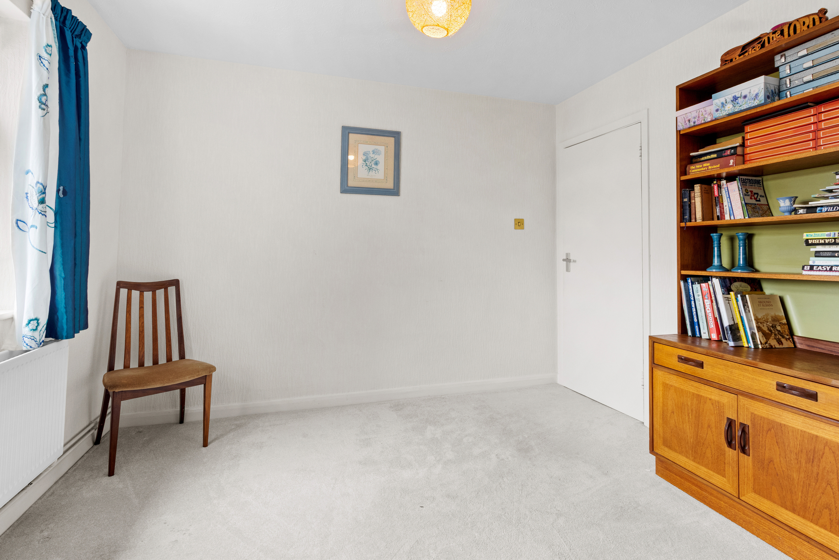
The apartment offers two well-proportioned double bedrooms, both positioned to the front of the building and enjoying an open outlook, providing versatile accommodation suitable for homeowners, downsizers or those seeking a comfortable guest bedroom or home office.
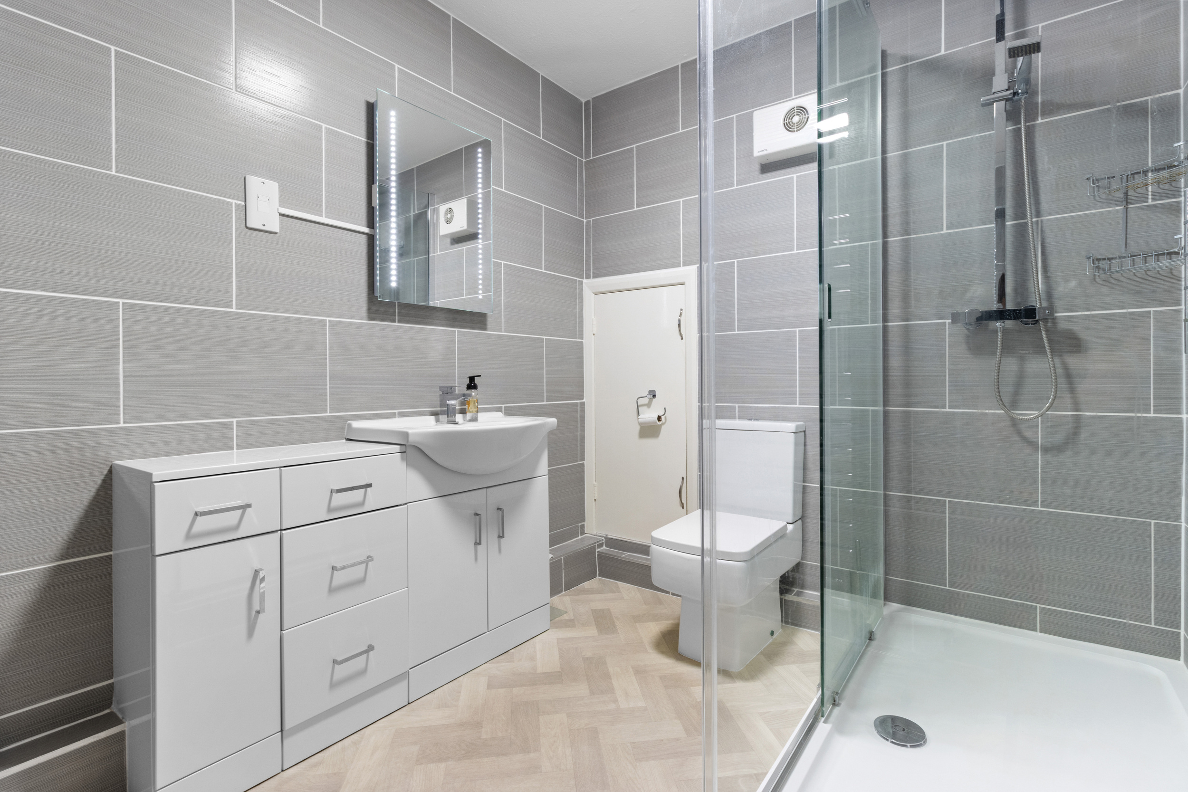
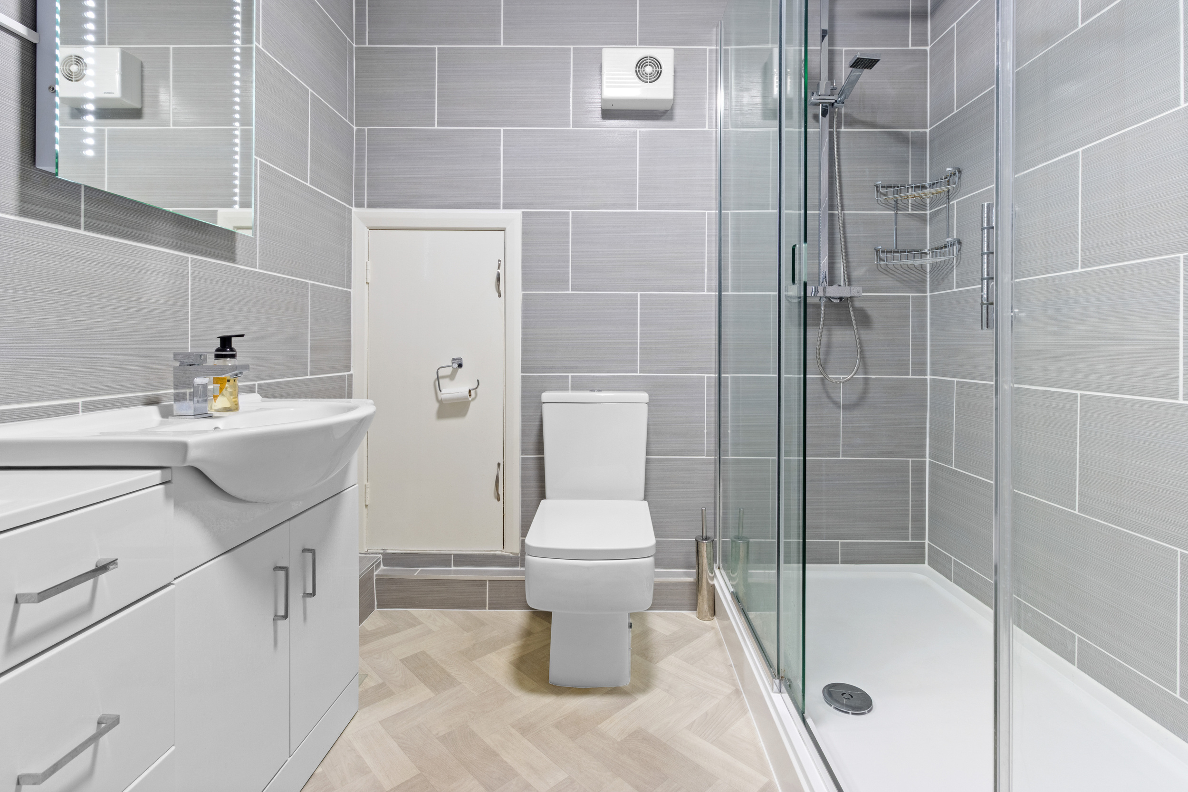
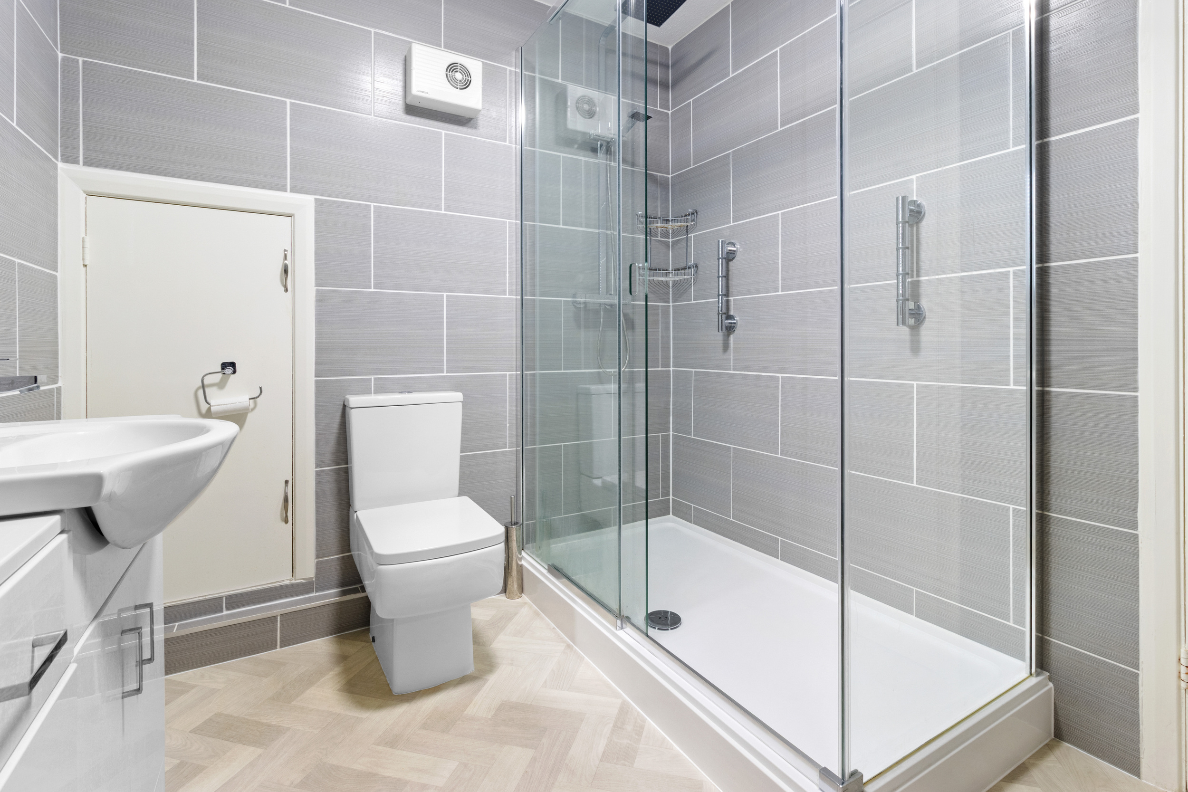
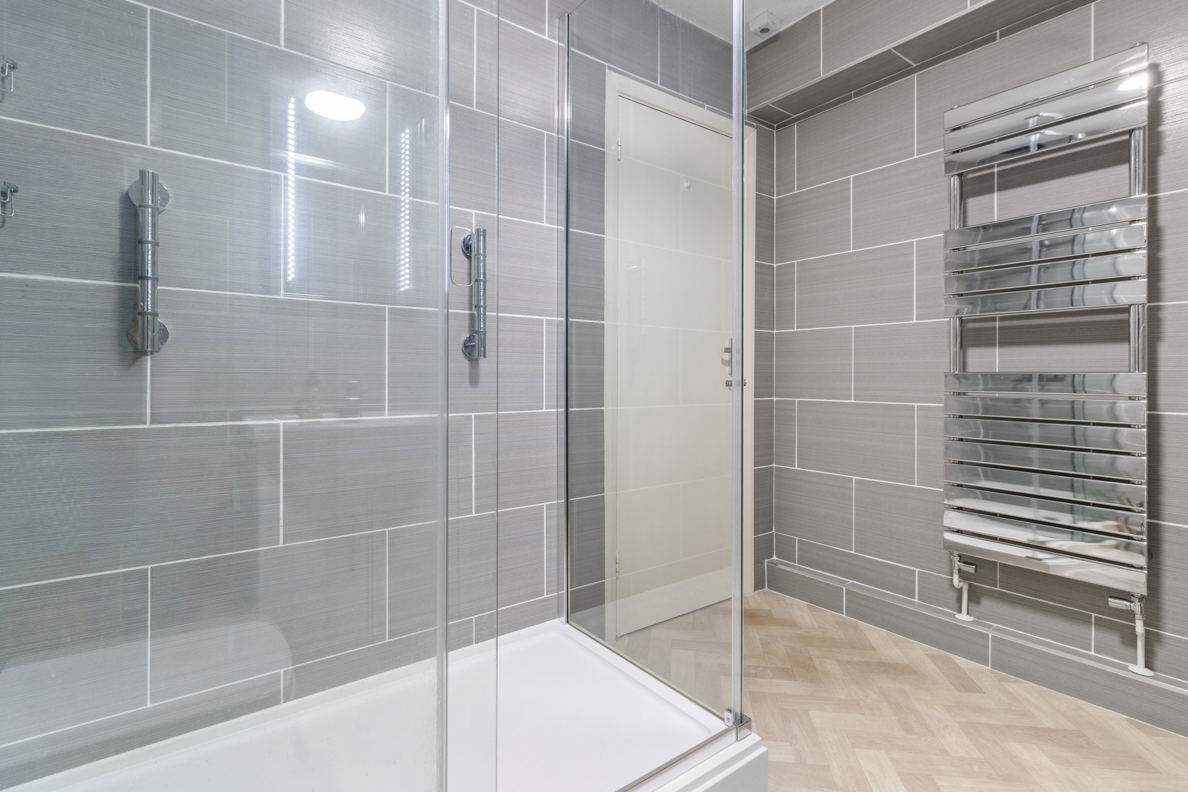
Completing the accommodation is the stylish modern shower room, fitted with a contemporary walk-in shower enclosure, wash hand basin and WC, finished to a high standard.
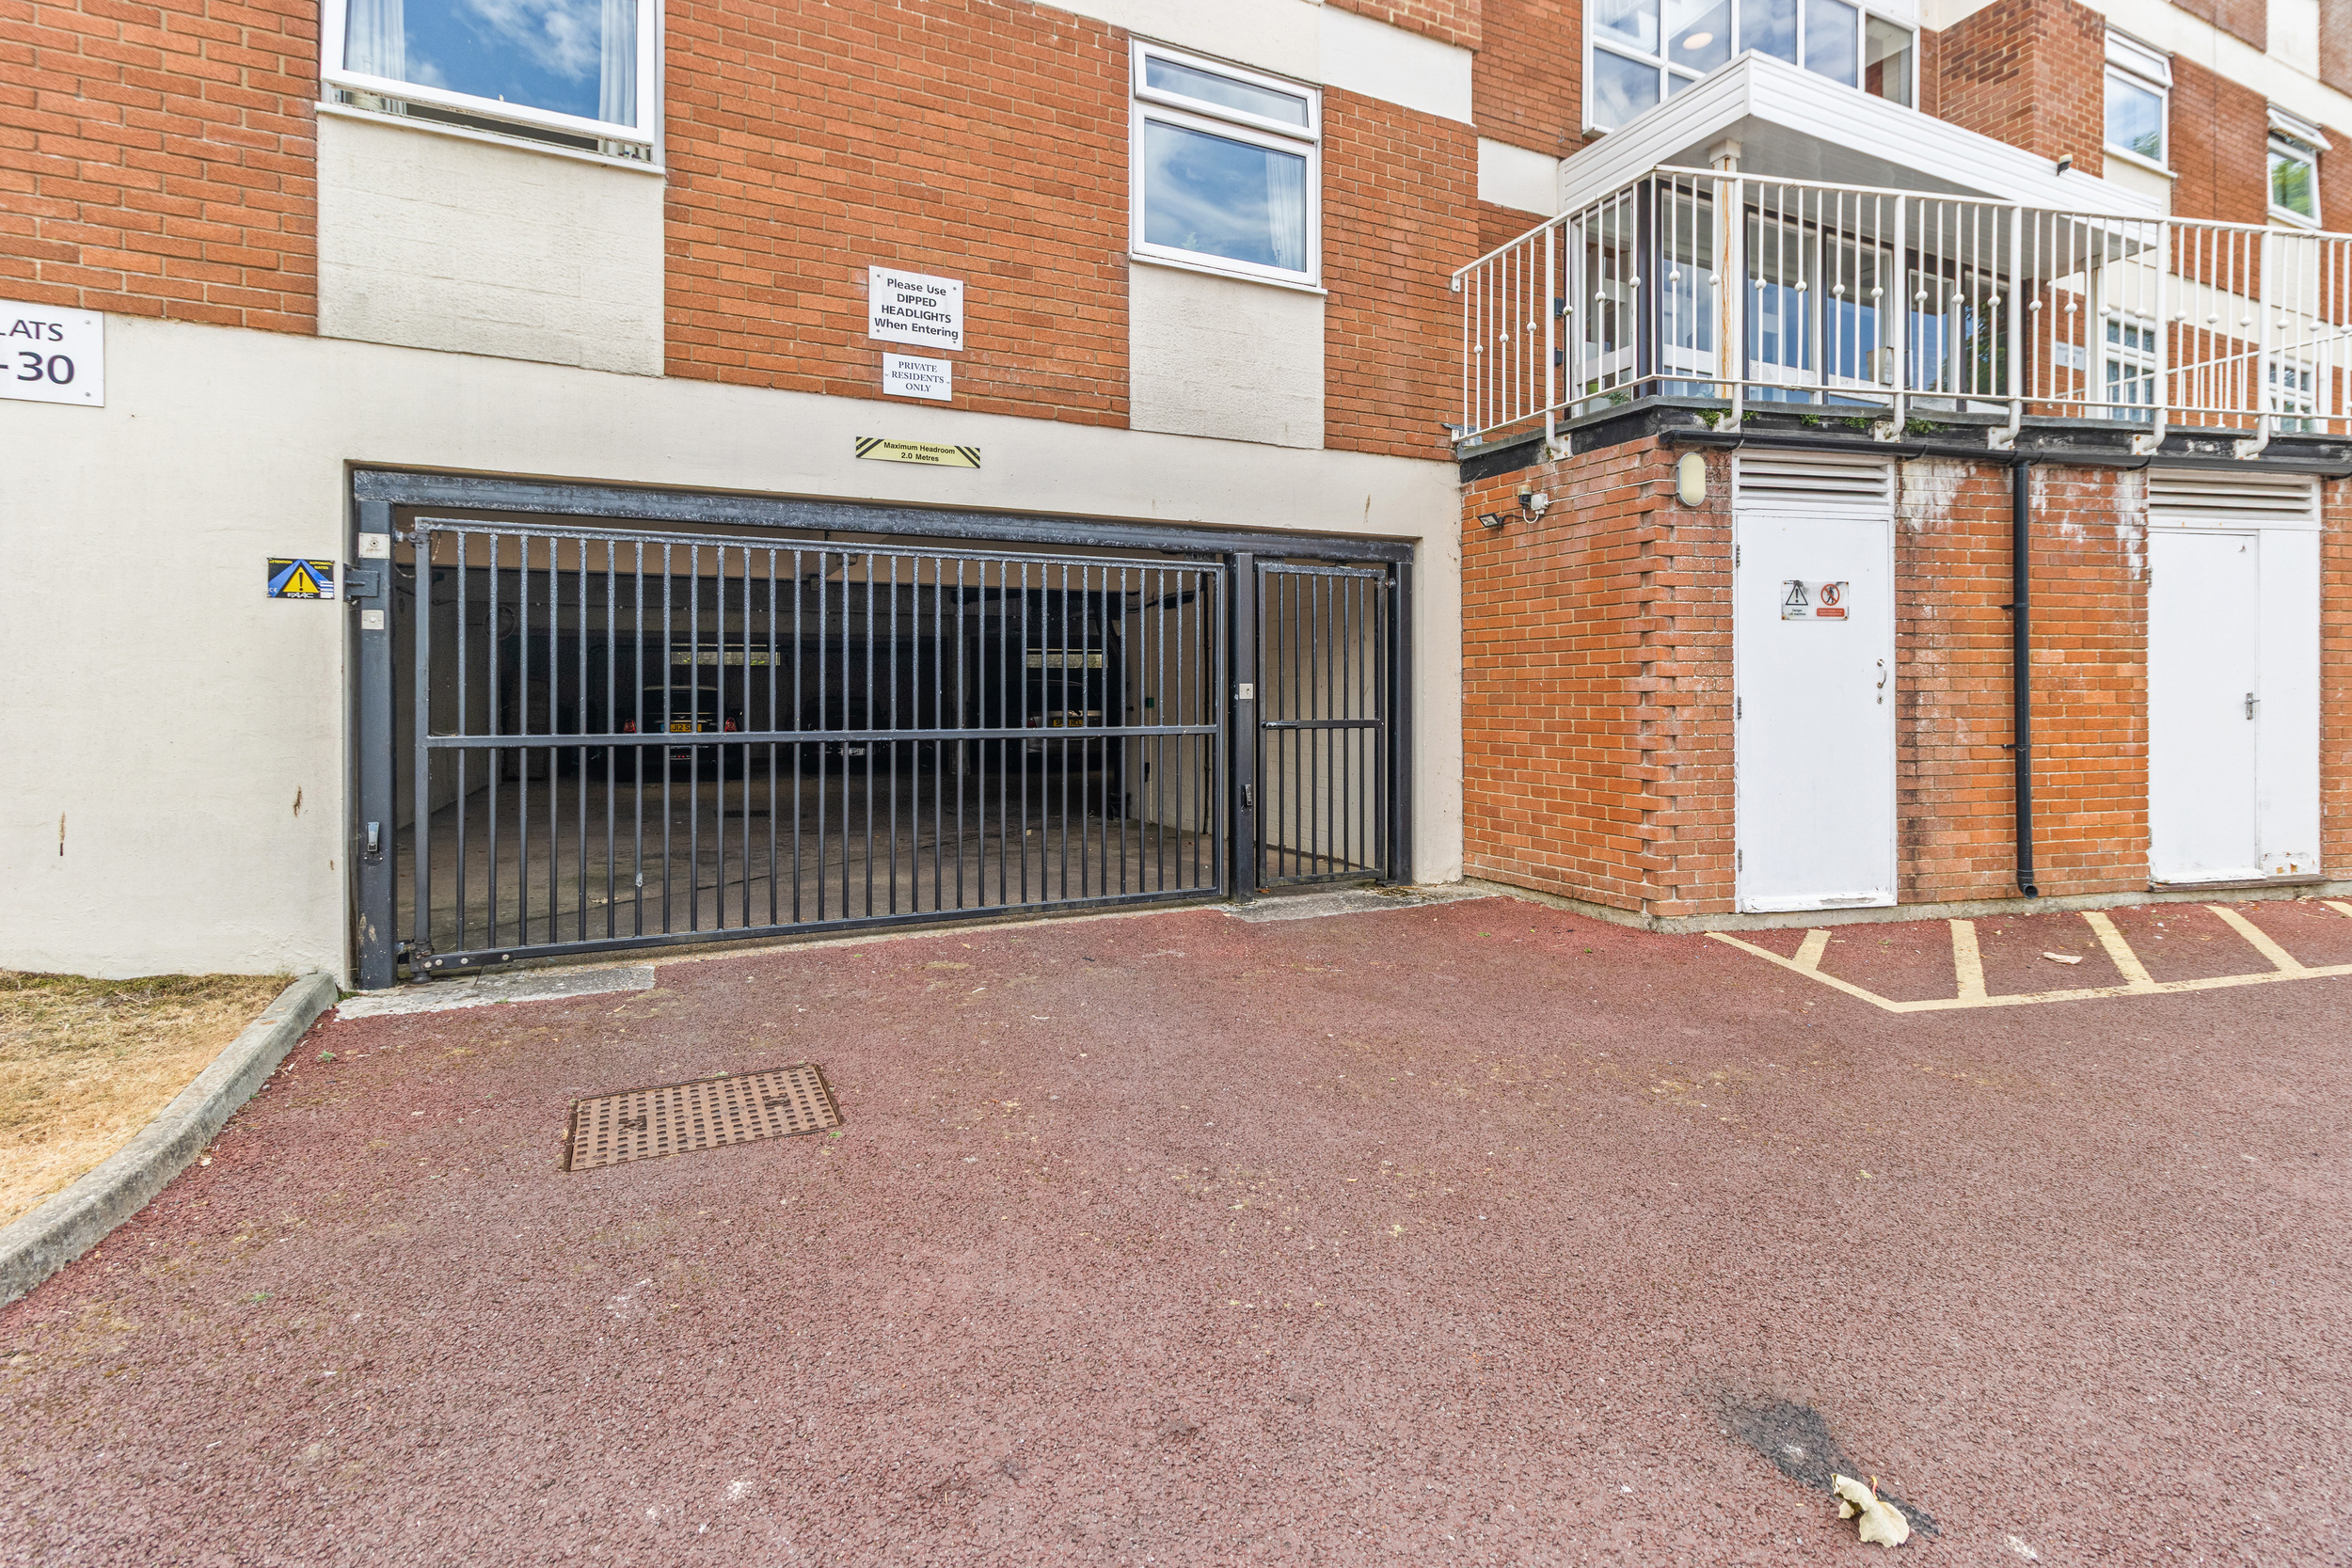
Externally, residents enjoy access to beautifully landscaped communal gardens which surround the development, creating a peaceful setting to relax and unwind. The property also benefits from a secure allocated underground parking space, accessed via electric gates, providing both convenience and peace of mind.
Communal Entrance Hall - Lift and stairs leading to the first floor.
Private Entrance Hall
Living Room/Dining Room 20'06 x 12'10 (6.25m x 3.91m)
Kitchen/Breakfast Room 13'09 x 7'00 (4.19m x 2.13m)
Bedroom One 14'05 x 10'04 (4.39m x 3.15m)
Bedroom Two 15'02 max x 10'06 max (4.62m max x 3.20m max)
Shower Room 8'07 x 6'11 (2.62m x 2.11m)
Lease Information: We have been advised that the property is share of freehold with approx 950 years remaining on the lease, service charge is £4,400 per annum. The agent has not had sight of confirmation documents and therefore the buyer is advised to obtain verification from their solicitor or surveyor.
Council Tax Band: C
Floorplans
Brochures
Sorry, we do not have any brochure files at this time.