



Vicarage Road, Eastbourne
Three bedroom town house
- Vicarage Road, Eastbourne
£ 300,000
Eastbourne
3 Bedrooms
1 Bathroom
Townhouse
BN20 8AU
17-07-2026
Description
Guide Price £300,000 to £320,000
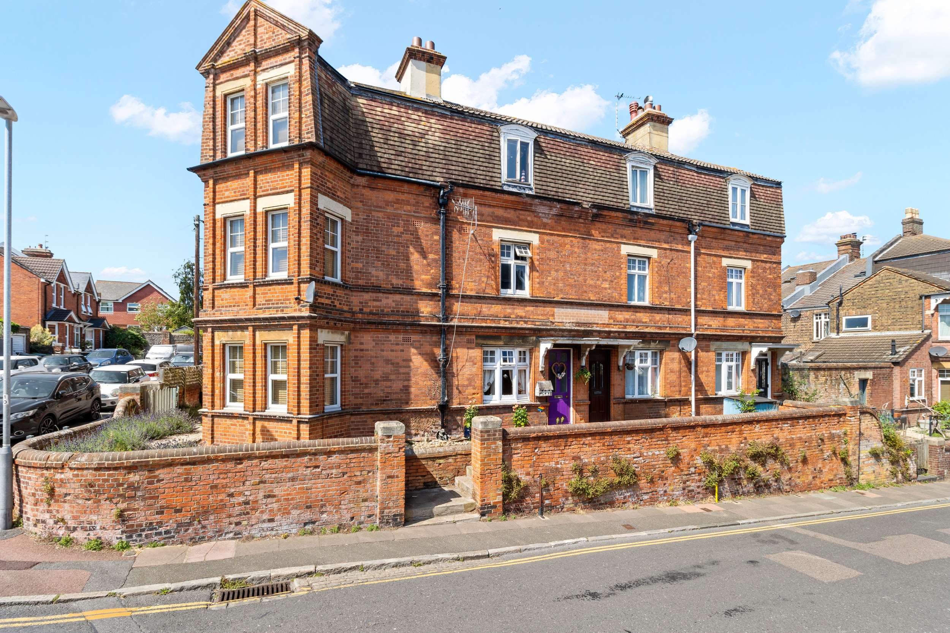
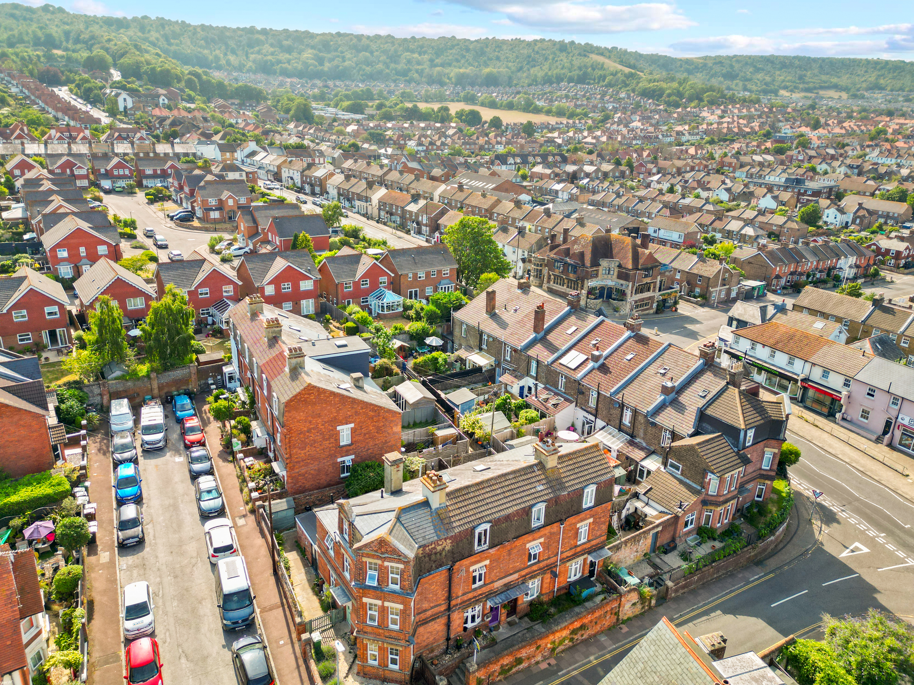
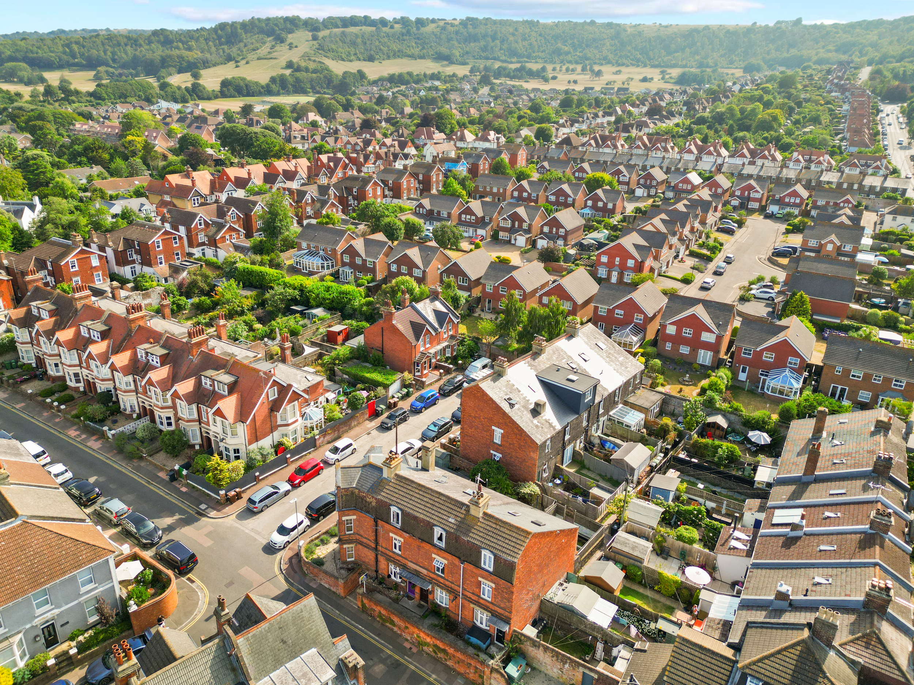
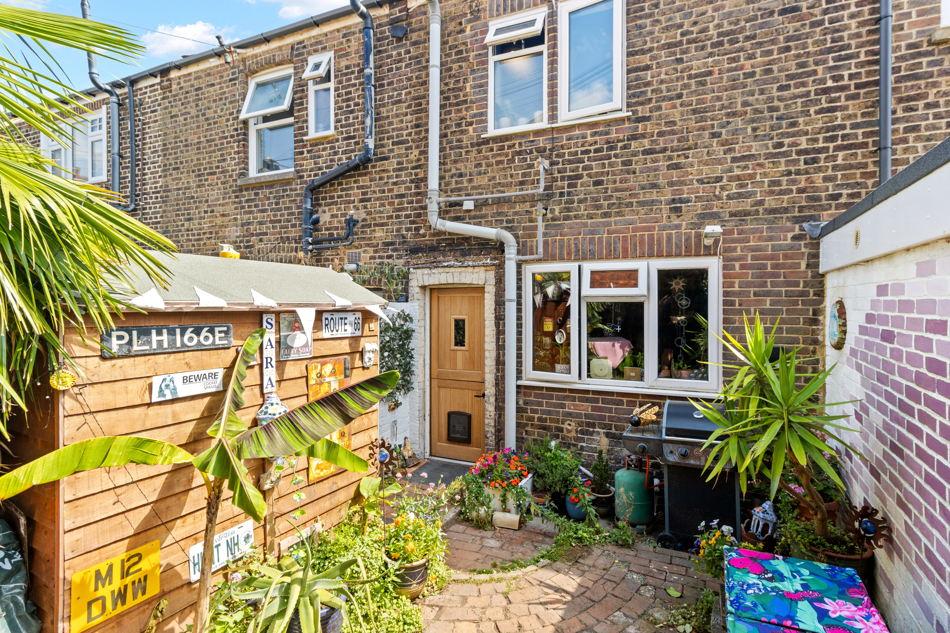
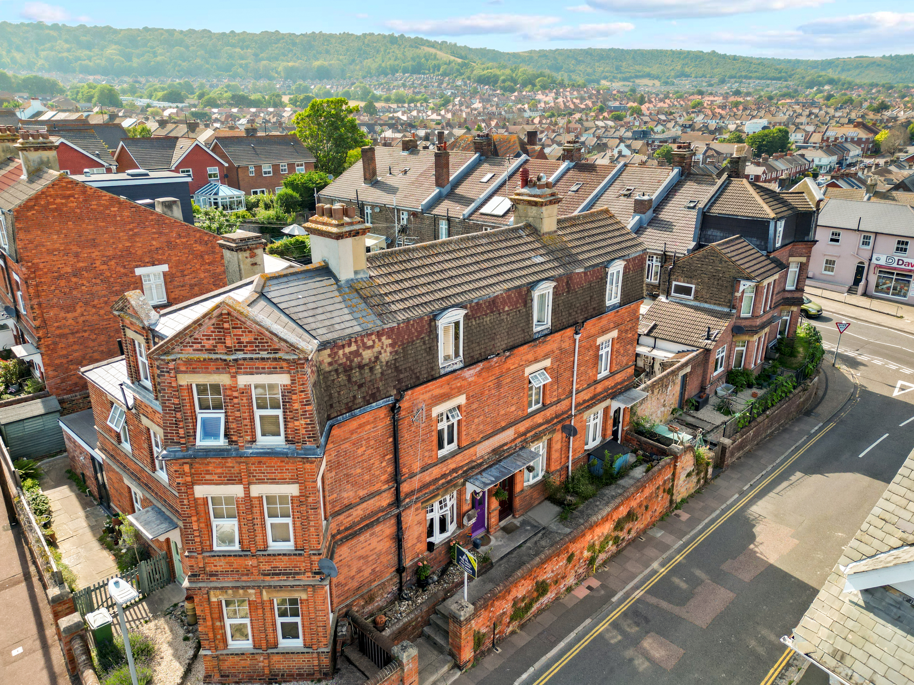
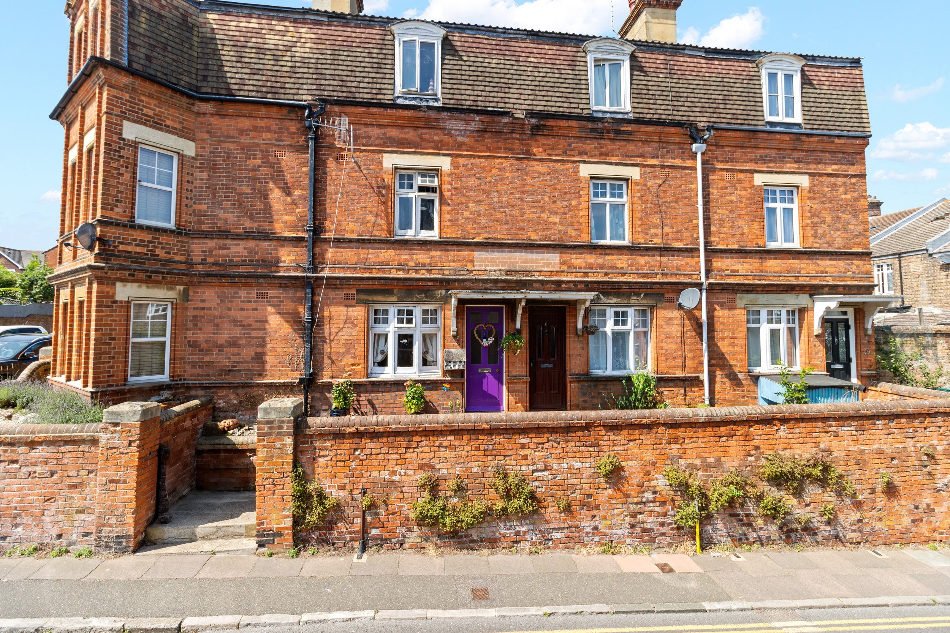
Phil Hall Estate Agents brings to the market this delightful and characterful three-bedroom red-brick townhouse, enviably positioned in the heart of Eastbourne's highly sought-after Old Town. Beautifully presented and full of individual charm, this wonderful home has been lovingly cared for by the current owners for many years, creating a warm and inviting property that perfectly blends period character with comfortable living. Situated within easy walking distance of local shops, highly regarded schools and the picturesque Gildredge Park, this is a home that offers both lifestyle and convenience in equal measure.
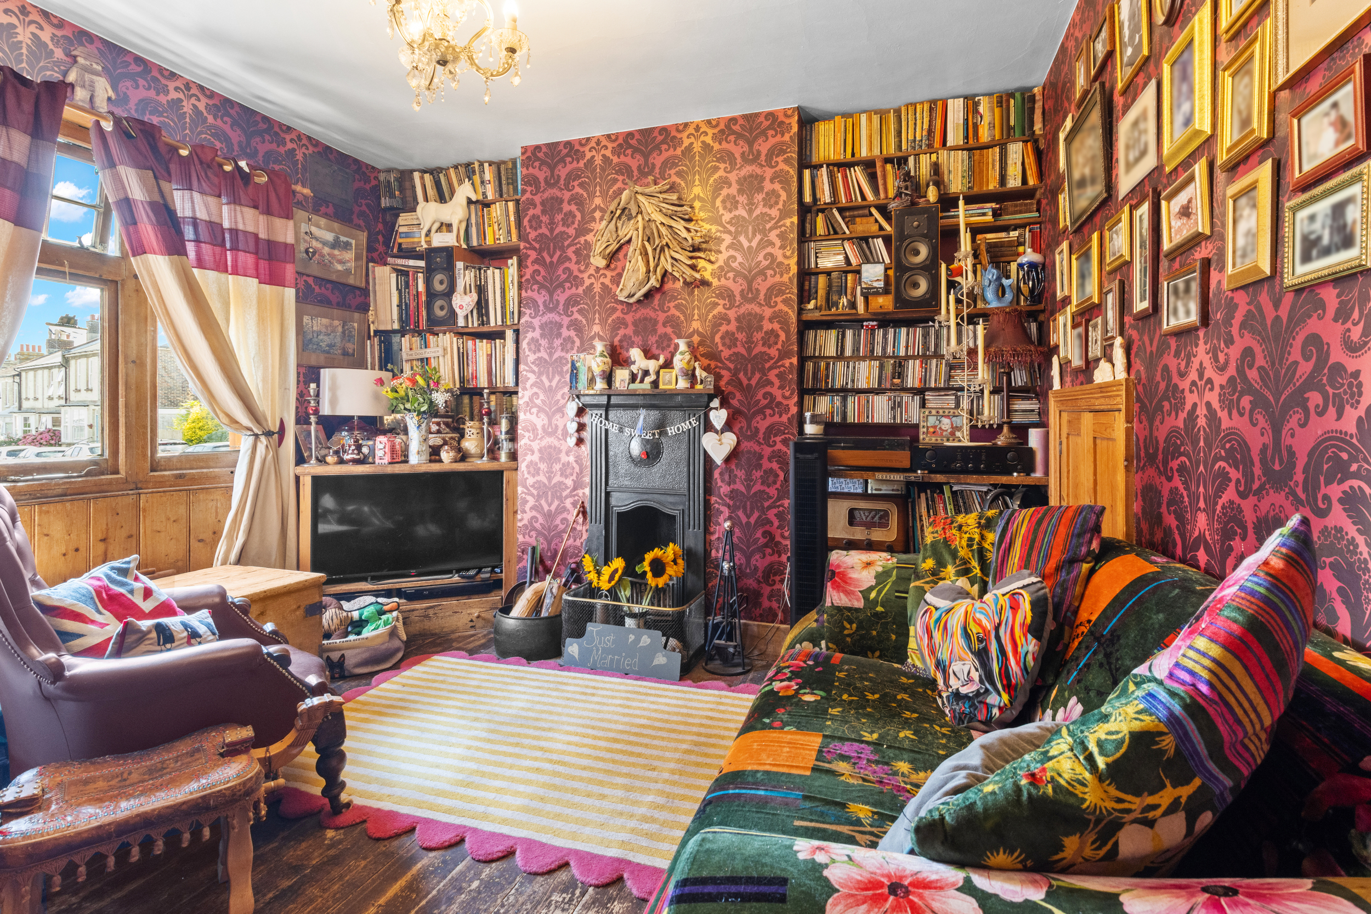
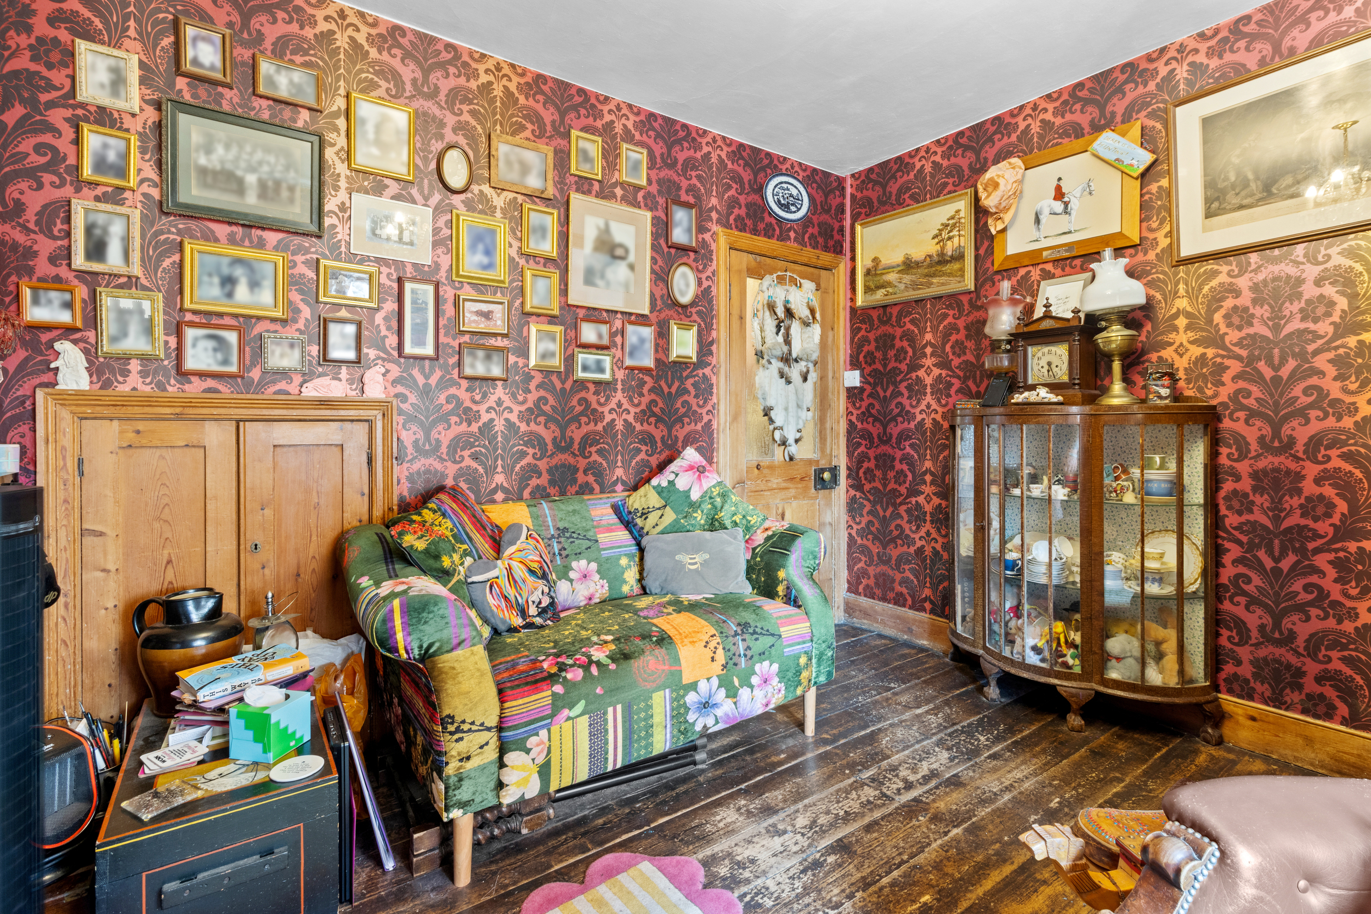
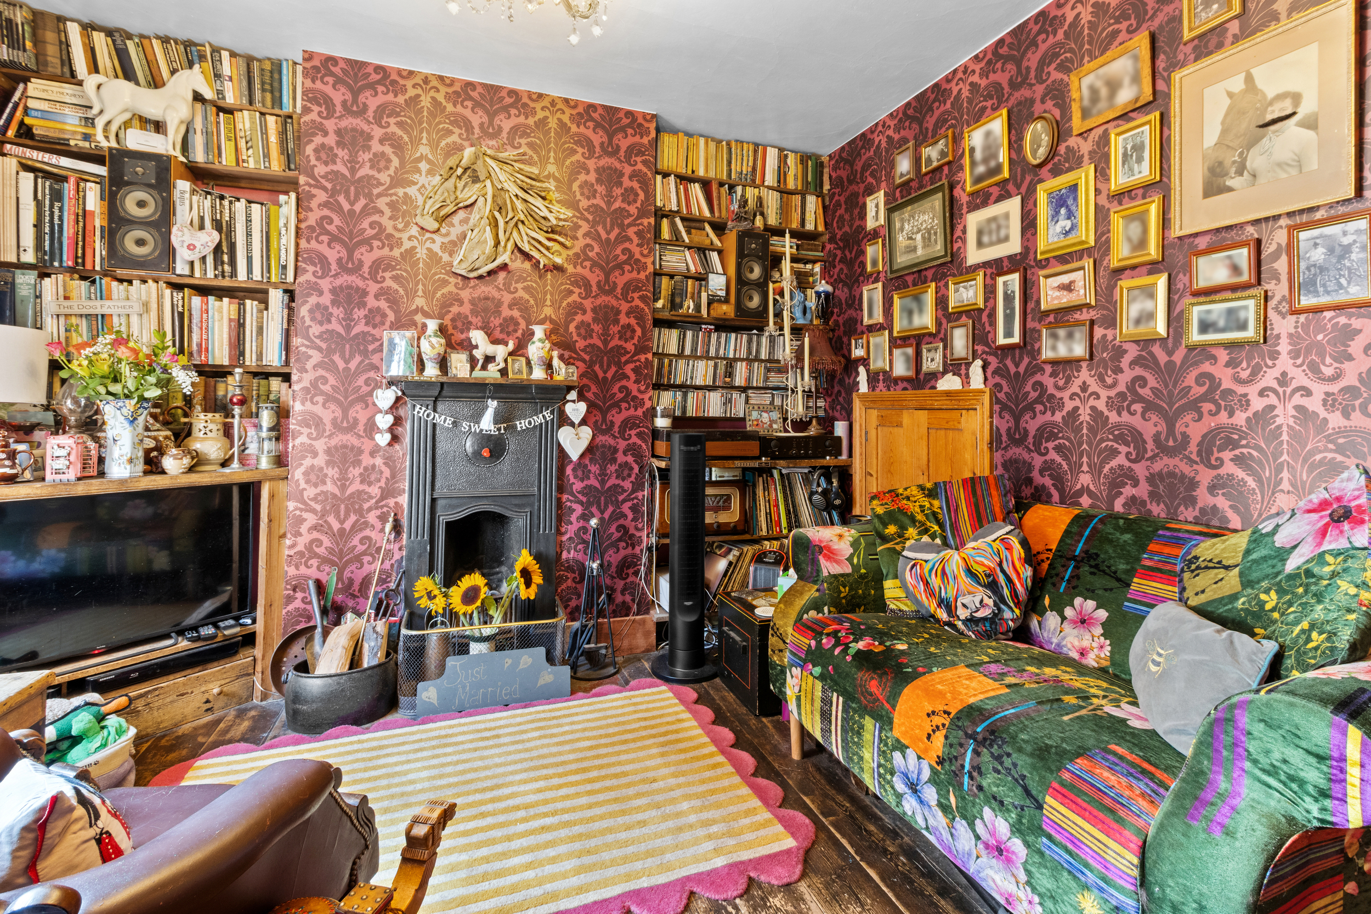
Stepping through the front door, you are welcomed by a practical entrance porch, providing the perfect space for coats and shoes before leading into the charming living room. This inviting reception room immediately showcases the home's unique personality, featuring a beautiful curved bay window that floods the room with natural light, together with an attractive feature fireplace that creates a cosy focal point.
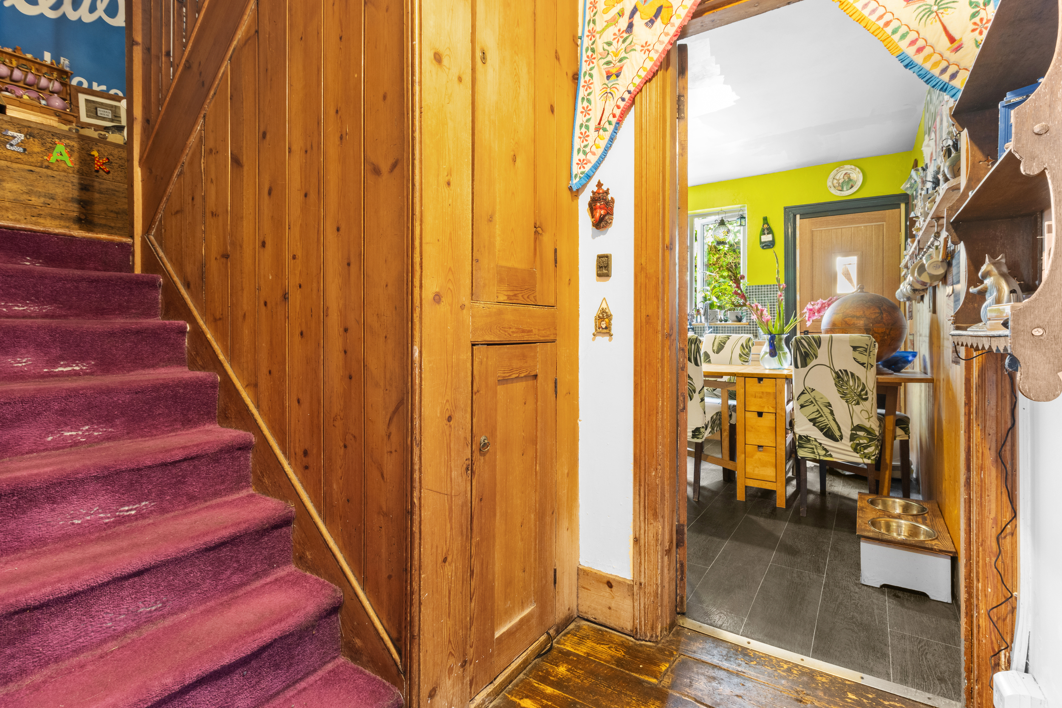
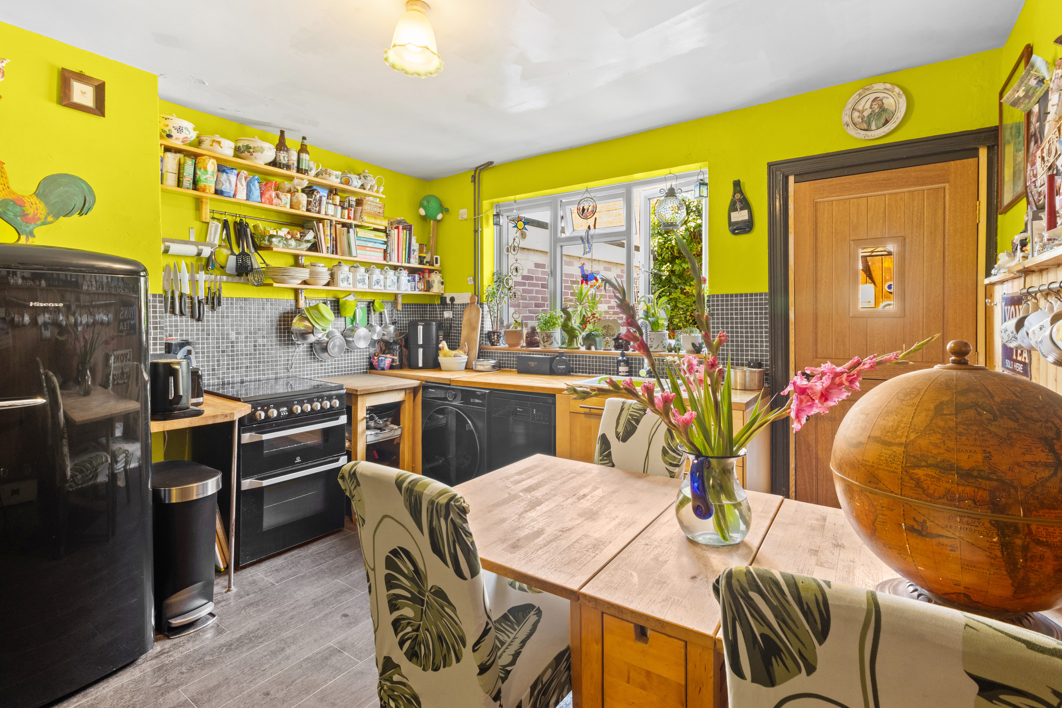
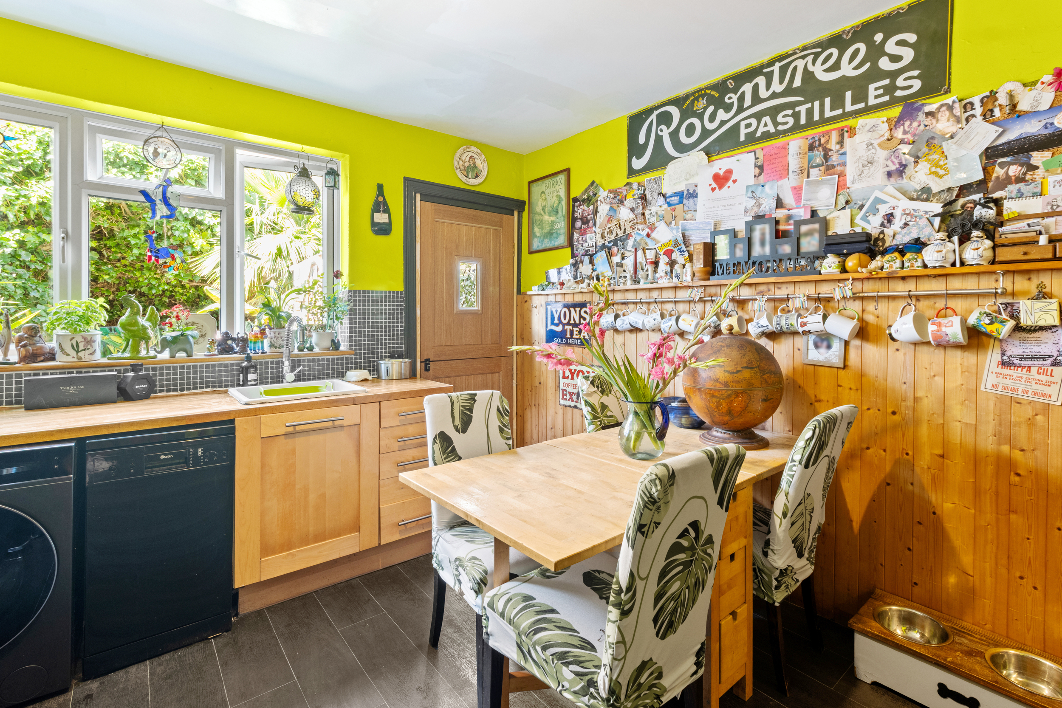
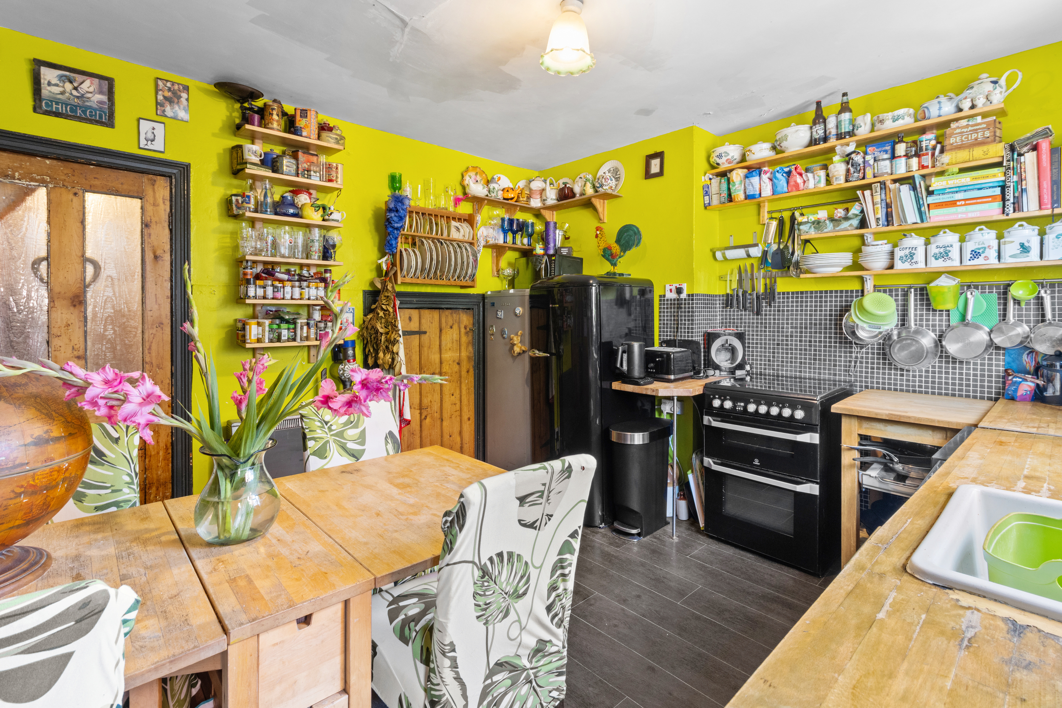
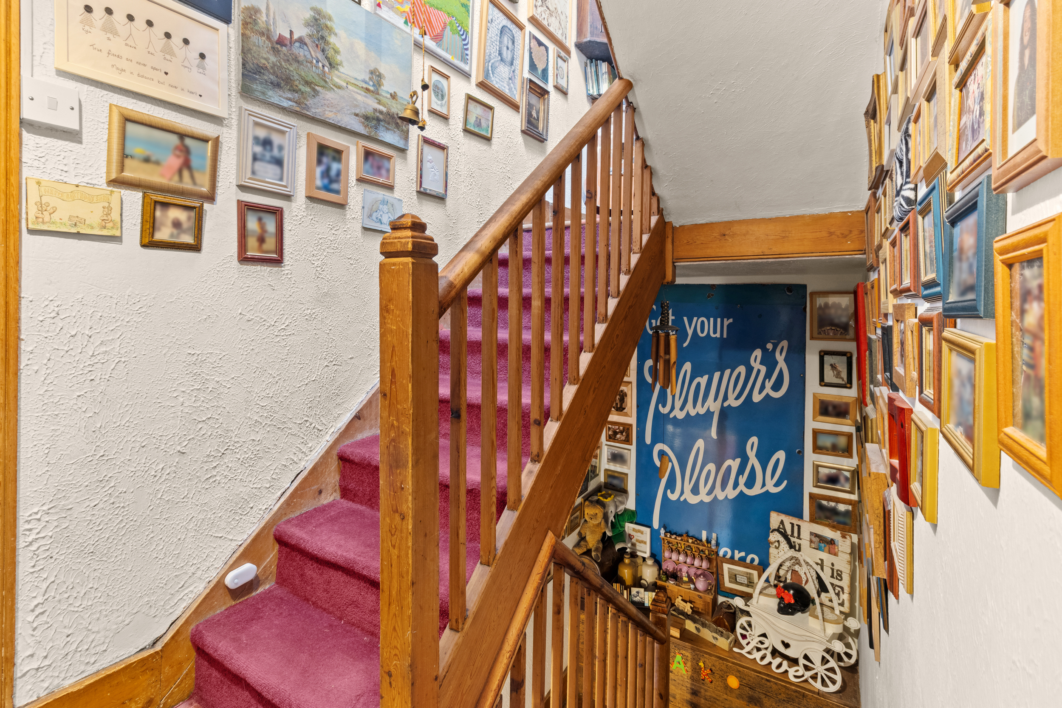
Beyond the living room is the inner hallway, which provides access to the first-floor accommodation via the staircase and leads through to the impressive kitchen/dining room. Full of warmth and character, this delightful space has been thoughtfully arranged to provide ample room for a family dining table alongside a range of freestanding appliances. It is a room designed for both everyday living and entertaining, with direct access leading out into the rear garden.
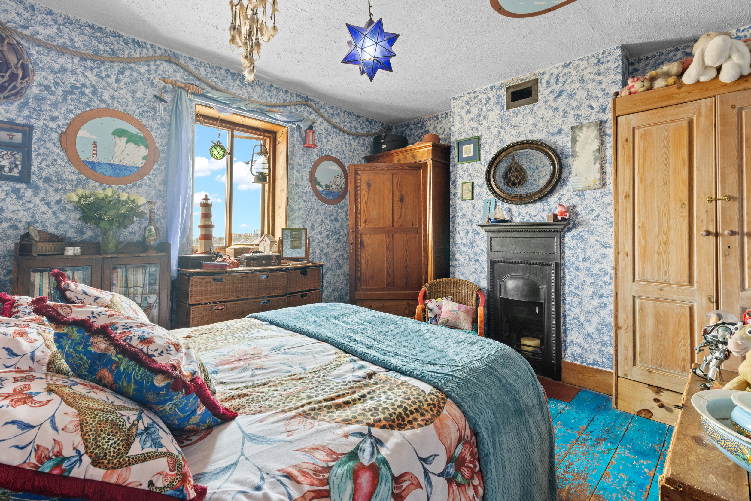
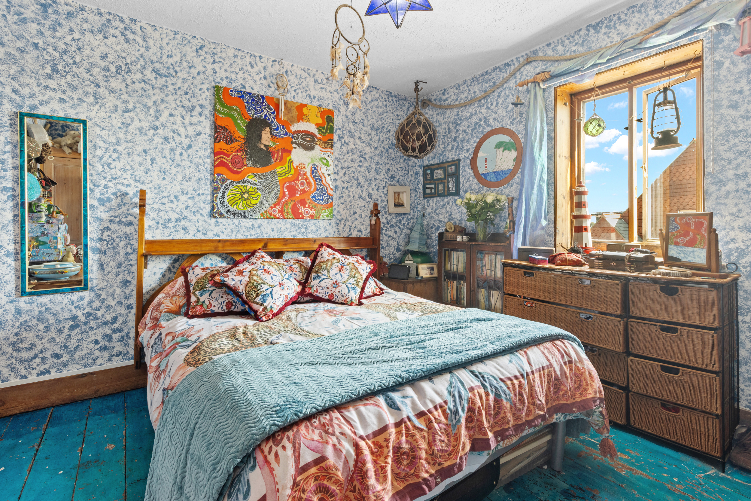
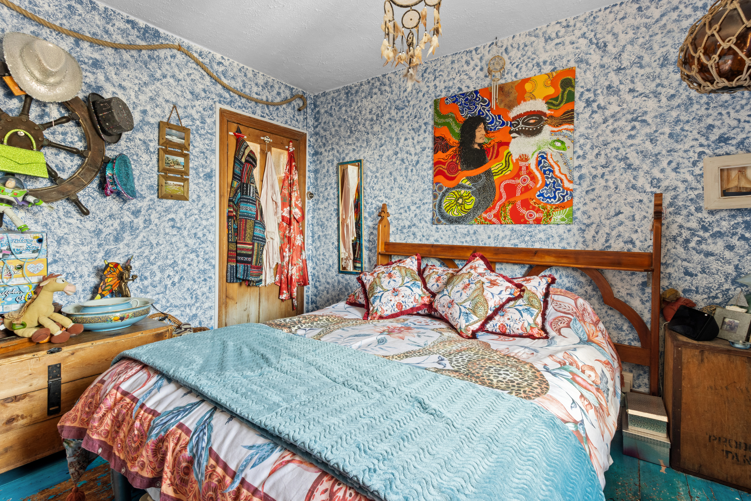
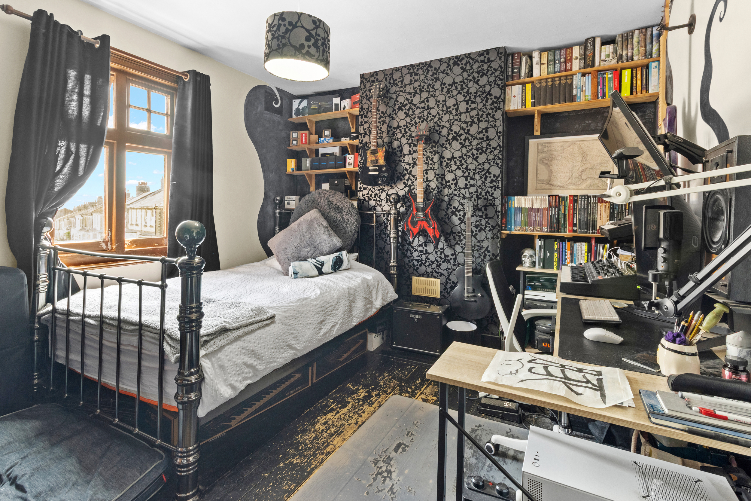
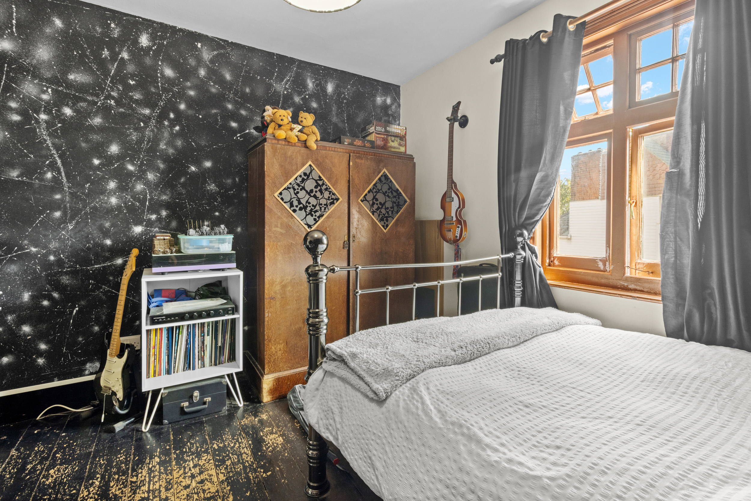
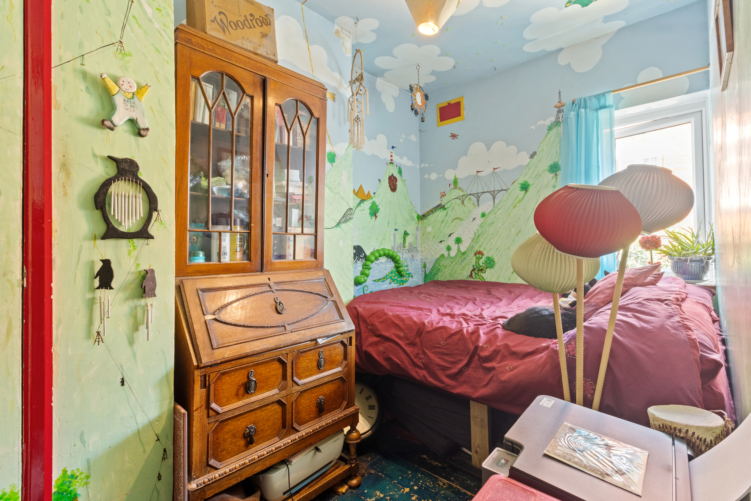
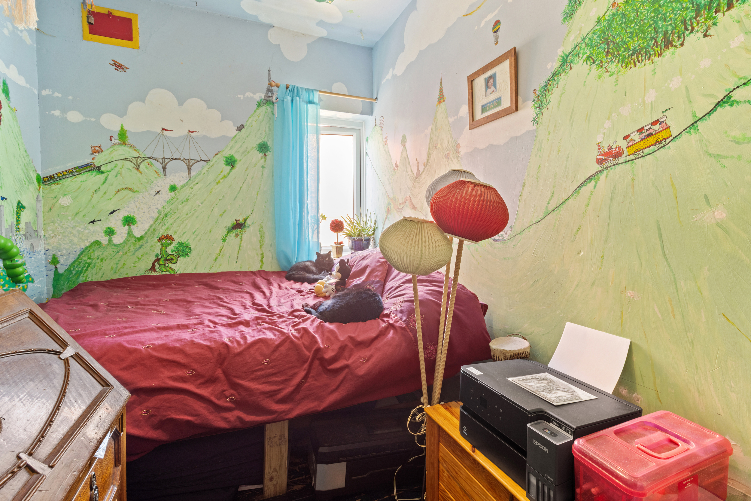
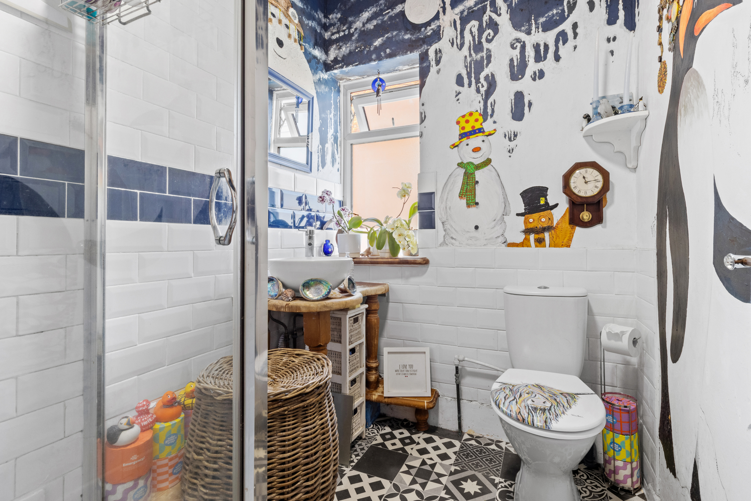
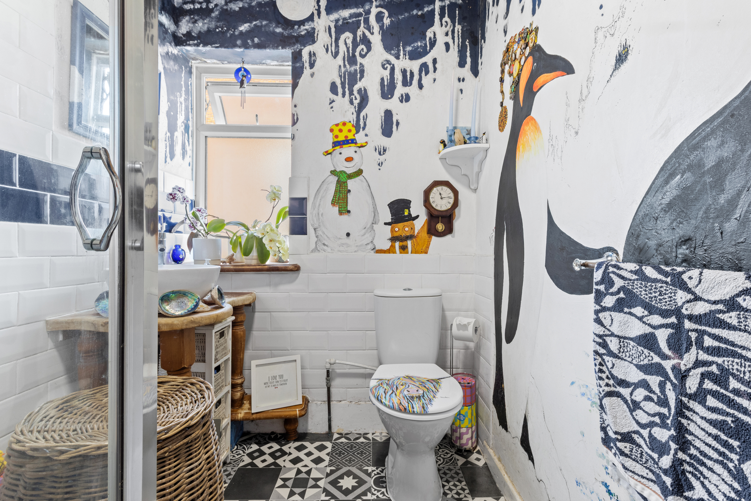
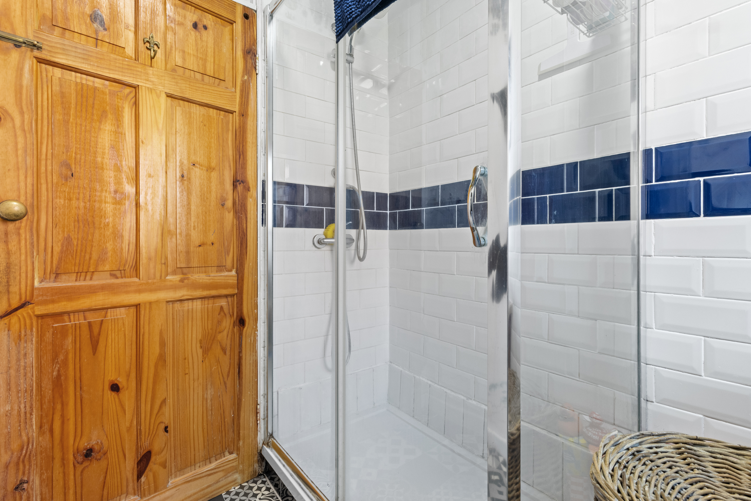
The first floor comprises two well-proportioned bedrooms together with a modern shower room which is fitted with a walk in shower, wc and wash hand basin, offering comfortable accommodation for family members or guests. Occupying the entire second floor is the impressive principal bedroom, a peaceful retreat benefiting from useful eaves storage and enjoying a wonderful sense of privacy away from the rest of the home.
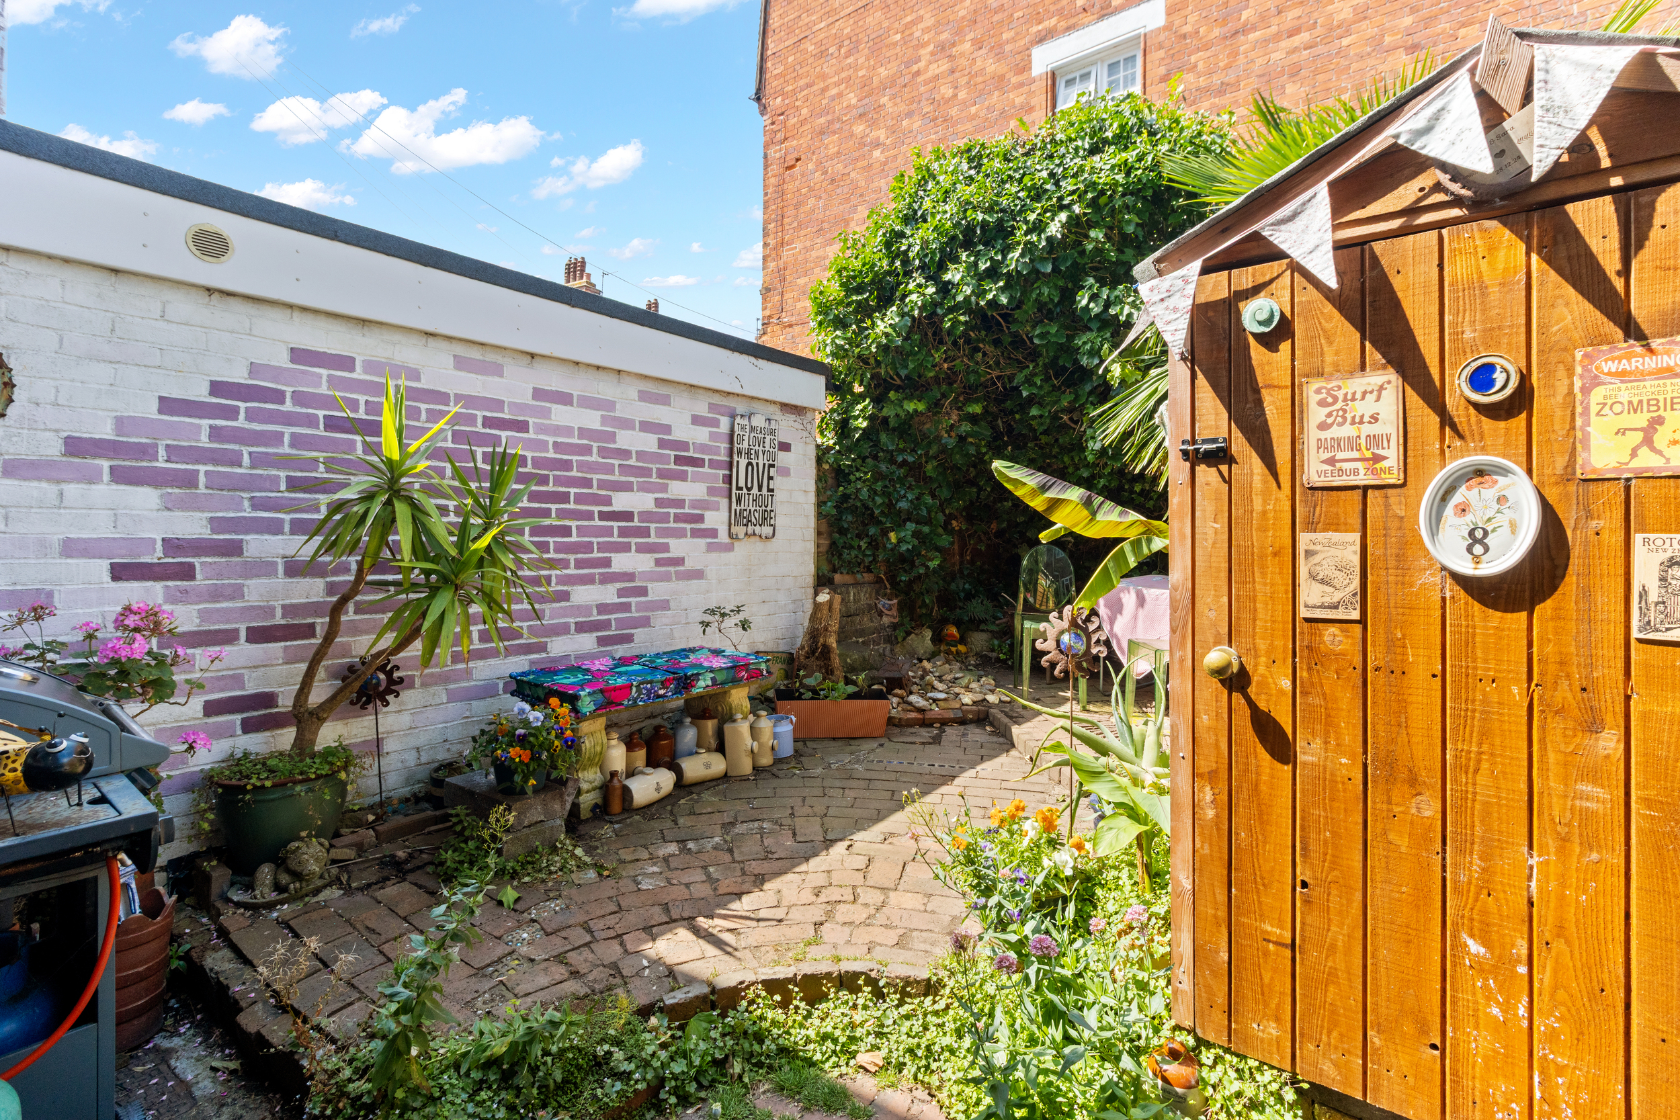
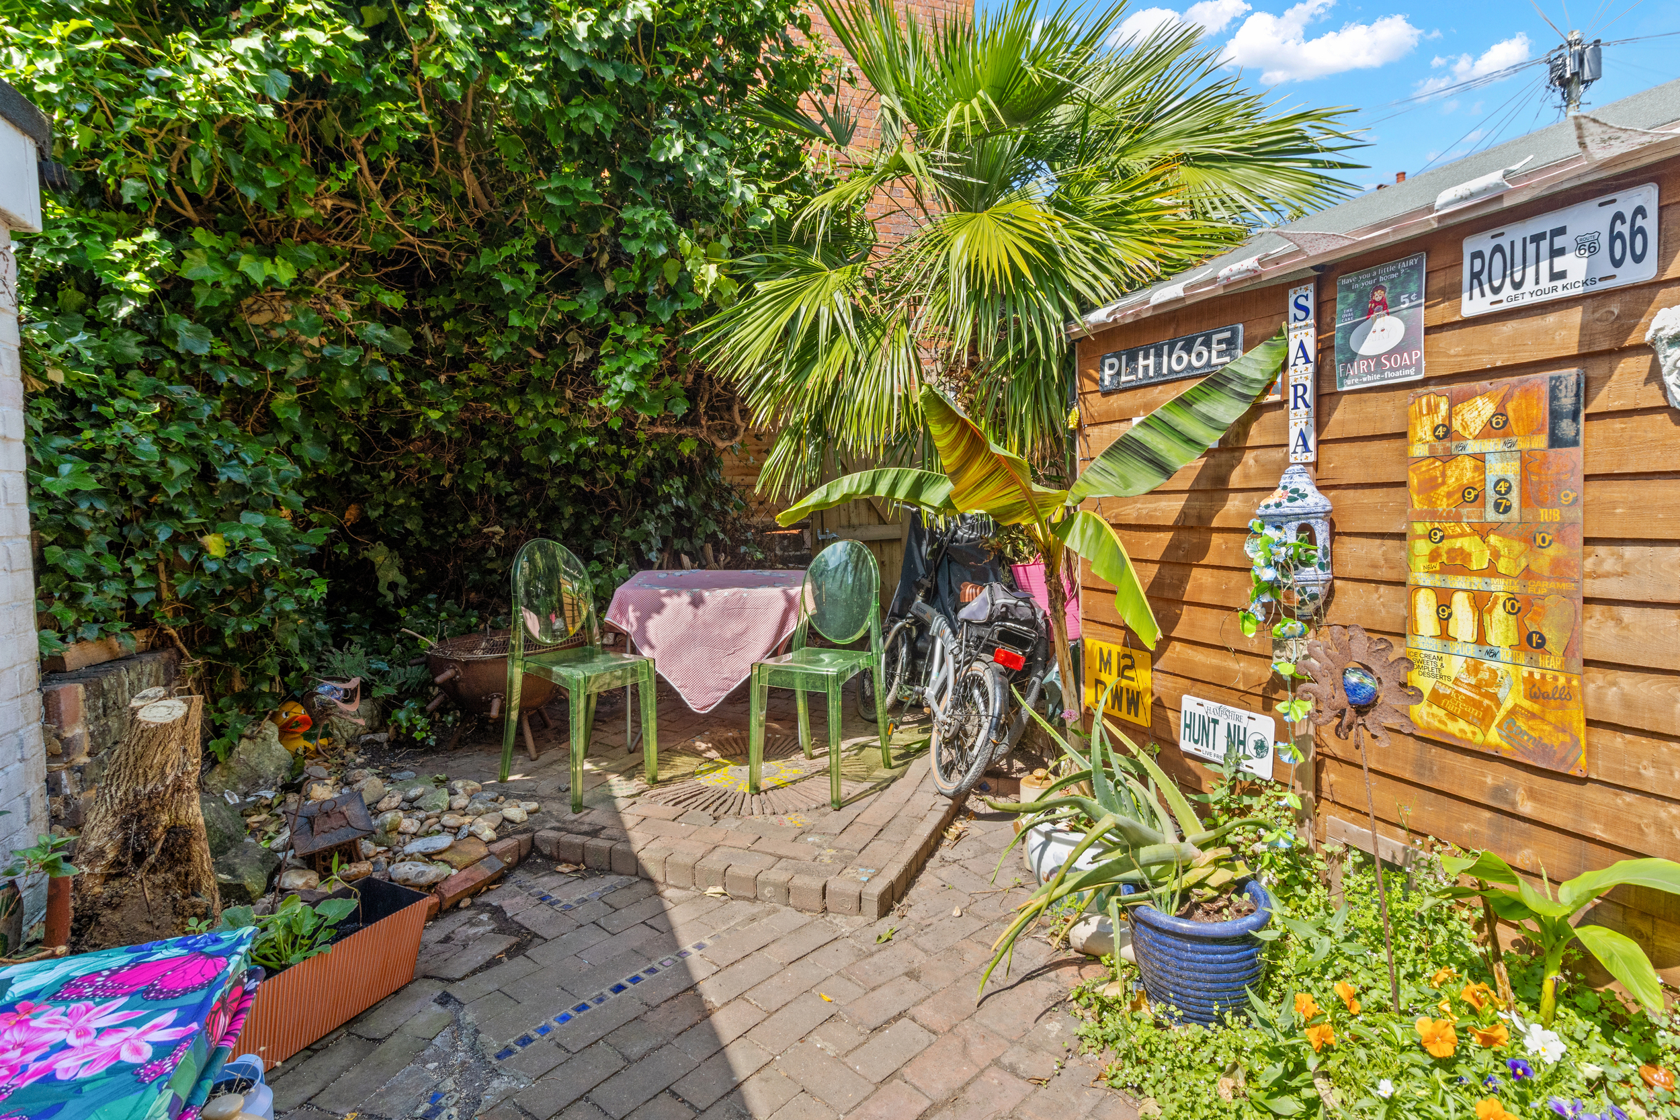
Outside, the cottage-style rear garden provides a charming and secluded outdoor space, ideal for relaxing or enjoying a morning coffee. Fully enclosed for privacy, the garden is predominantly brick-blocked for ease of maintenance whilst retaining attractive shrub borders that add colour and character throughout the seasons. A useful garden shed provides additional storage, and a rear access gate adds further practicality.
Front Porch 3'08 x 3'02 (1.12m x 0.97m)
Living Room 12'00 max x 11'07 max (3.66m max x 3.53m max)
Kitchen/Dining Room 11'11 max x 11'05 (3.63m max x 3.48m)
First Floor Landing
Bedroom Two 12'06 max x 11'03 (3.81m max x 3.43m)
Bedroom Three 11'04 x 6'10 max (3.45m x 2.08m max)
Shower Room 7'11 x 5'03 (2.41m x 1.60m)
Second Floor Landing
Bedroom One 12'07 max x 11'04 (3.84m max x 3.45m)
Council Tax Band: C
Floorplans
Brochures
Sorry, we do not have any brochure files at this time.