



Wordsworth Drive, Eastbourne
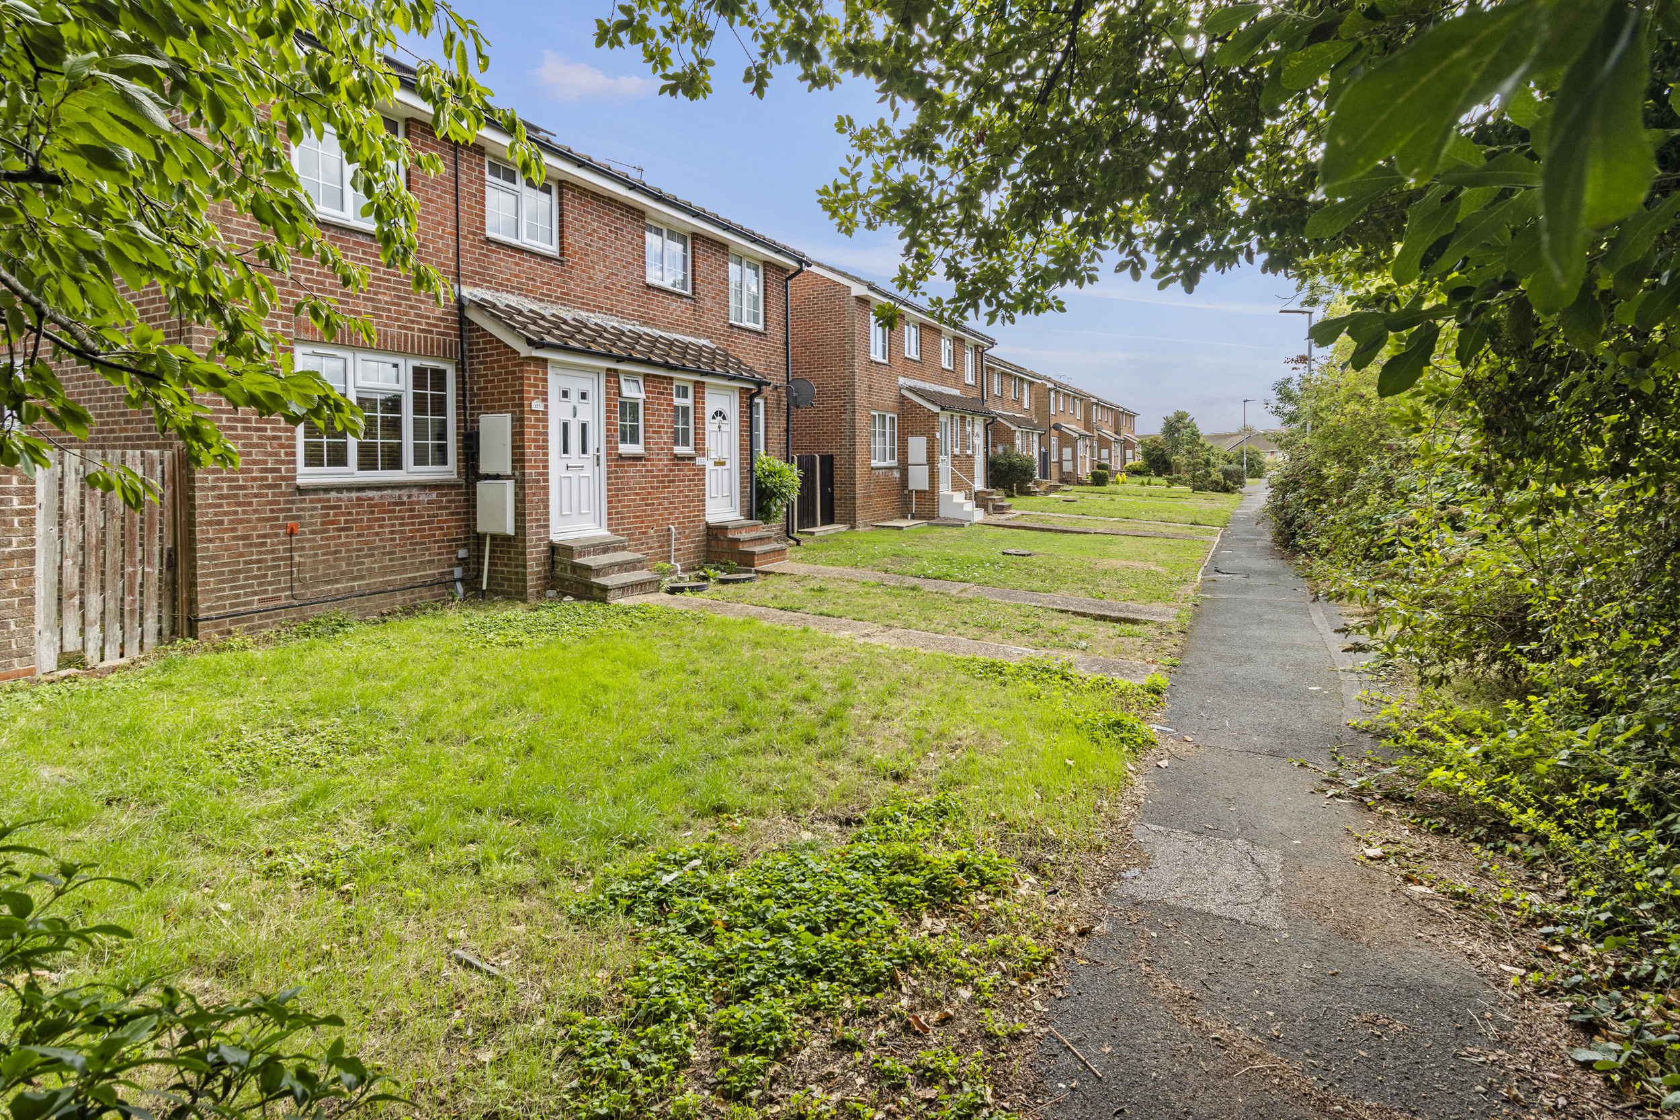
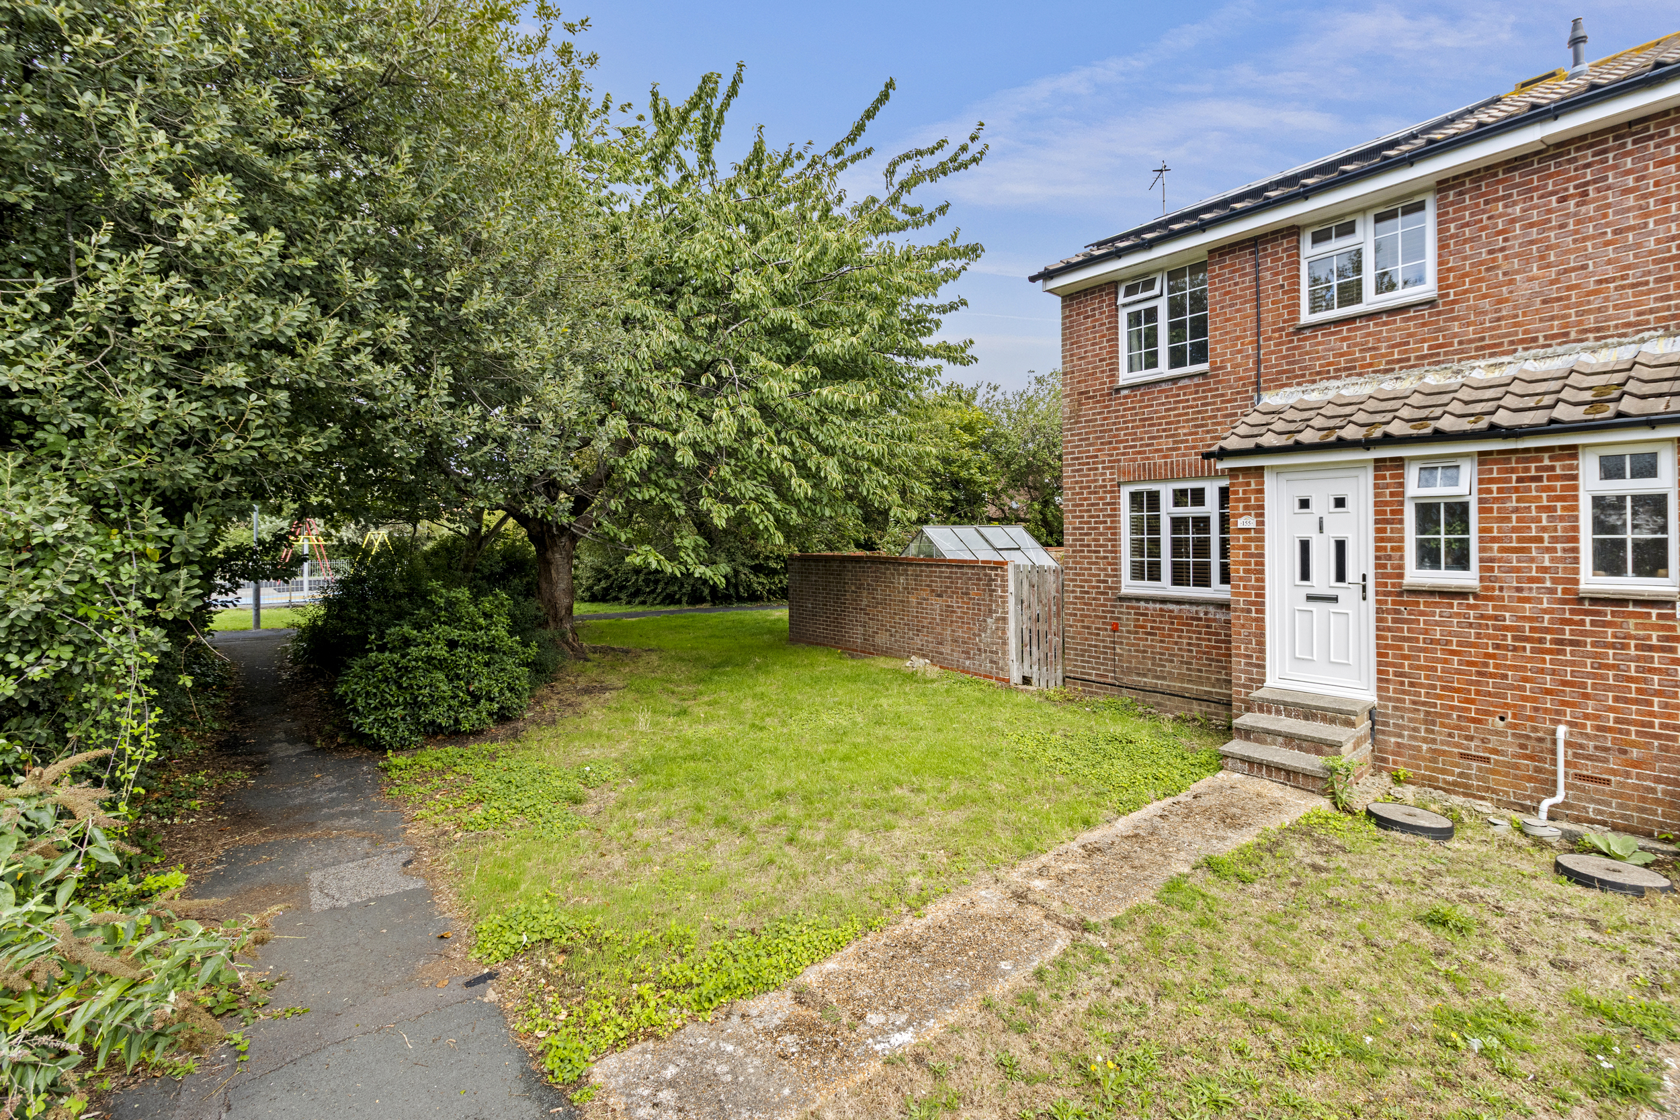
Three bedroom semi-detached house
- Wordsworth Drive, Eastbourne
£ 300,000
Eastbourne
3 Bedrooms
1 Bathroom
Semi-Detached
BN23 7SR
01-09-2026
Description
Guide Price £300,000 to £310,000
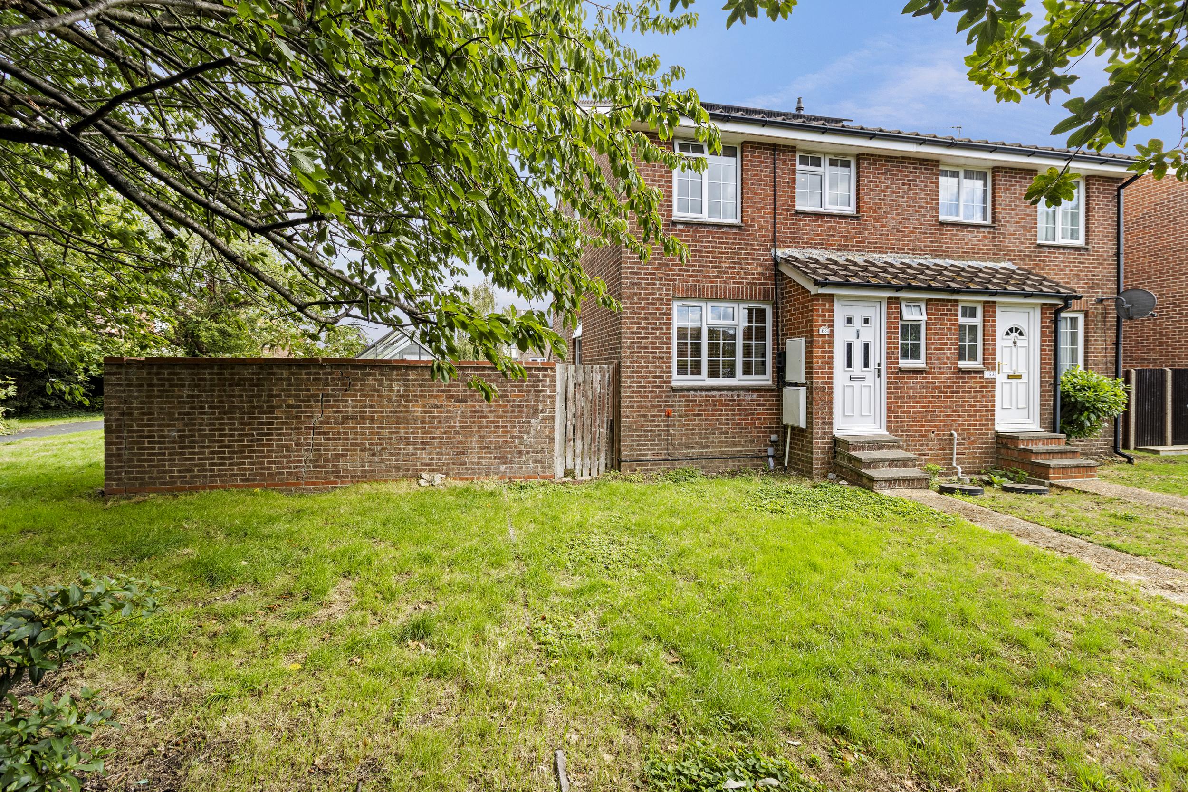
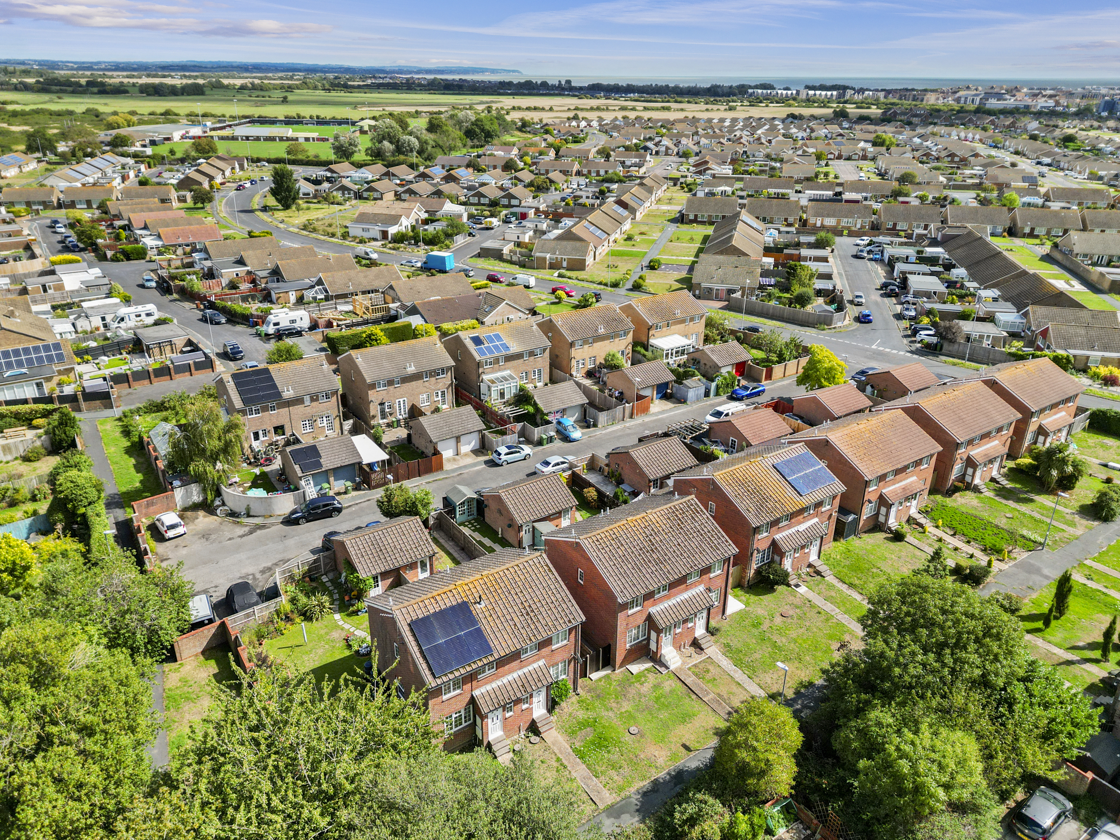
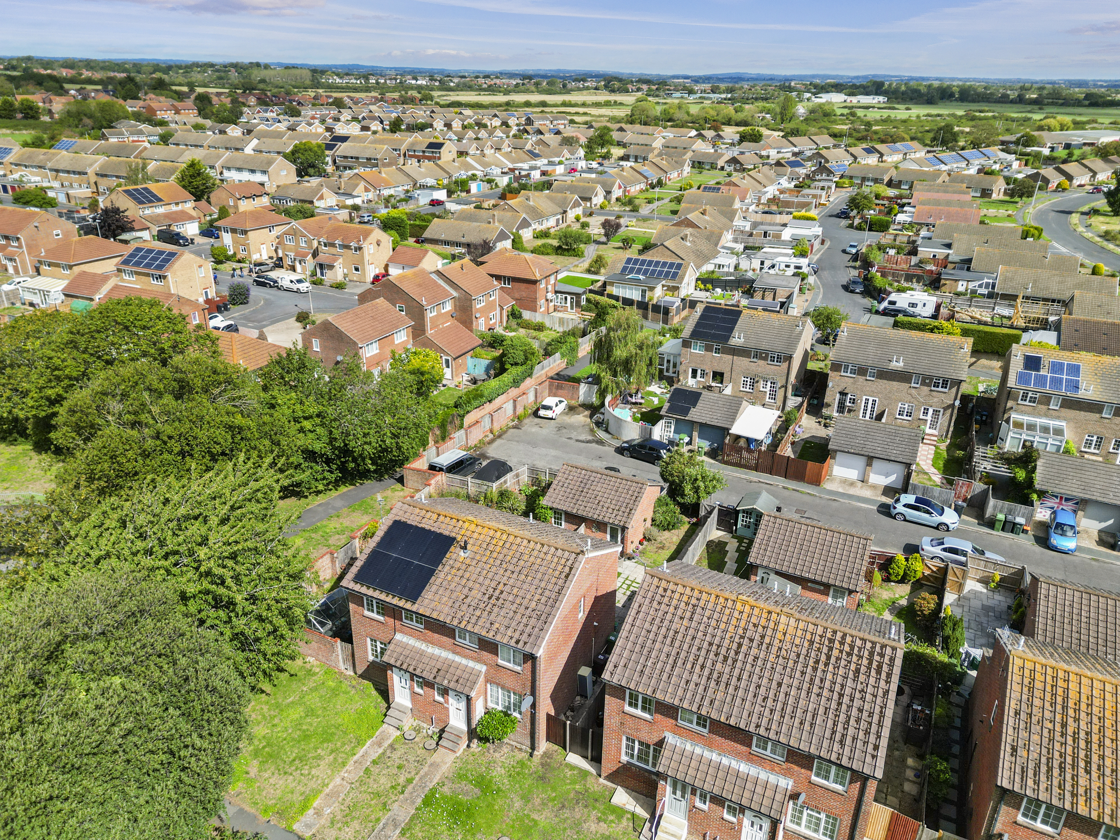
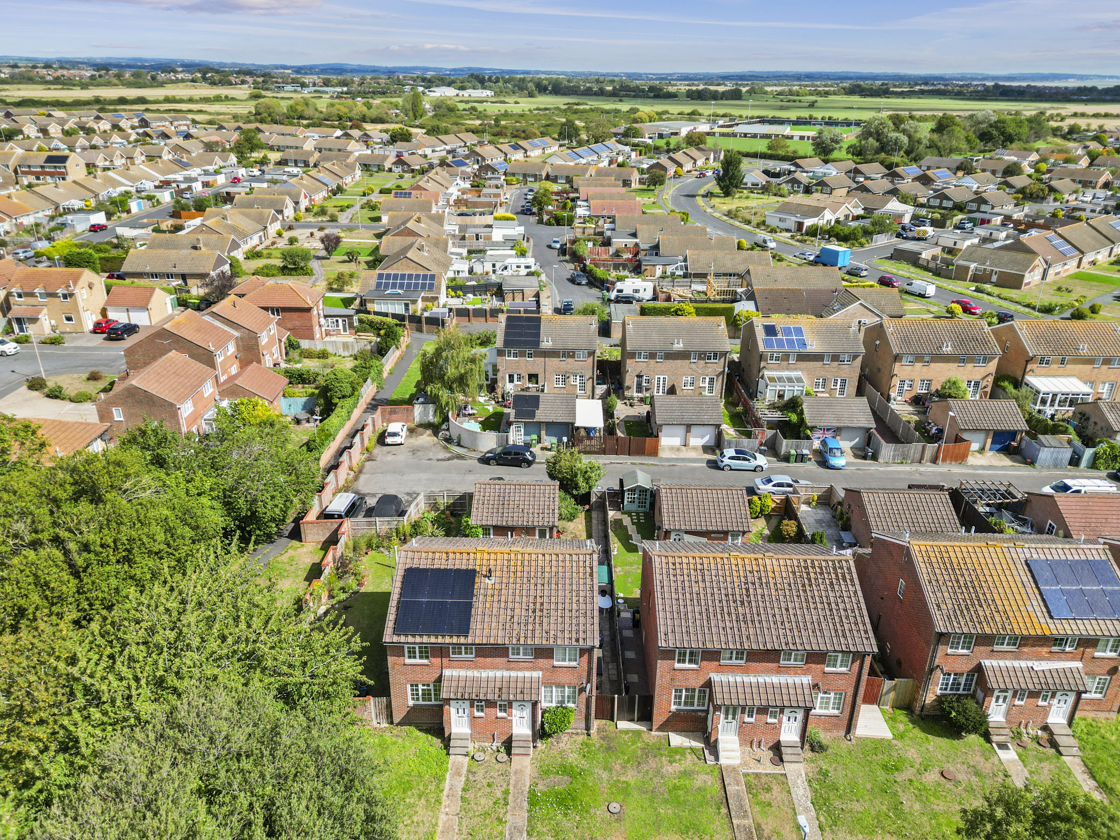
Phil Hall Estate Agents brings to the market this beautifully presented three bedroom semi-detached family home, tucked away in an attractive off-road position within a popular and sought-after residential location. Offering bright and spacious accommodation throughout, the property is further enhanced by a larger than usual garden, garage, solar panels and an air source heat pump, combining comfortable family living with modern energy-efficient features.
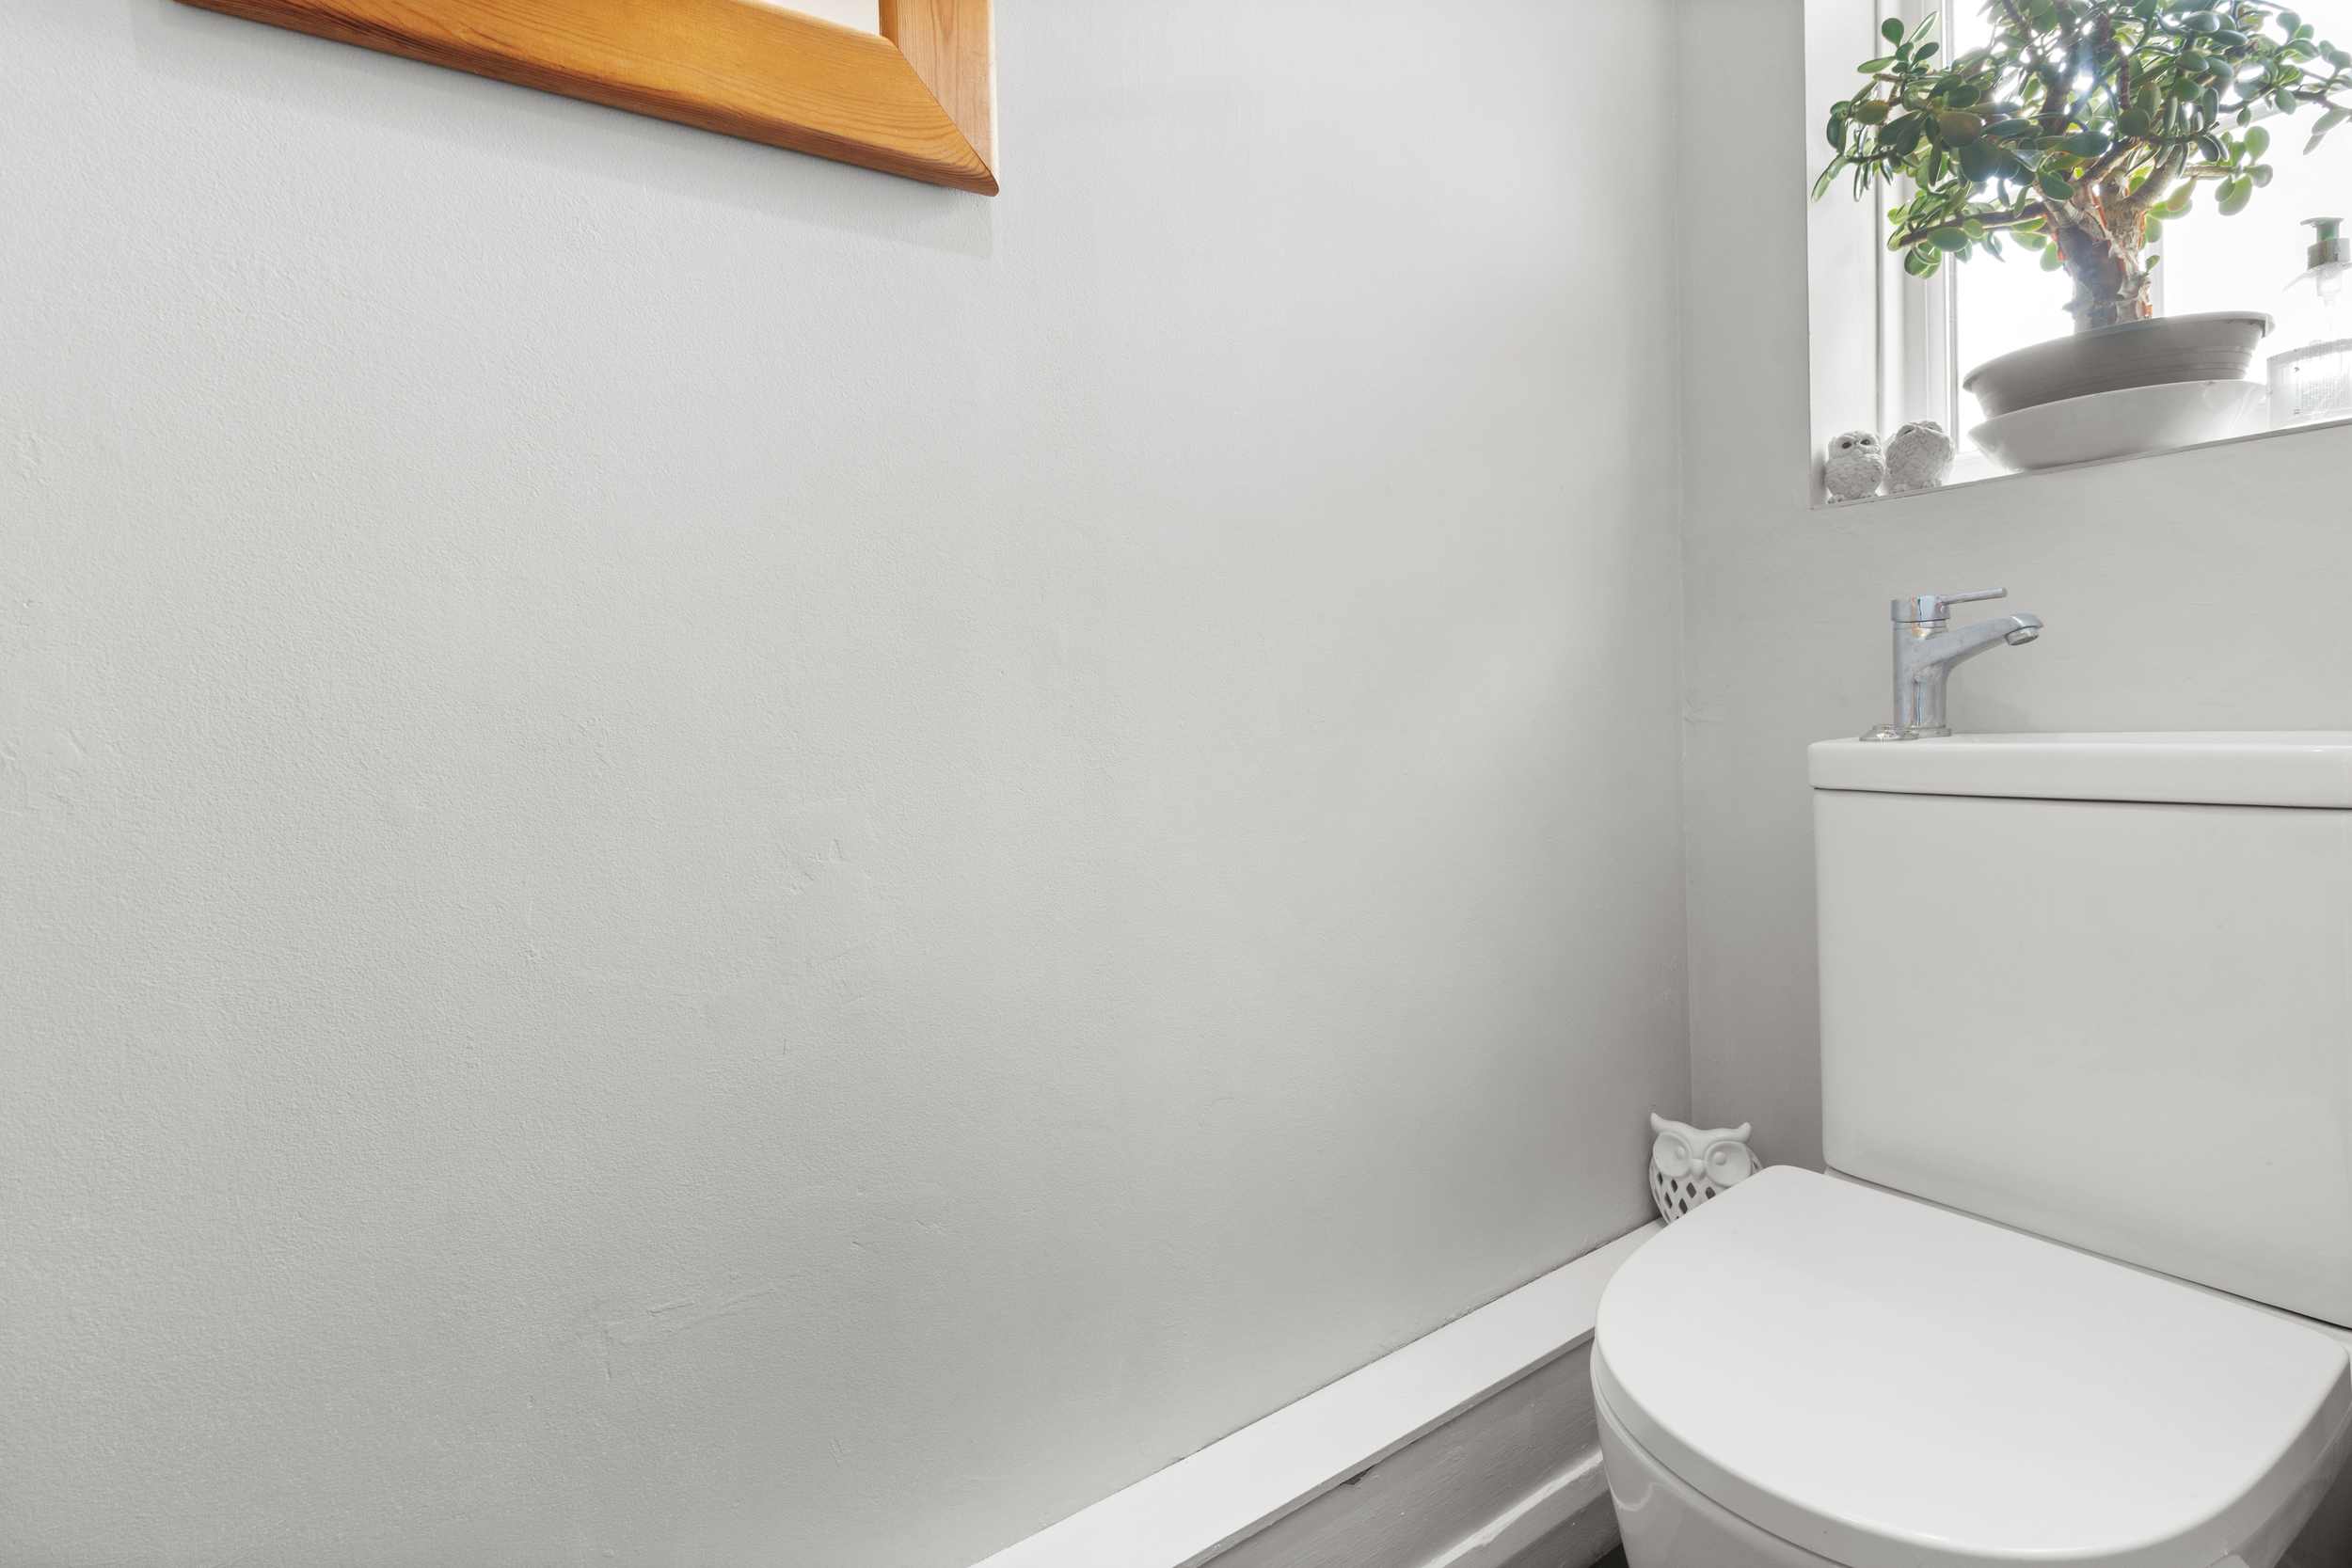
Stepping inside, you are welcomed into the entrance hall, providing the perfect space for coats and shoes, with a convenient ground floor cloakroom positioned just off the hallway.
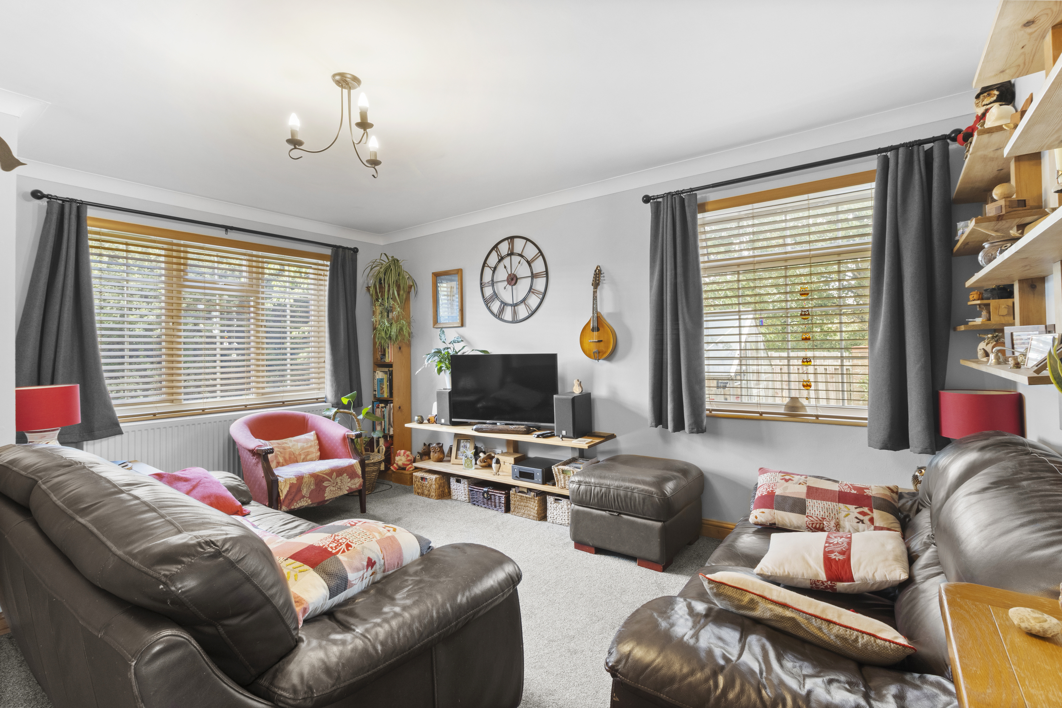
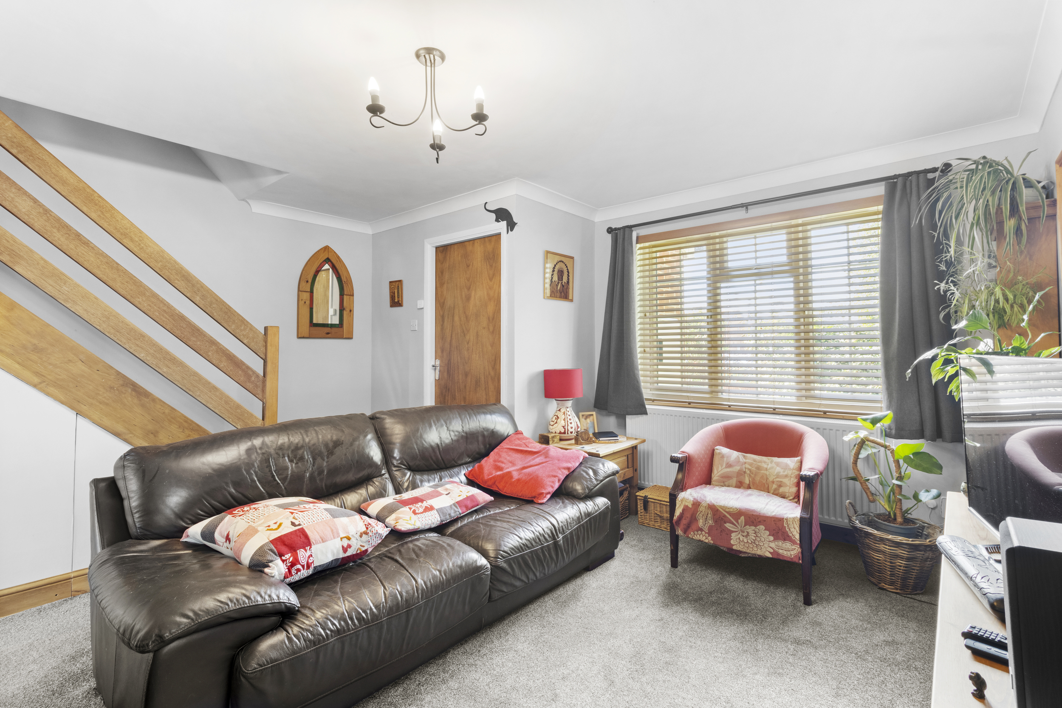
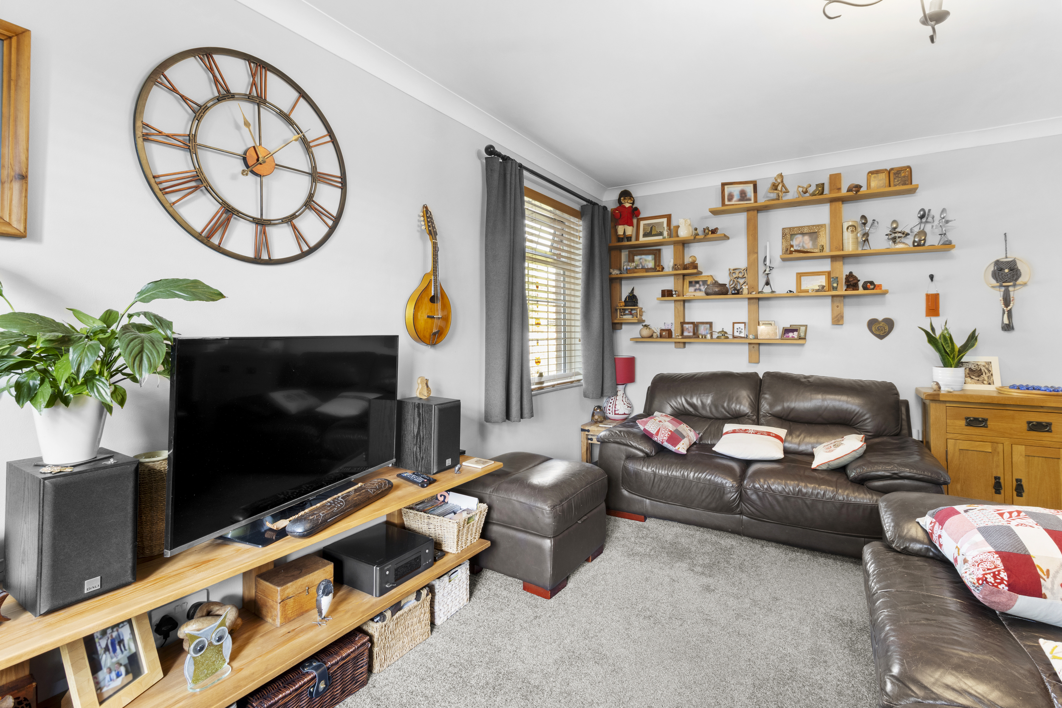
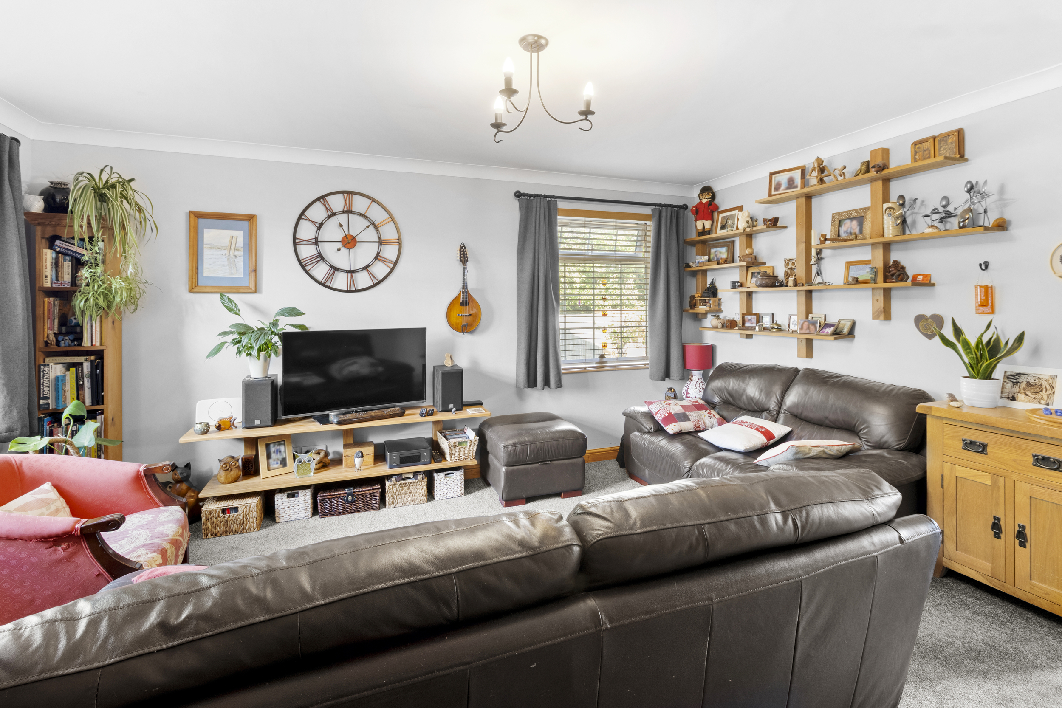
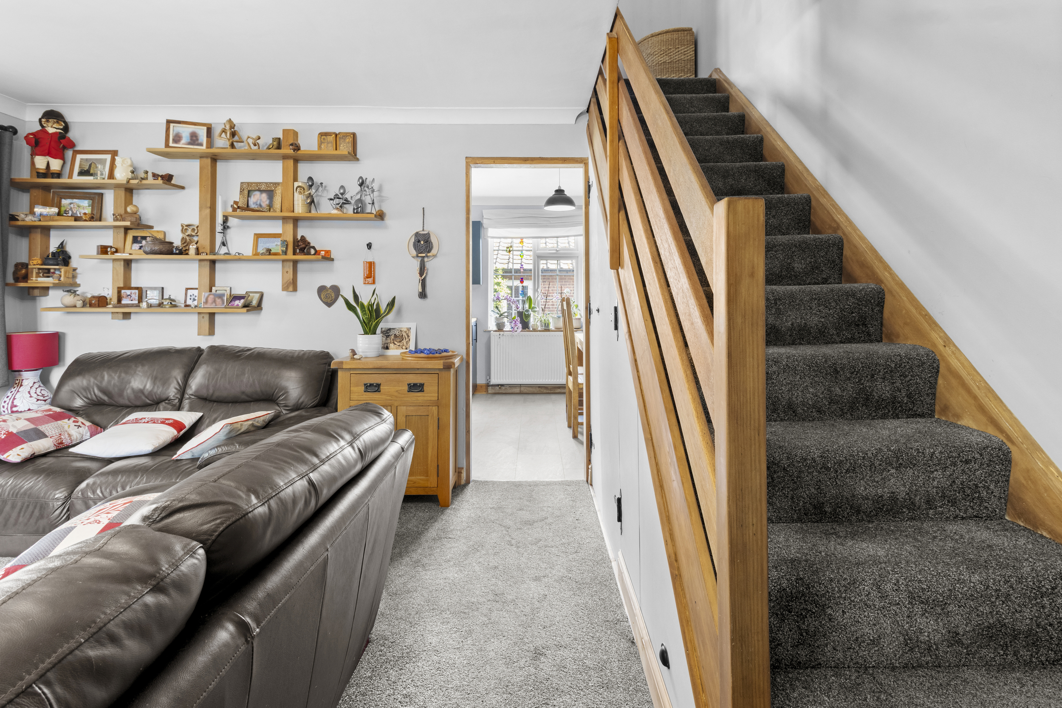
The heart of the ground floor begins with the impressive double-aspect living room, a wonderfully bright and inviting space with plenty of room for a generous arrangement of sofas and additional living room furniture. The double aspect allows natural light to flow through the room, while stairs rise to the first floor with useful built-in storage tucked neatly beneath.
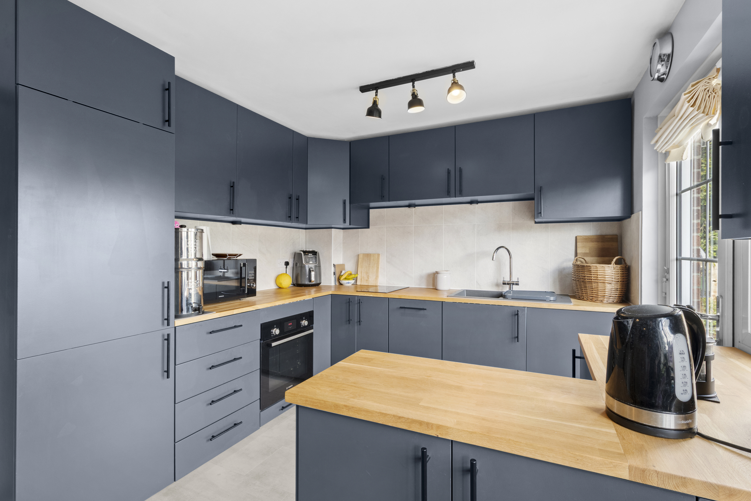
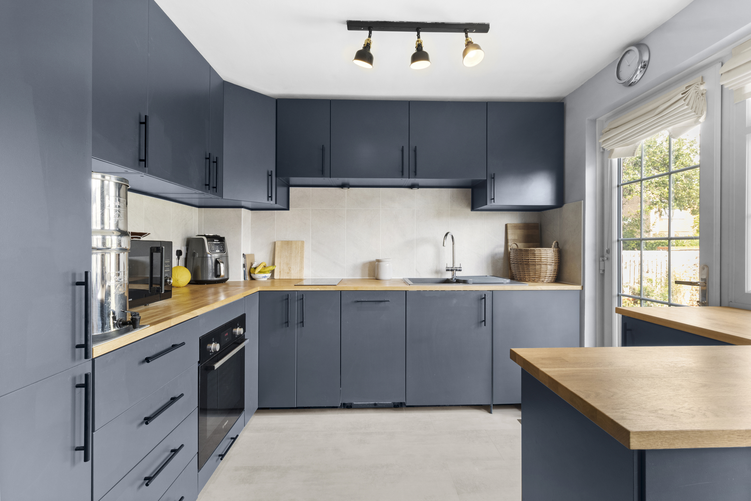
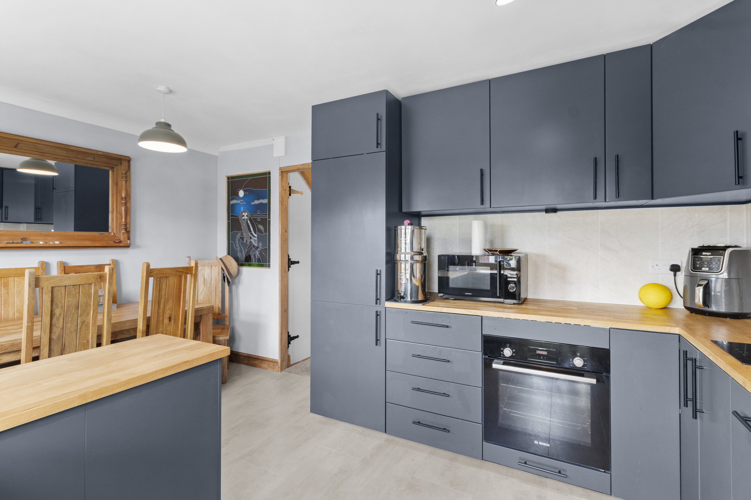
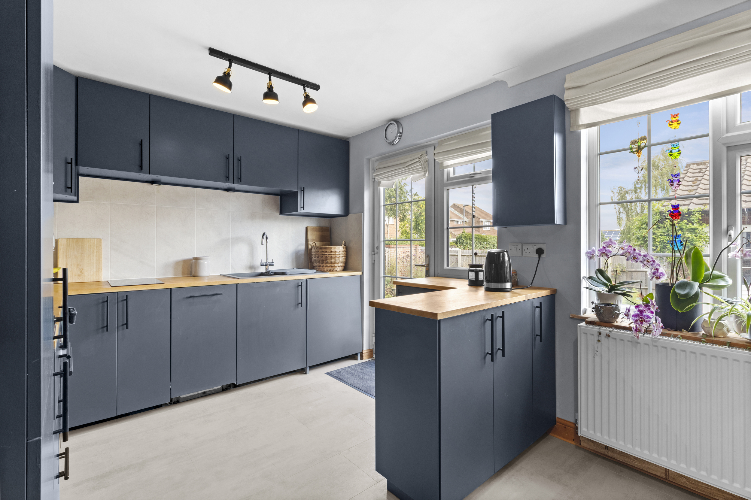
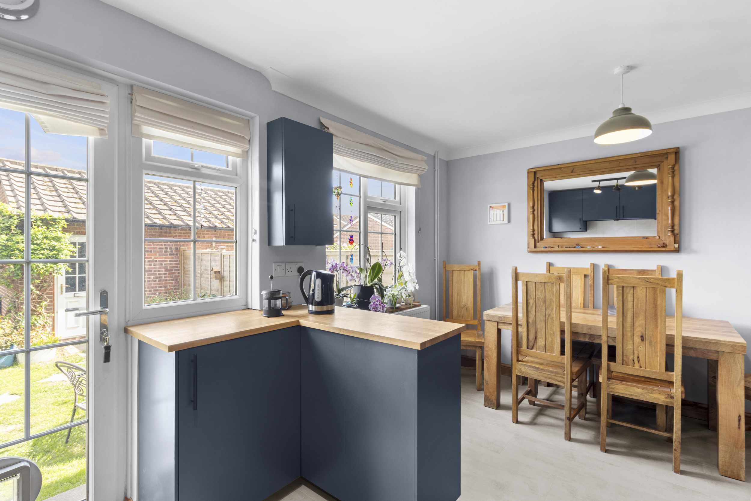
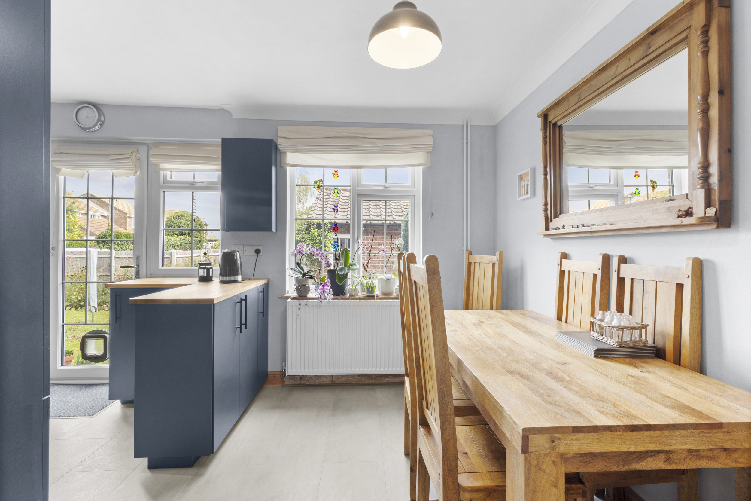
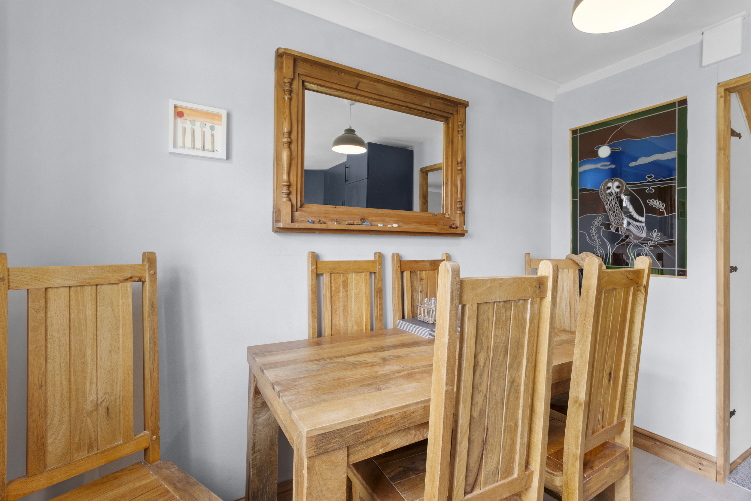
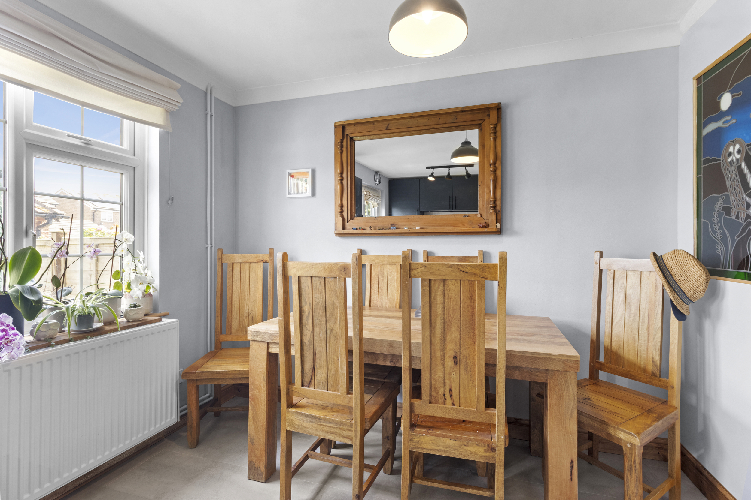
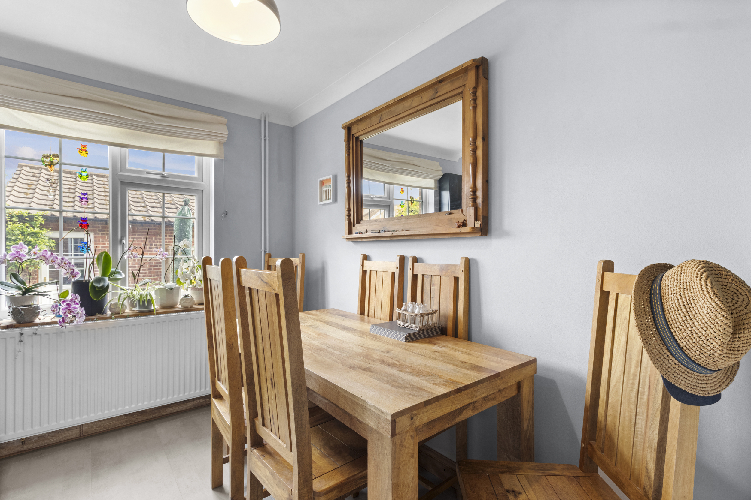
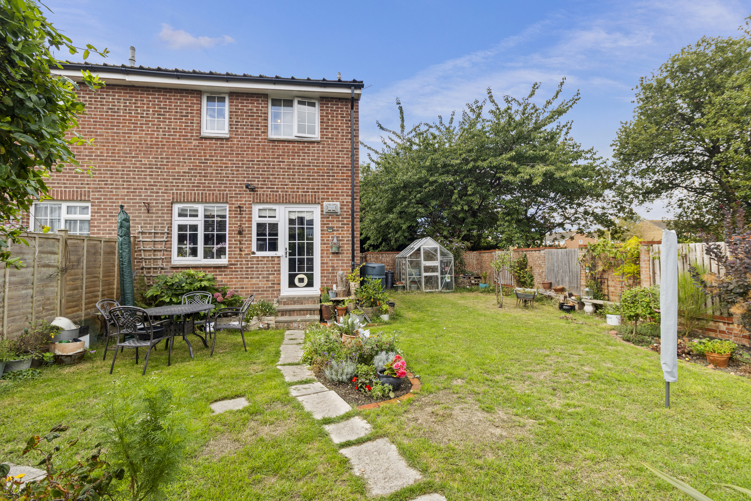
Flowing naturally from the living room is the modern kitchen/dining room, positioned across the rear of the property and enjoying delightful views over, and direct access onto, the rear garden. The kitchen is fitted with a range of wall-mounted and matching base units complemented by work surfaces, and comes complete with a built-in two-ring hob, oven, slimline dishwasher, washing machine, fridge and freezer. Alongside the kitchen is a defined dining area with ample room for a dining table and chairs, creating a sociable space for everyday family life and entertaining.
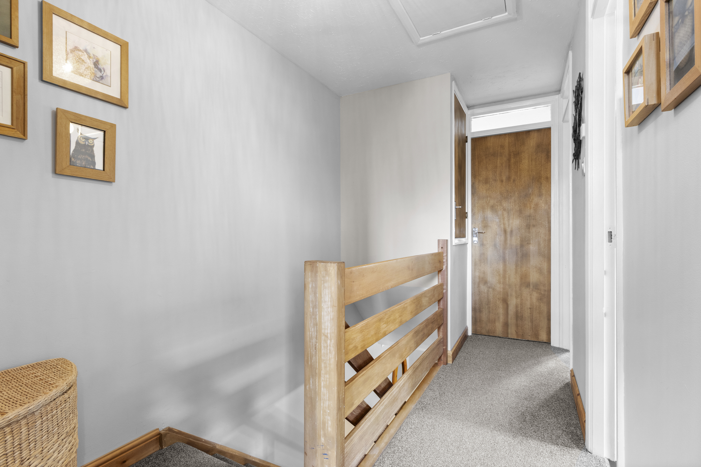
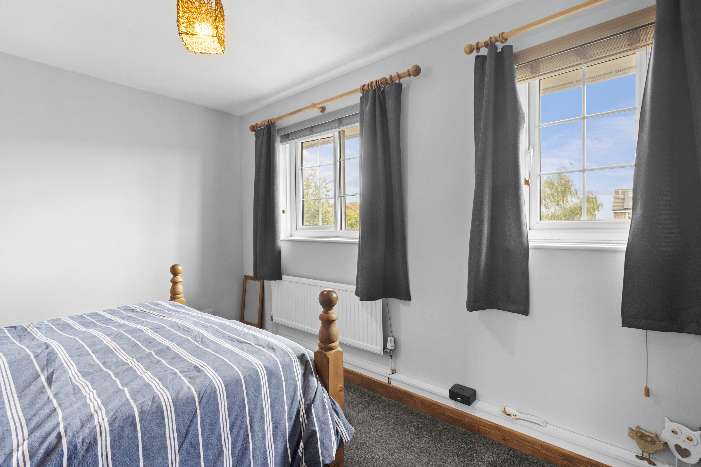
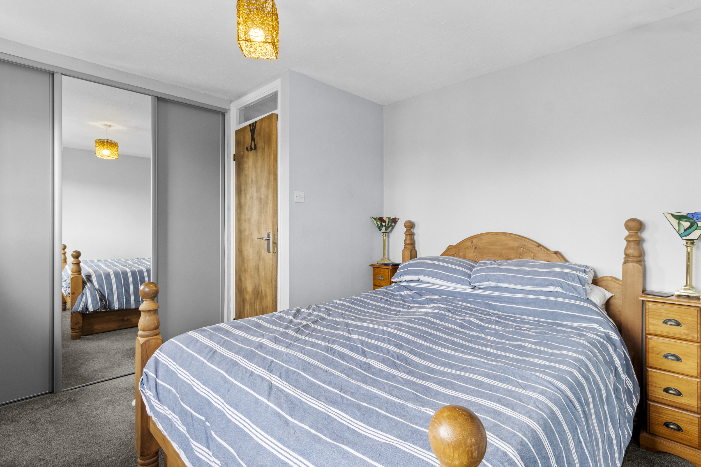
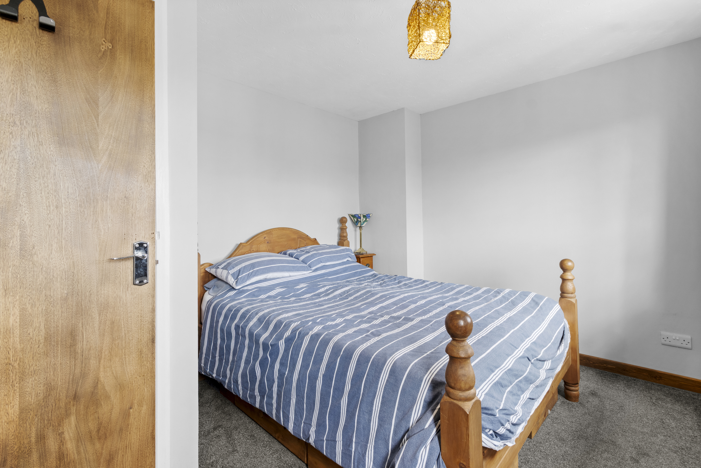
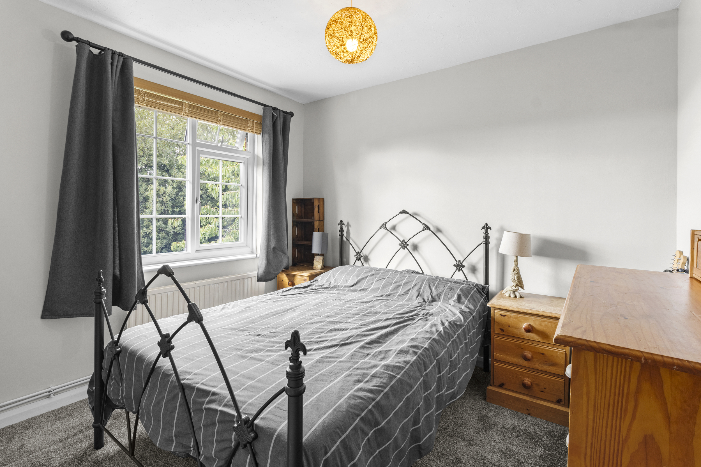
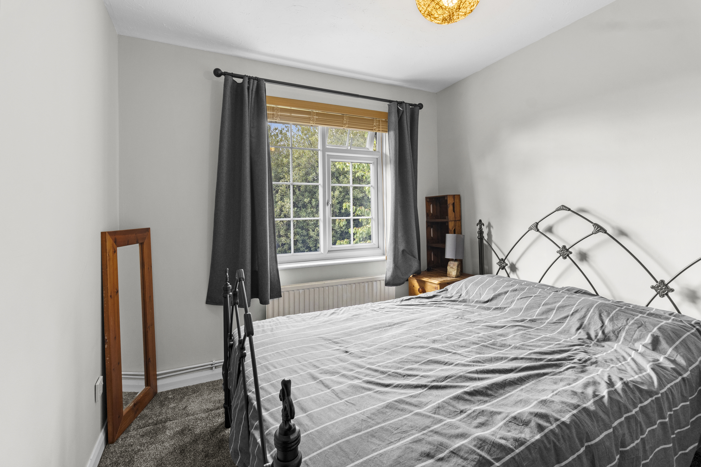
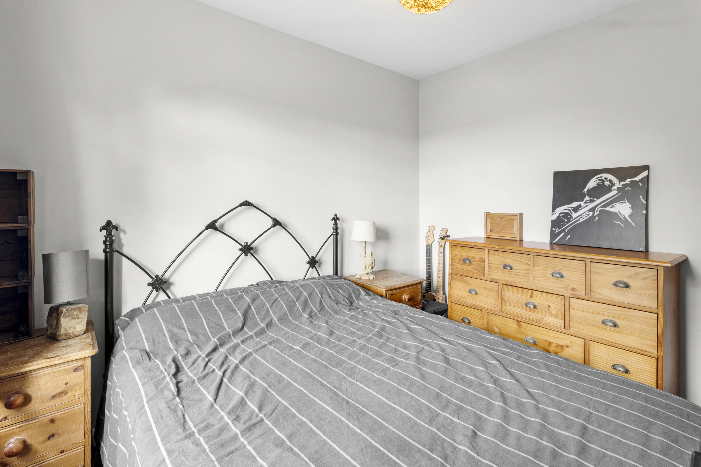
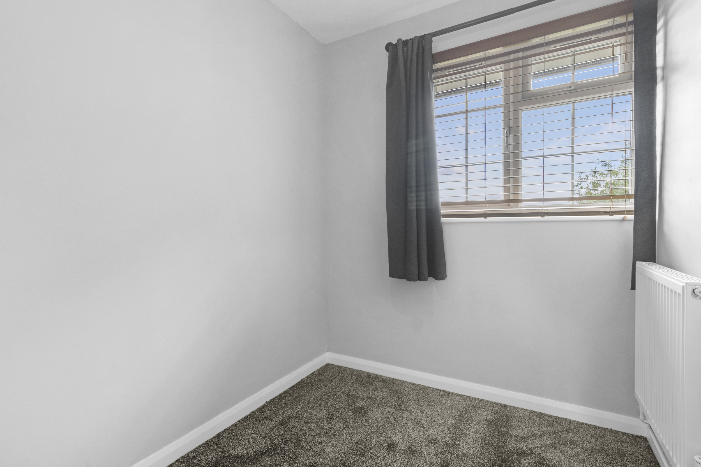
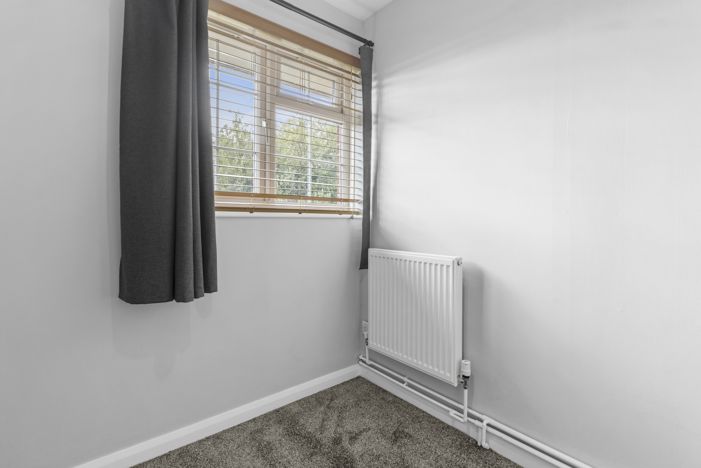
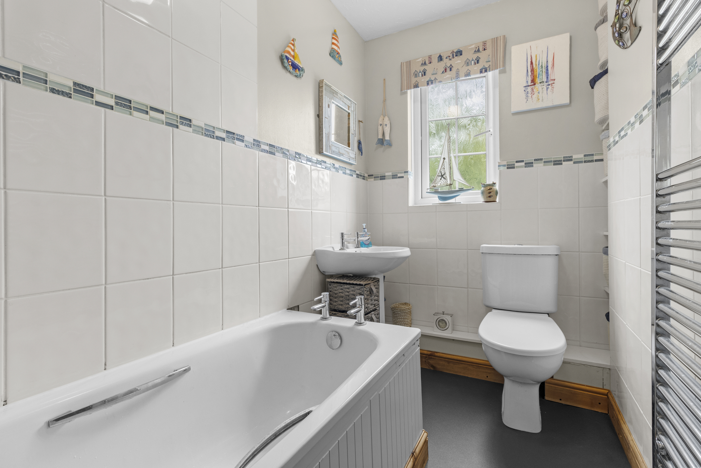
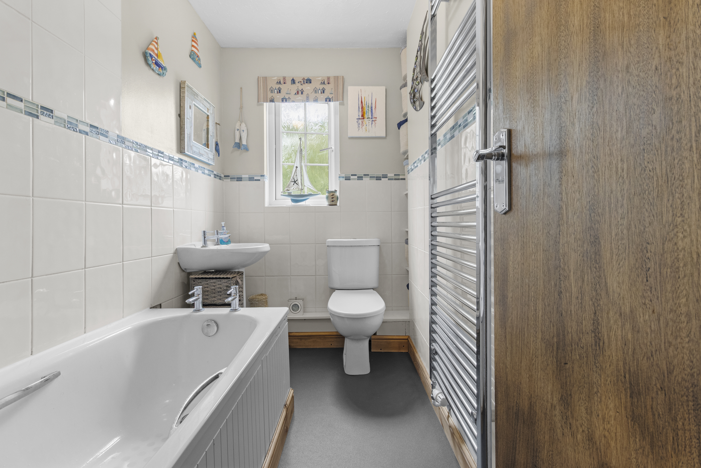
Heading upstairs, the first floor offers three good-size bedrooms, making the accommodation ideal for families, couples or those looking for additional home-working space. Bedroom one enjoys a pleasant rear-facing aspect overlooking the garden and benefits from built-in wardrobes. Completing the first floor is the family bathroom, fitted with a modern three-piece suite.
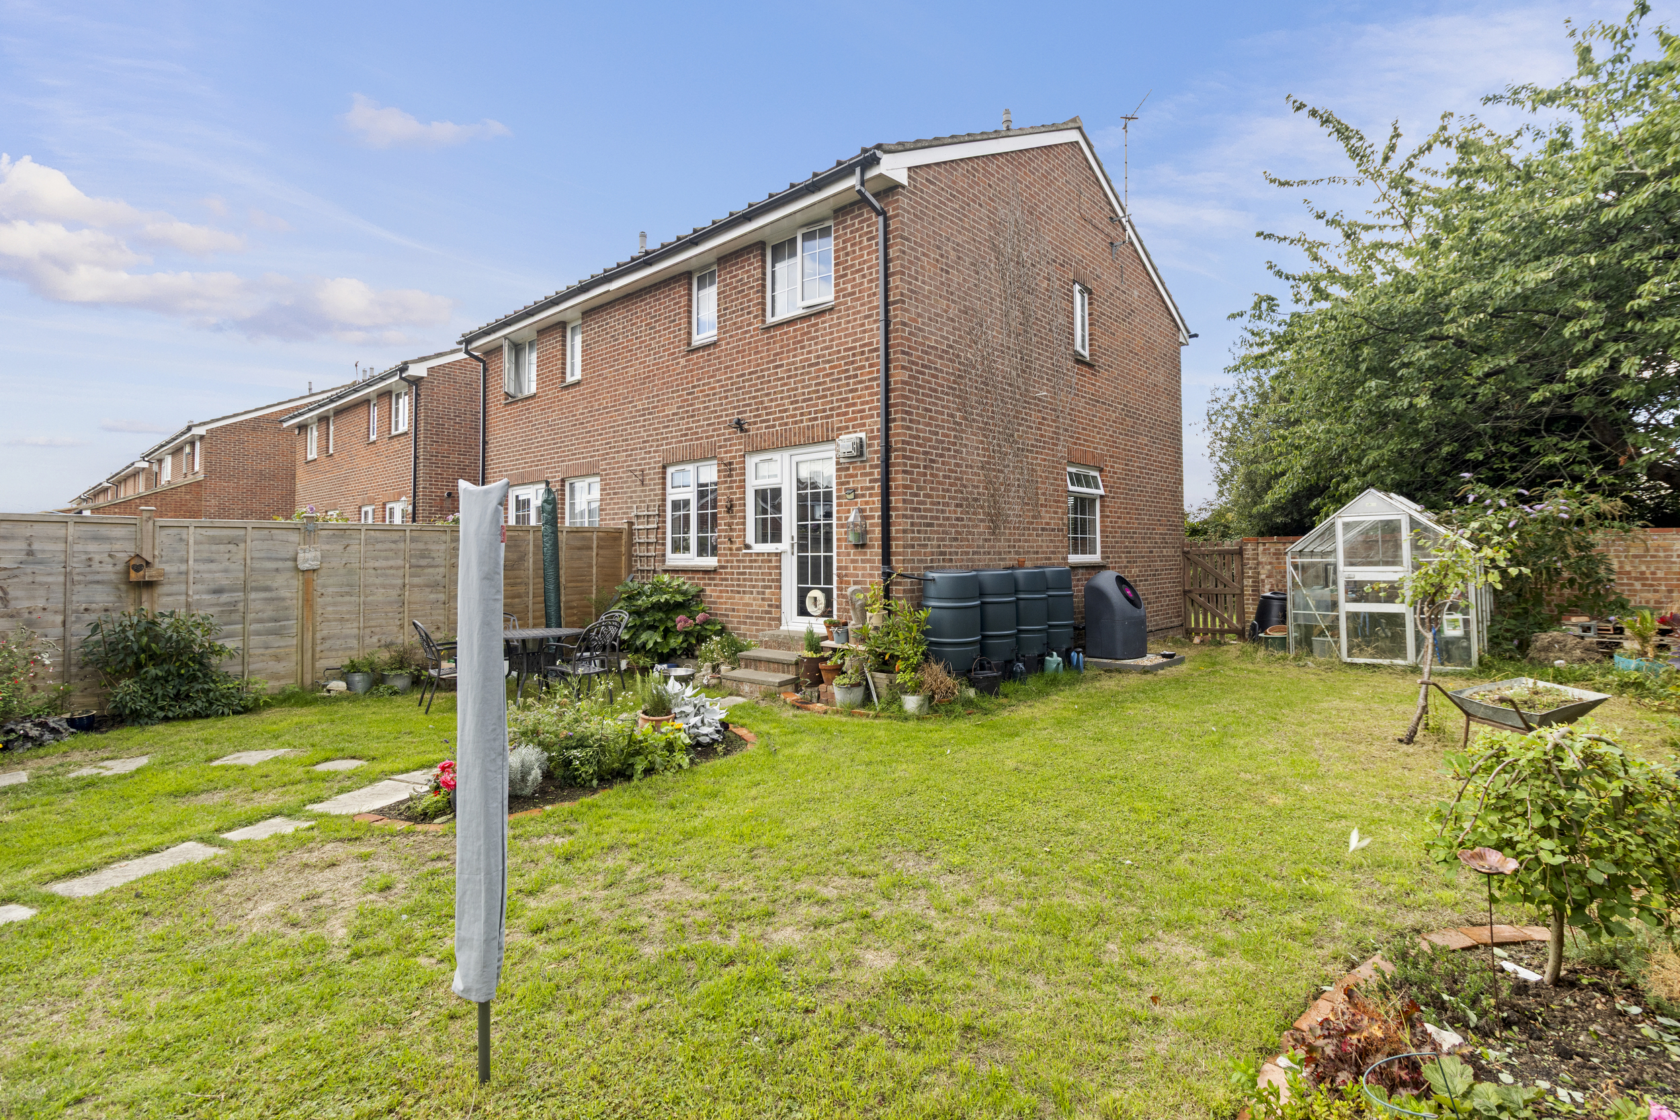
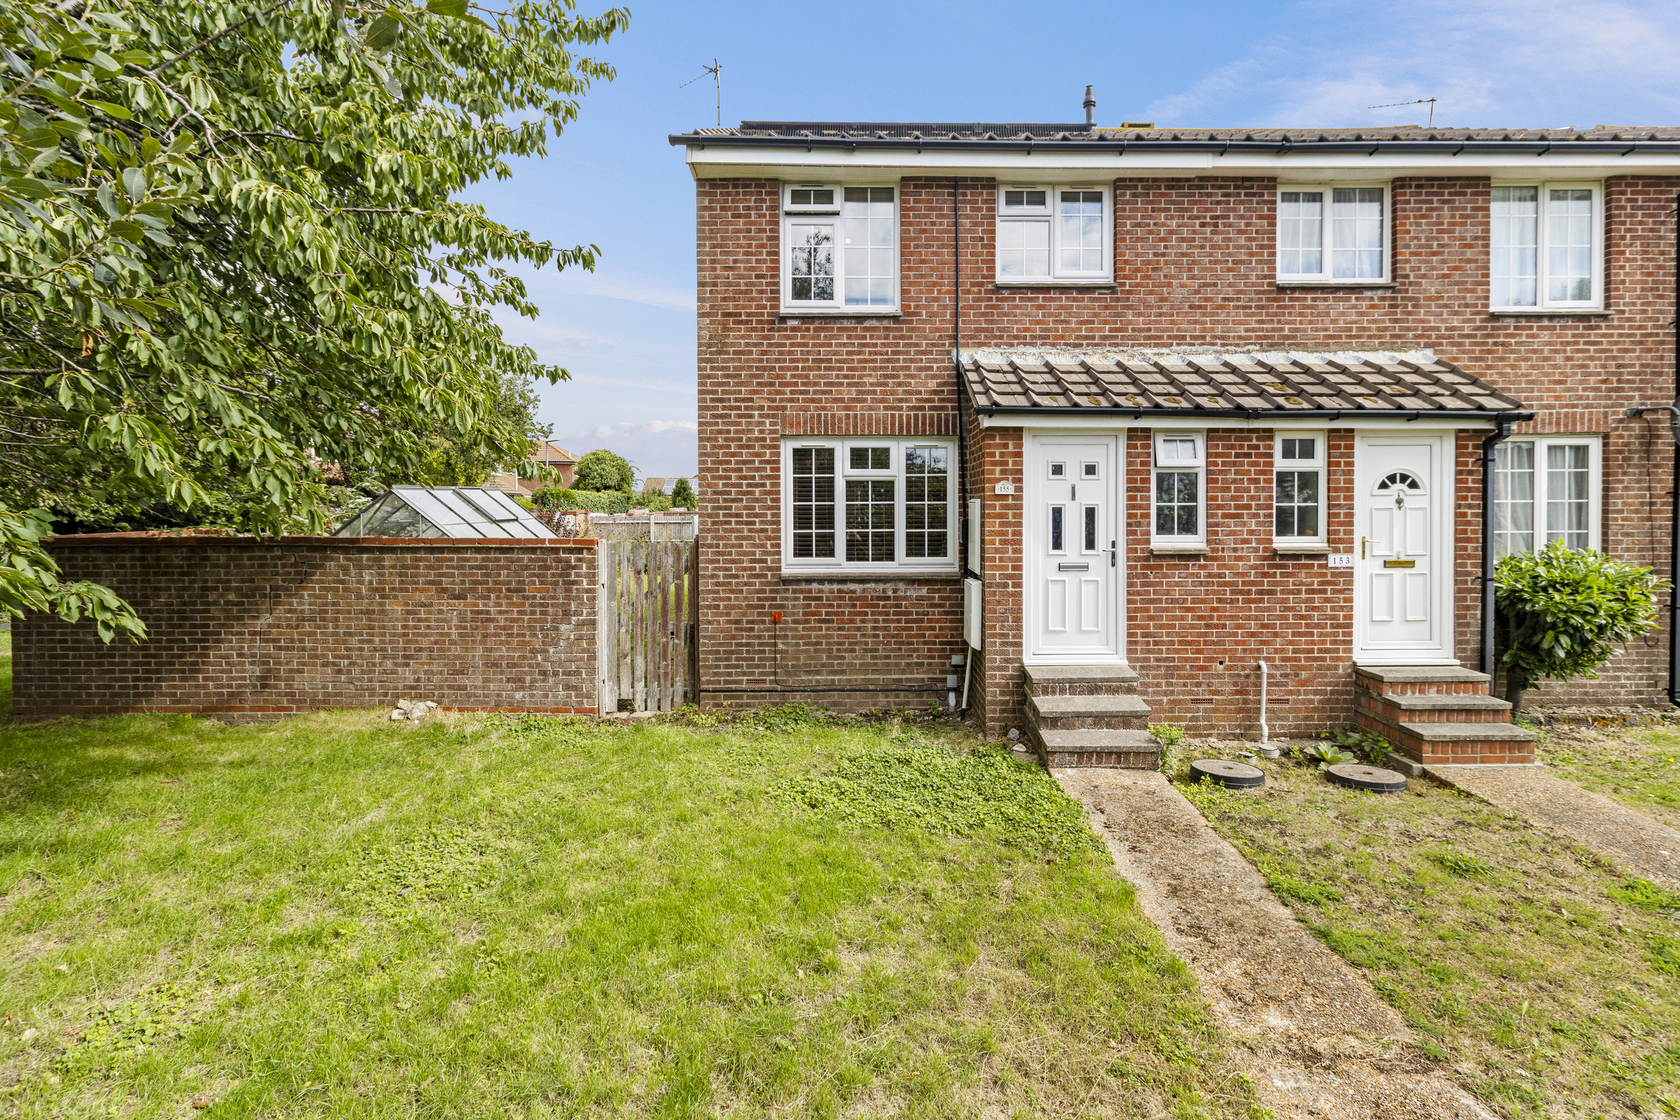
The gardens are a real highlight of this delightful home. To the front, an attractive lawned garden and pathway create a welcoming approach to the property, while its tucked-away position adds to the overall appeal.
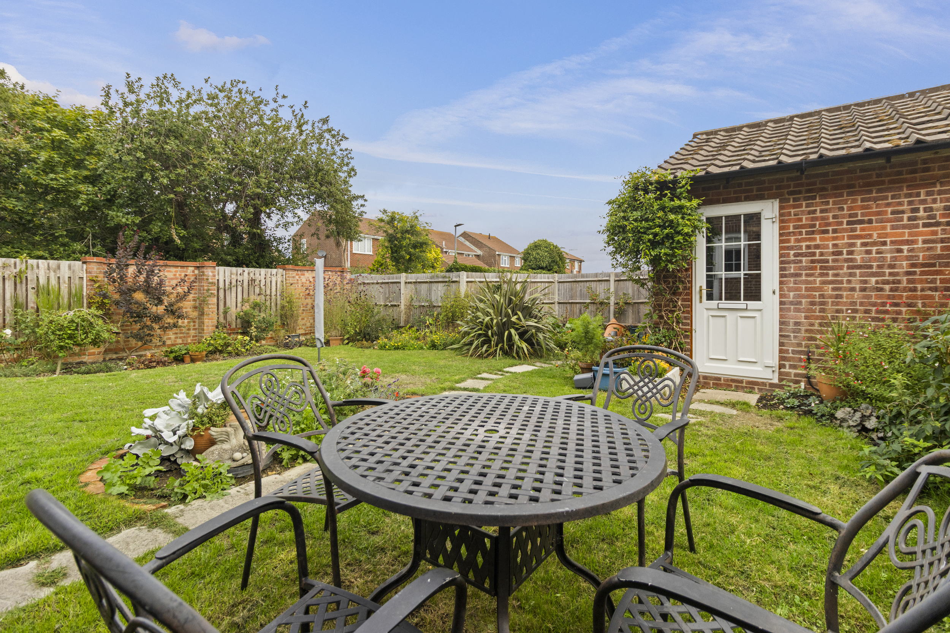
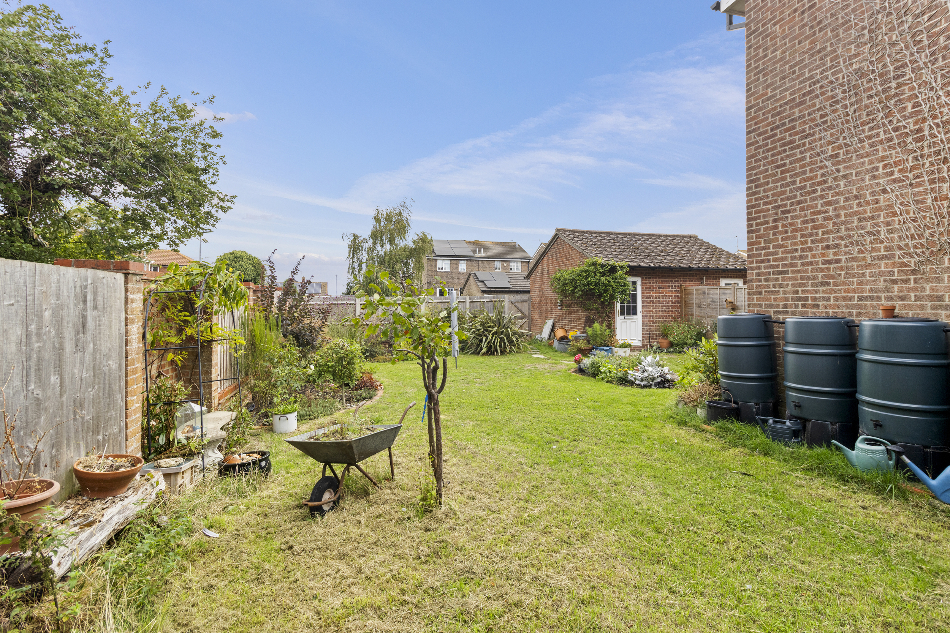
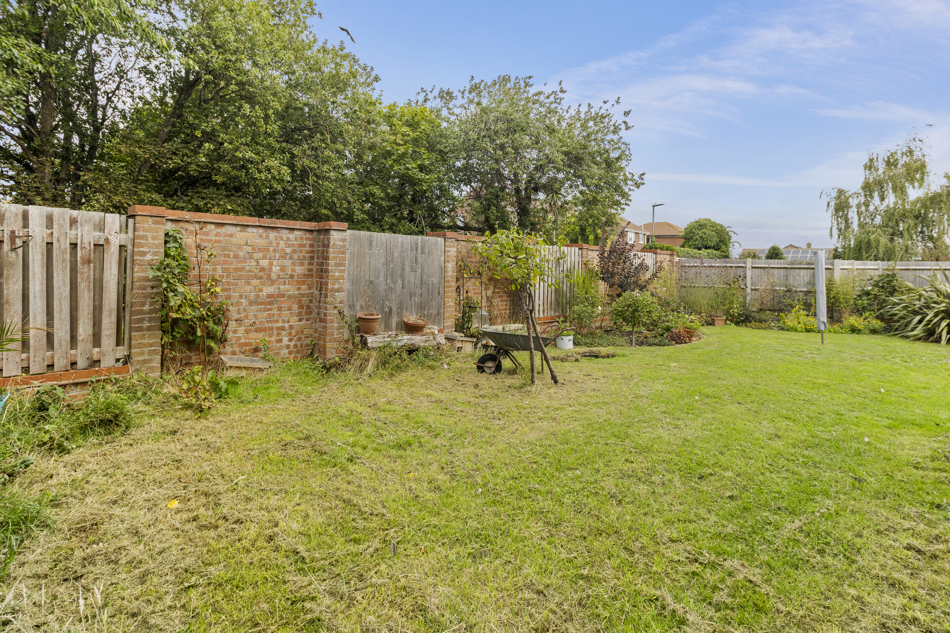
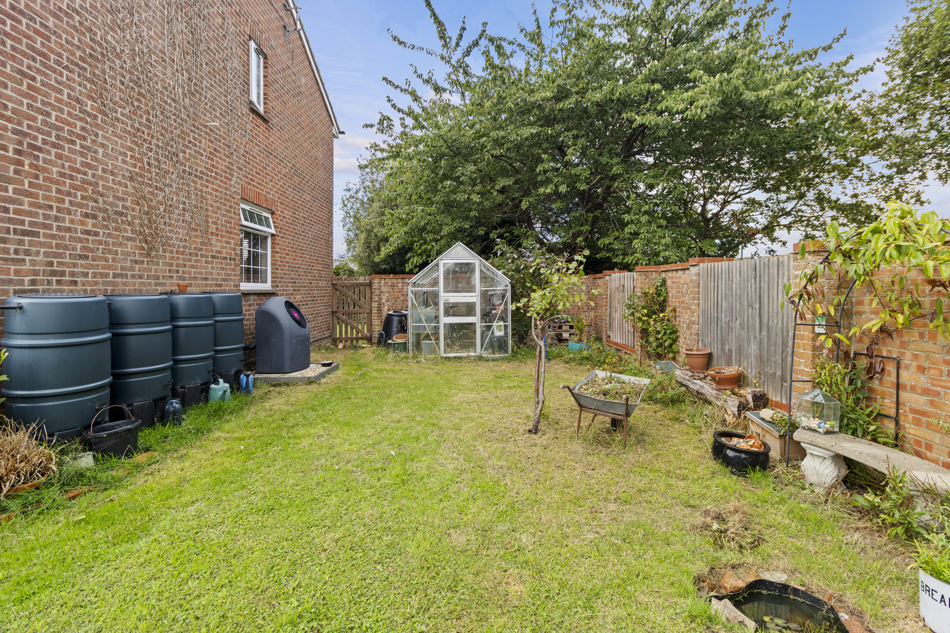
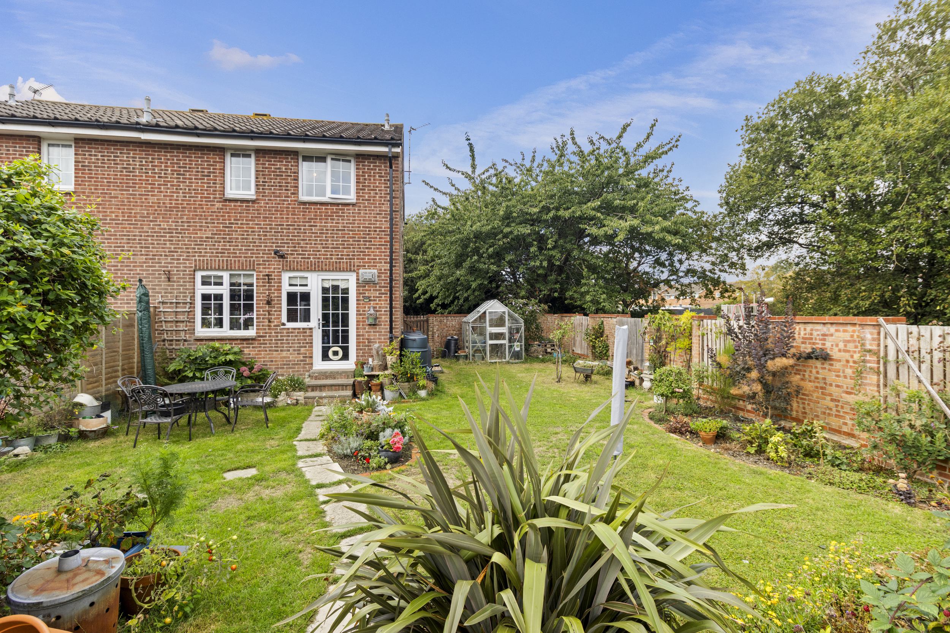
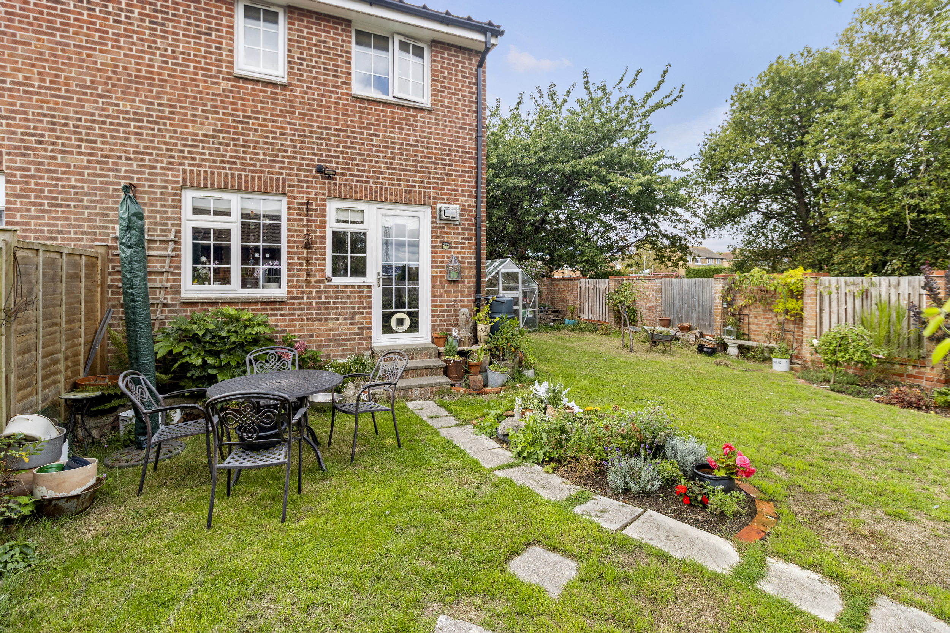
The larger than usual rear garden is particularly impressive, sweeping across the rear and continuing down the side of the house to create a generous and versatile outdoor space. Predominantly laid to lawn and surrounded by an attractive variety of established flower and shrub borders, there is plenty of room for children to play, summer entertaining, outdoor dining or simply relaxing and enjoying the garden. A rear access gate provides additional convenience.
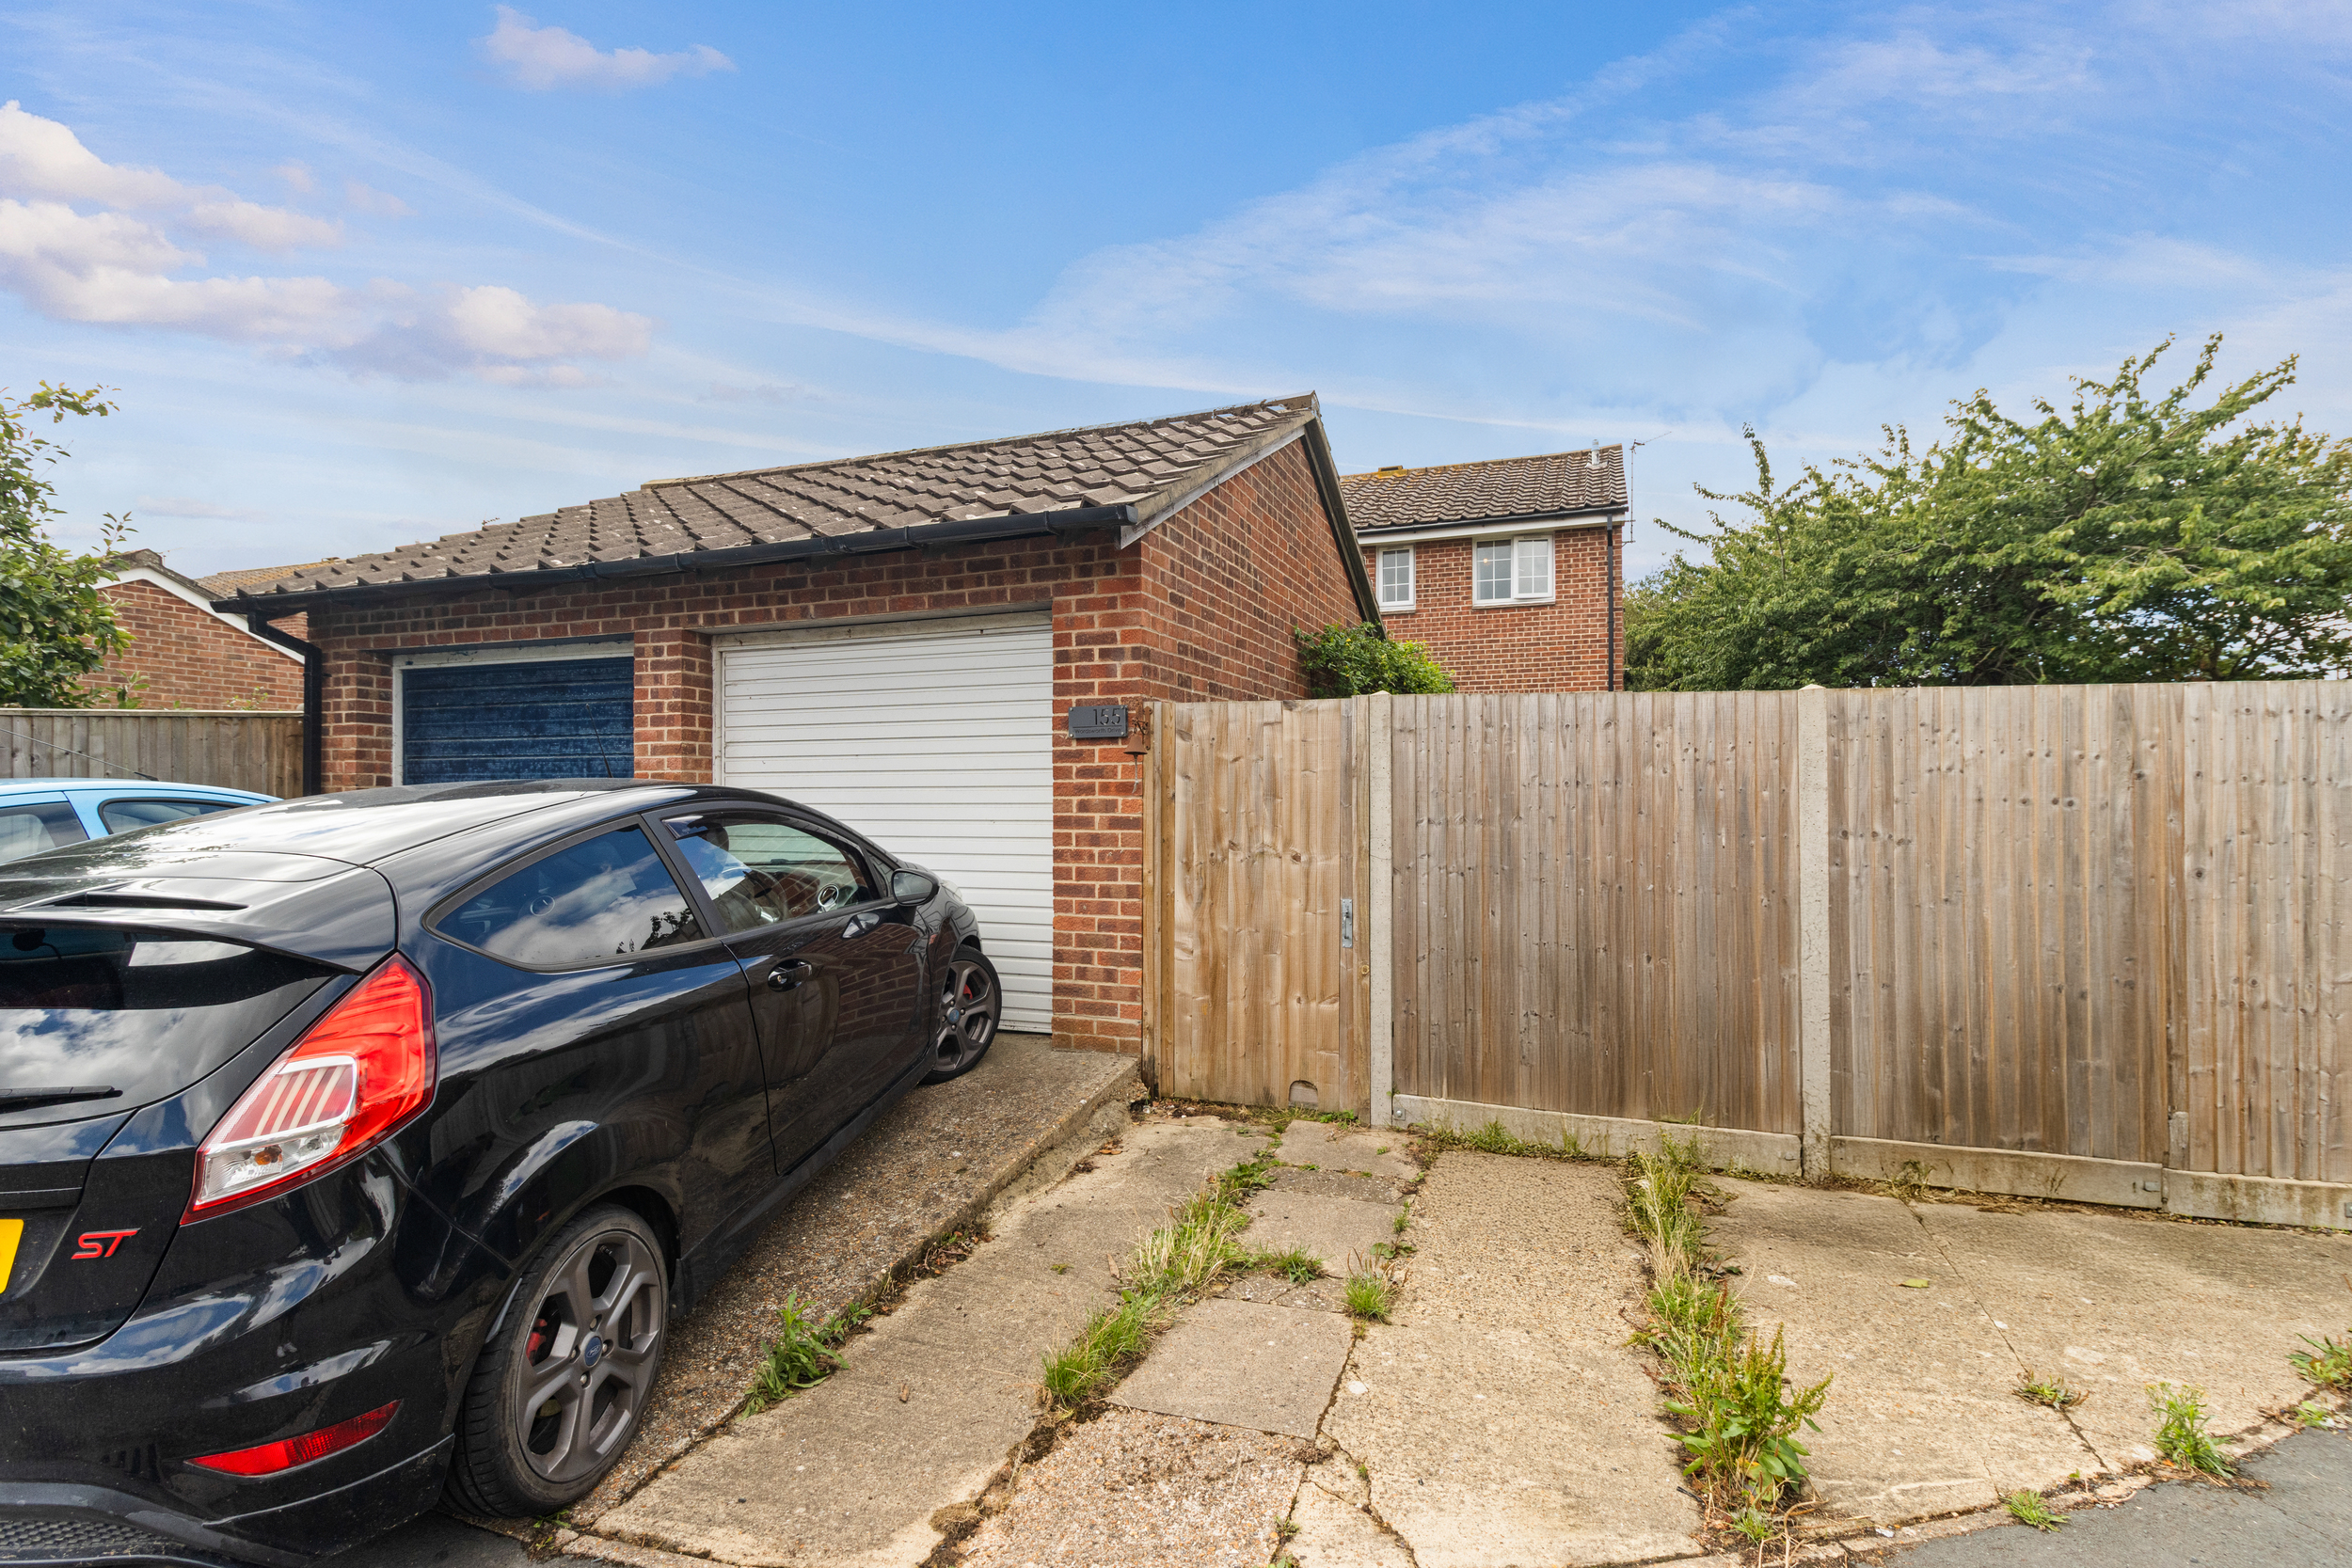
Further enhancing the property is a single garage with power and light, offering excellent additional storage, parking or workshop space.
Another major benefit of the home is its solar panels and air source heat pump, providing modern energy-efficient additions that are increasingly desirable for buyers looking towards more economical and sustainable home living.
Entrance Hall 5'10 x 2'10 (1.78m x 0.86m)
Ground Floor Cloakroom 5'10 x 2'05 (1.78m x 0.74m)
Living Room 15'01 x 14'09 (4.60m x 4.50m)
Kitchen/Dining Room 14'09 x 9'05 (4.50m x 2.87m)
First Floor Landing
Bedroom One 11'08 x 9'10 (3.56m x 3.00m)
Bedroom Two 9'07 x 8'05 (2.92m x 2.57m)
Bedroom Three 6'08 x 6'00 (2.03m x 1.83m)
Bathroom 8'04 x 4'08 (2.54m x 1.42m)
Garage 16'09 x 8'07 (5.11m x 2.62m)
Floorplans
Brochures
Sorry, we do not have any brochure files at this time.