



Park Croft, Polegate
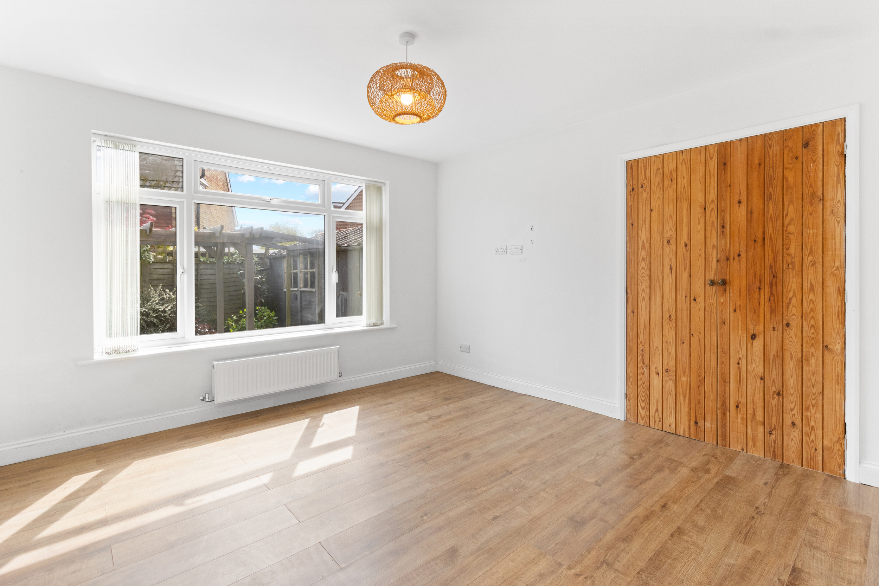
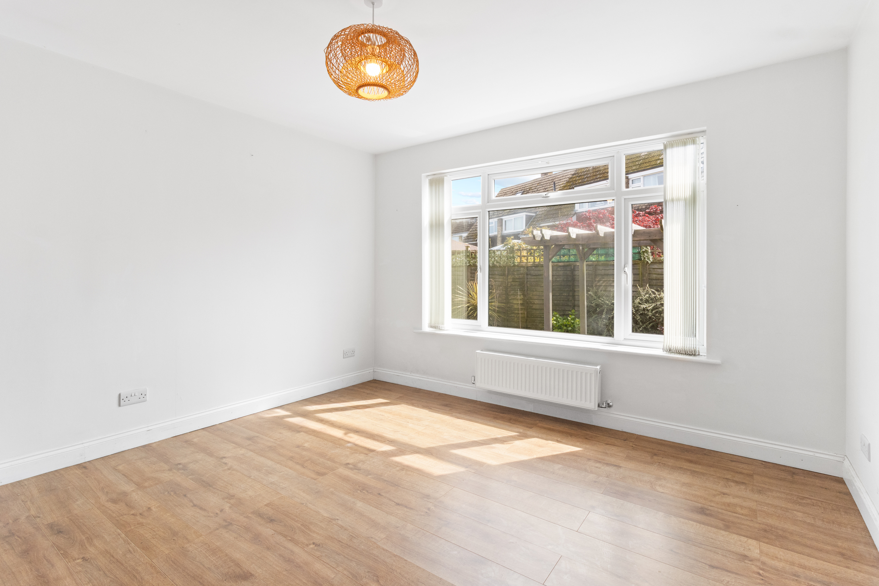
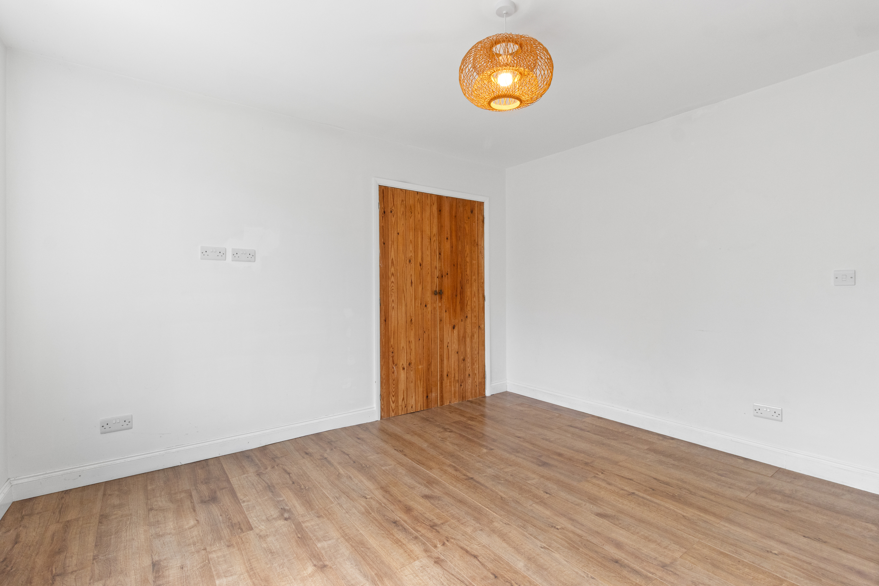
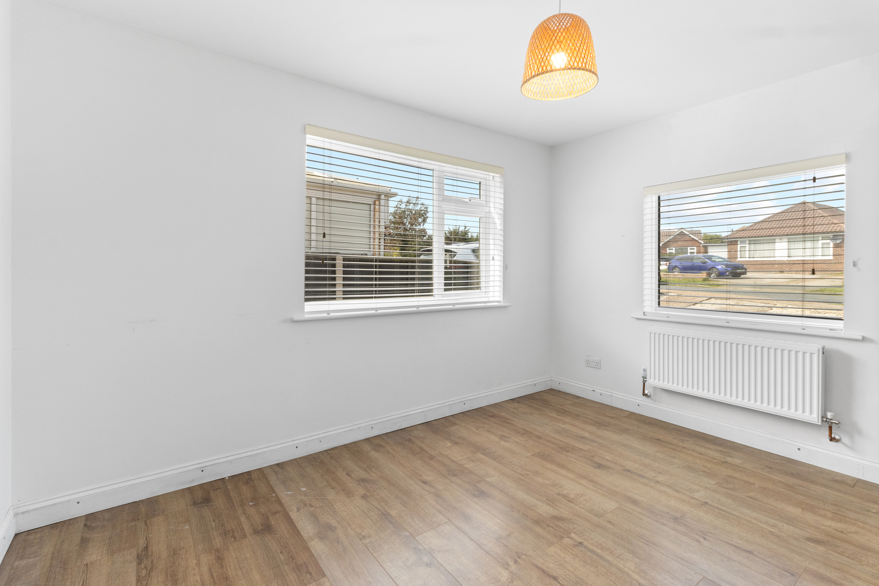
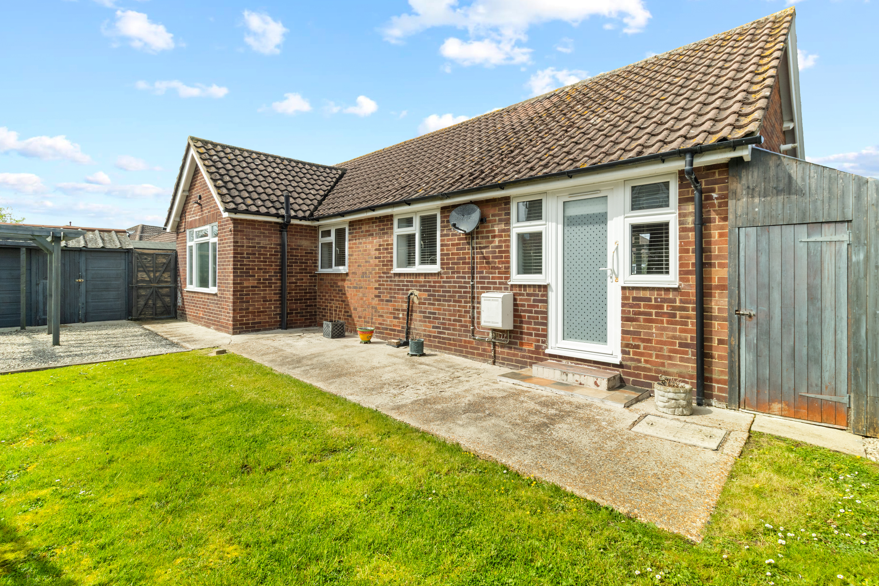
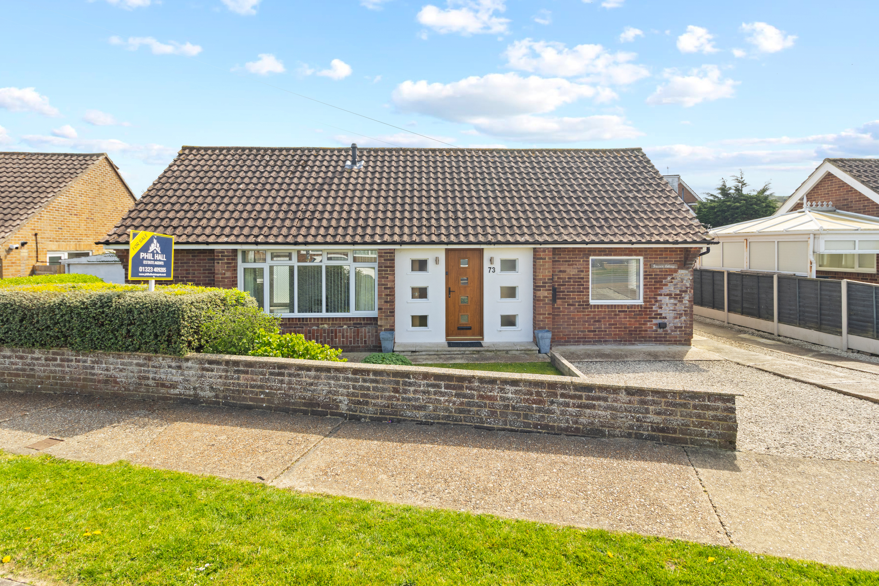
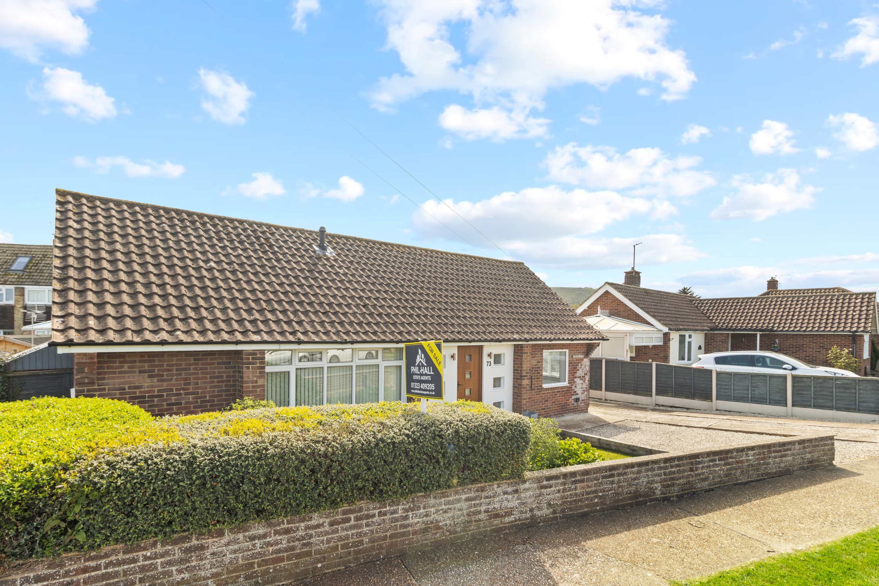
Two bedroom detached bungalow
- Park Croft, Polegate
£ 335,000
Polegate
2 Bedrooms
1 Bathroom
Detached Bungalow
BN26 5LB
07-04-2026
Description
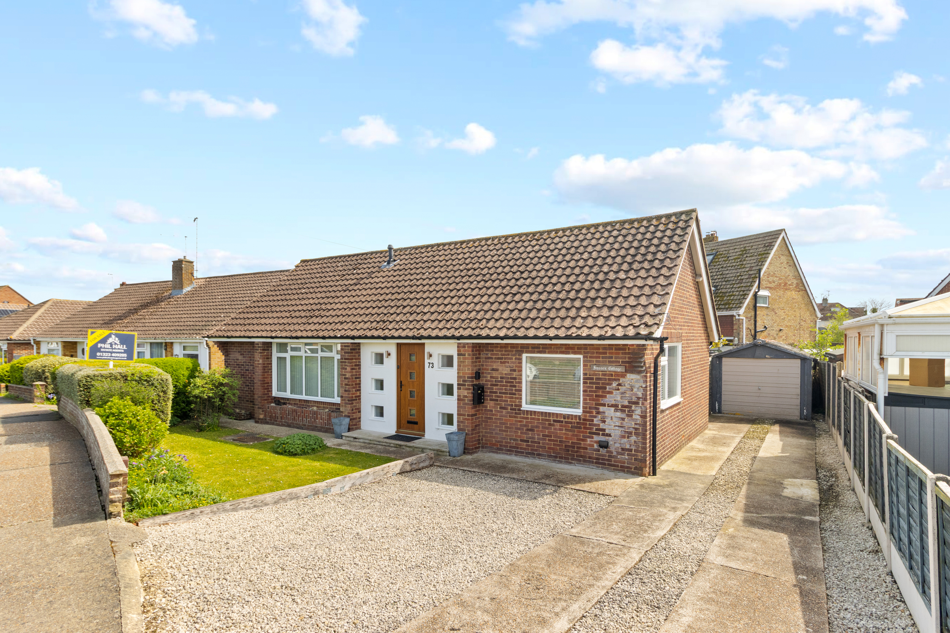
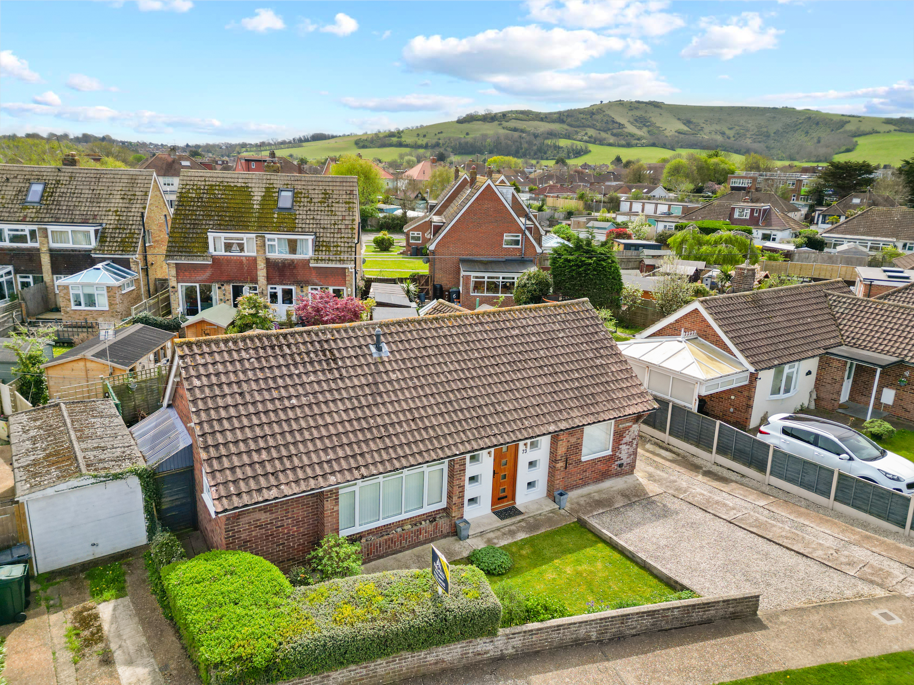
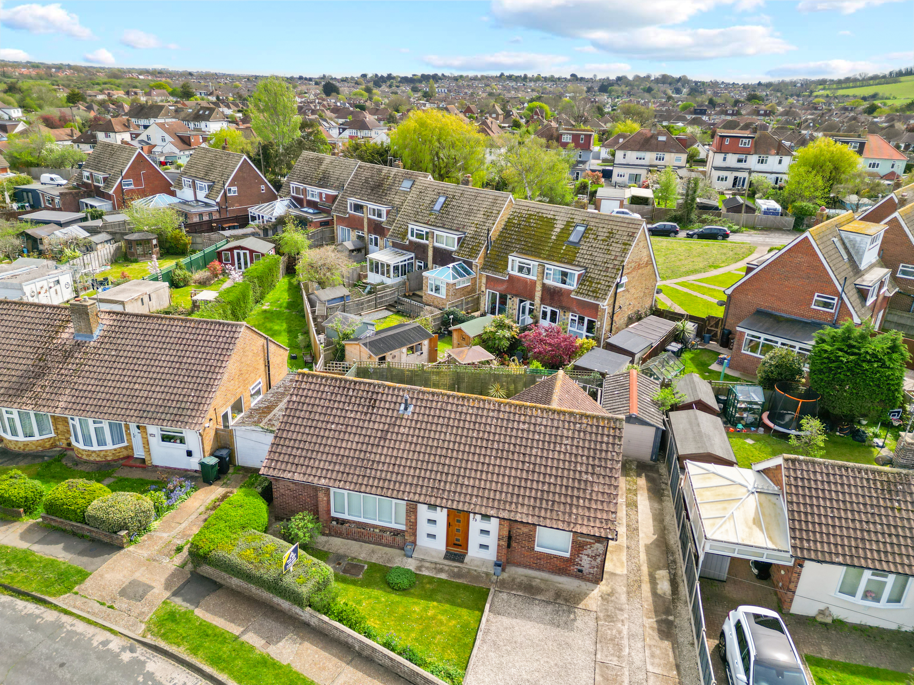
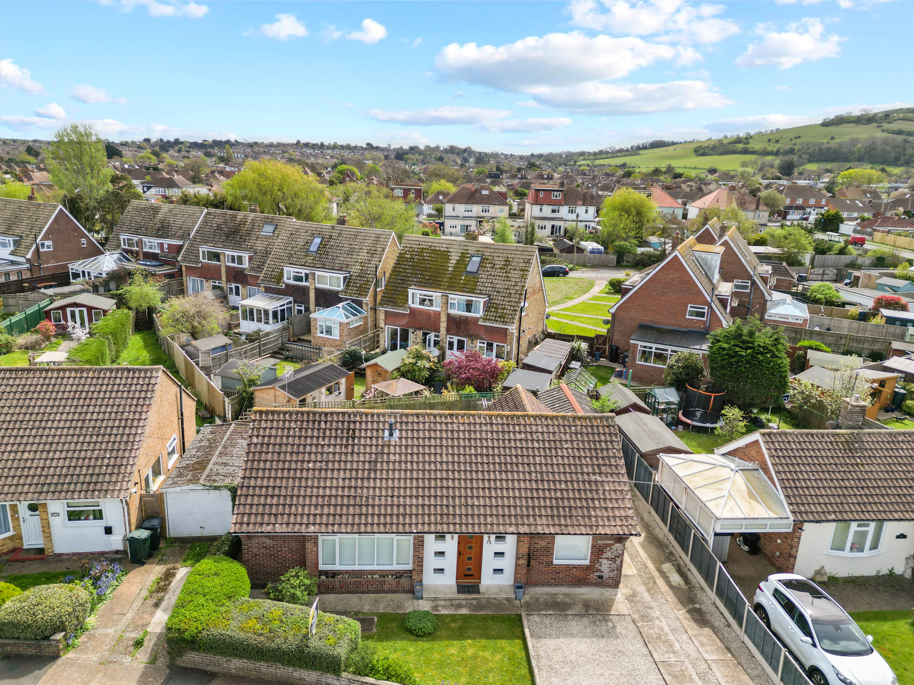
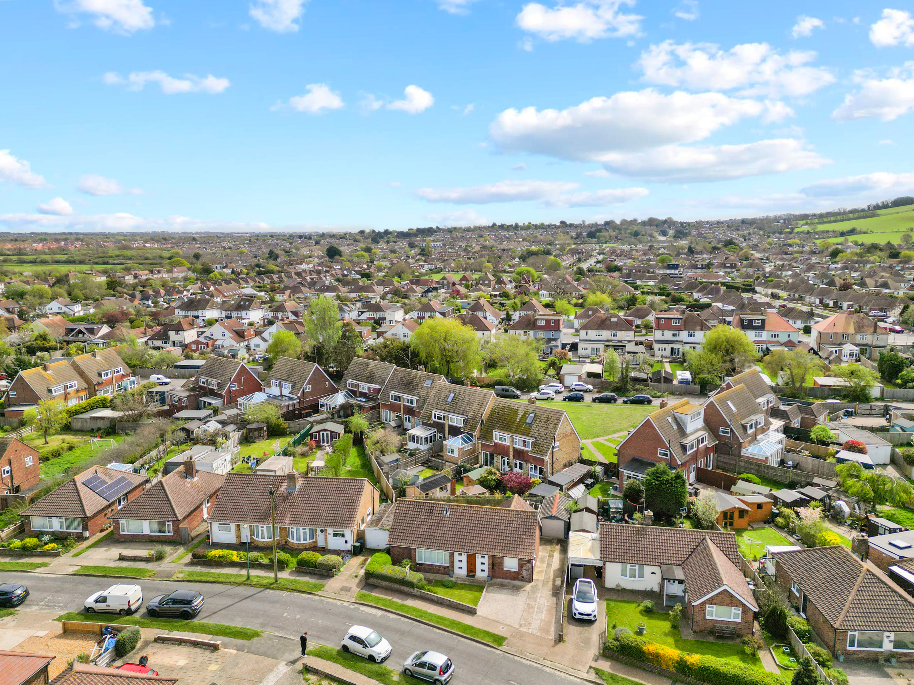
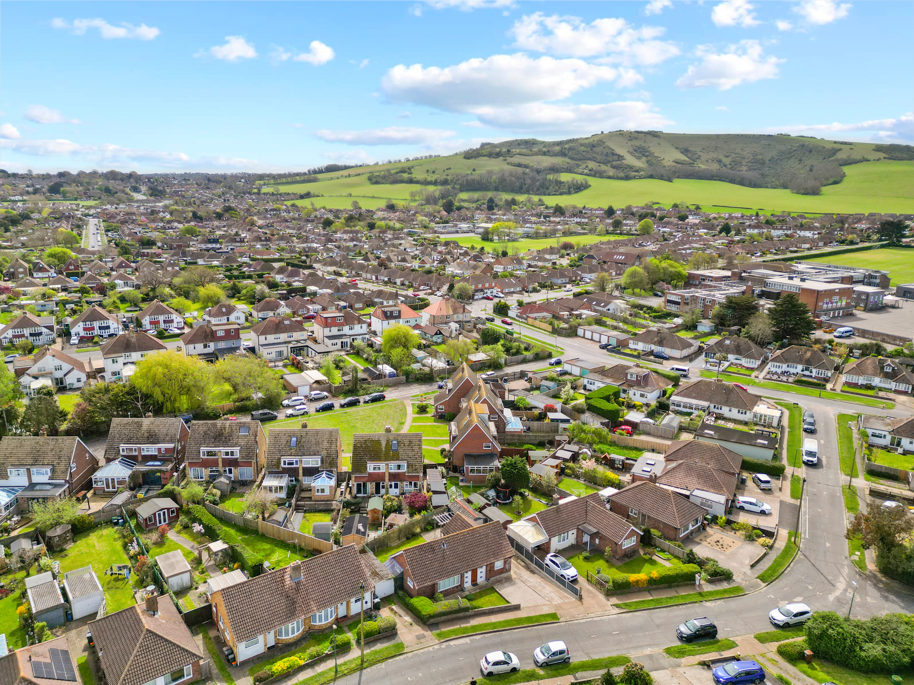
Phil Hall Estate Agents brings to the market this beautifully presented and deceptively spacious two-bedroom detached bungalow, offered to the market chain free, and occupying a sought-after position within a quiet and well-regarded residential area of Polegate. Ideally located within easy walking distance of the High Street, mainline railway station, and a range of local amenities, the property offers the perfect balance of convenience and peaceful living.
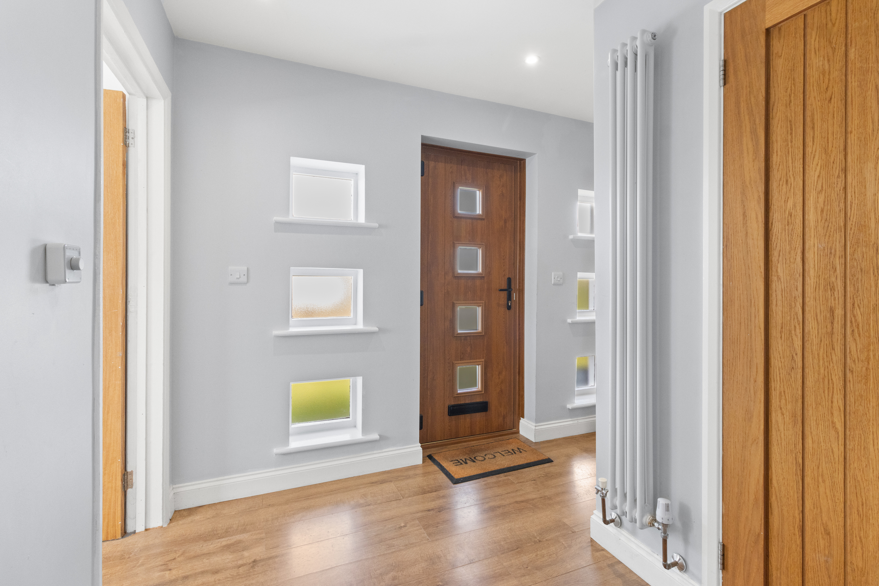
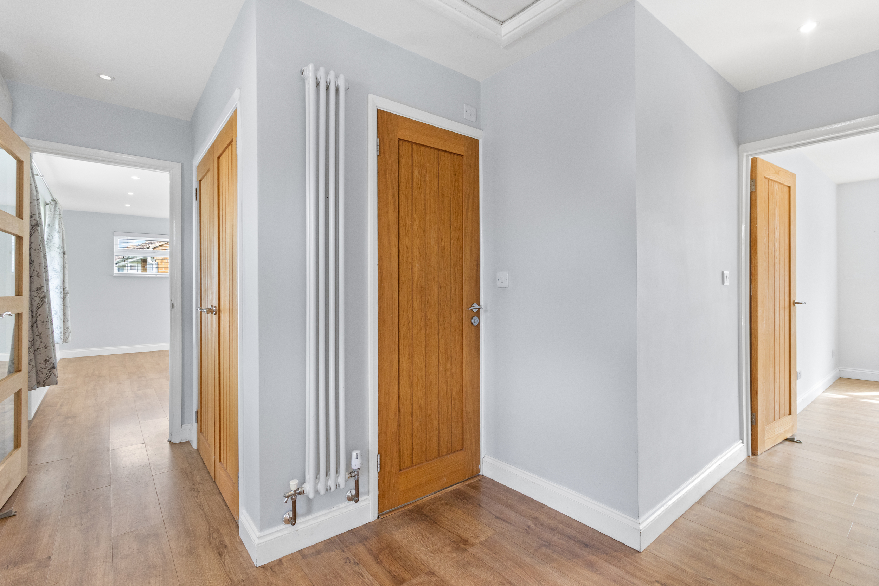
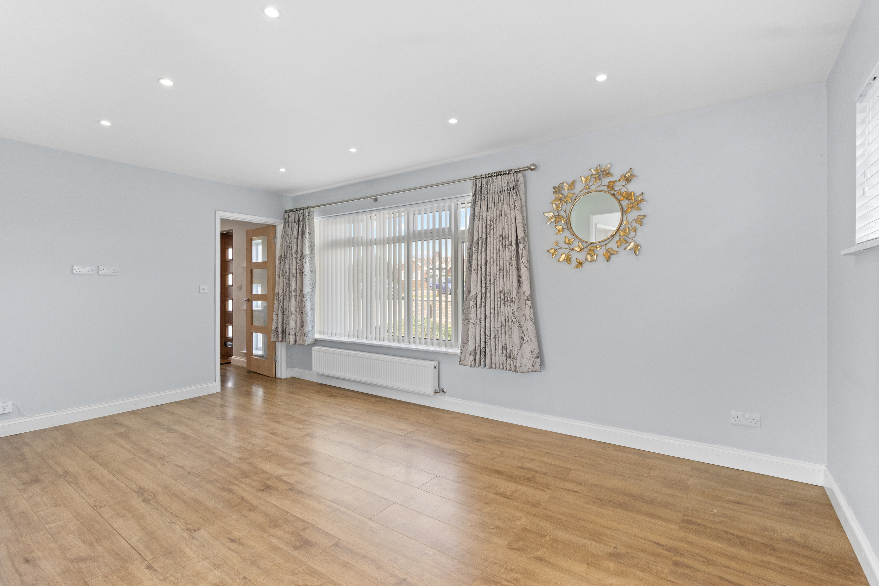
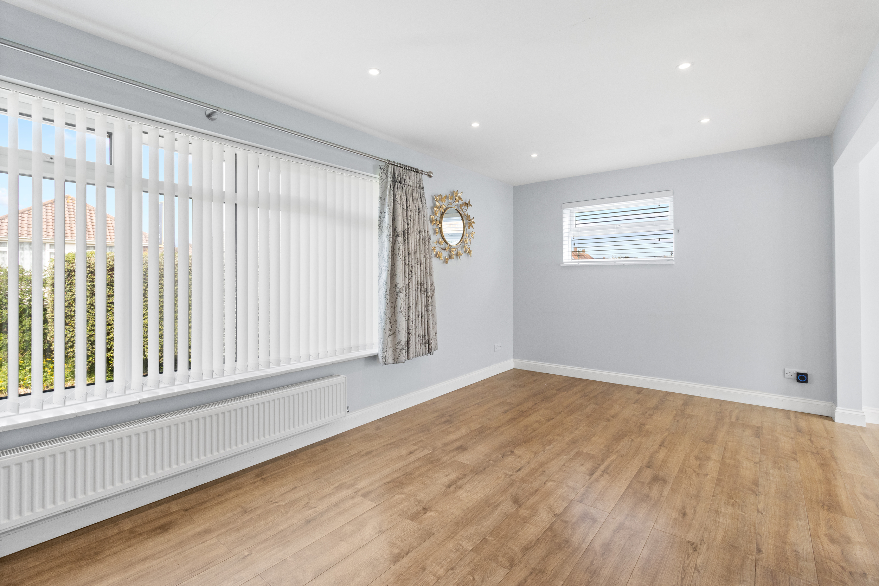
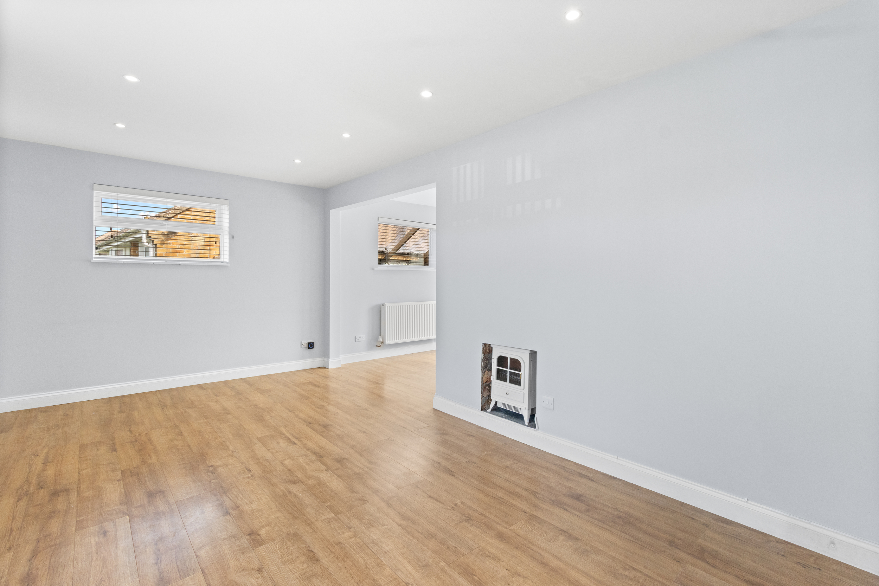
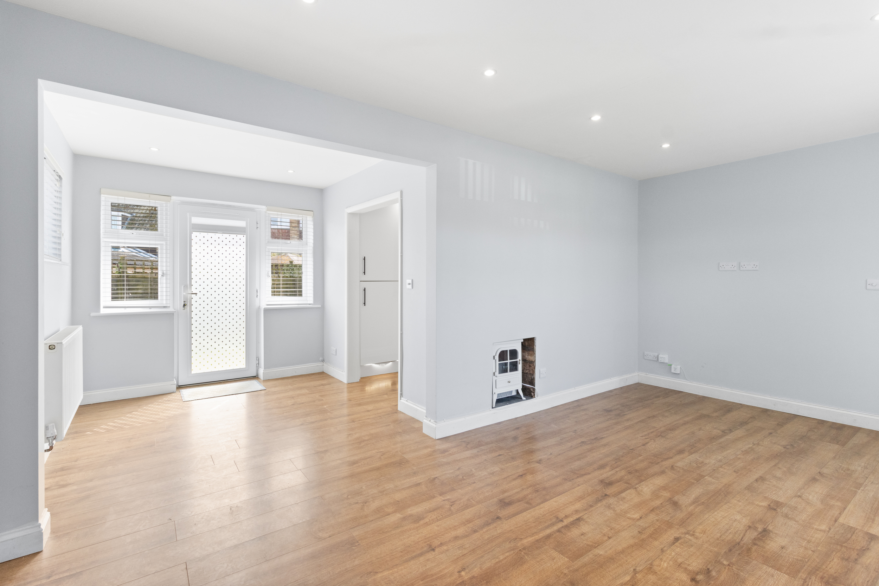
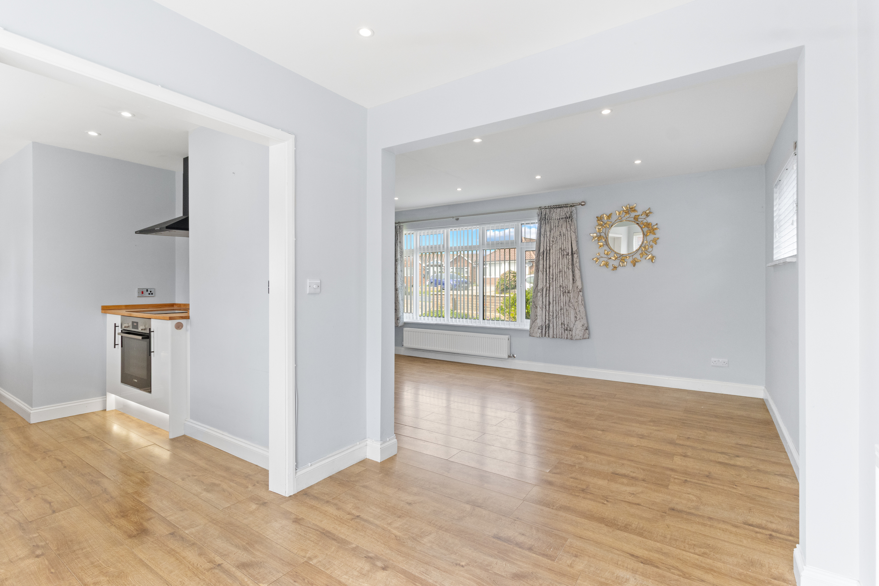
Internally, the property is well laid out, with a spacious and welcoming entrance hall forming the central hub of the home, providing access to all accommodation. The living space is a particular highlight, with a generously proportioned dual-aspect living room that is flooded with natural light throughout the day, creating a warm and inviting atmosphere. The room offers ample space for both seating and relaxation, making it perfect for everyday living as well as entertaining guests.
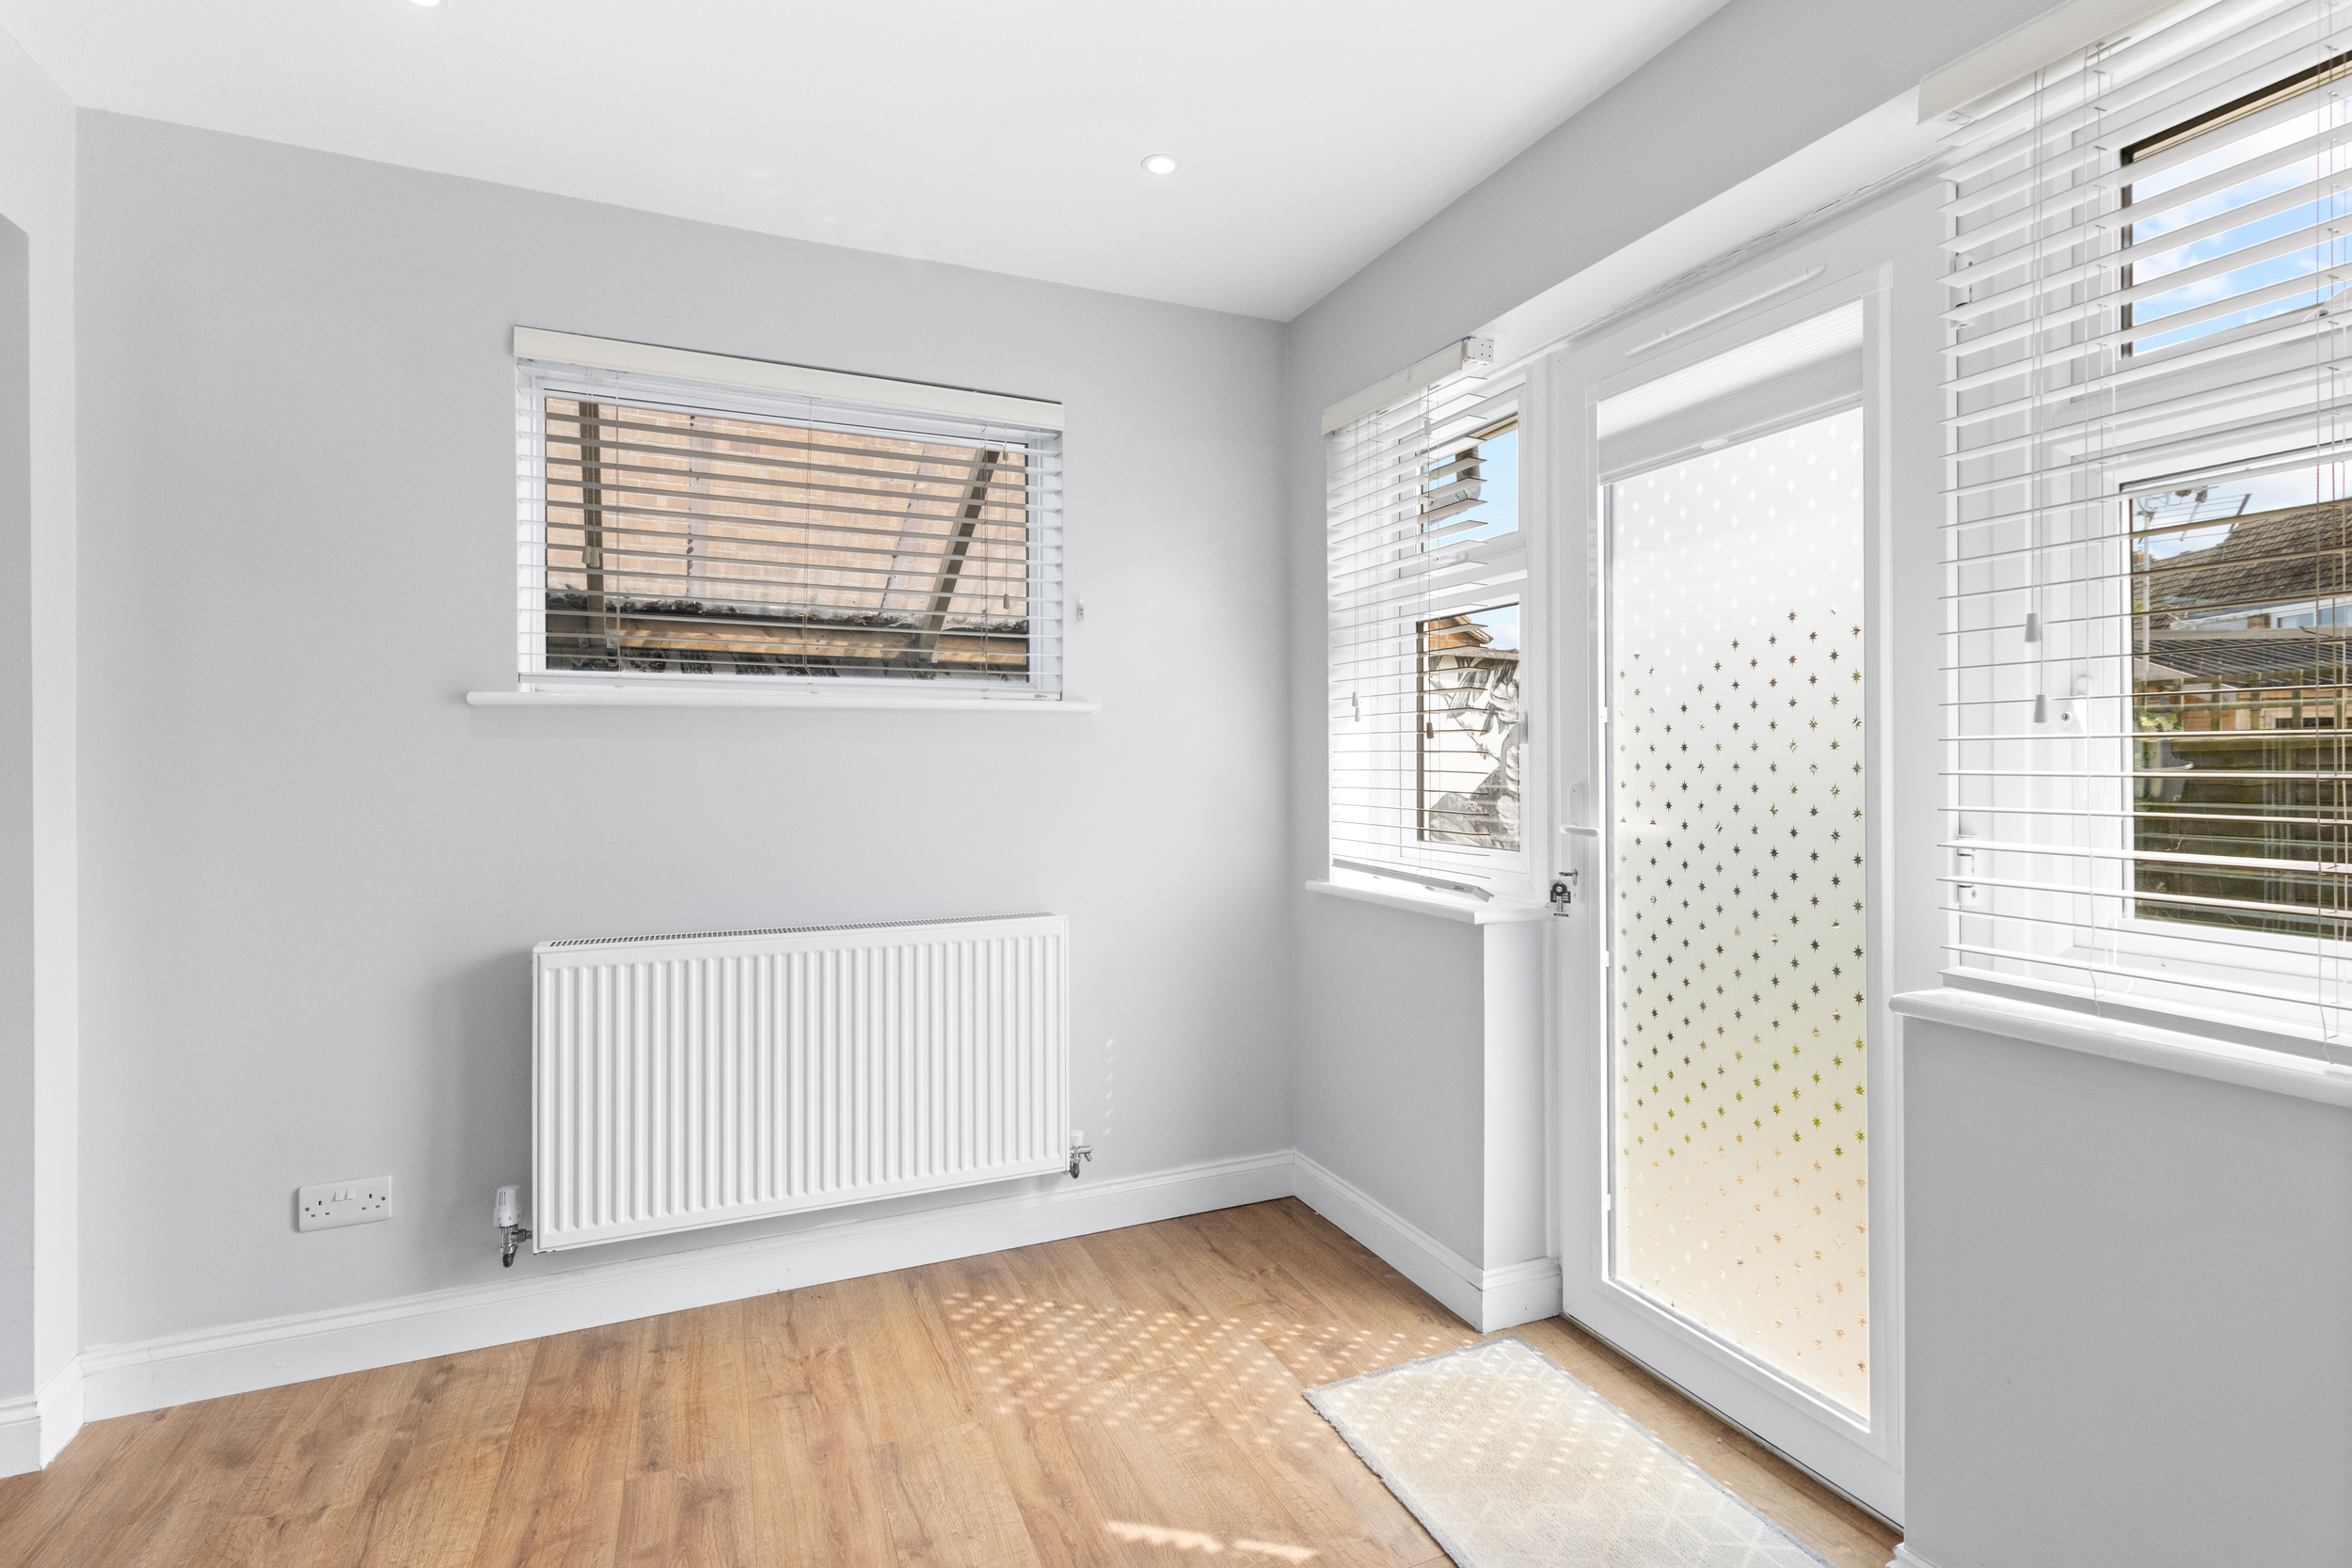
Flowing naturally from the living room is a dedicated dining area, thoughtfully positioned to enjoy views over and access to the rear garden via a double glazed door. This space provides an ideal setting for formal dining or more casual meals, and its open connection to both the living area and kitchen enhances the overall sense of space and sociability within the home.
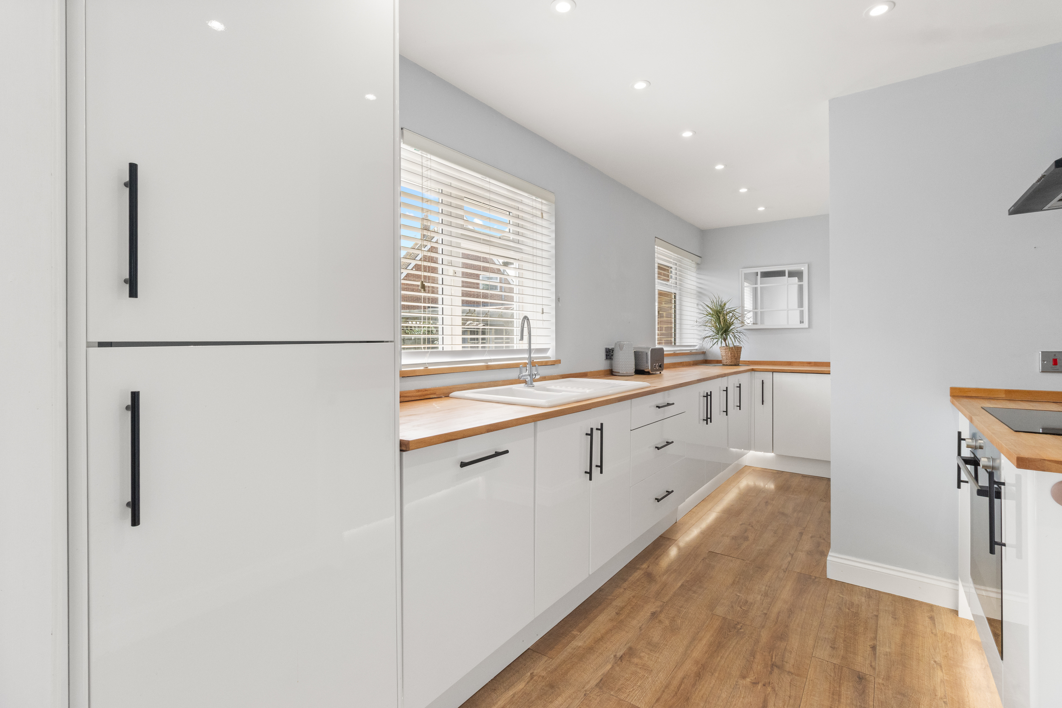
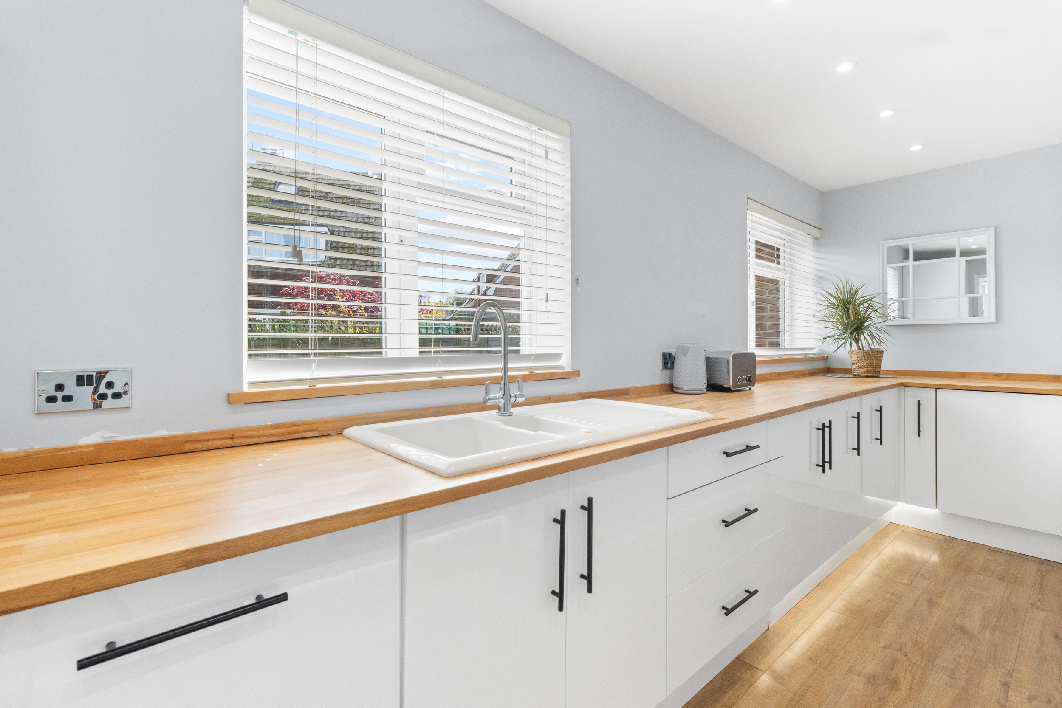
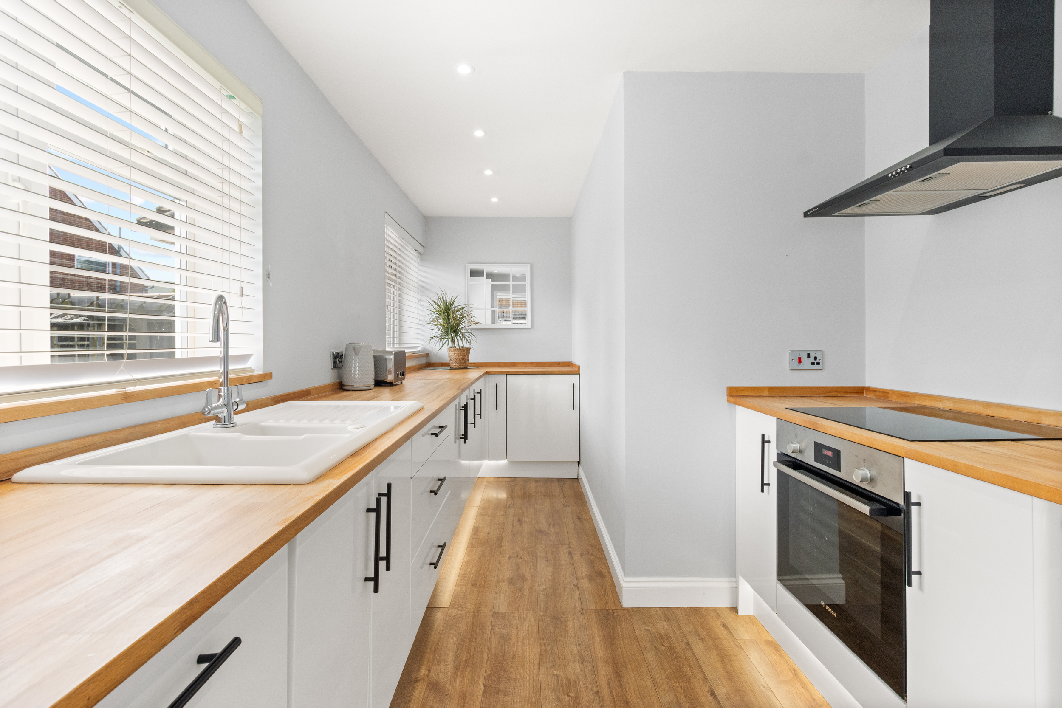
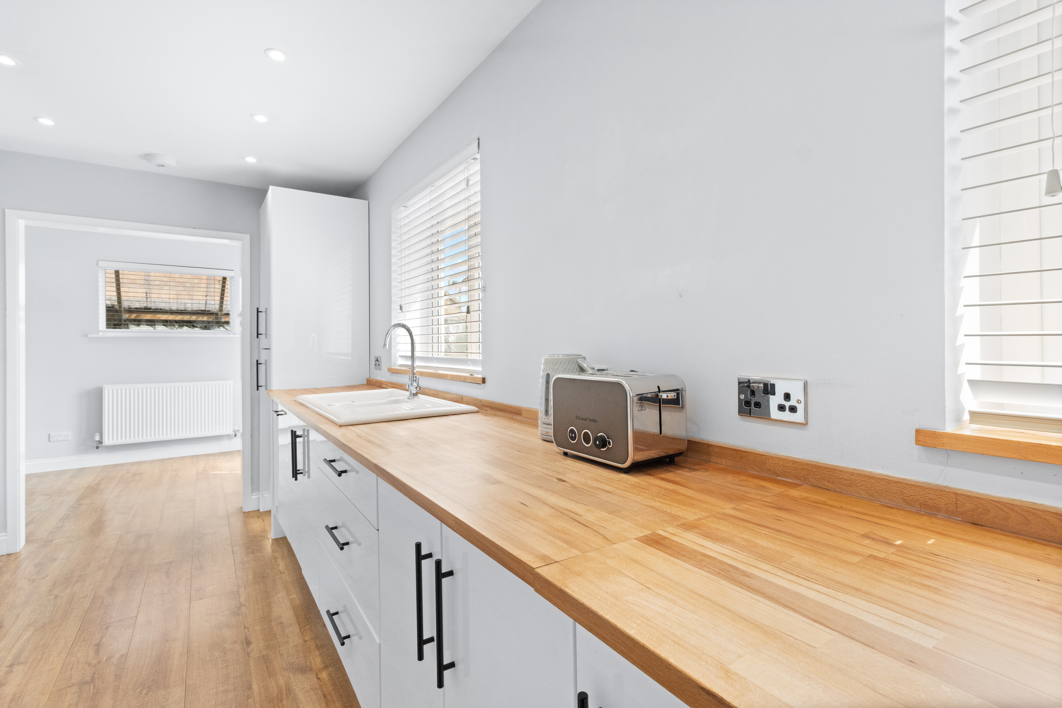
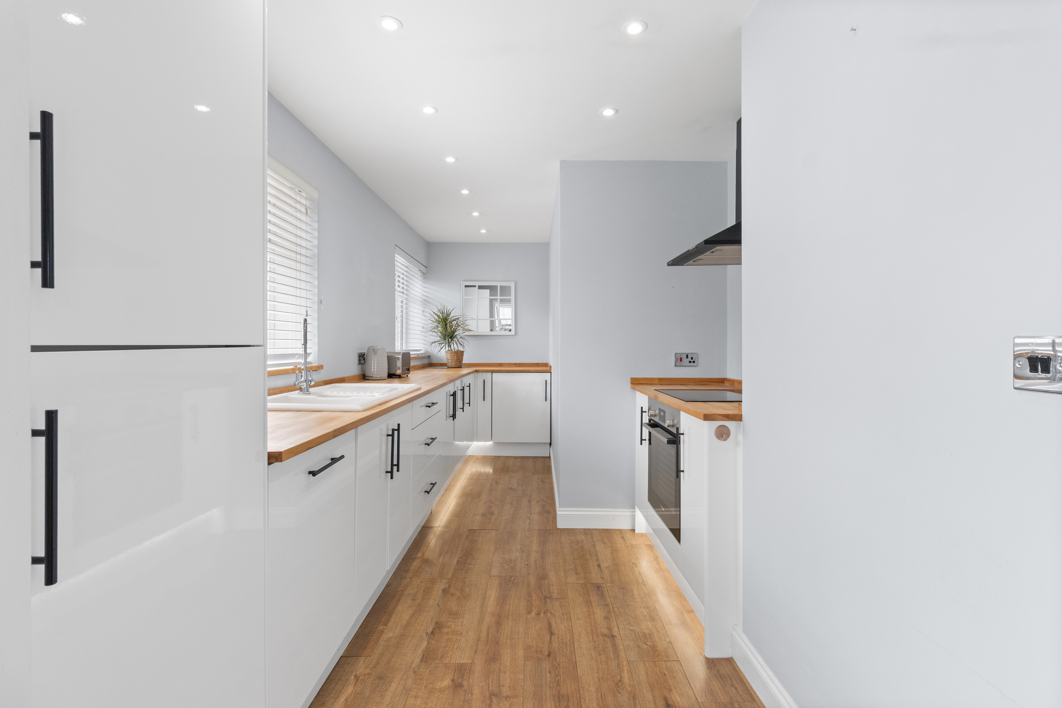
The kitchen is well-appointed and fitted with a comprehensive range of base units with work surfaces over, offering plenty of storage and preparation space. It is fully equipped with a built-in oven and hob, along with integrated appliances including a fridge, freezer, dishwasher, and washing machine, ensuring the kitchen is both practical and streamlined in appearance.
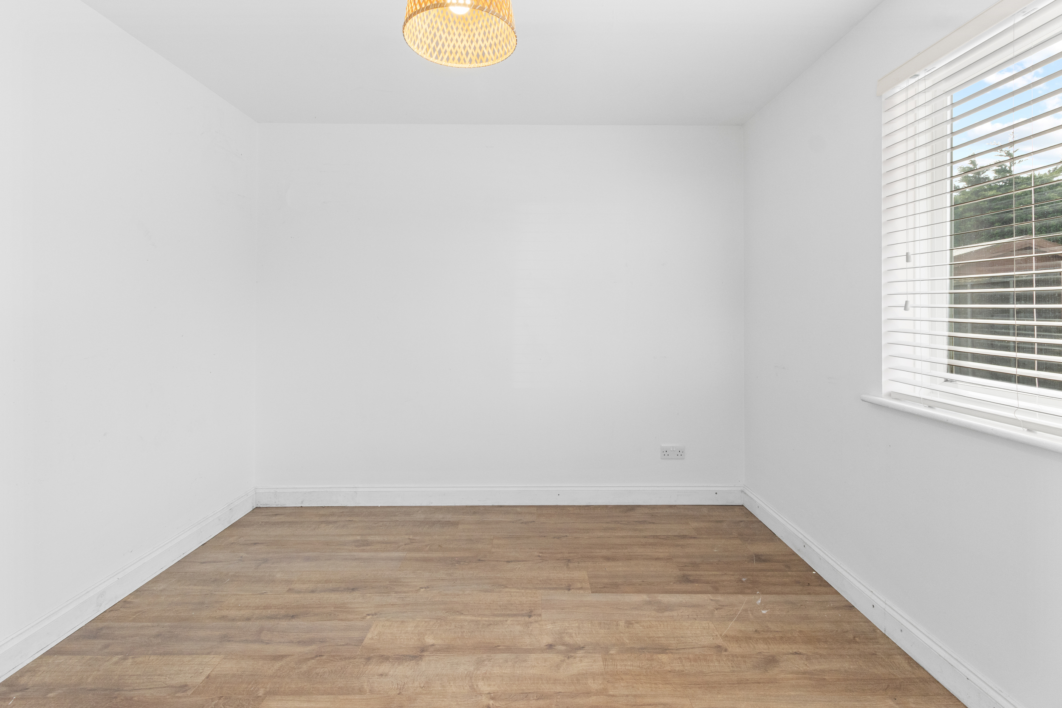
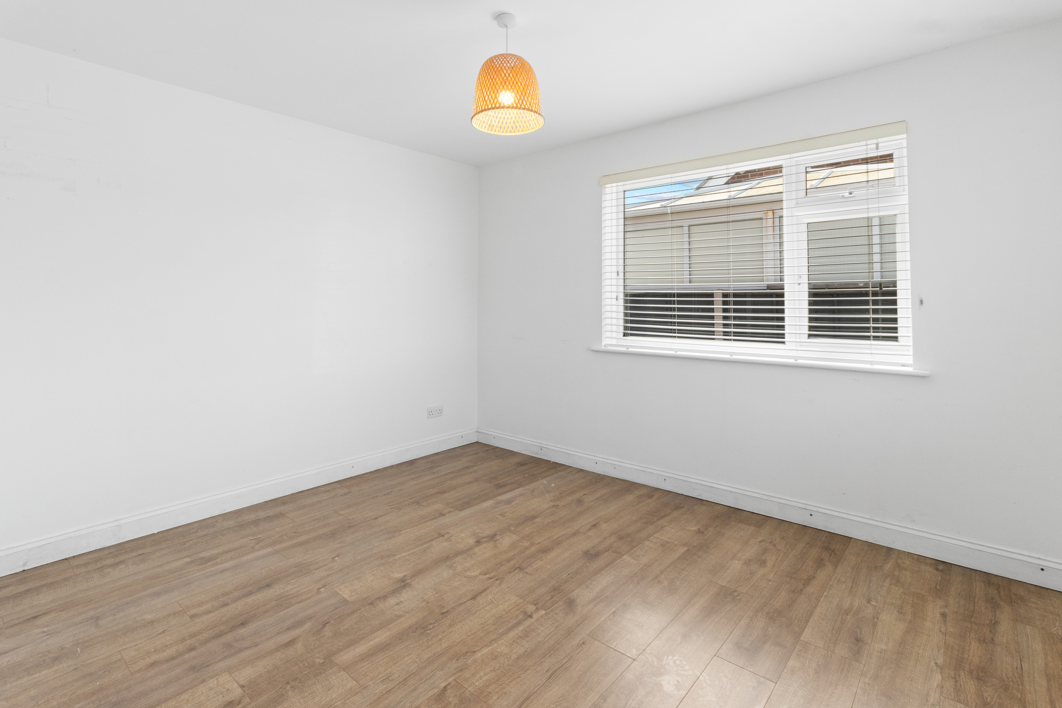
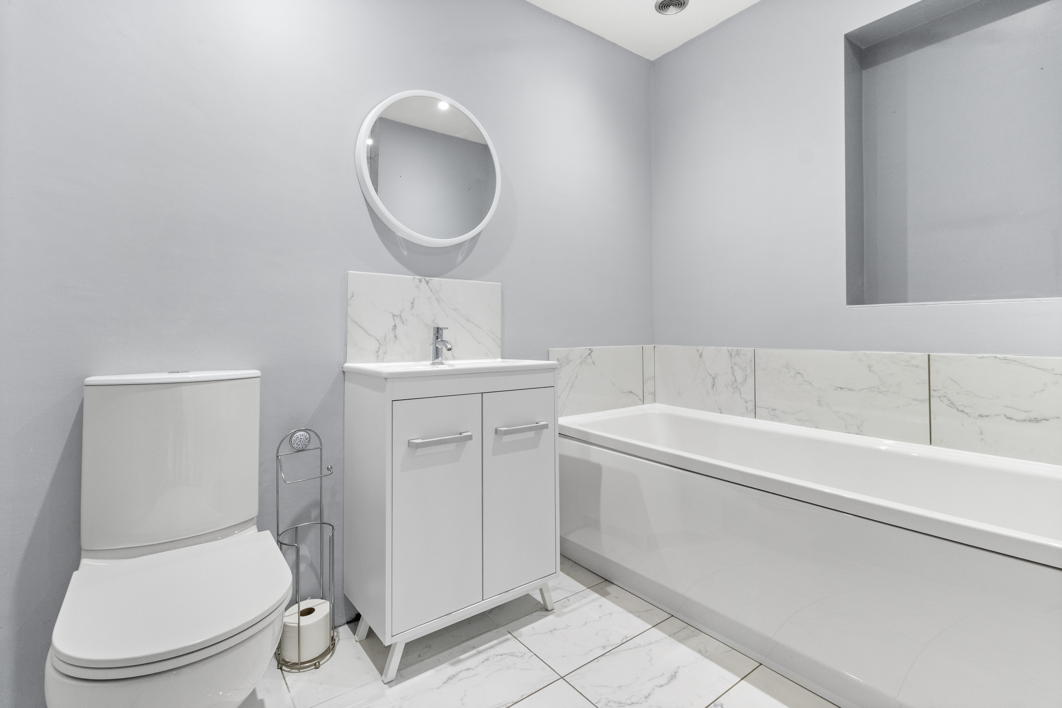
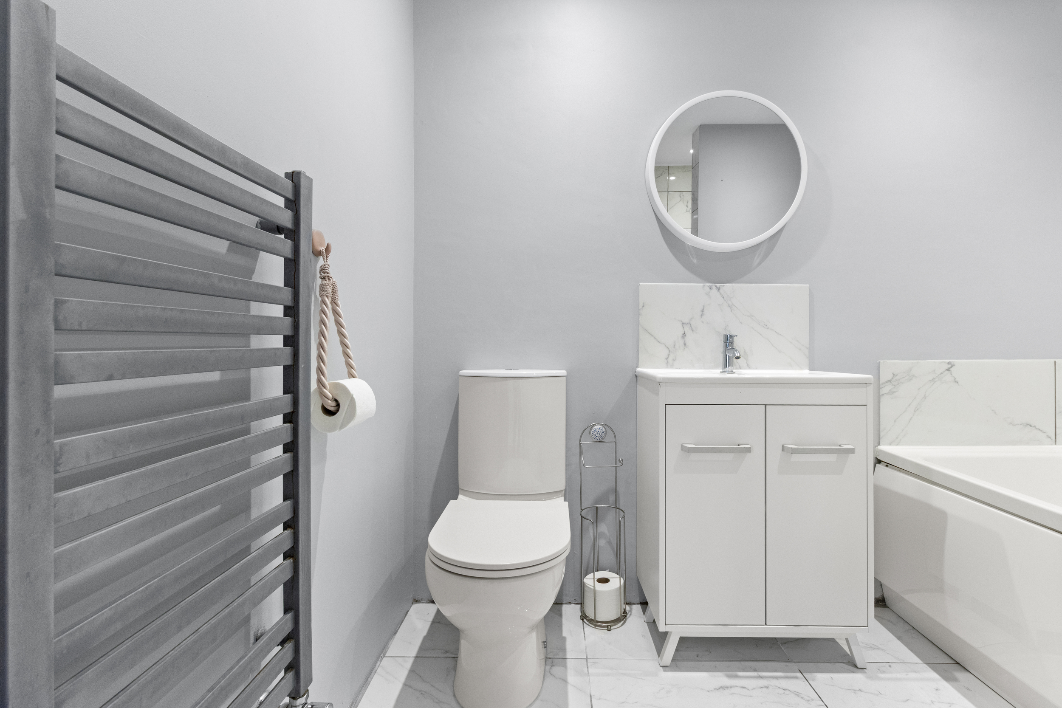
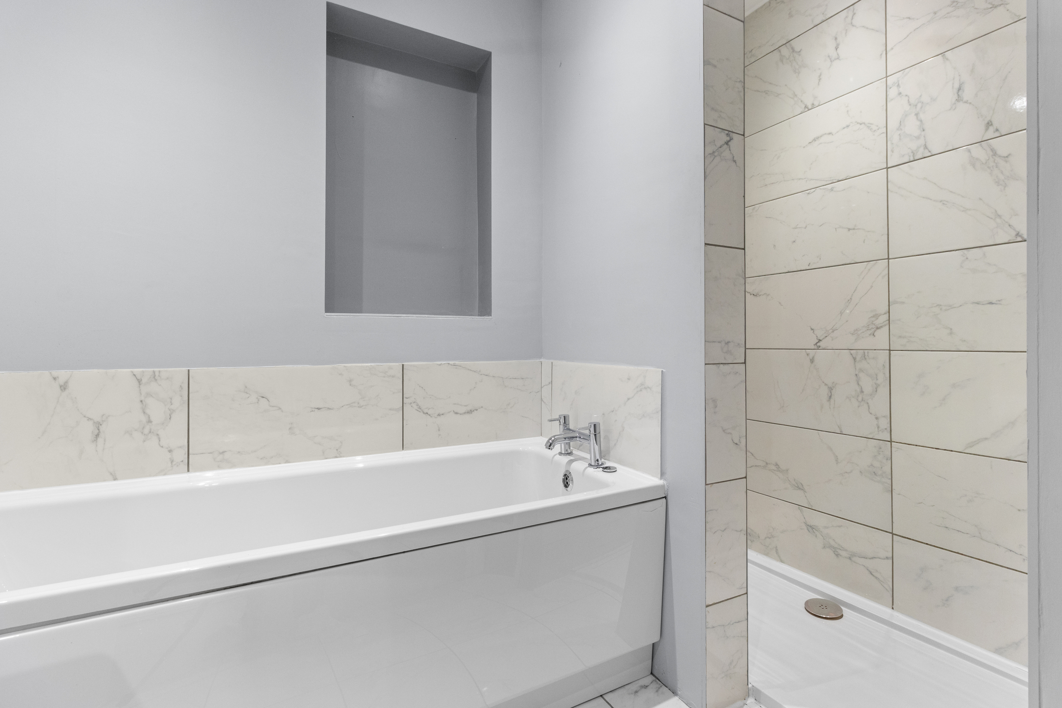
The property offers two well-proportioned double bedrooms, both of which are bright and comfortable. Completing the internal accommodation is a modern and stylish bathroom, fitted with a panel-enclosed bath, separate walk-in shower, low-level WC, and wash hand basin.
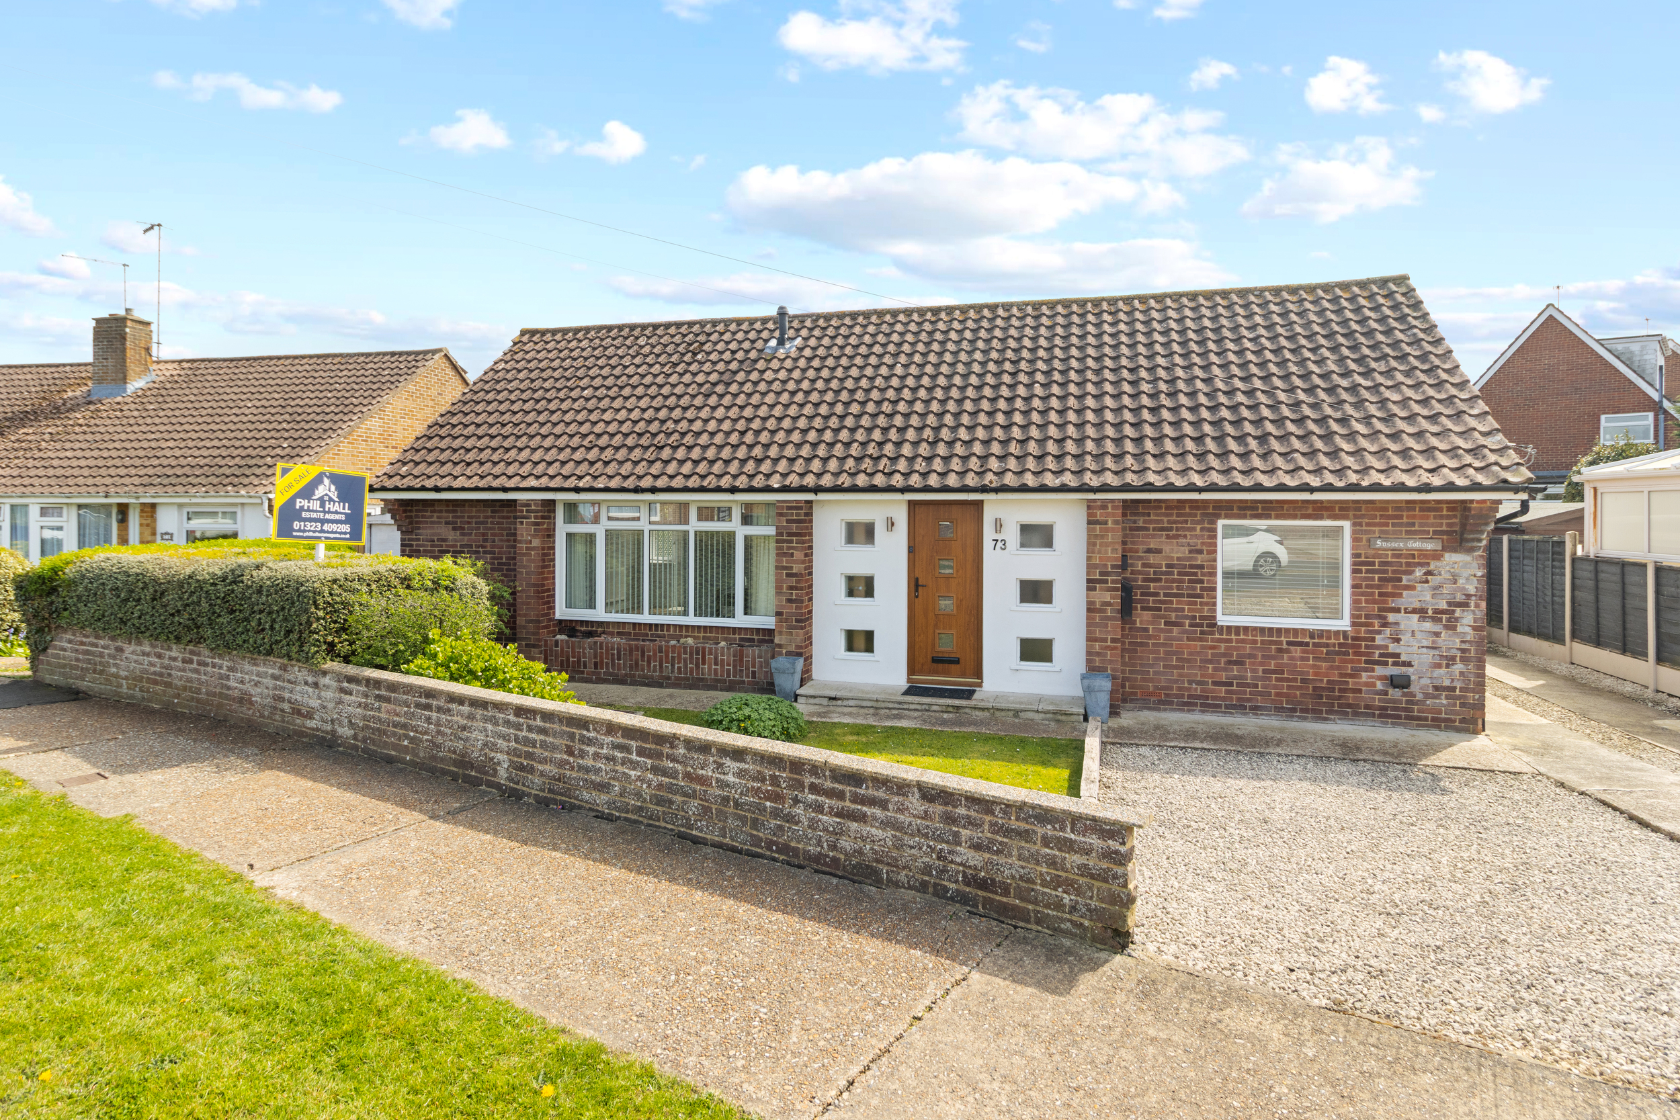
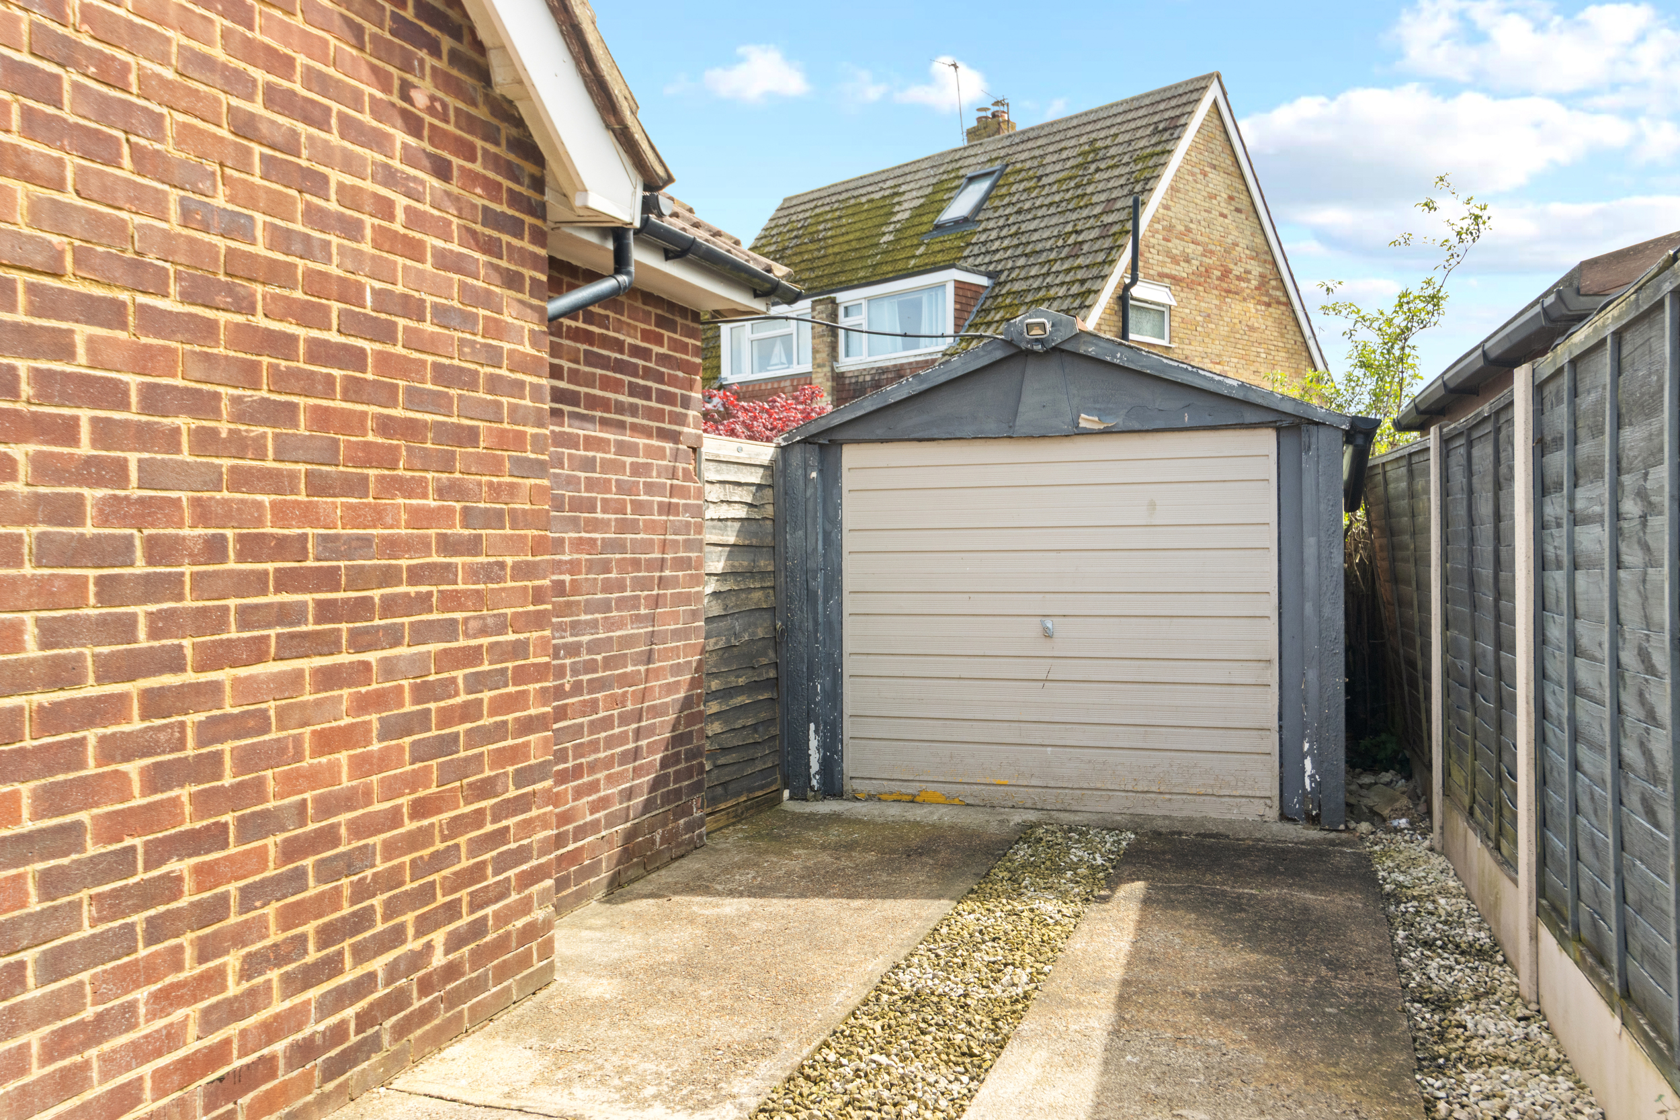
Set back from the road, the property enjoys an attractive frontage with a well-maintained area of lawn, enclosed by mature hedging which affords a high degree of privacy. A private driveway provides ample off-road parking and extends along the side of the property, giving access to a single garage, ideal for additional storage or secure parking.
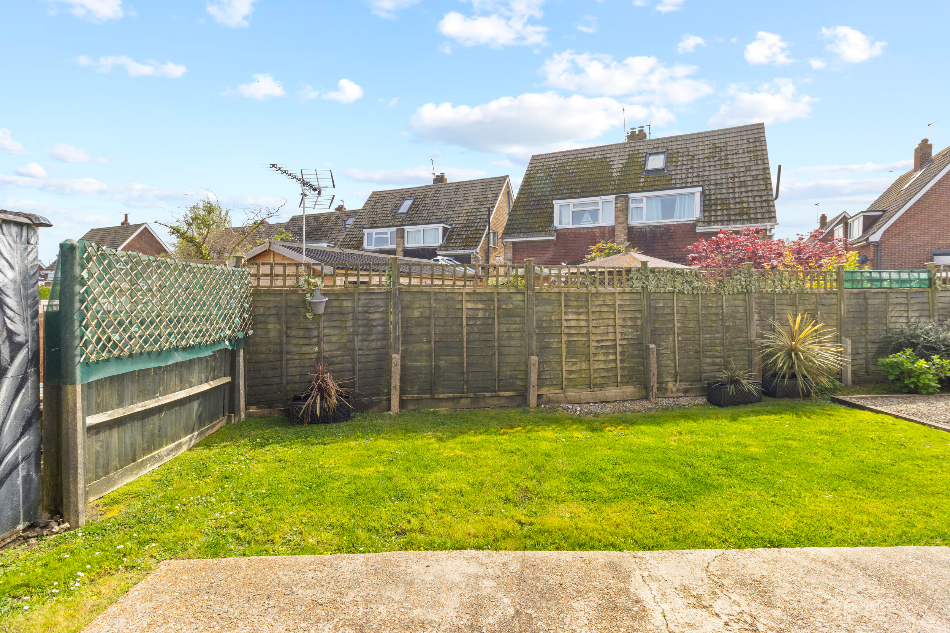
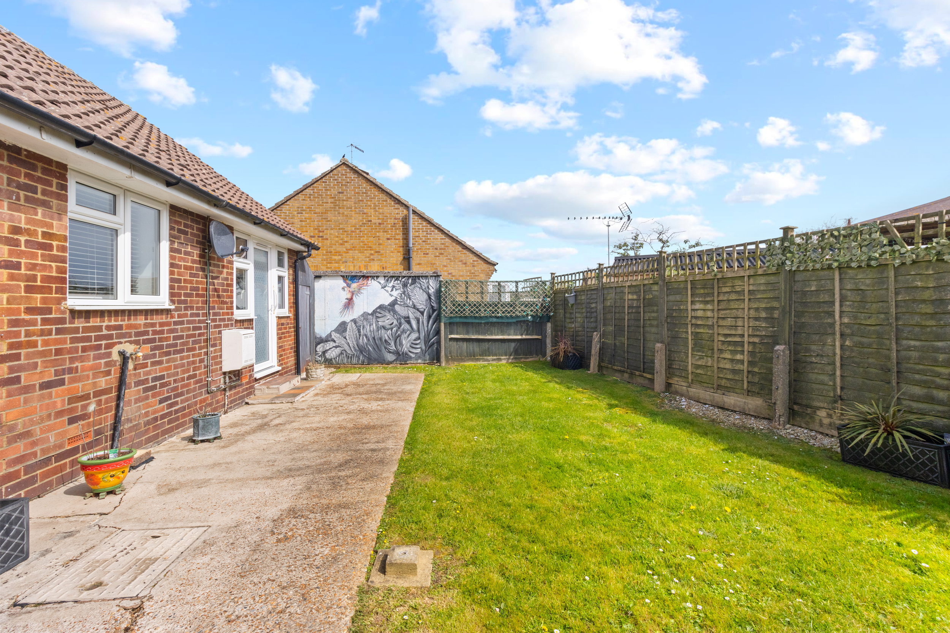
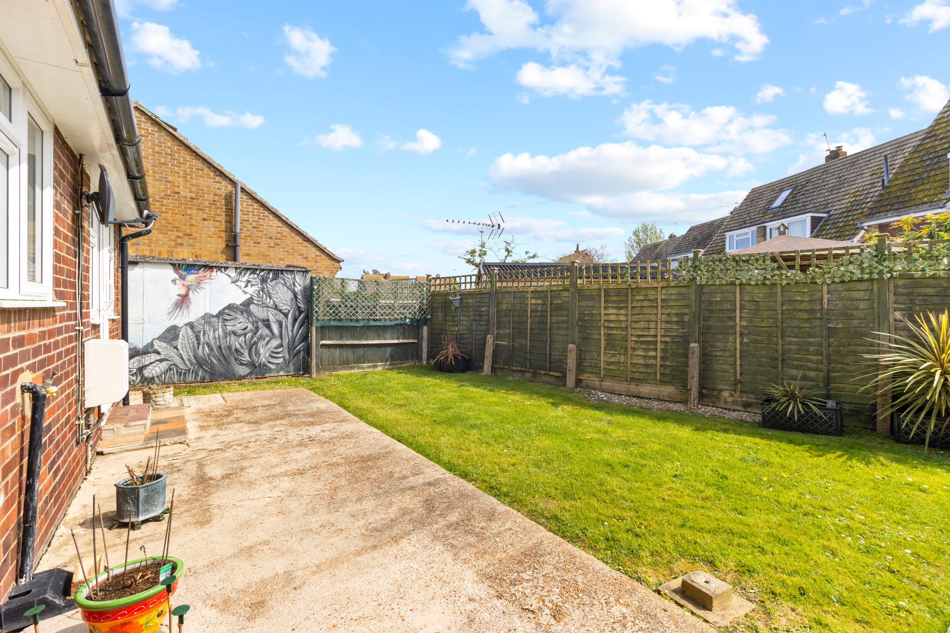
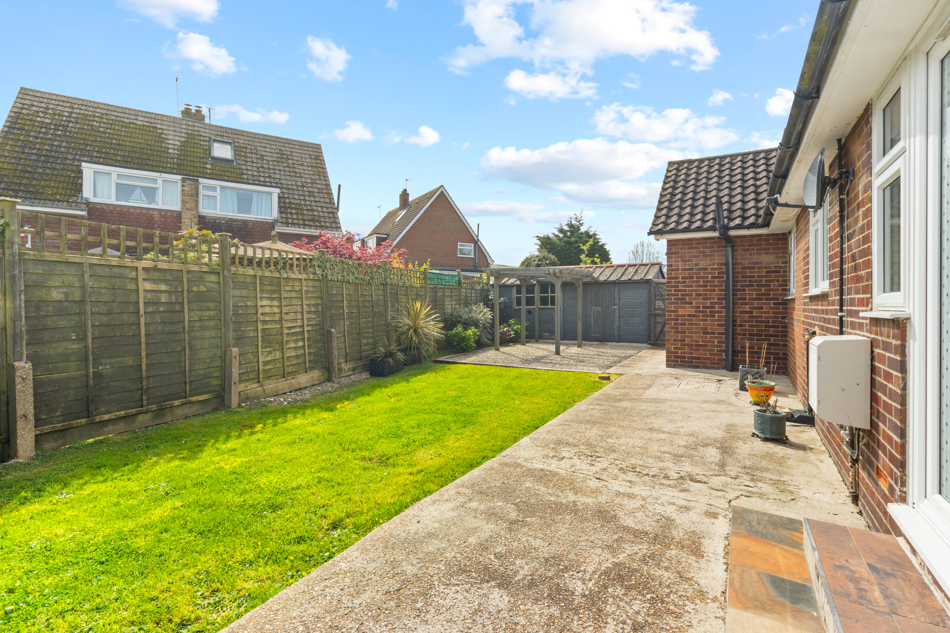
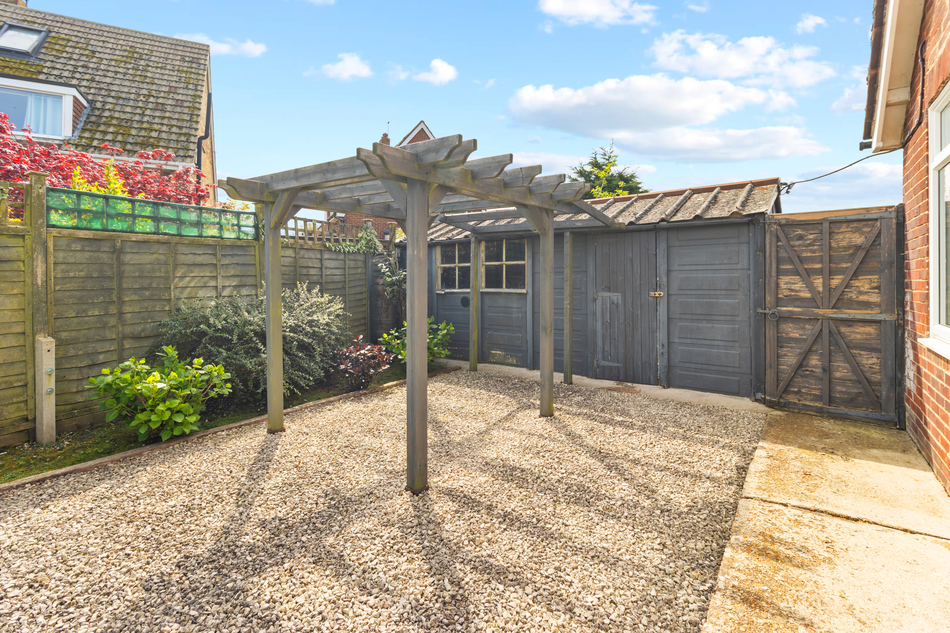
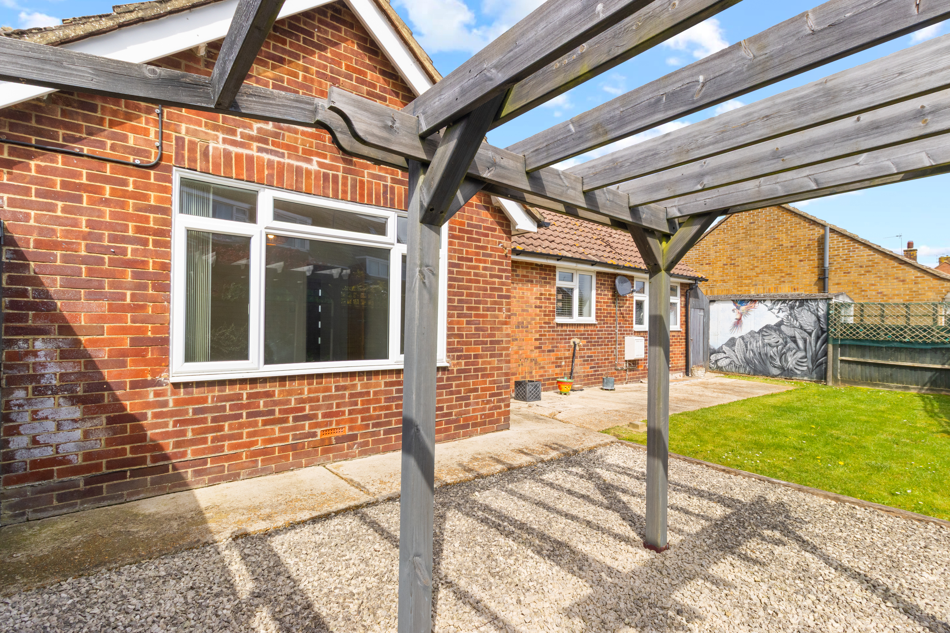
The rear garden is a true feature of the property, having been designed with both enjoyment and ease of maintenance in mind. Immediately adjoining the property is a patio area, ideal for outdoor dining and entertaining during the warmer months. This leads onto a well-kept lawn, providing a pleasant green space. To one side, a shingle area with a pergola creates a further seating or relaxation area, perfect for enjoying the garden in a more private setting. The garden is fully enclosed, offering a safe and secure environment, and also benefits from side access and a personal door into the garage.
Entrance Hall
Living Room 16'11 x 9'10 (5.16m x 3.00m)
Dining Area 8'02 x 7'10 (2.49m x 2.39m)
Kitchen 16'11 max x 6'06 max (5.16m max x 1.98m max)
Bedroom One 12'00 x 11'11 (3.66m x 3.63m)
Bedroom Two 12'00 x 9'10 (3.66m x 3.00m)
Bathroom 8'04 max x 7'08 max (2.54m max x 2.34m max)
Garage 16'09 x 8'08 (5.11m x 2.64m)
Council Tax Band: D
Floorplans
Brochures
Sorry, we do not have any brochure files at this time.