



South Street, Eastbourne
Two bedroom first floor flat
- South Street, Eastbourne
£ 175,000
Eastbourne
2 Bedrooms
1 Bathroom
Flat
BN21 4XF
07-04-2026
Description
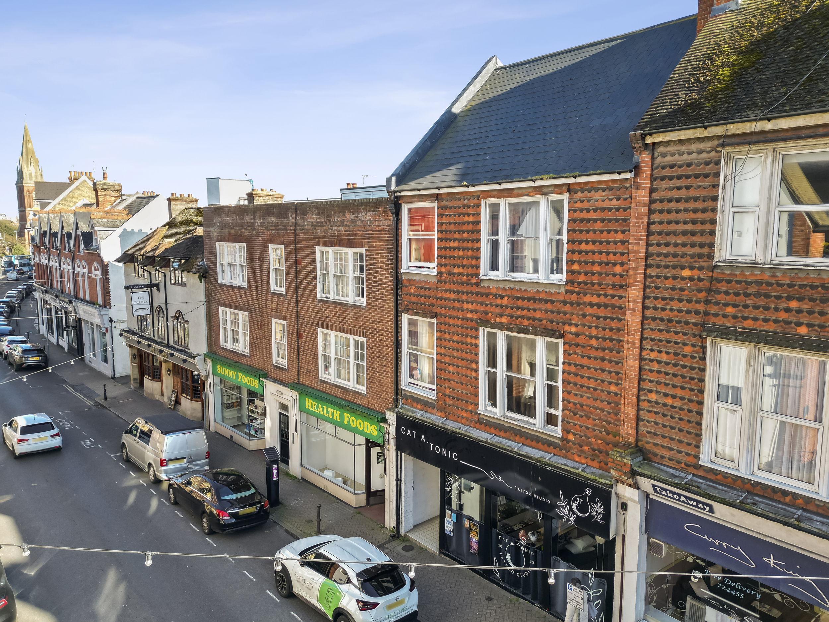
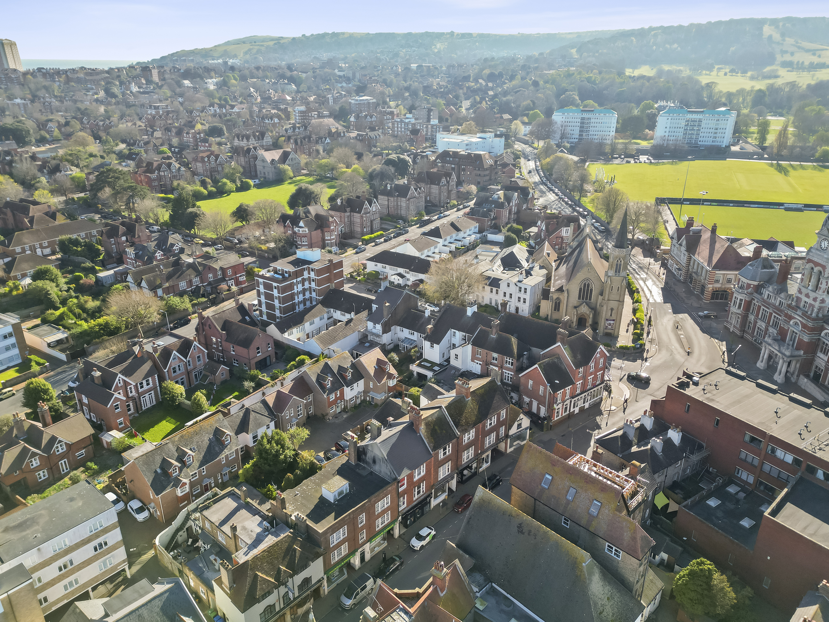
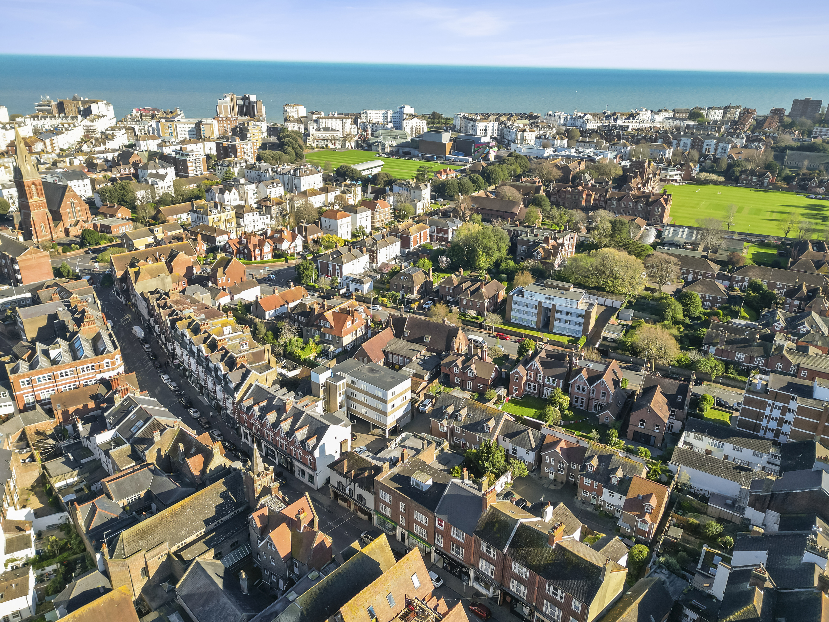
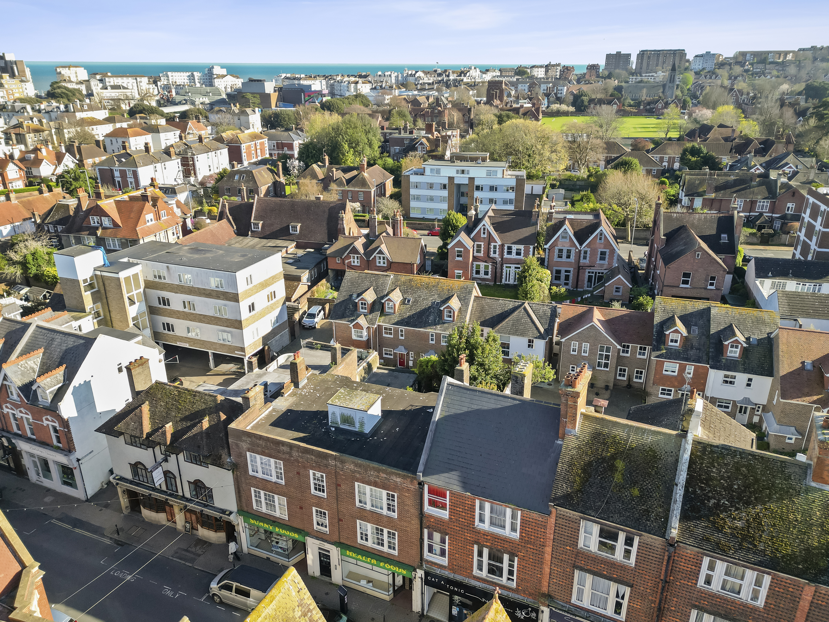
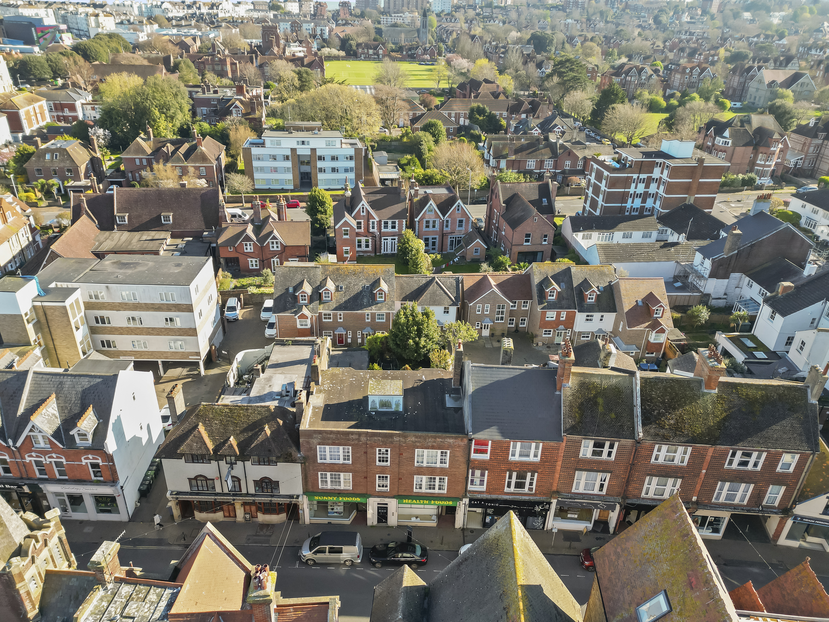
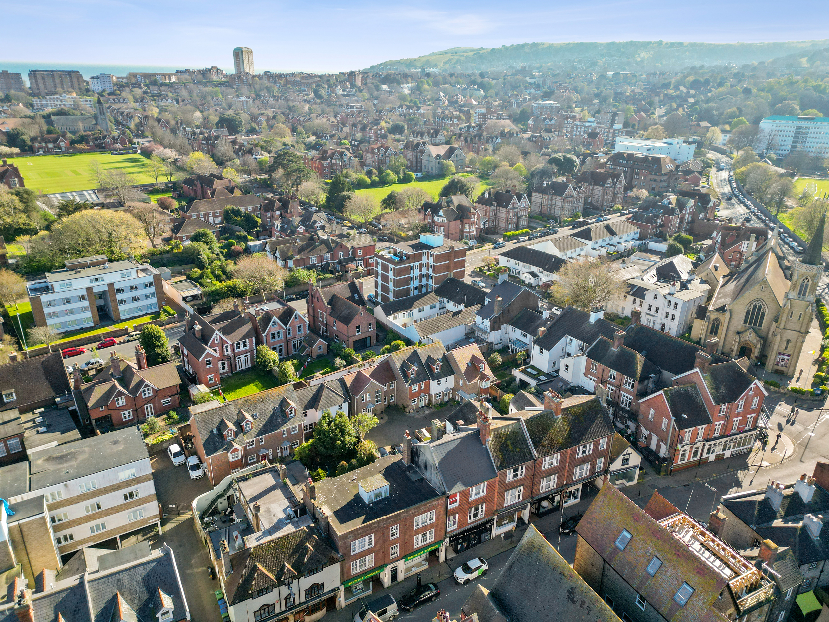
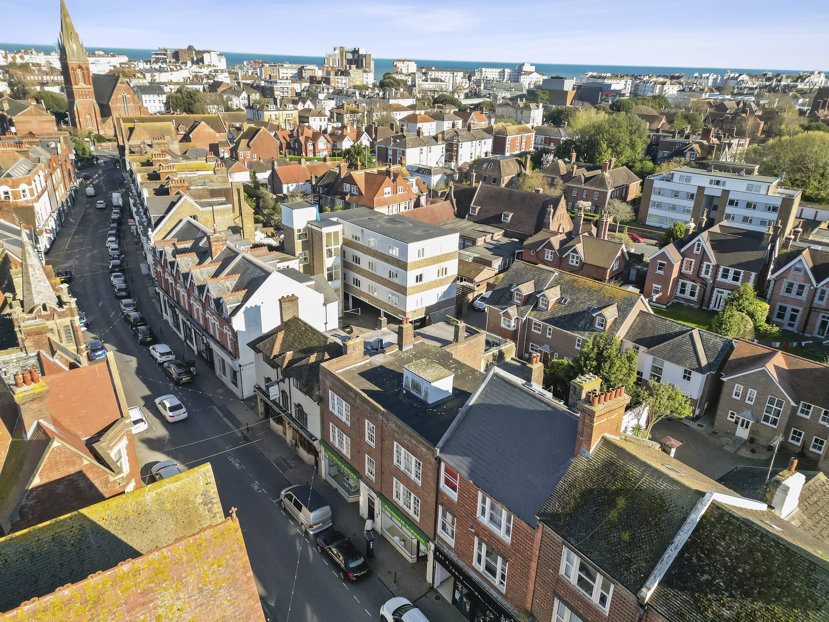
Phil Hall Estate Agents brings to the market this well-presented and generously proportioned two-bedroom first floor flat, forming part of the desirable Dene Court development on South Street, Eastbourne. Ideally positioned within walking distance of the town centre, mainline railway station, and a wide range of local amenities, this property offers an excellent opportunity for first-time buyers, downsizers, or investors seeking a conveniently located and spacious home with the added benefit of private outdoor space.
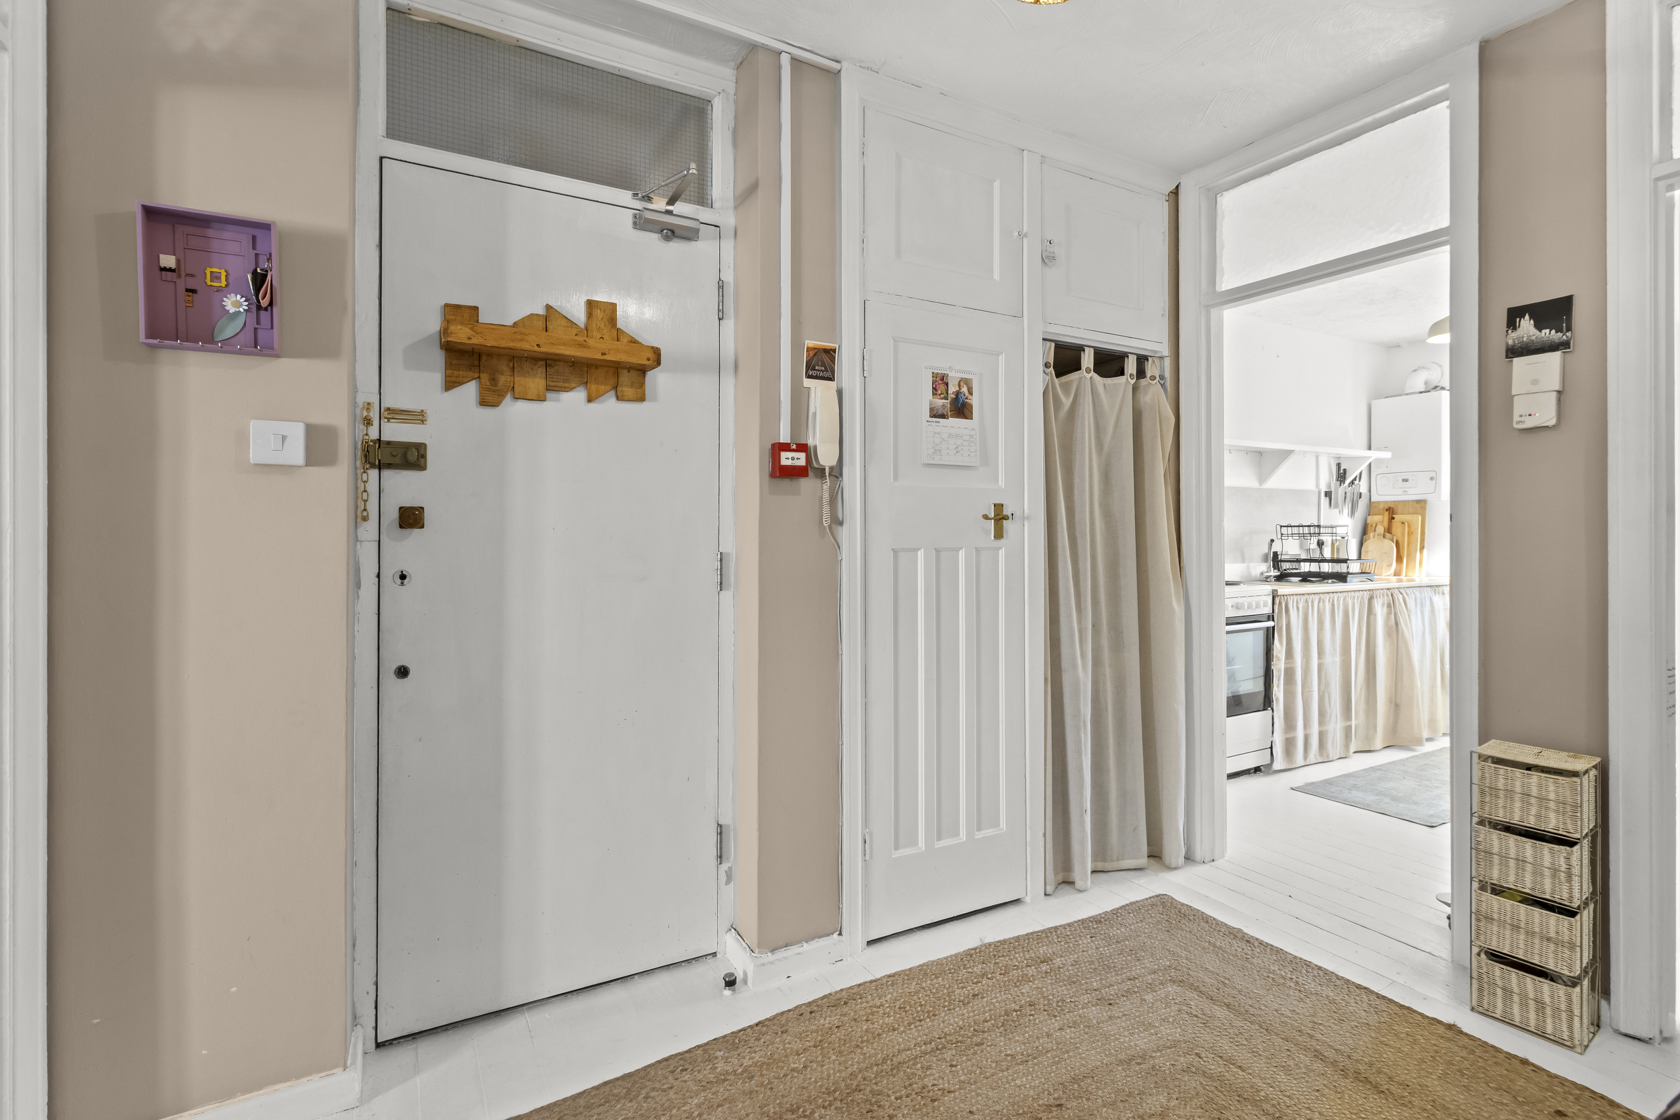
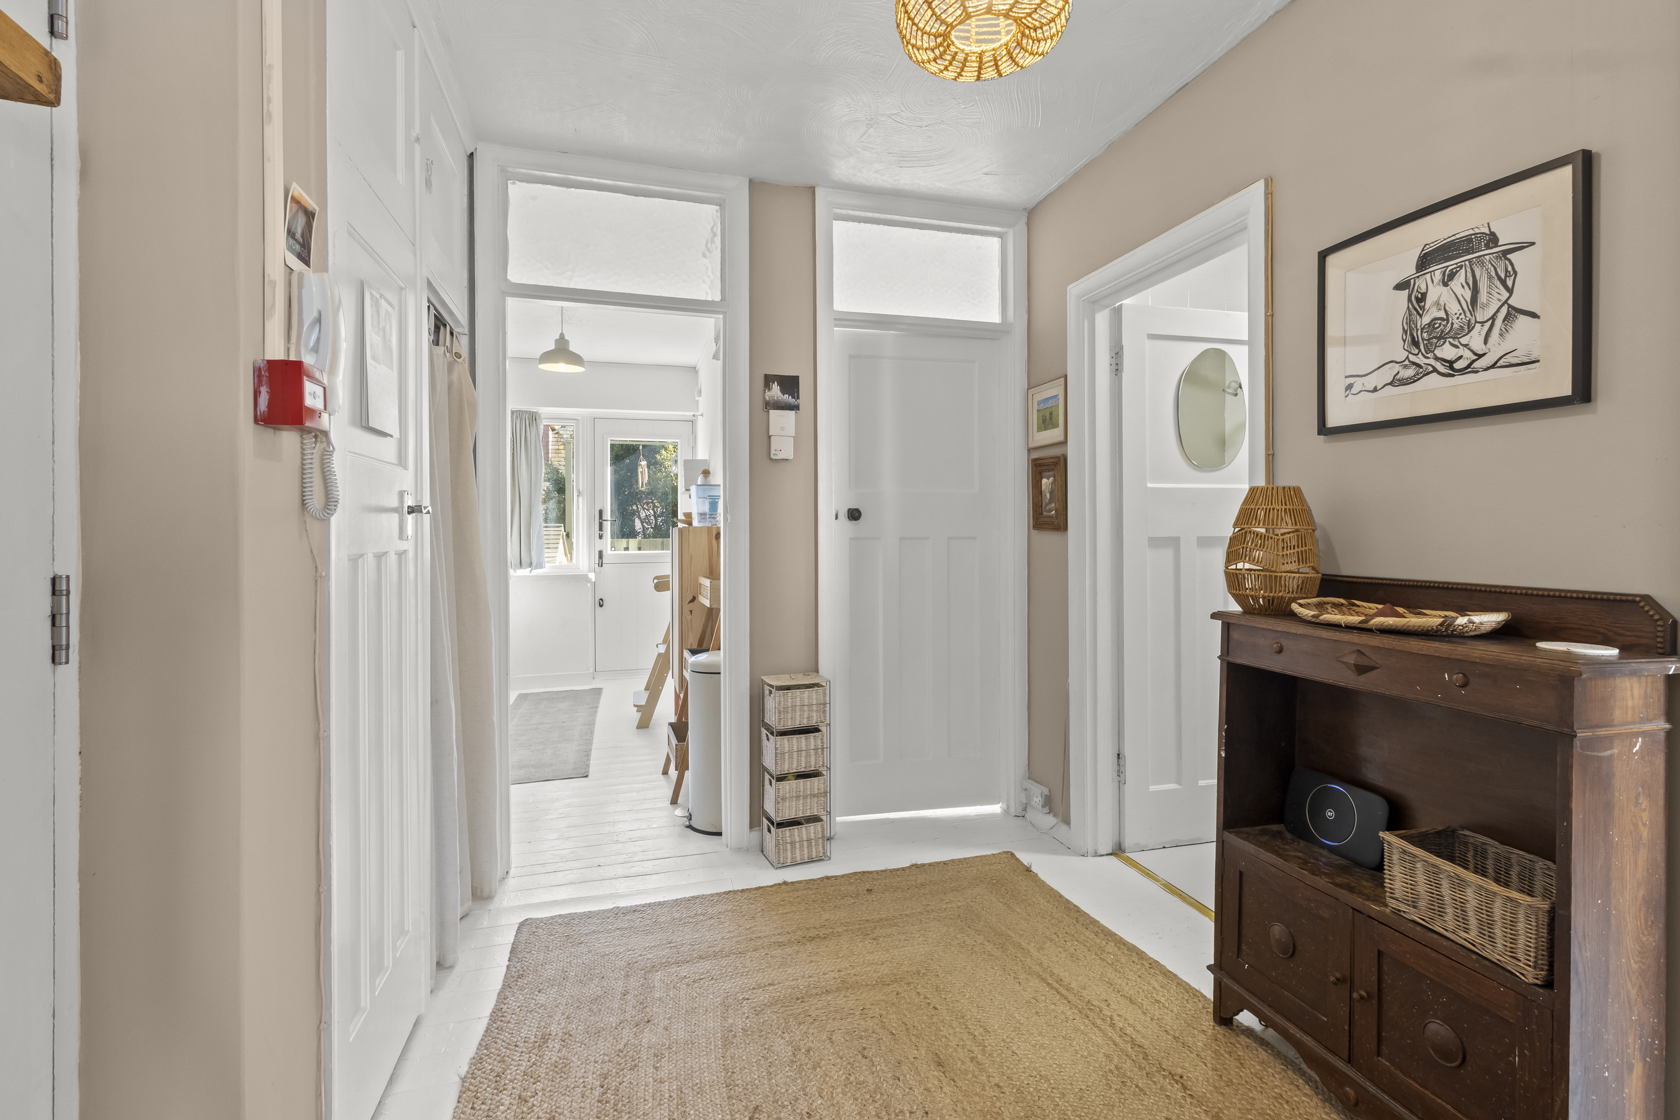
The property is accessed via the communal entrance, with stairs rising to the first floor. Upon entering the flat, you are welcomed into a spacious entrance hall which serves as the central hub of the home, providing access to all principal rooms. The hallway also benefits from two built-in storage cupboards, offering practical solutions for everyday living.
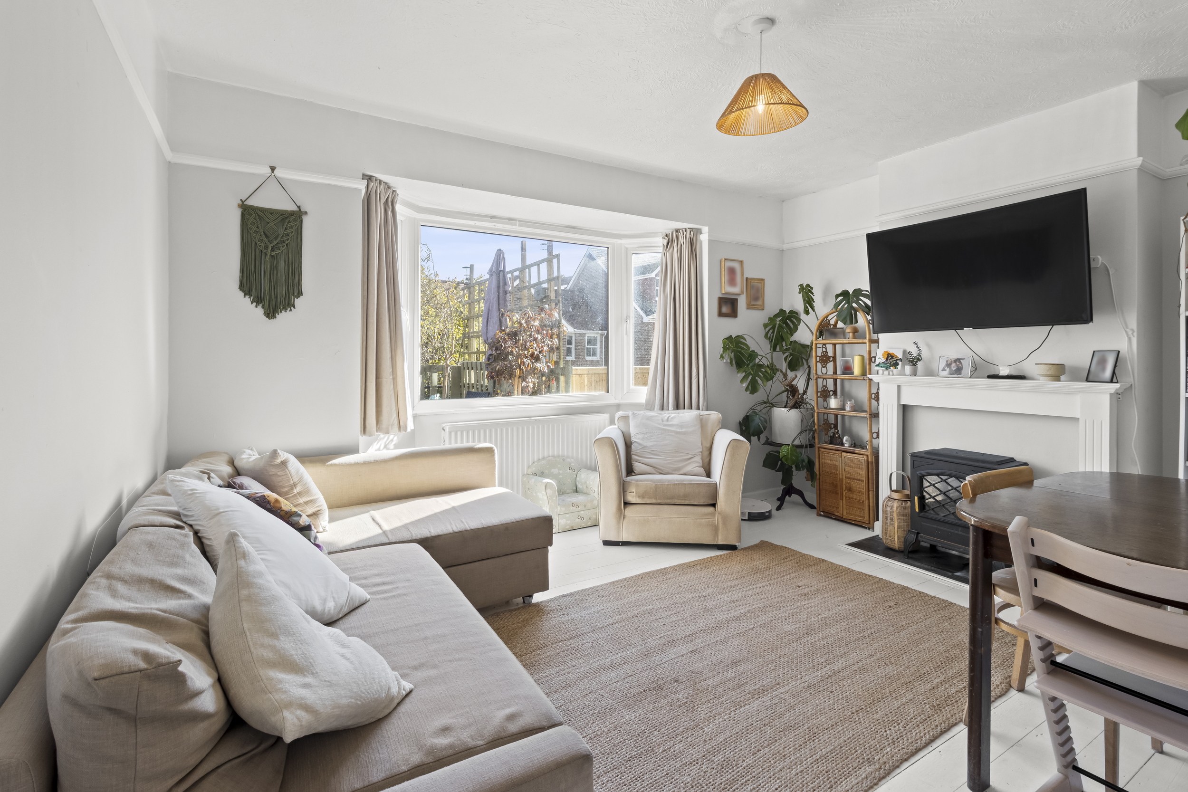
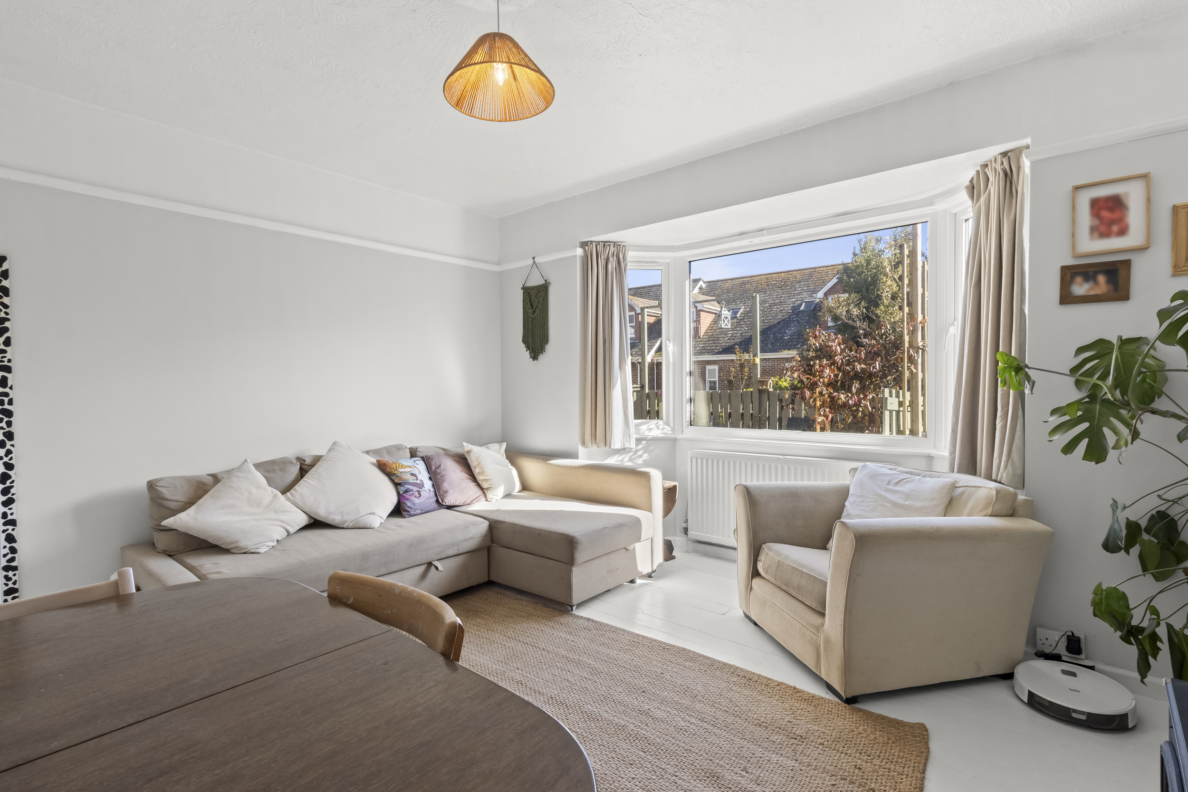
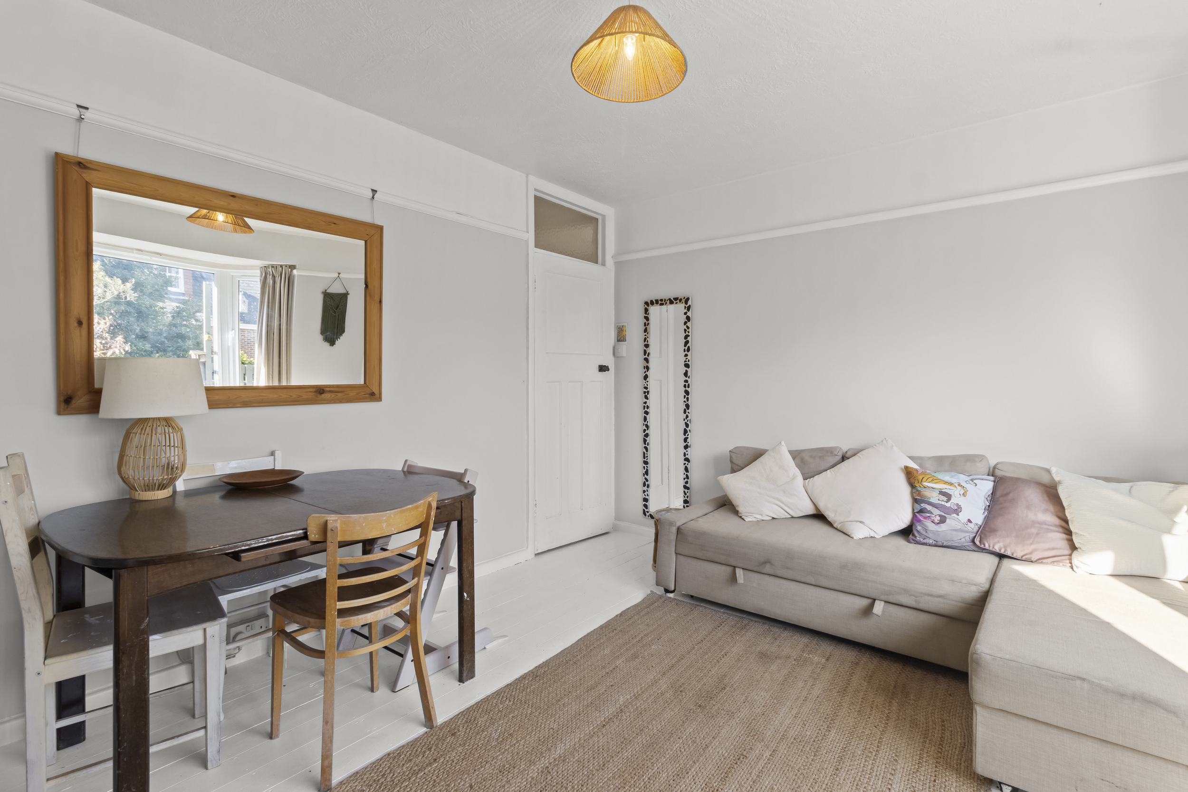
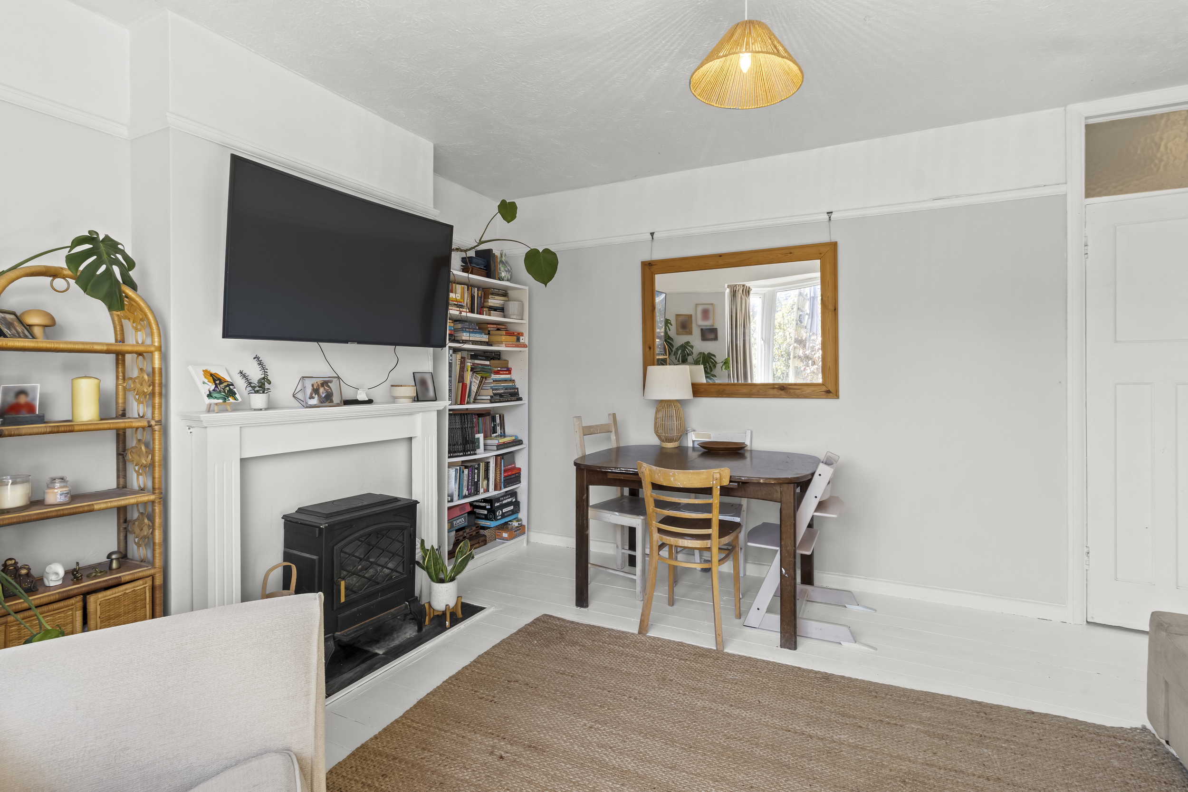
To the rear of the property is the impressive living/dining room, a bright and airy space enhanced by a bay window that overlooks the private terrace. This room provides ample space for both comfortable lounge seating and a dining area, making it ideal for relaxing or entertaining guests. Its rear aspect ensures a pleasant outlook and a sense of privacy.
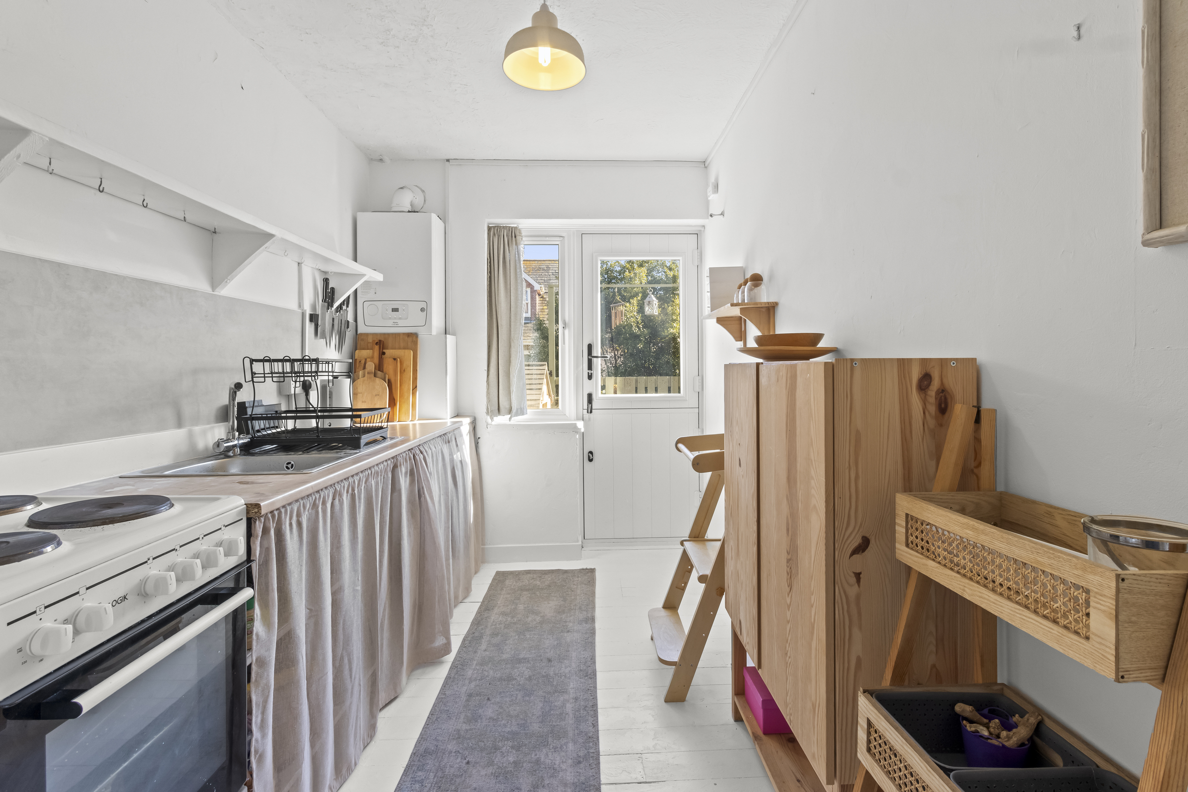
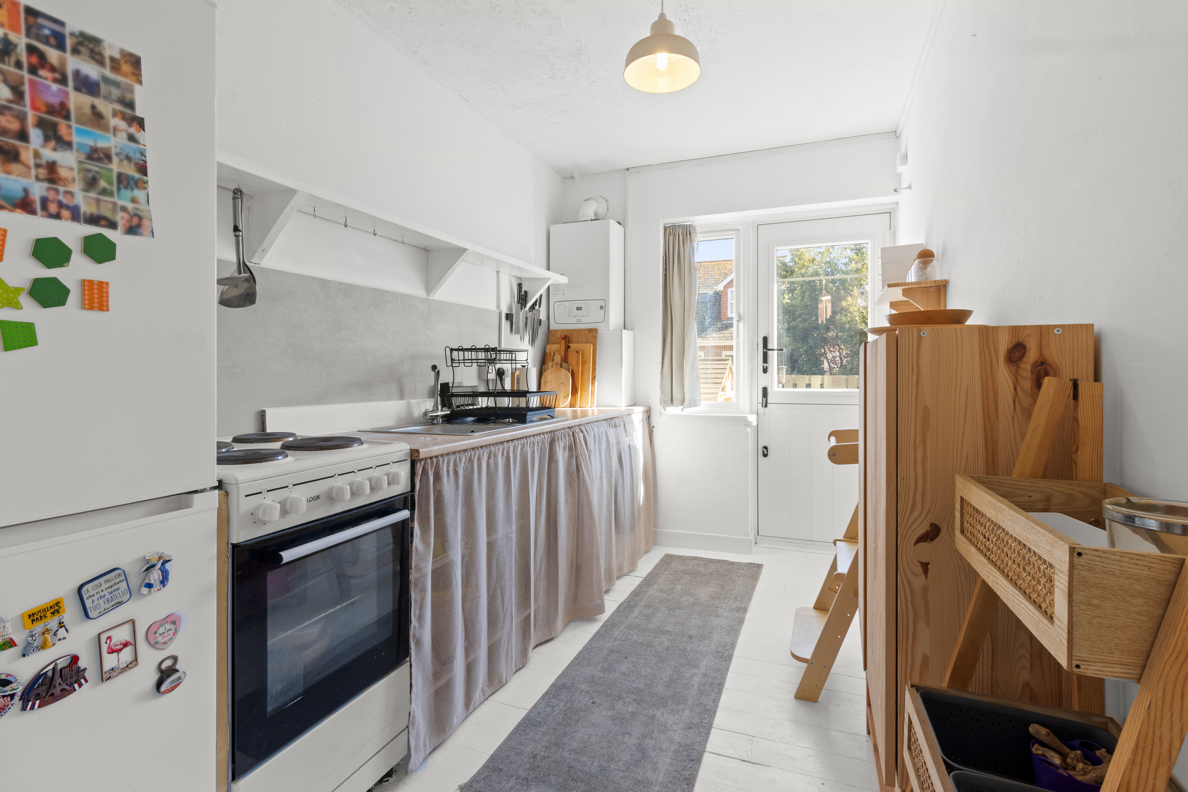
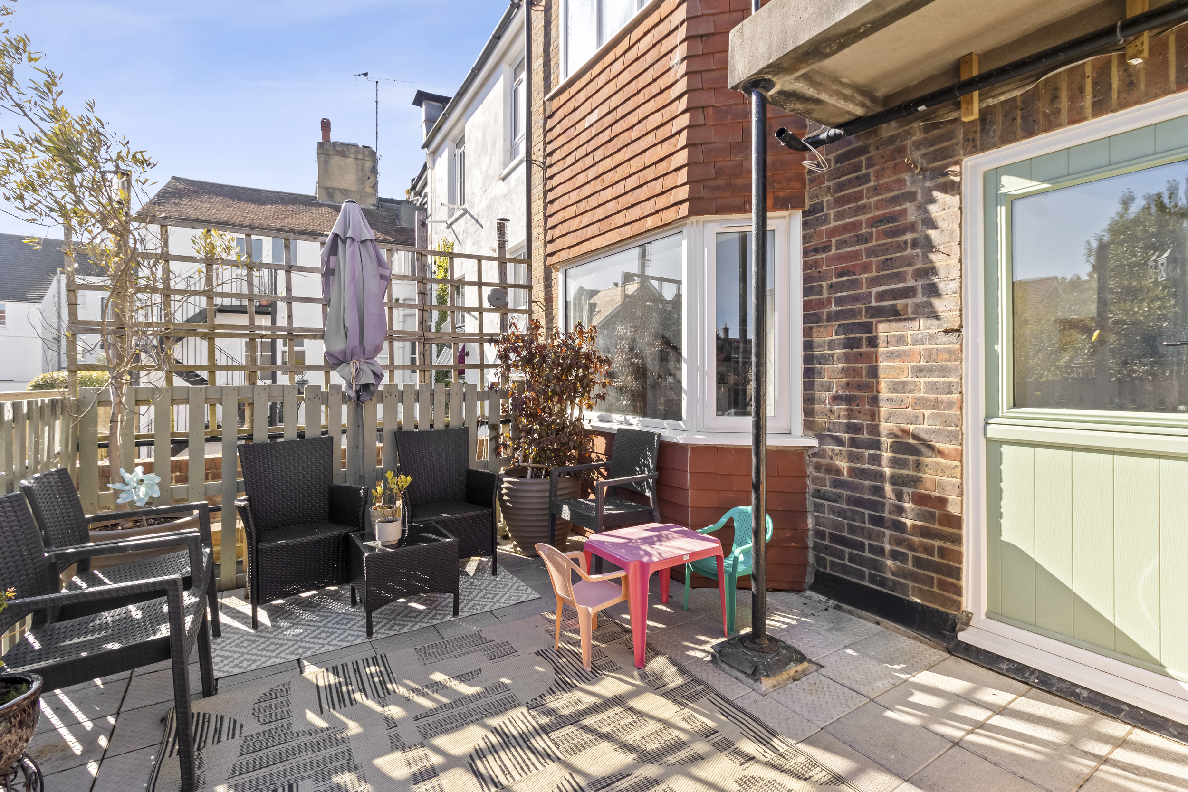
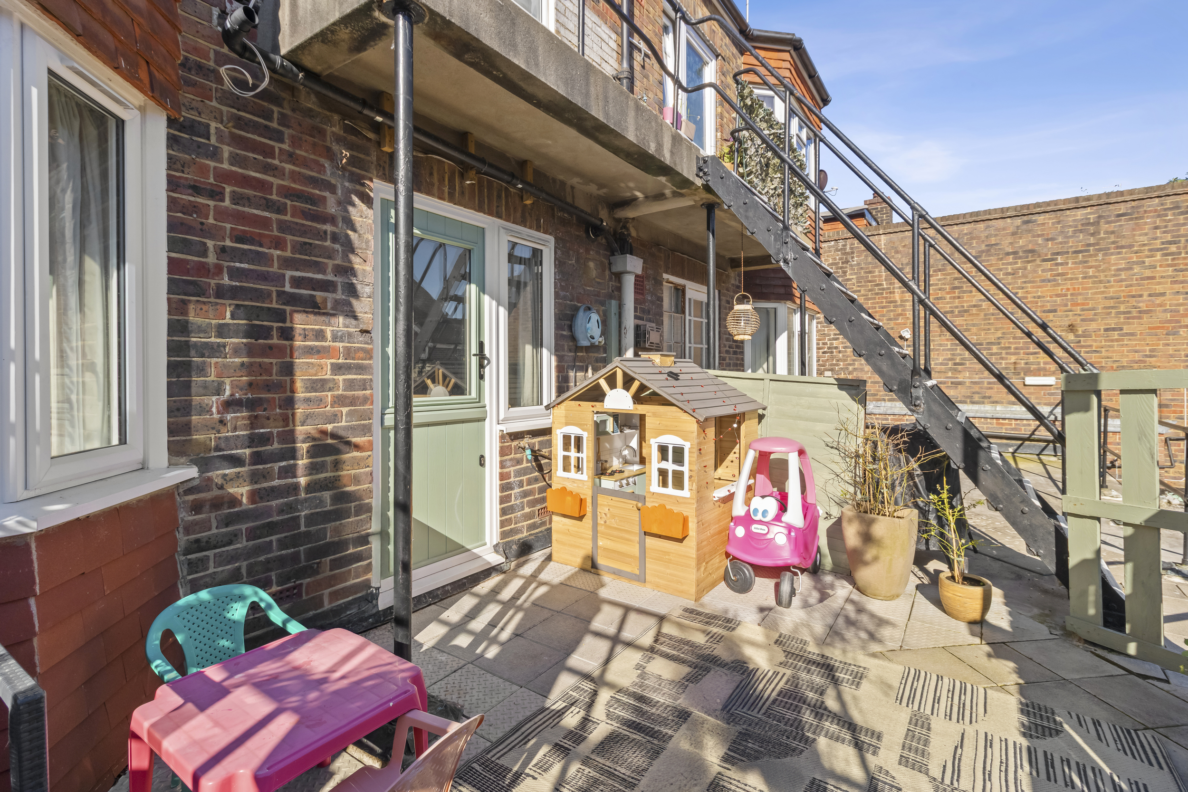
The separate kitchen is fitted with a range of base units and work surfaces. There is generous space for freestanding appliances including a washing machine, cooker, and fridge freezer. A particular highlight is the direct access from the kitchen onto the private sun terrace, seamlessly blending indoor and outdoor living.
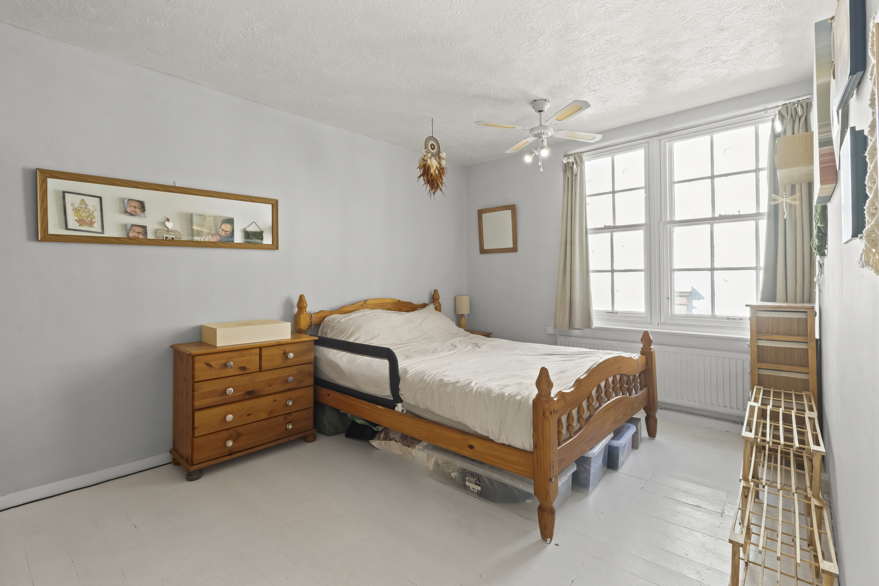
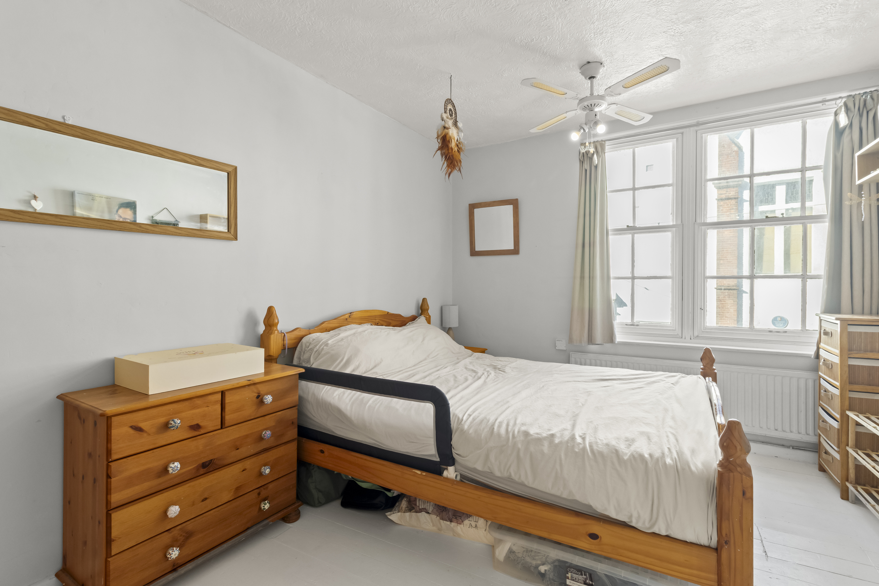
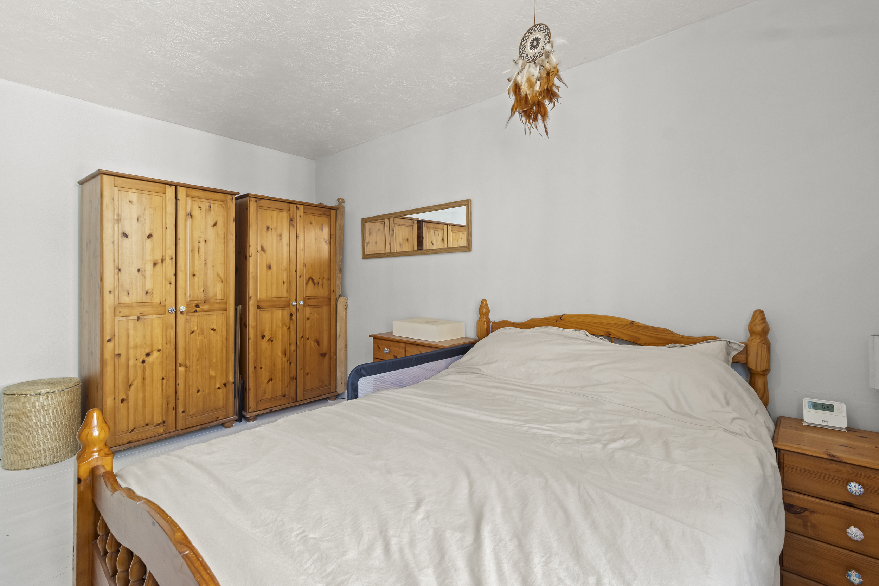
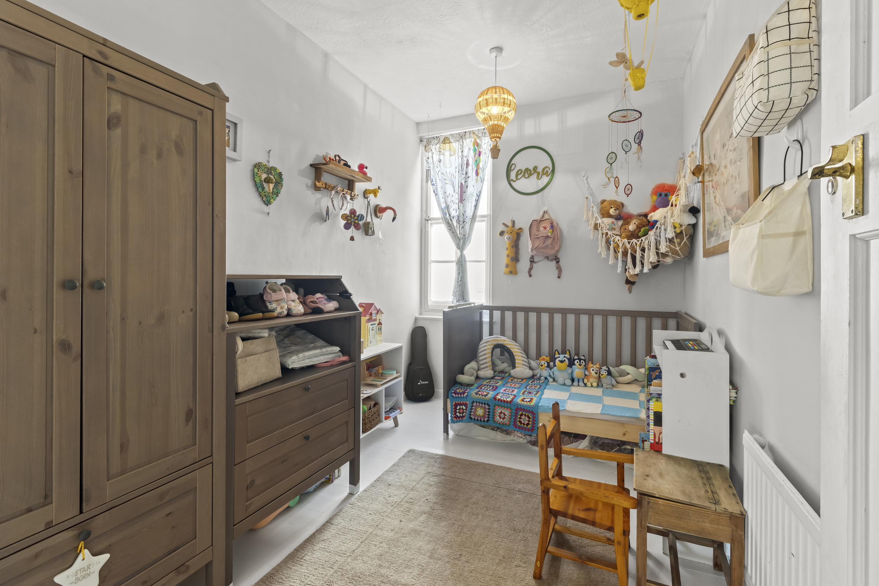
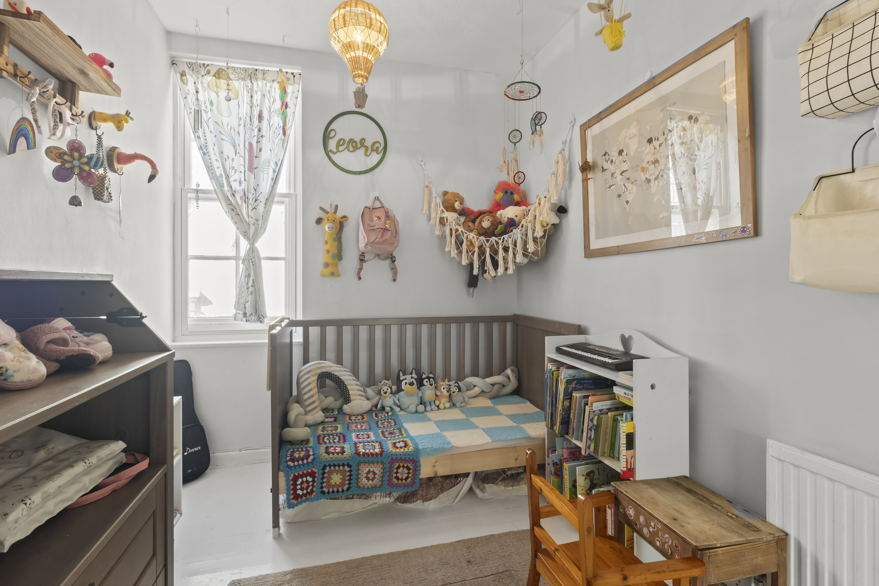
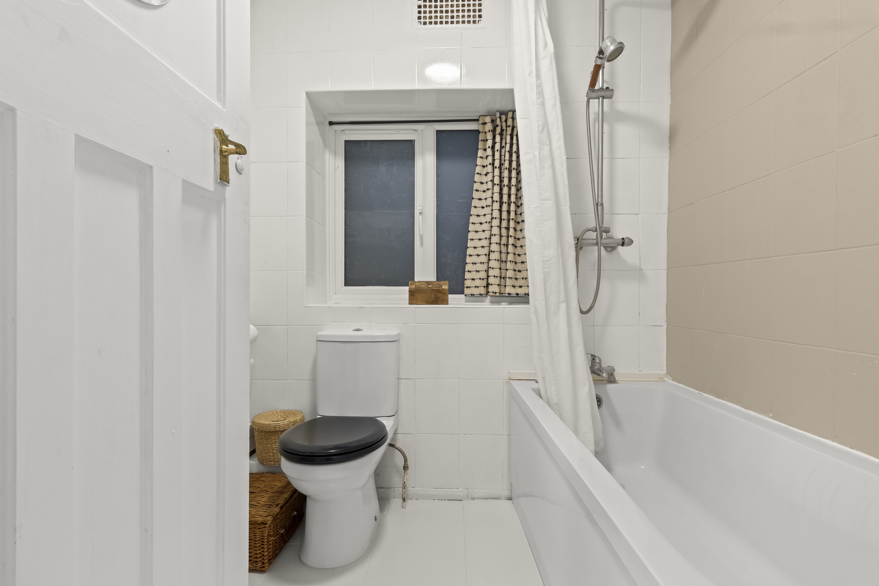
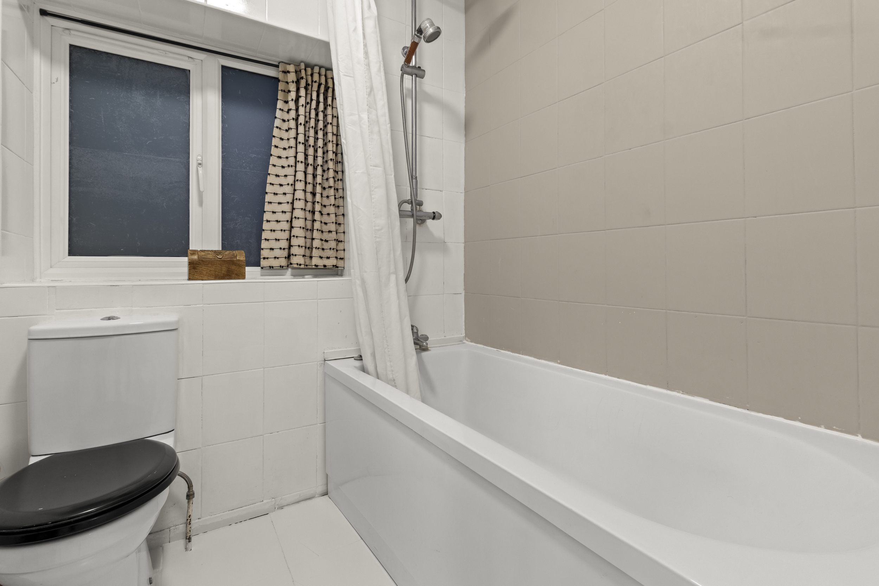
Both bedrooms are positioned at the front of the property. The principal bedroom is especially spacious, offering plenty of room for bedroom furniture and additional storage if required. The second bedroom is also well-proportioned and could serve equally well as a guest room, home office, or nursery. The bathroom is fitted with a classic three-piece suite, comprising a panelled enclosed bath, low-level WC, and wash hand basin.
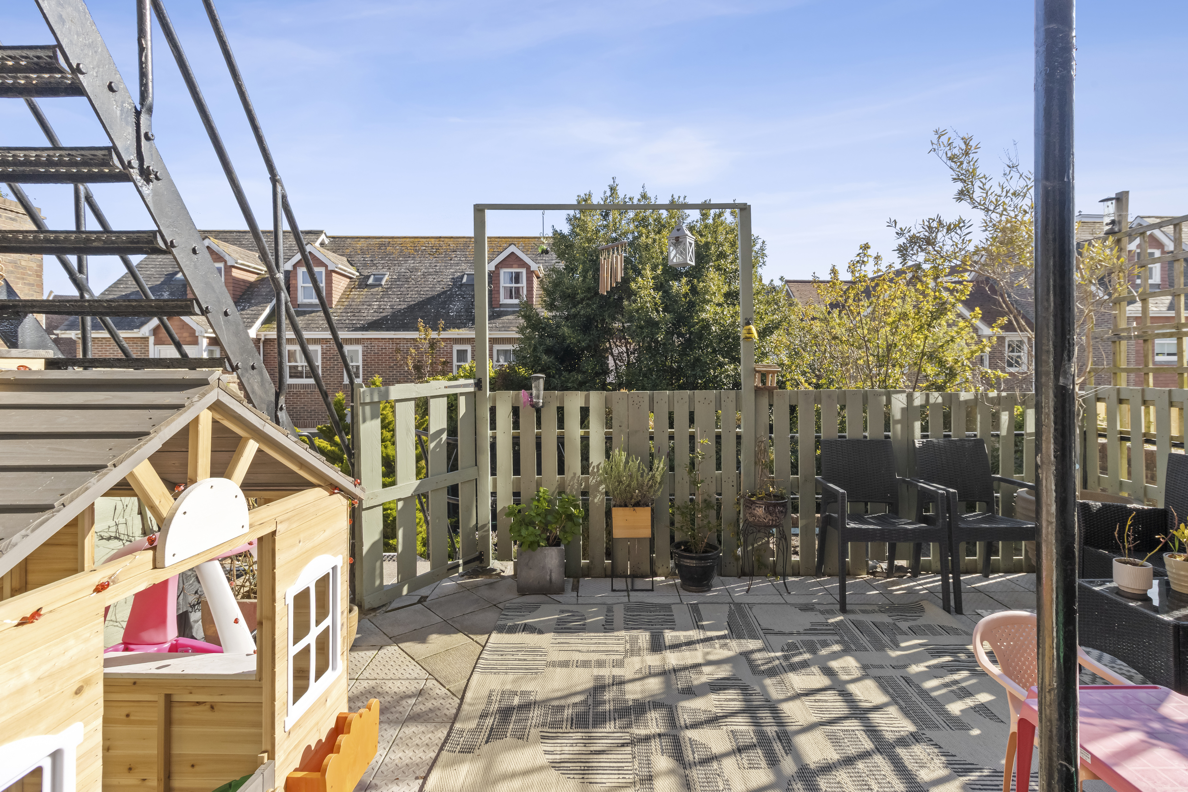
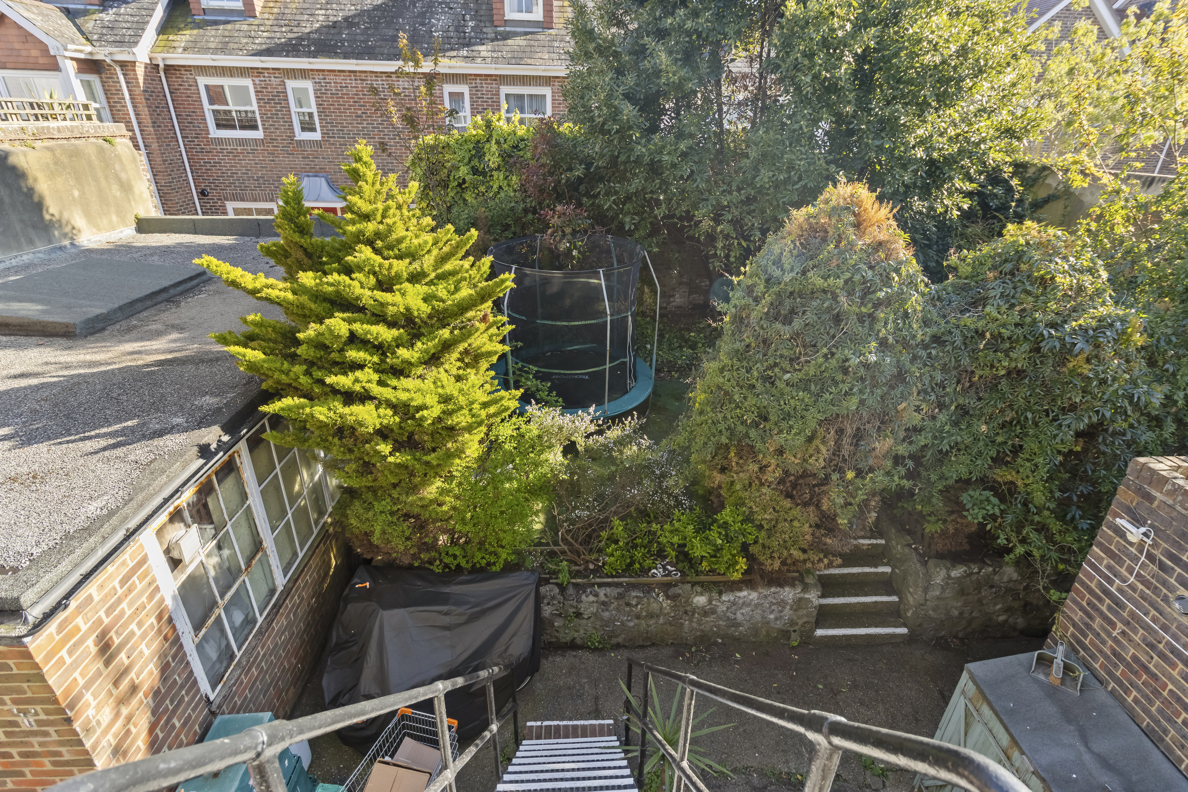
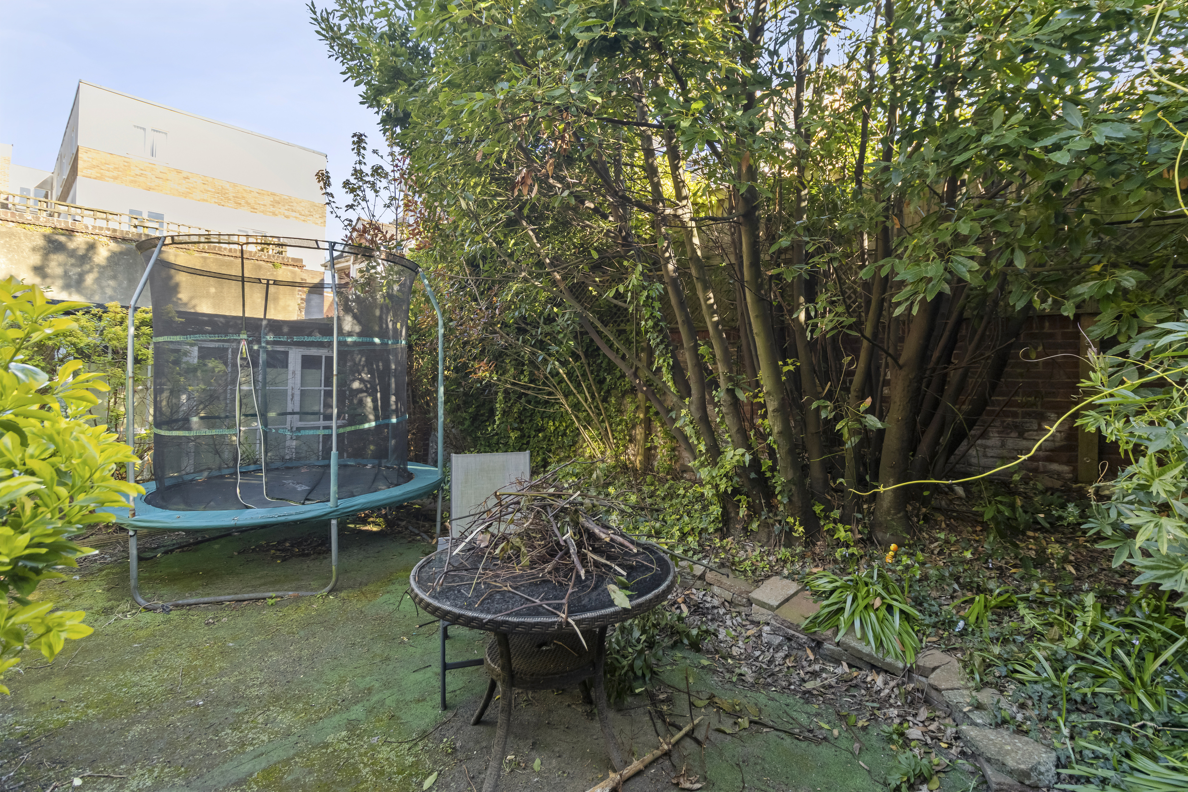
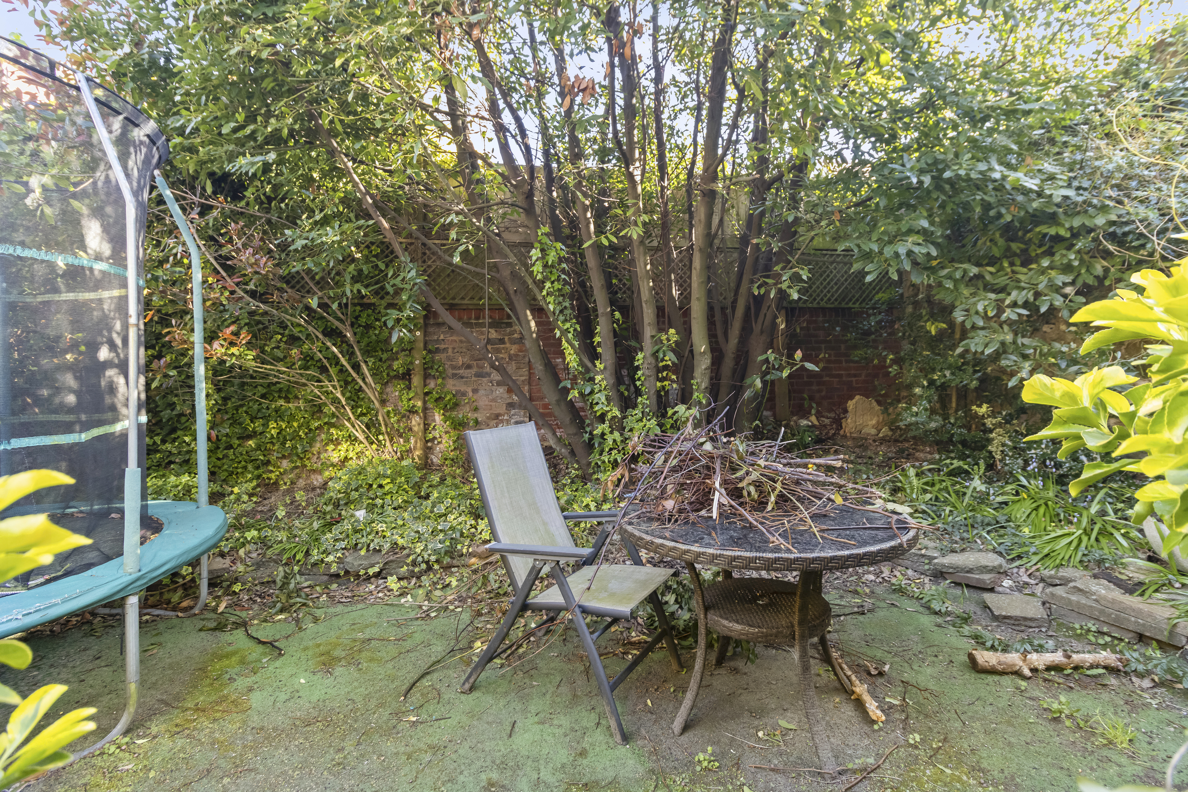
Externally, the private sun terrace is a true standout feature of the home. Enjoying a sunny aspect, it provides a tranquil space to unwind, dine al fresco, or entertain during the warmer months. Steps lead down from the terrace to the communal gardens, which are beautifully maintained and bordered by mature trees and shrubs, creating a secluded and peaceful environment for residents to enjoy.
Communal Entrance - Stairs leading to the first floor landing
Entrance Hall 9'11 x 6'09 (3.02m x 2.06m)
Living Room/Dining Room 13'11 max x 12;08 into bay (4.24m max x 3.66m;2.44m into bay)
Kitchen 10'10 x 6'10 (3.30m x 2.08m)
Bedroom One 14'03 x 10'02 (4.34m x 3.10m)
Bedroom Two 10'05 x 6'11 (3.18m x 2.11m)
Bathroom 6'03 x 5'04 (1.91m x 1.63m)
Lease Information: We have been advised that the property is leasehold and that there is approx 94 years remaining on the lease, service charge £2,209 per annum and the ground rent is £250 per annum. The agent has not had sight of confirmation documents and therefore the buyer is advised to obtain verification from their solicitor or surveyor.
Council Tax Band: B
Floorplans
Brochures
Sorry, we do not have any brochure files at this time.