



The Square, Pevensey Bay
Two bedroom semi-detached bungalow
- The Square, Pevensey Bay
£ 260,000
Pevensey Bay
2 Bedrooms
1 Bathroom
Semi-Detached
BN24 6SE
25-05-2026
Description
Guide Price £260,000 to £270,000
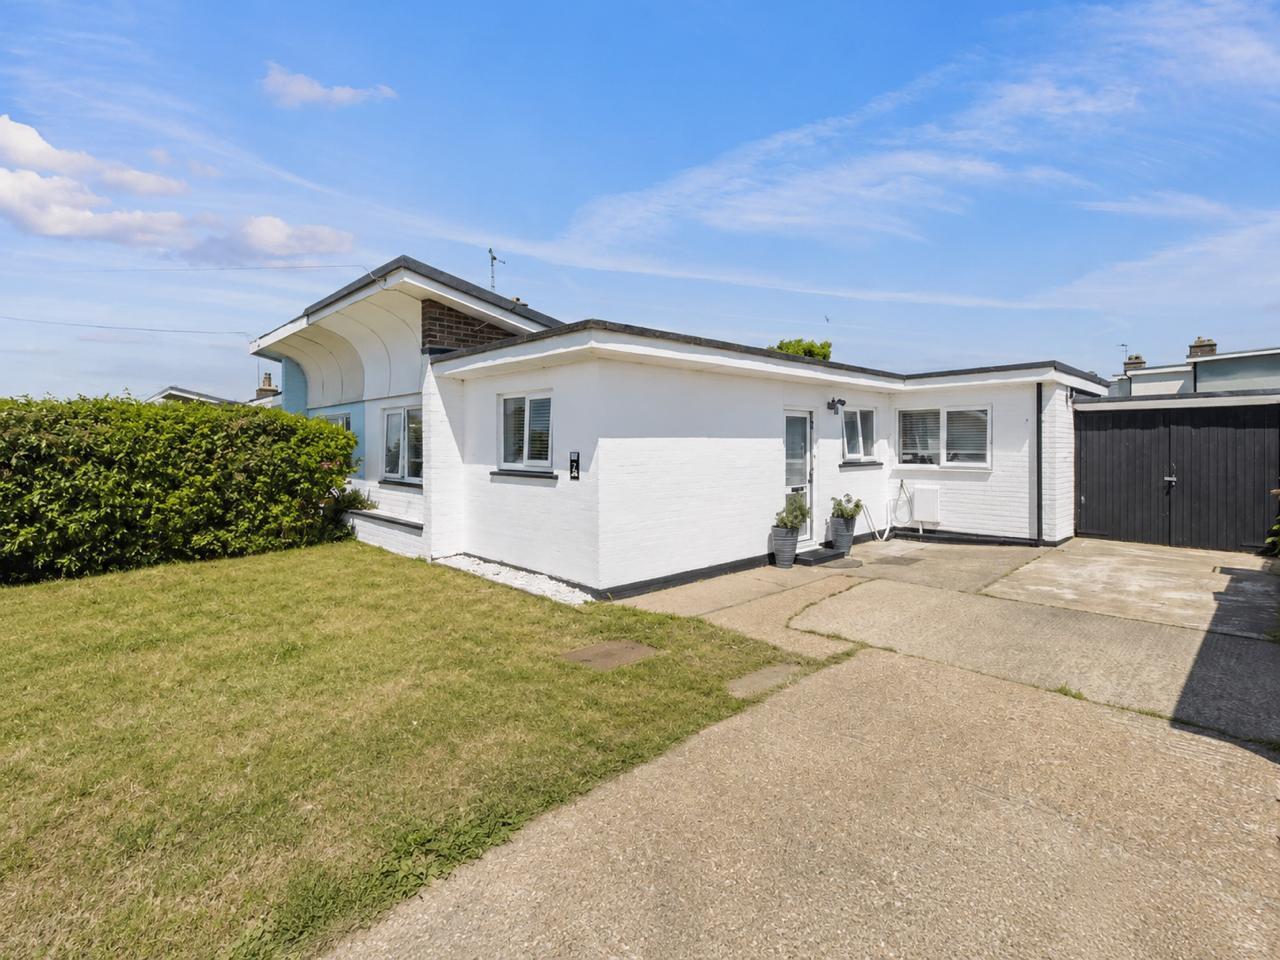
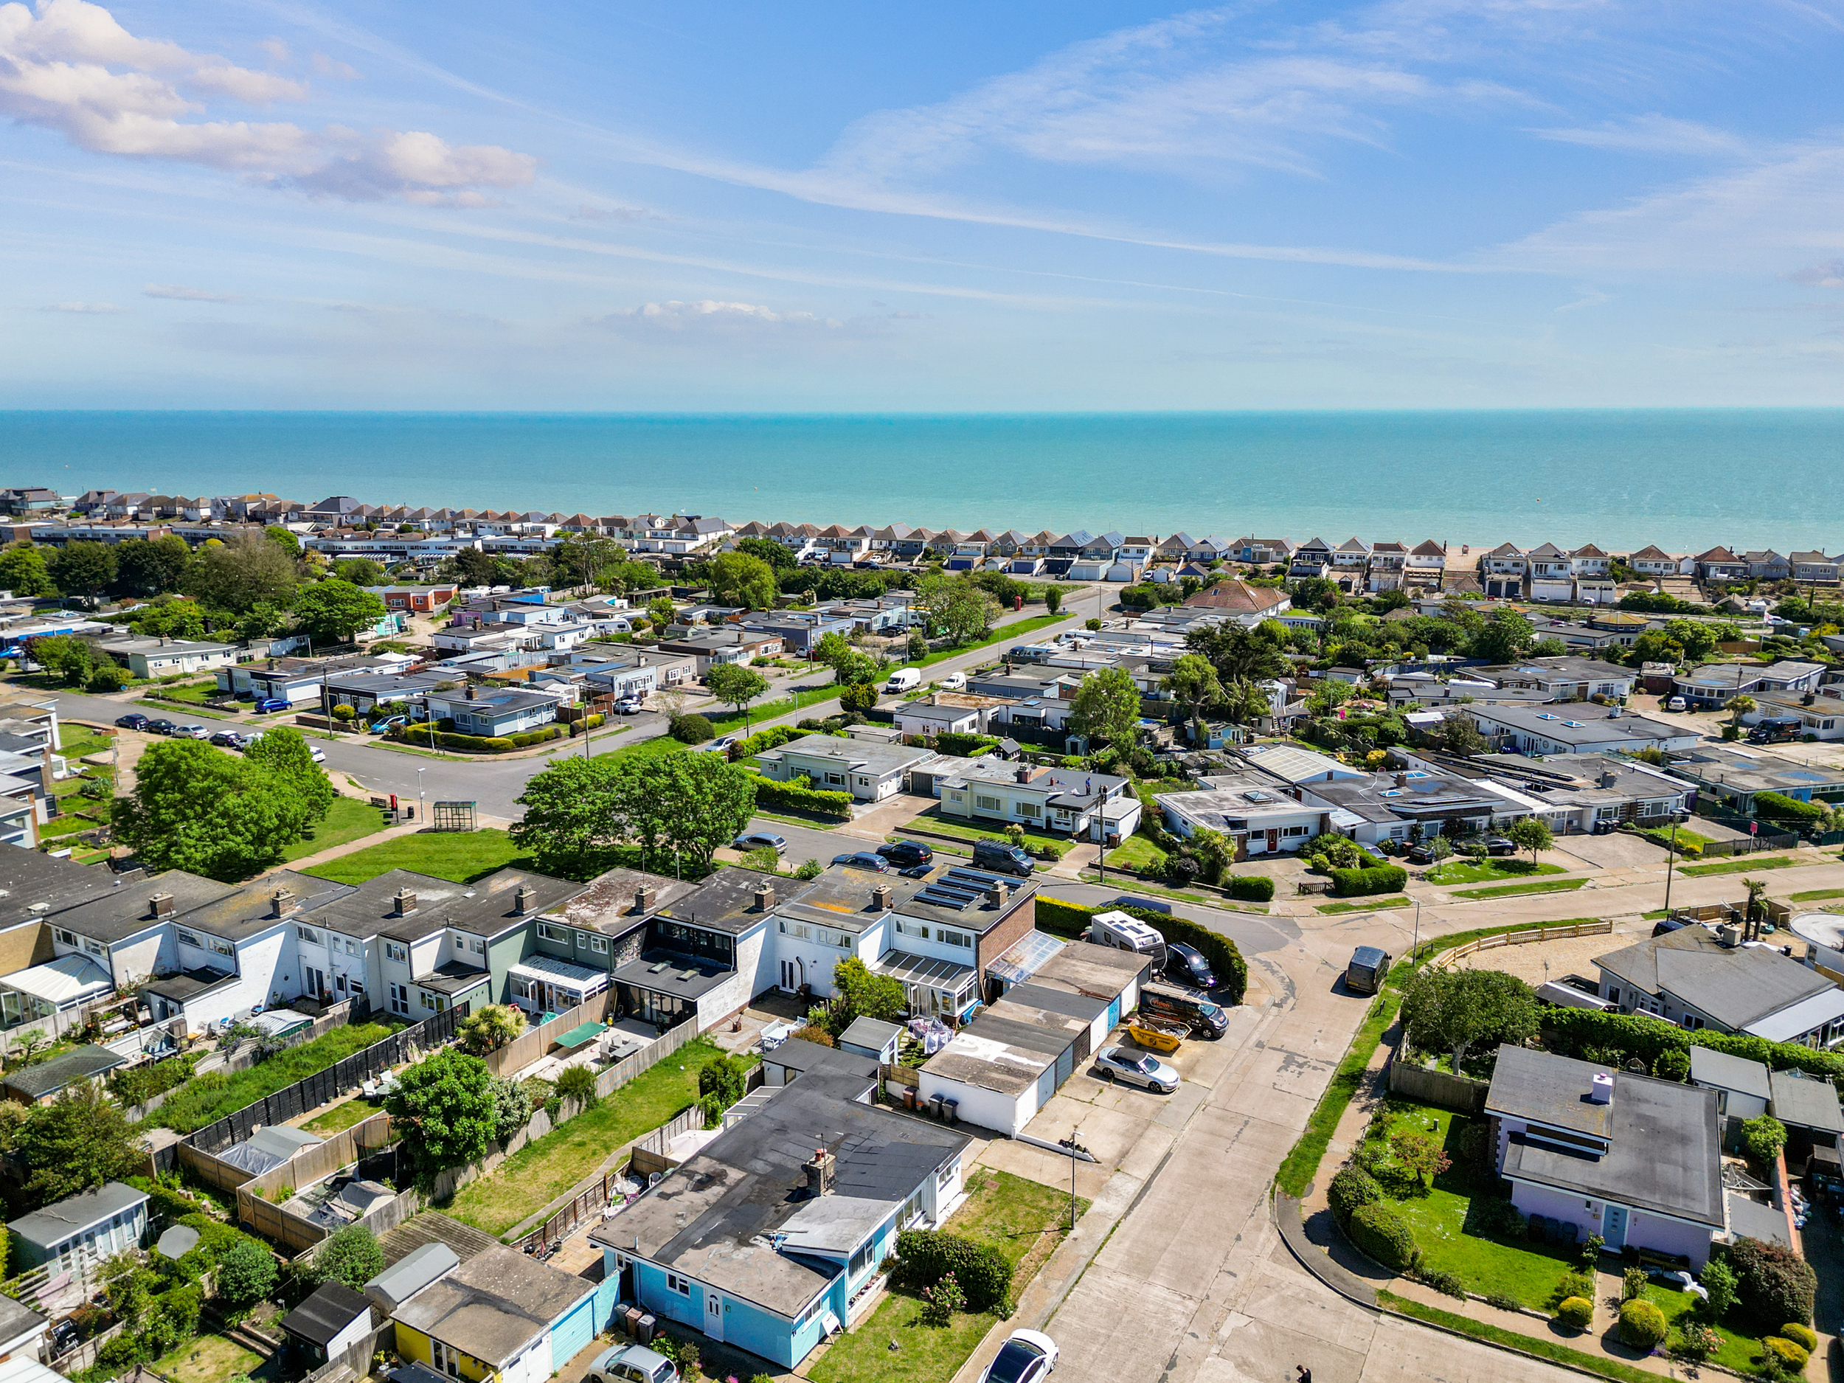
Phil Hall Estate Agents brings to the market this spacious and exceptionally well-presented two-bedroom semi-detached bungalow, enviably positioned within the highly sought-after Beachlands area of Pevensey Bay. Occupying a generous plot and located just a short stroll from the seafront, local shops and everyday amenities, this attractive home offers versatile single-storey living ideal for a range of buyers including downsizers, retirees and those seeking a peaceful coastal lifestyle.
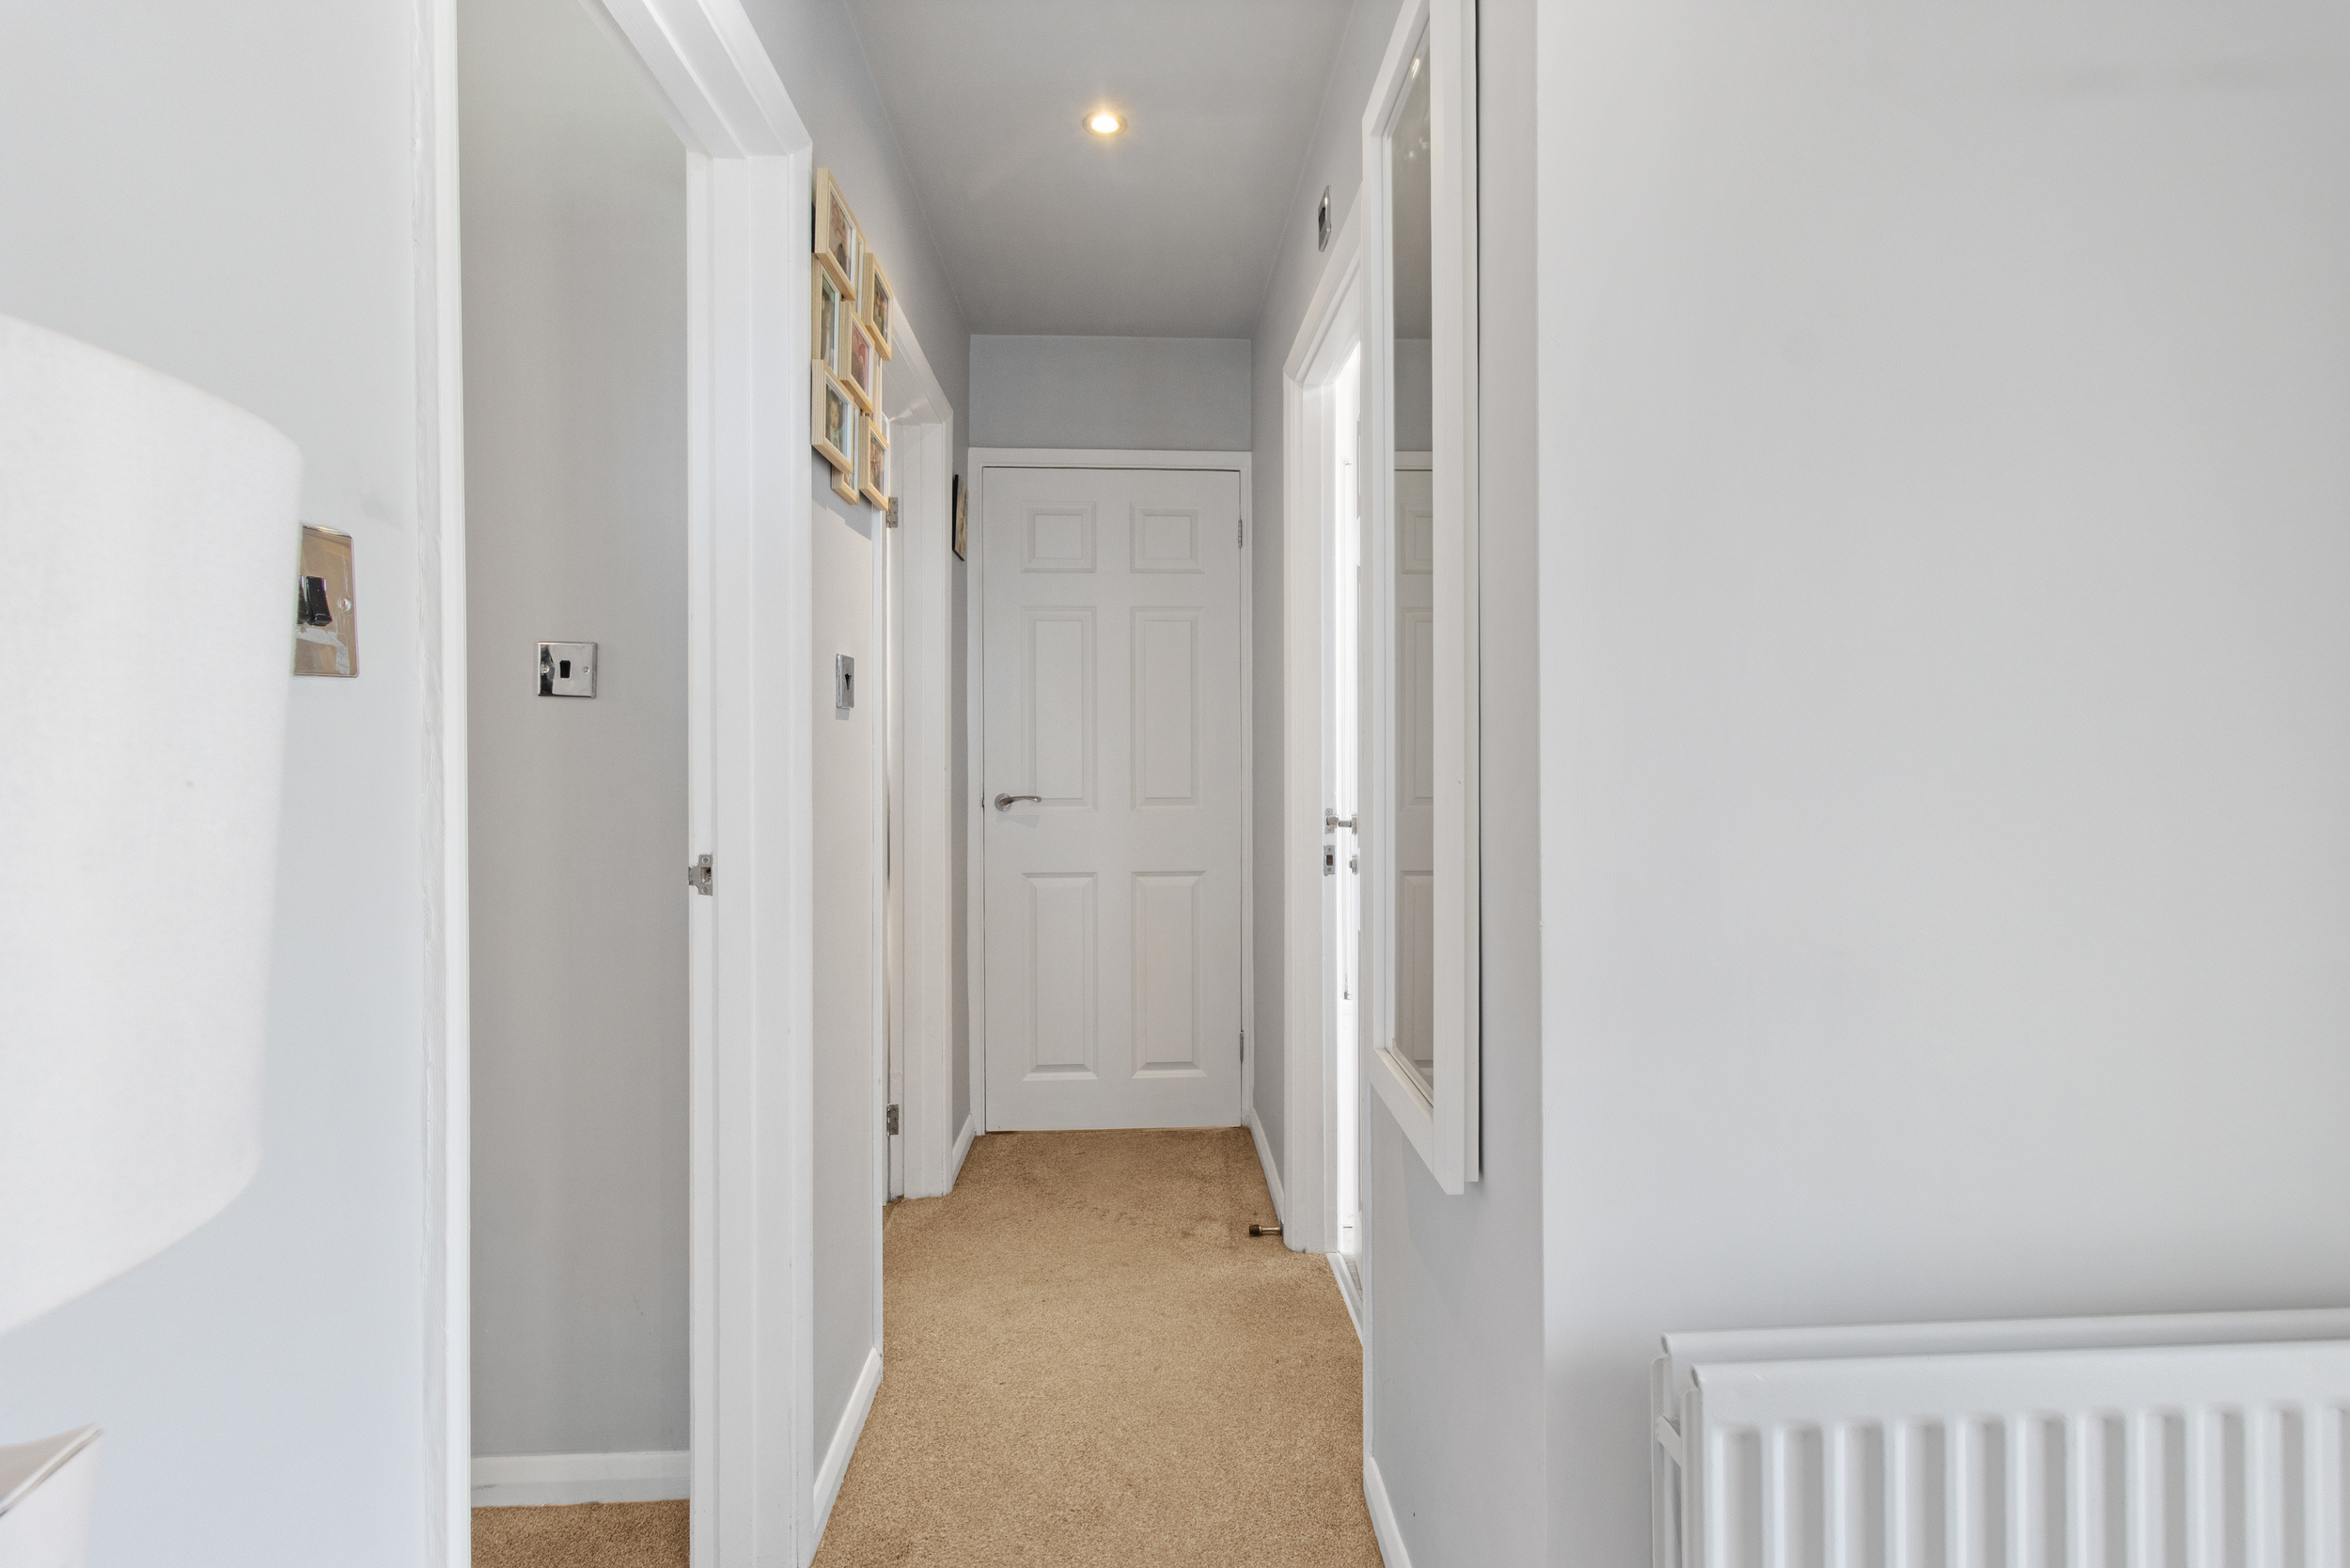
Upon entering, you are welcomed into a useful entrance vestibule which in turn opens into a spacious L-shaped entrance hall, creating an immediate sense of space and providing access to all principal accommodation.
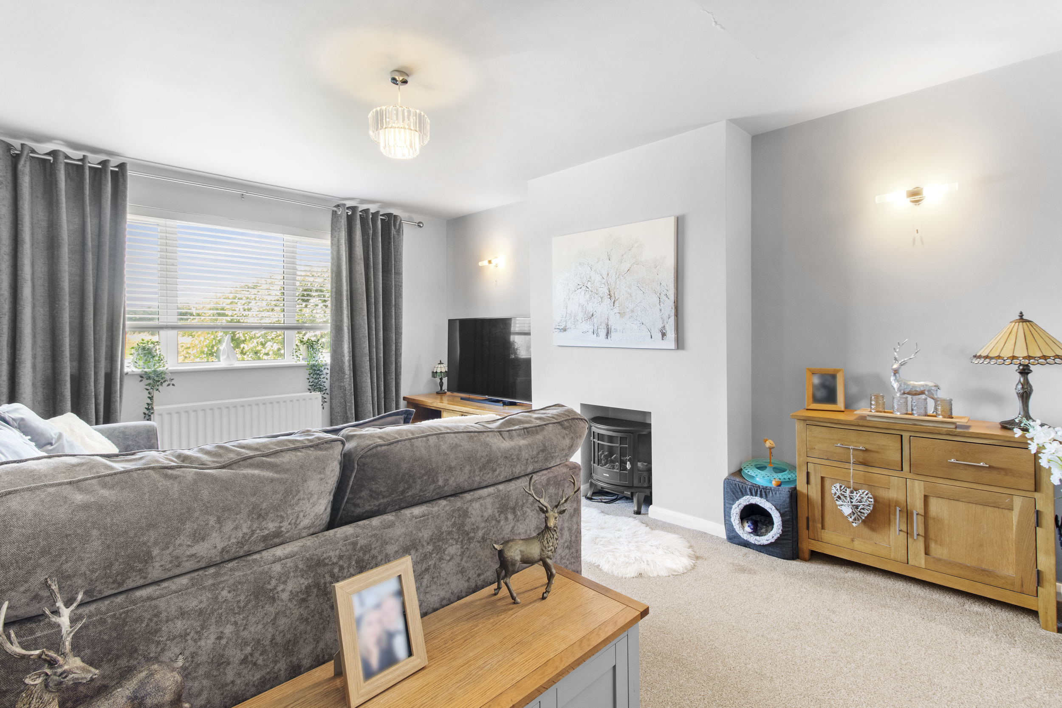
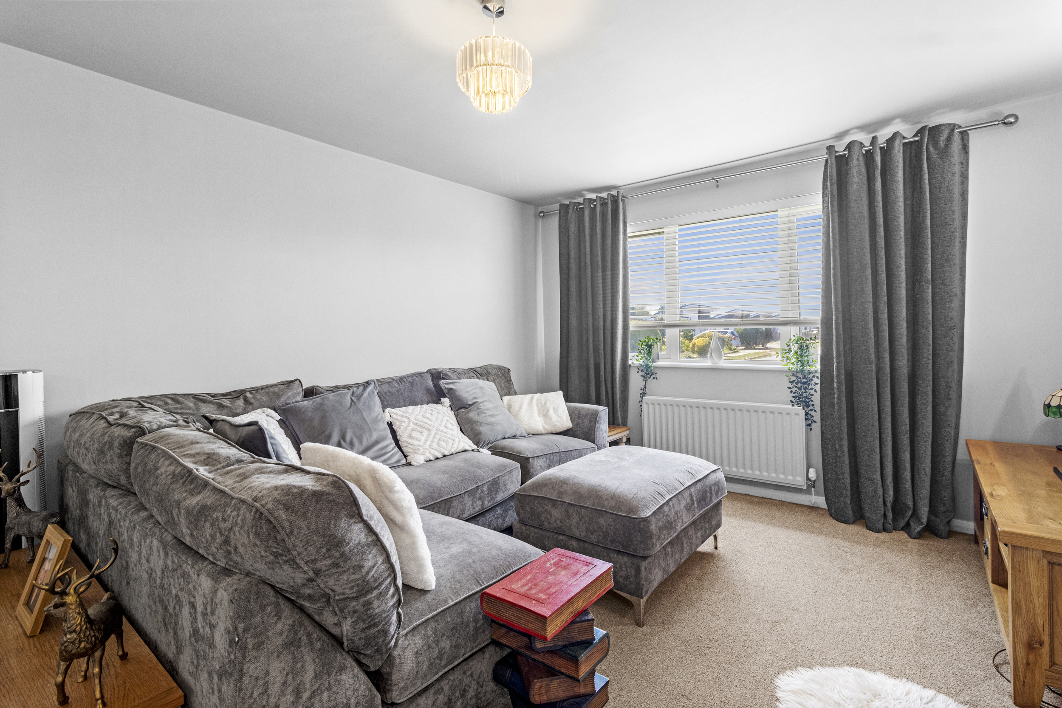
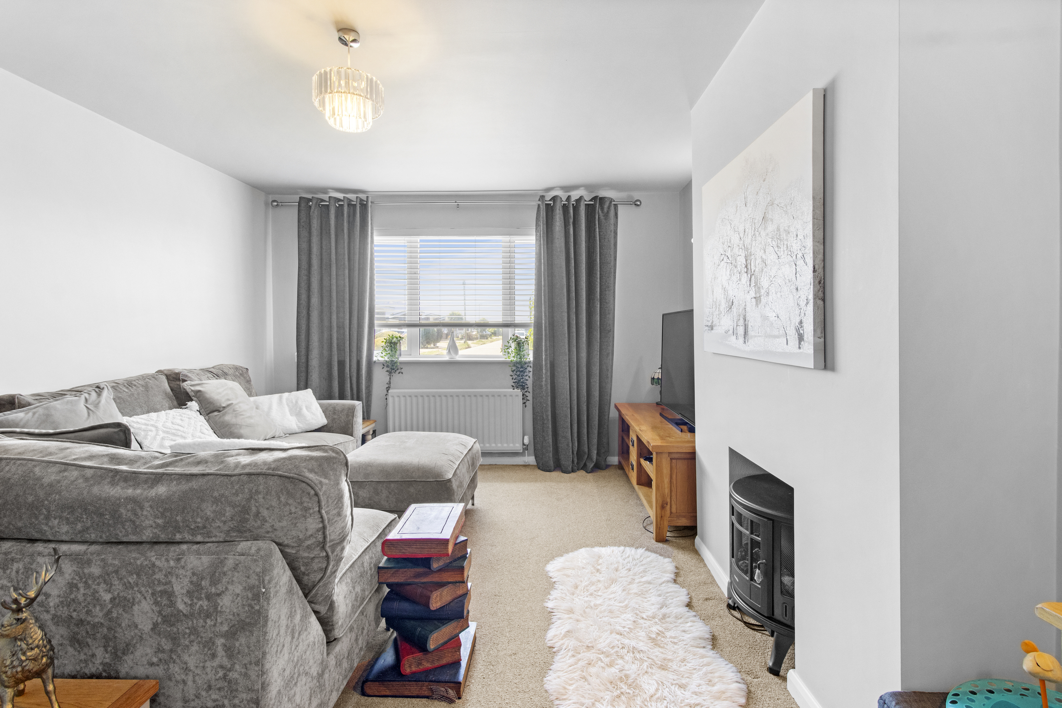
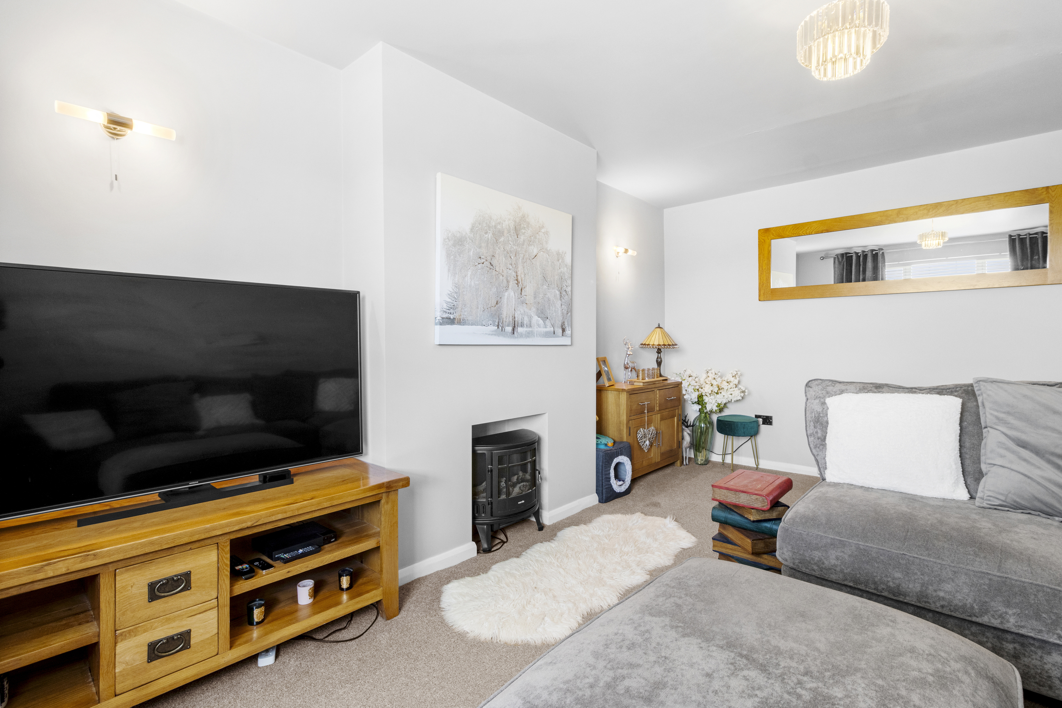
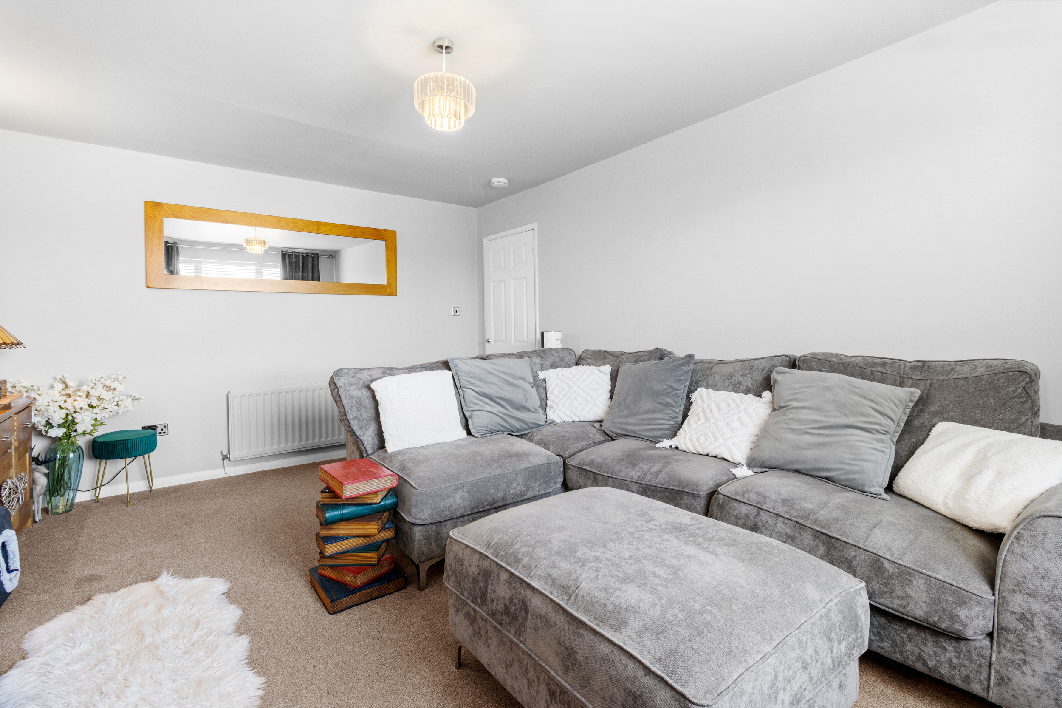
Positioned to the front of the bungalow is the bright and comfortable living room, a generously proportioned reception space benefitting from a large double glazed window allowing for an abundance of natural light throughout the day. The room provides an ideal setting for both relaxing and entertaining alike.
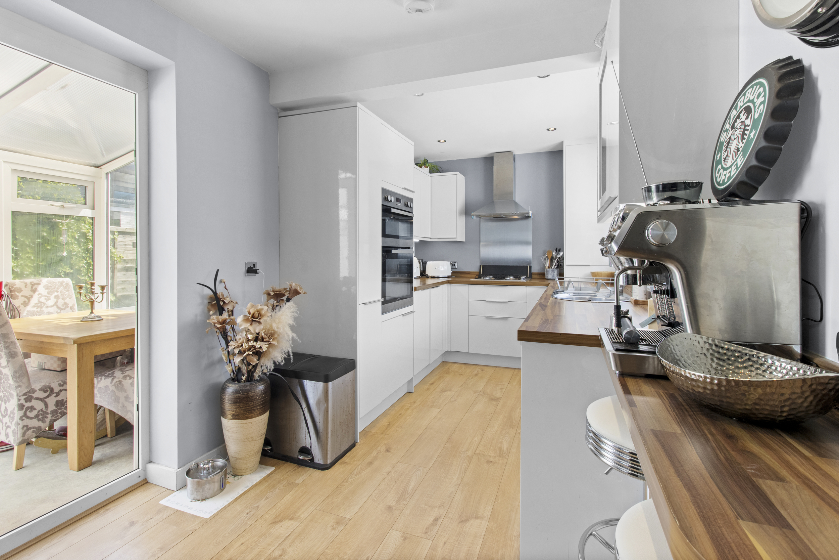
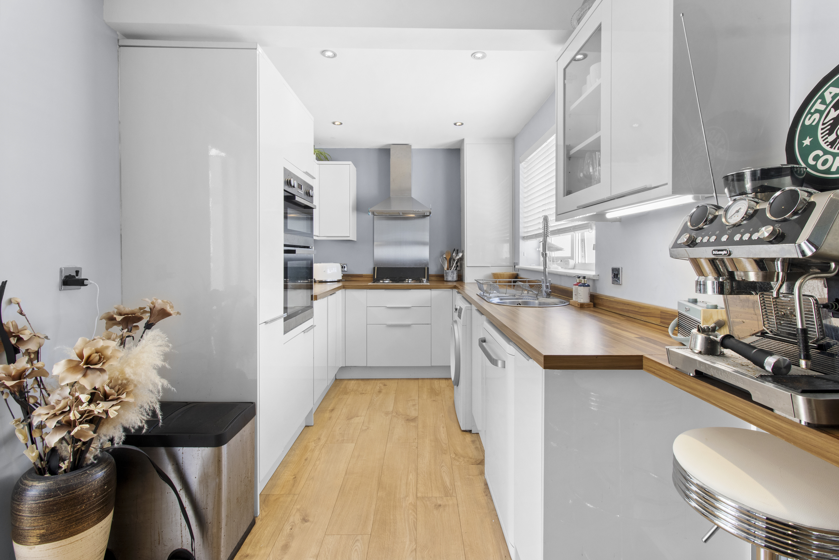
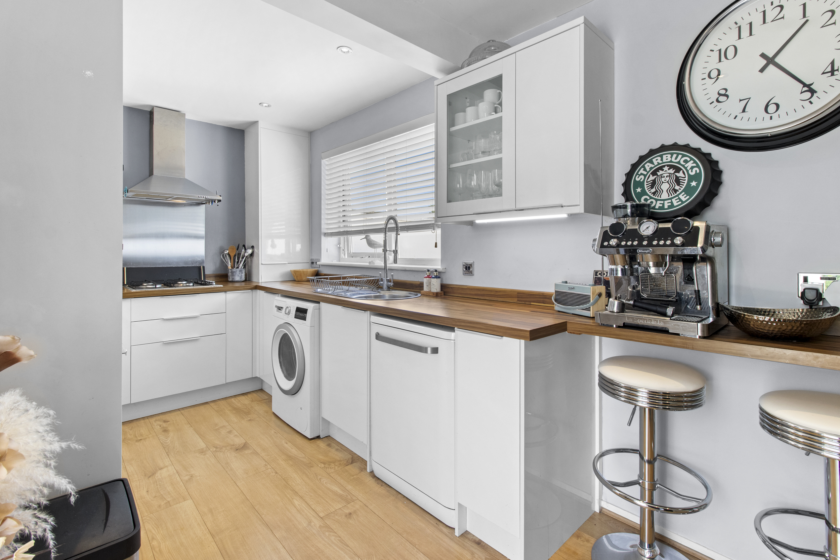
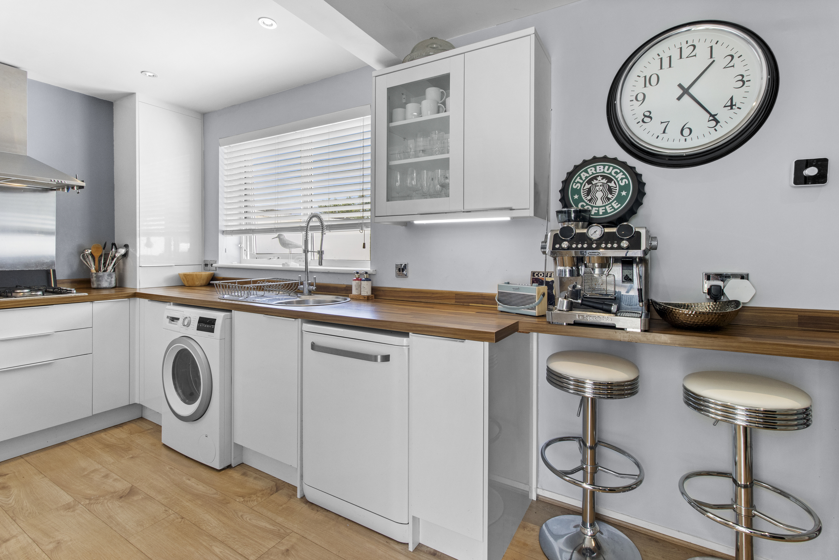
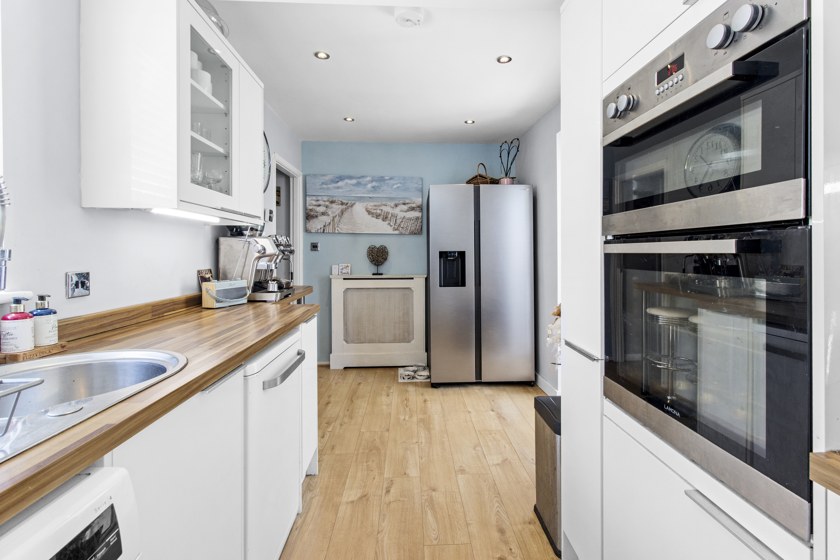
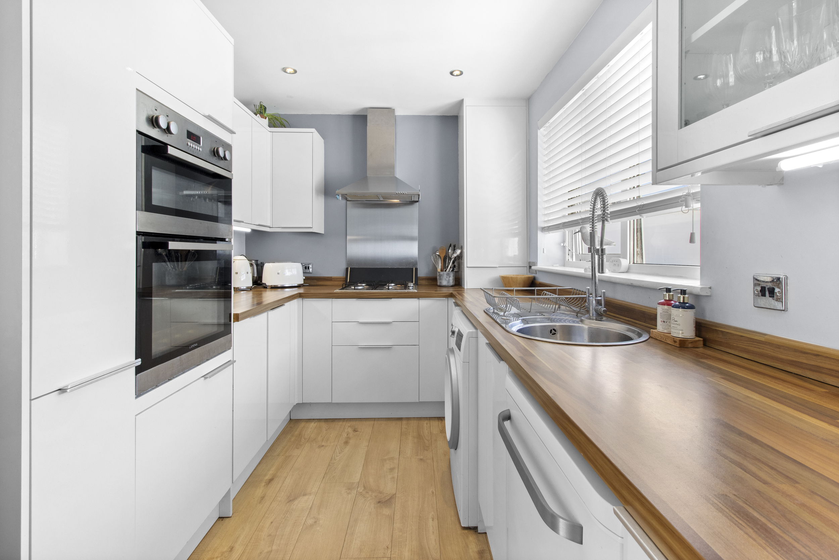
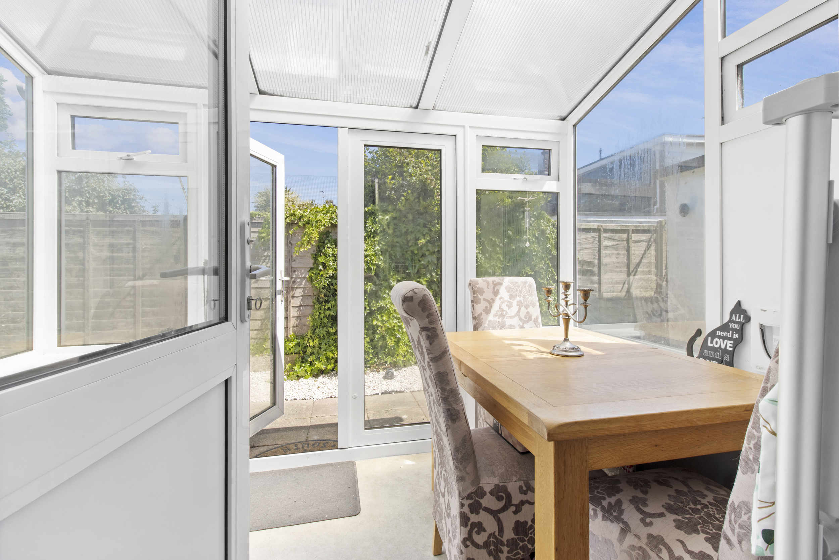
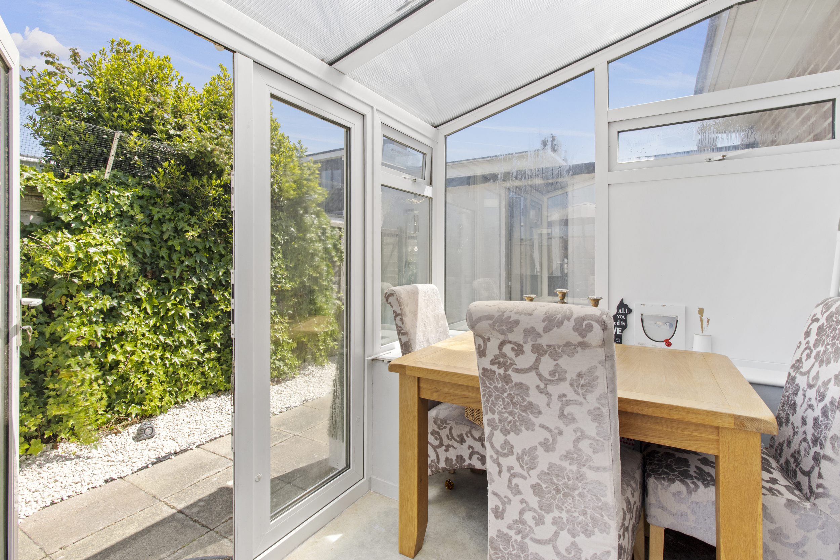
The heart of the home is undoubtedly the modern kitchen/dining room, thoughtfully designed with both practicality and style in mind. Fitted with a comprehensive range of wall mounted and base units with complementary work surfaces over, the kitchen incorporates a built-in oven and gas hob together with designated space for a washing machine, dishwasher and fridge freezer. There is ample room for a breakfast table or informal dining area, making this a sociable and functional living space. From here, access leads directly into the conservatory, a delightful additional reception area enjoying views over the rear garden and providing direct access outside.
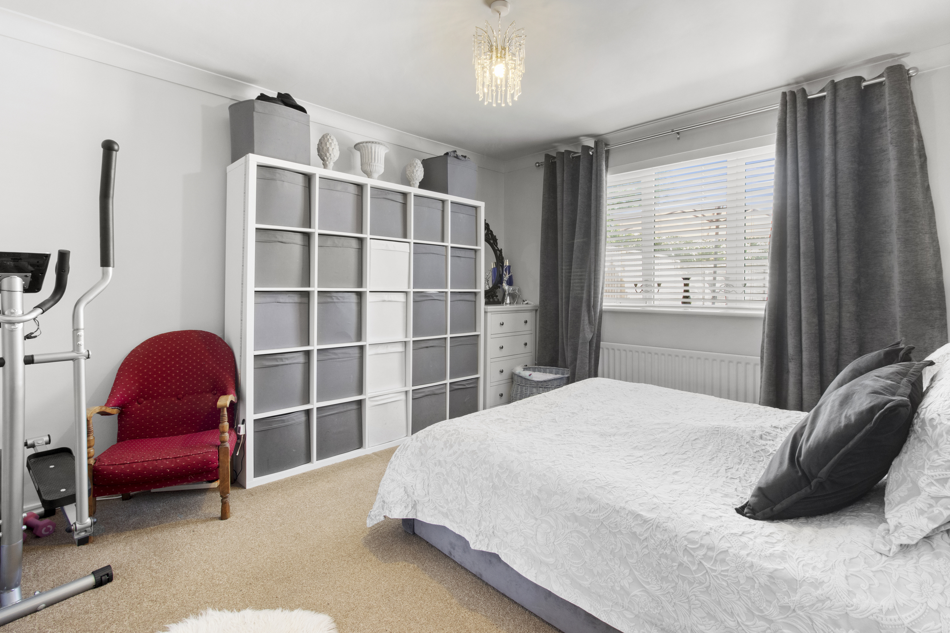
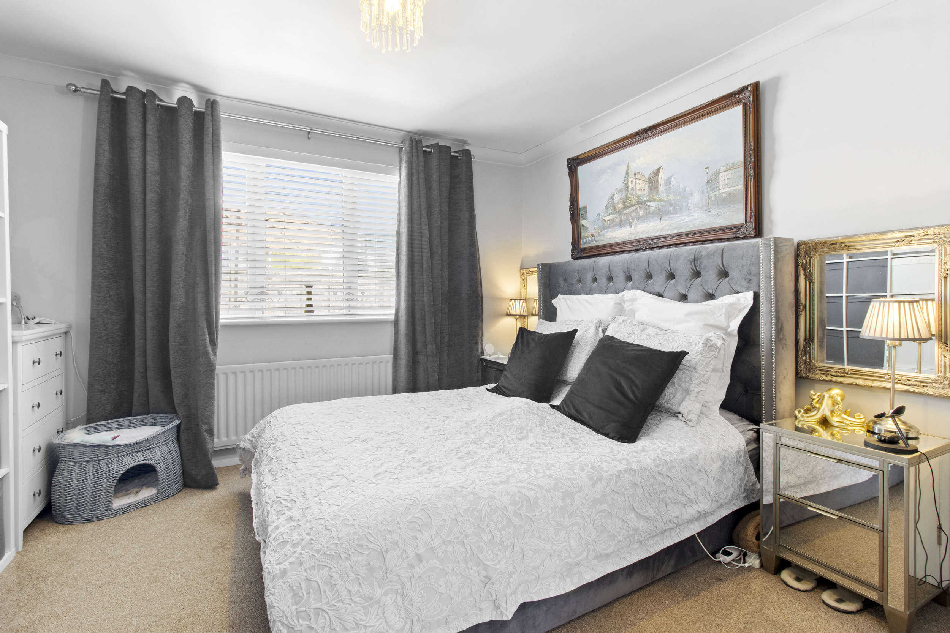
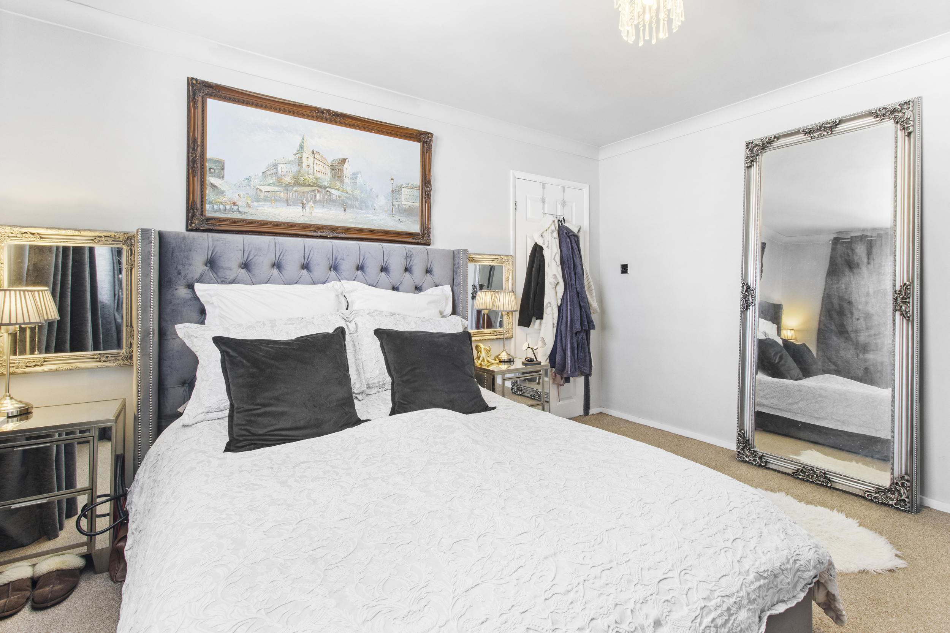
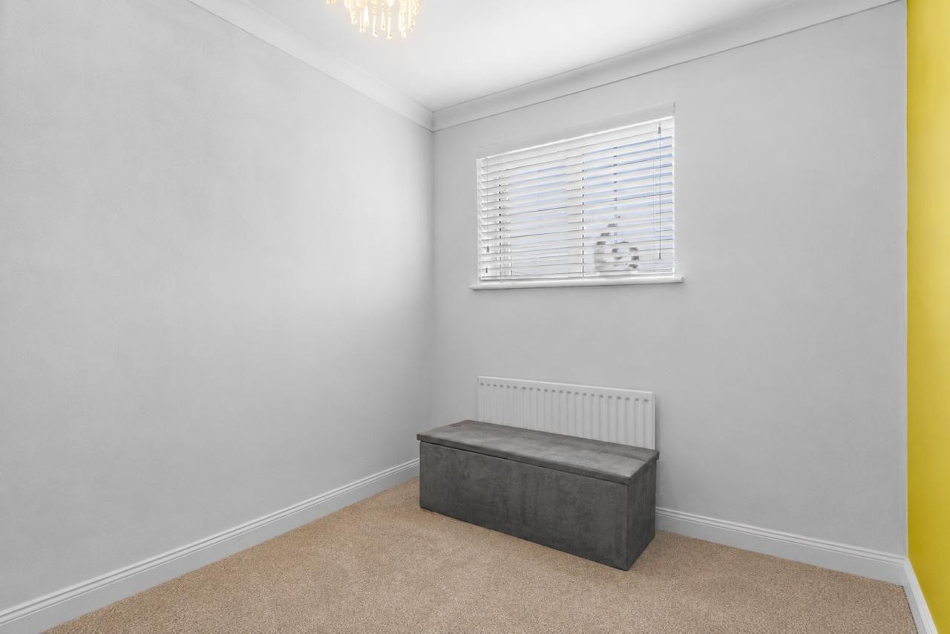
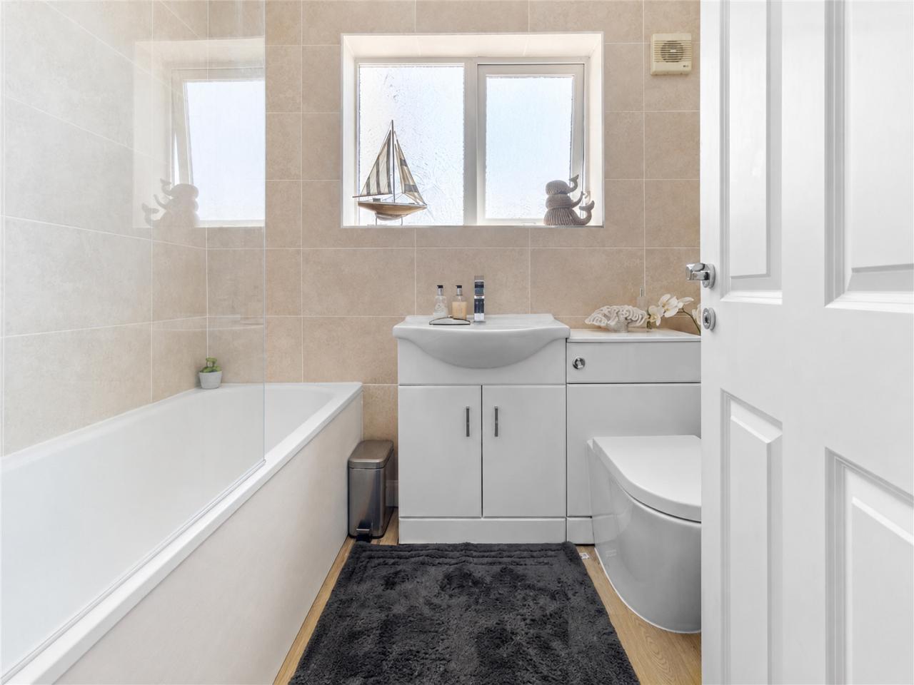
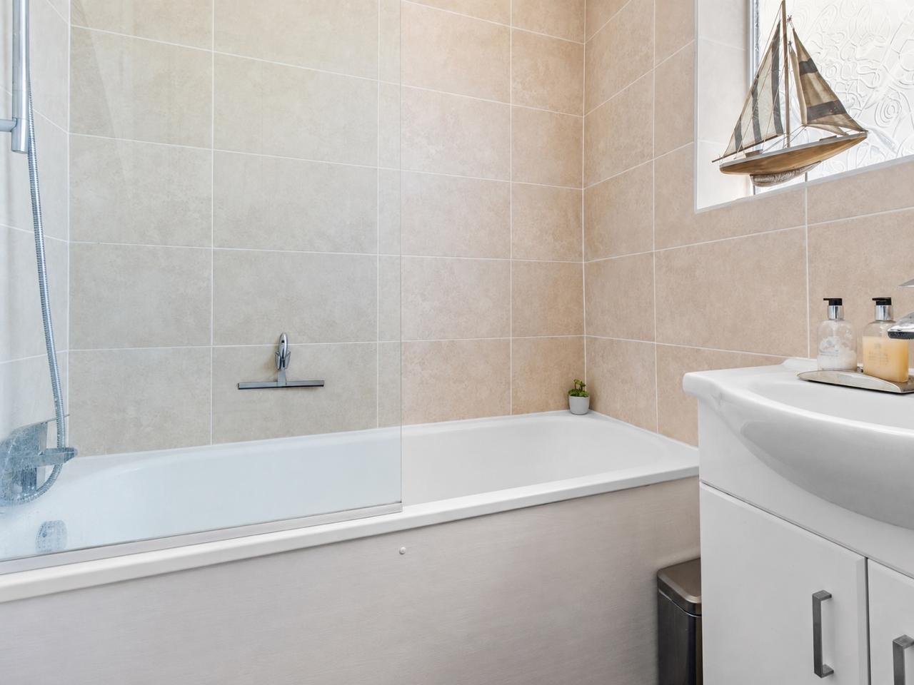
Bedroom one is an impressive double bedroom located to the rear of the property, offering a peaceful outlook over the garden. Bedroom two is positioned to the front and would serve equally well as a guest bedroom, dining room or home office, whilst the modern bathroom is fitted in a three piece white suite.
The property is approached via a long private driveway providing ample off-road parking and leading to a single garage, whilst an area of lawn enhances the attractive frontage.
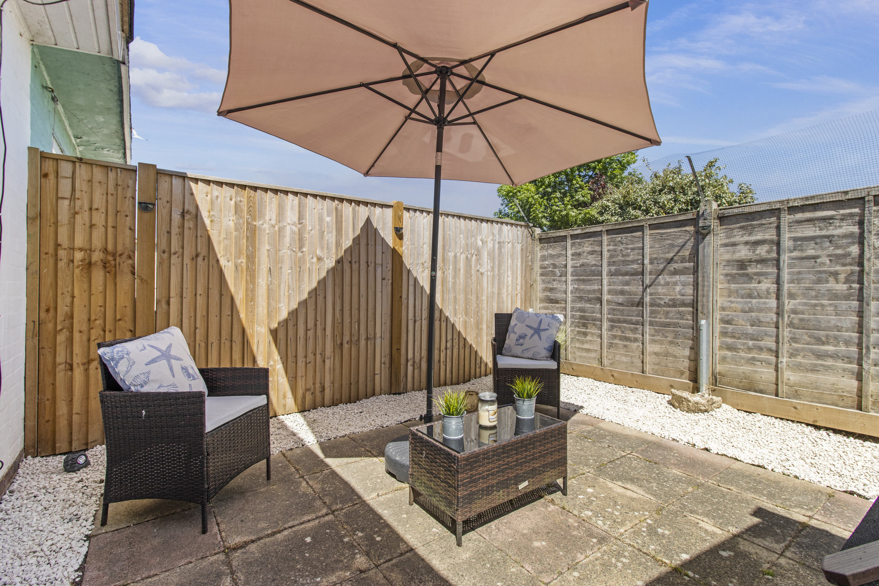
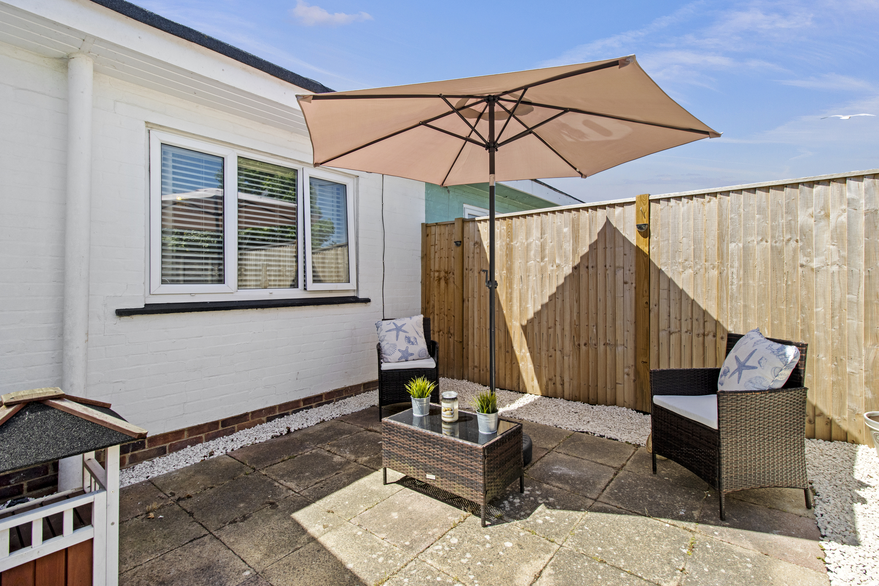
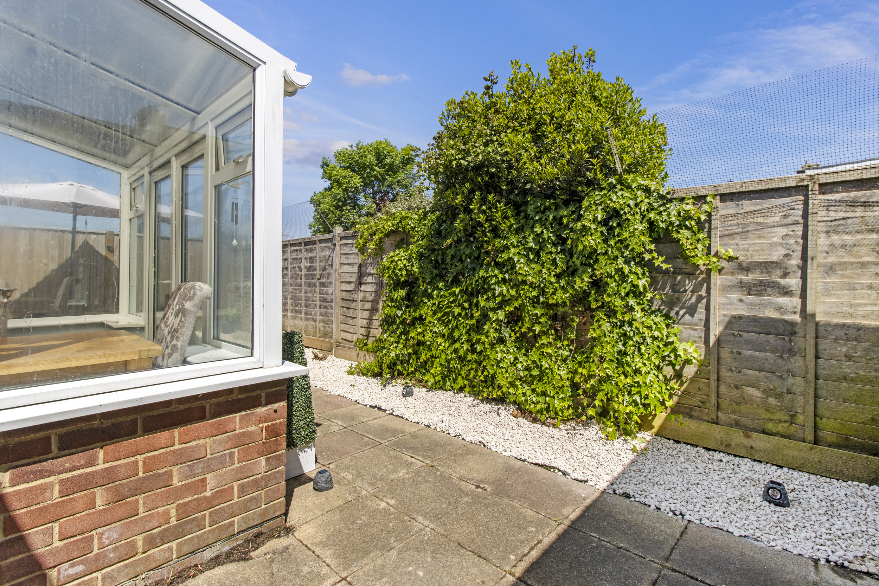
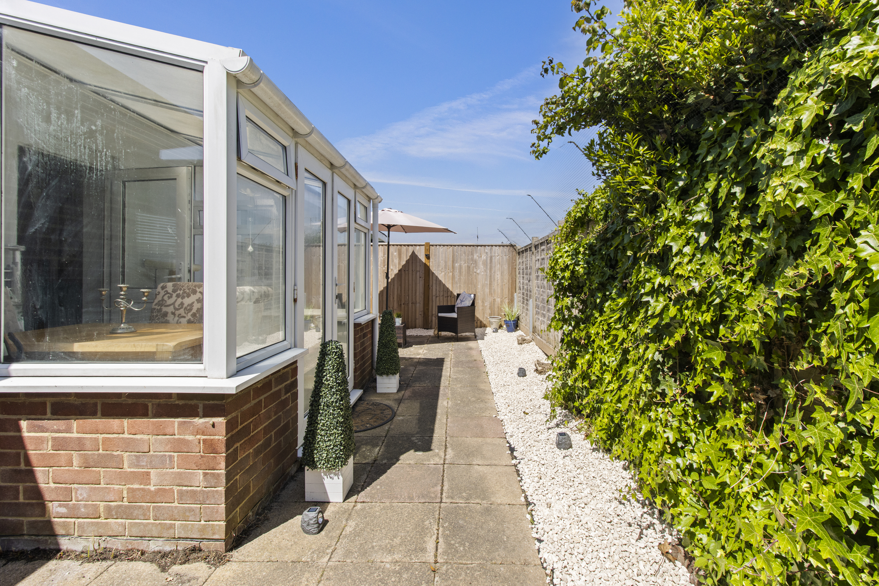
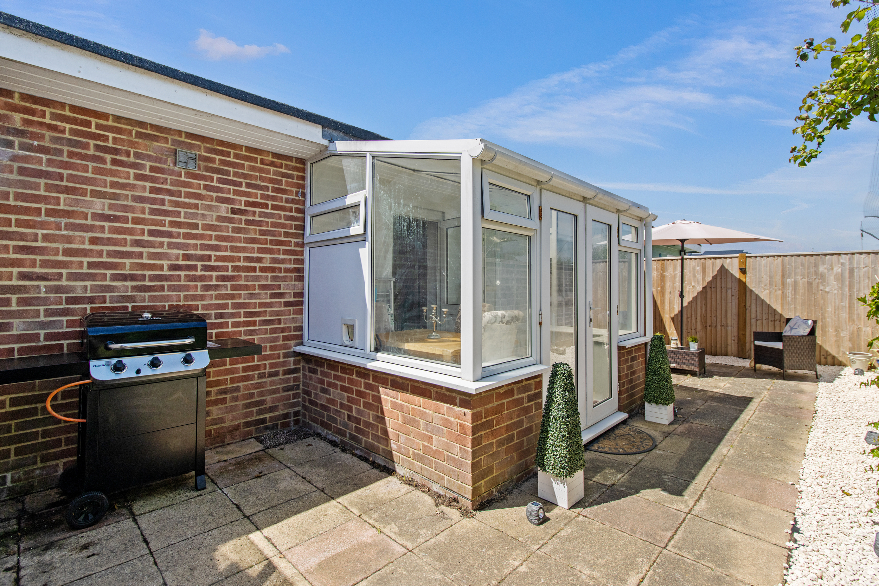
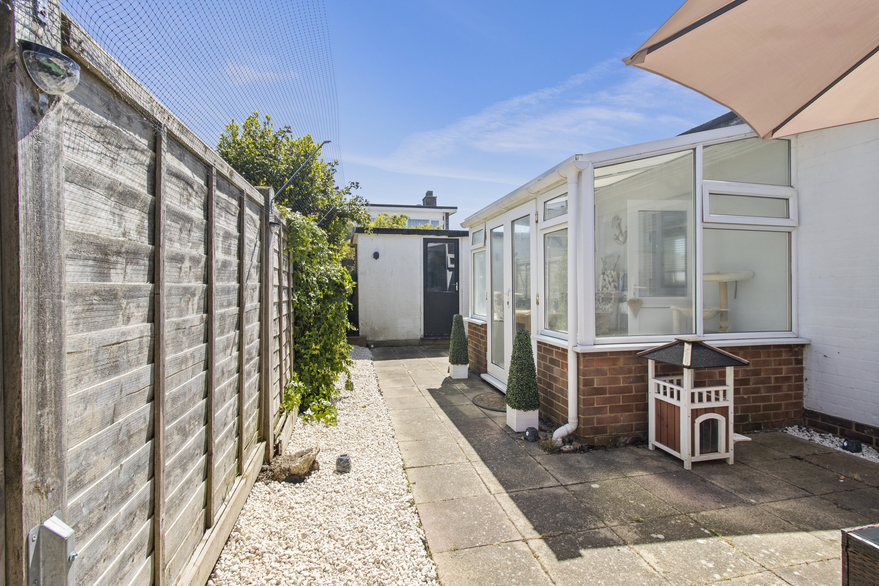
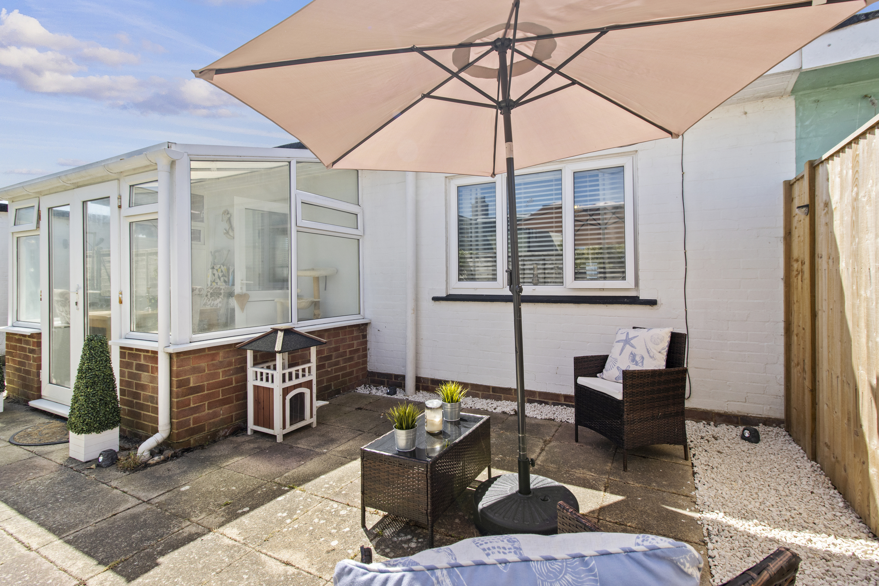
Externally, the rear garden has been designed with ease of maintenance in mind and is fully enclosed, offering a private and secure outdoor space. Predominantly laid to patio, the garden provides an ideal setting for outdoor seating and entertaining, whilst side access leads conveniently into the garage.
Entrance Vestibule
Entrance Hall
Living Room 15'11 x 11'08 max (4.85m x 3.56m max)
Kitchen/Dining Room 17'00 x 7'05 (5.18m x 2.26m)
Conservatory 9'04 x 6'01 (2.84m x 1.85m)
Bedroom One 12'06 x 11'07 (3.81m x 3.53m)
Bedroom Two 8'11 x 8'08 (2.72m x 2.64m)
Bathroom 9'04 x 6'01 (2.84m x 1.85m)
Reason for Selling: The current owners have thoroughly enjoyed living at the property and had not planned to move. The only reason for the sale is due to a work-related relocation, presenting a genuine opportunity for the next owners to acquire a home that has been well cared for and truly enjoyed.
Council Tax Band: B
Floorplans
Brochures
Sorry, we do not have any brochure files at this time.