



Grove Road, Eastbourne
Two bedroom first floor garden flat
- Grove Road, Eastbourne
£ 160,000
Eastbourne
2 Bedrooms
1 Bathroom
Flat
BN21 4TX
25-05-2026
Description
Guide Price £160,000 to £170,000
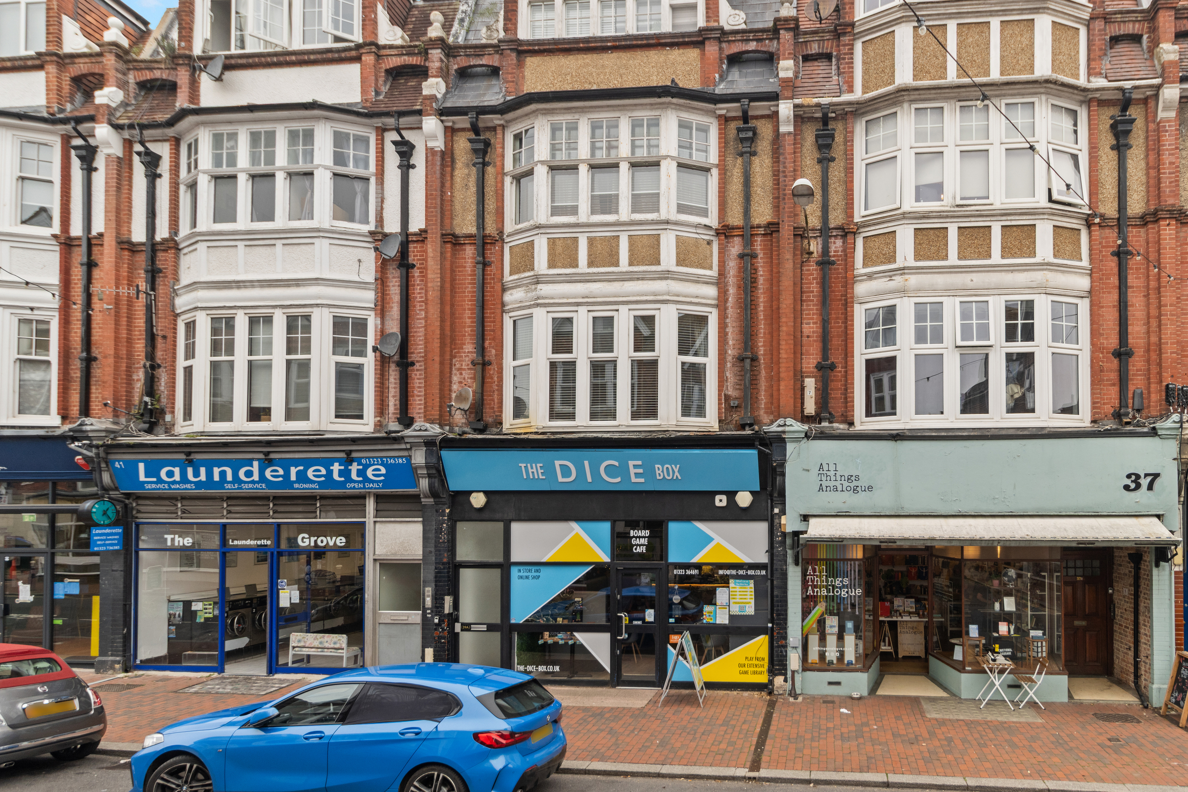
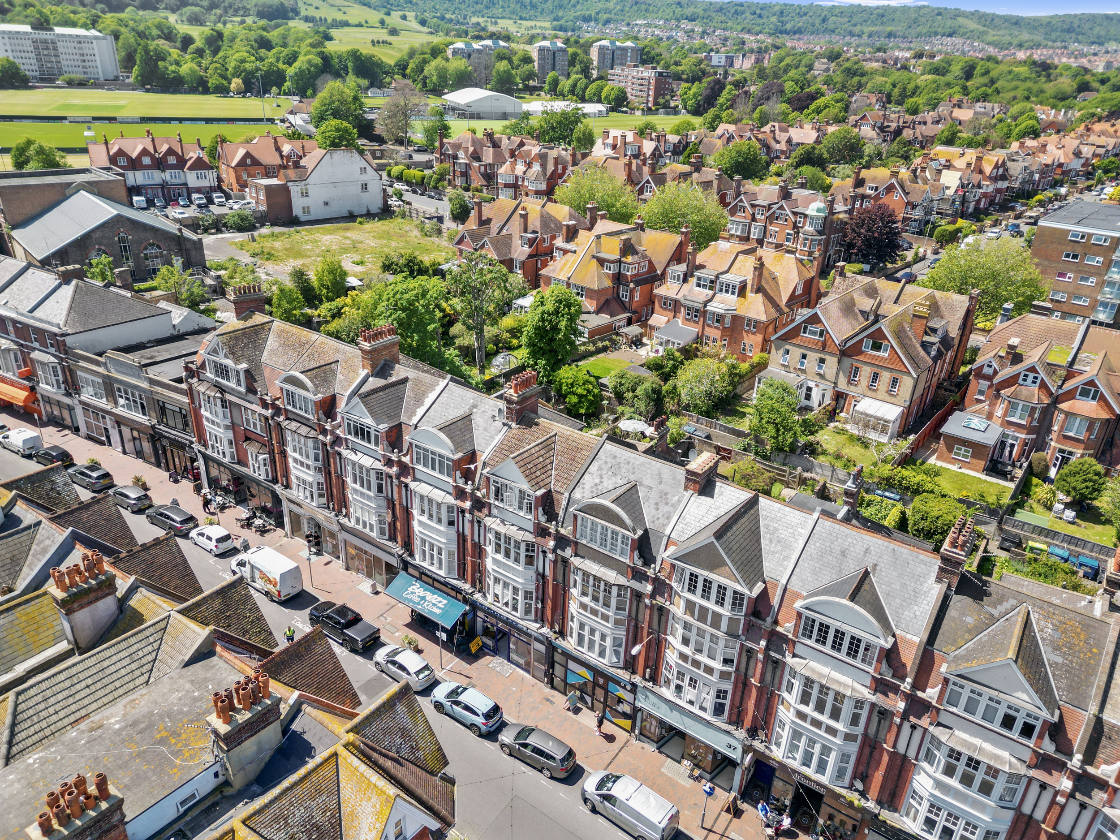
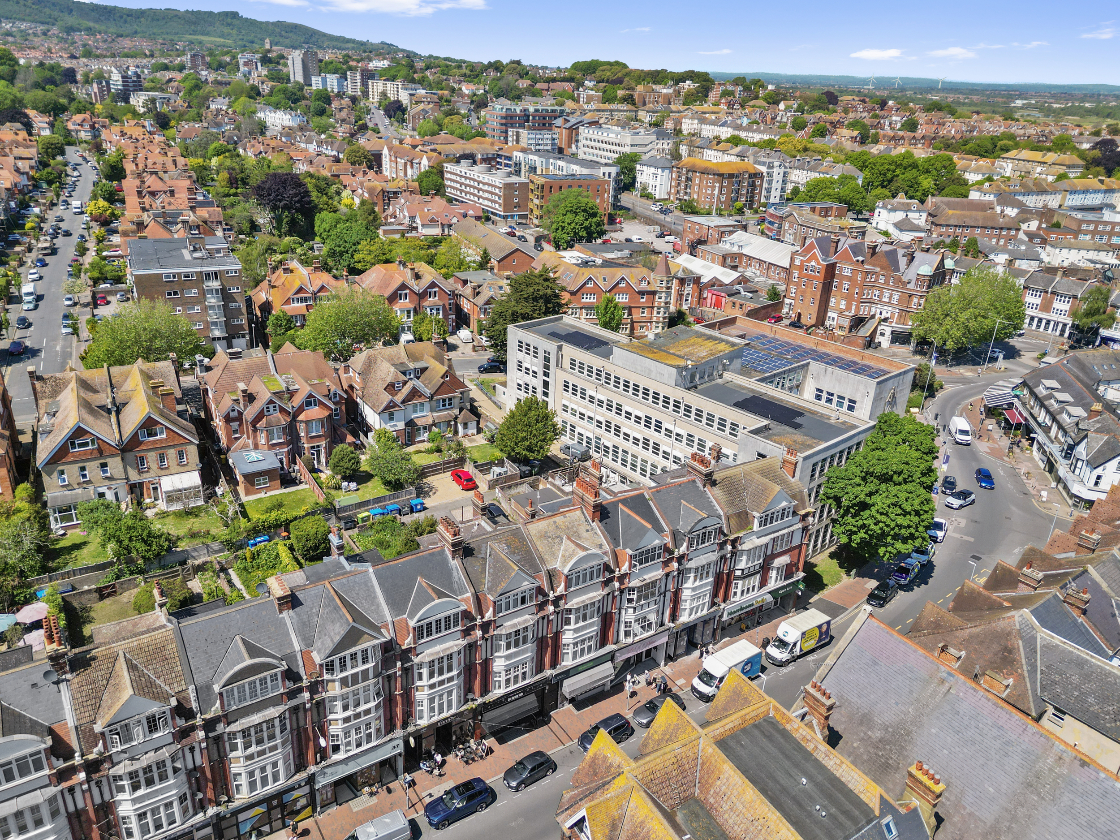
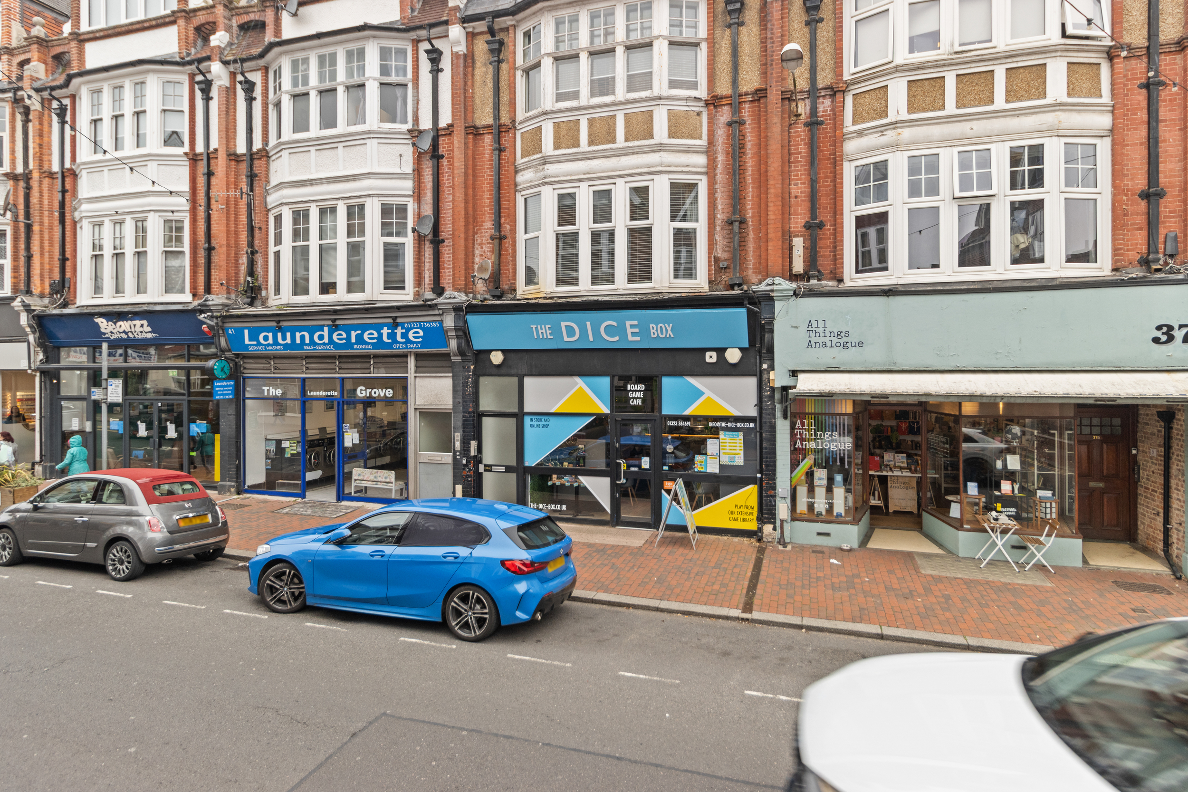
Phil Hall Estate Agents brings to the market this exceptionally spacious and well-presented two-bedroom first floor garden flat, enviably positioned on the ever-convenient Grove Road, within easy walking distance of Eastbourne town centre, seafront and mainline railway station. Offering generous accommodation throughout, high ceilings, a private rear garden and being sold chain free, this attractive apartment would make an ideal first-time purchase, investment opportunity or home for those seeking convenient town centre living with the added benefit of outside space.
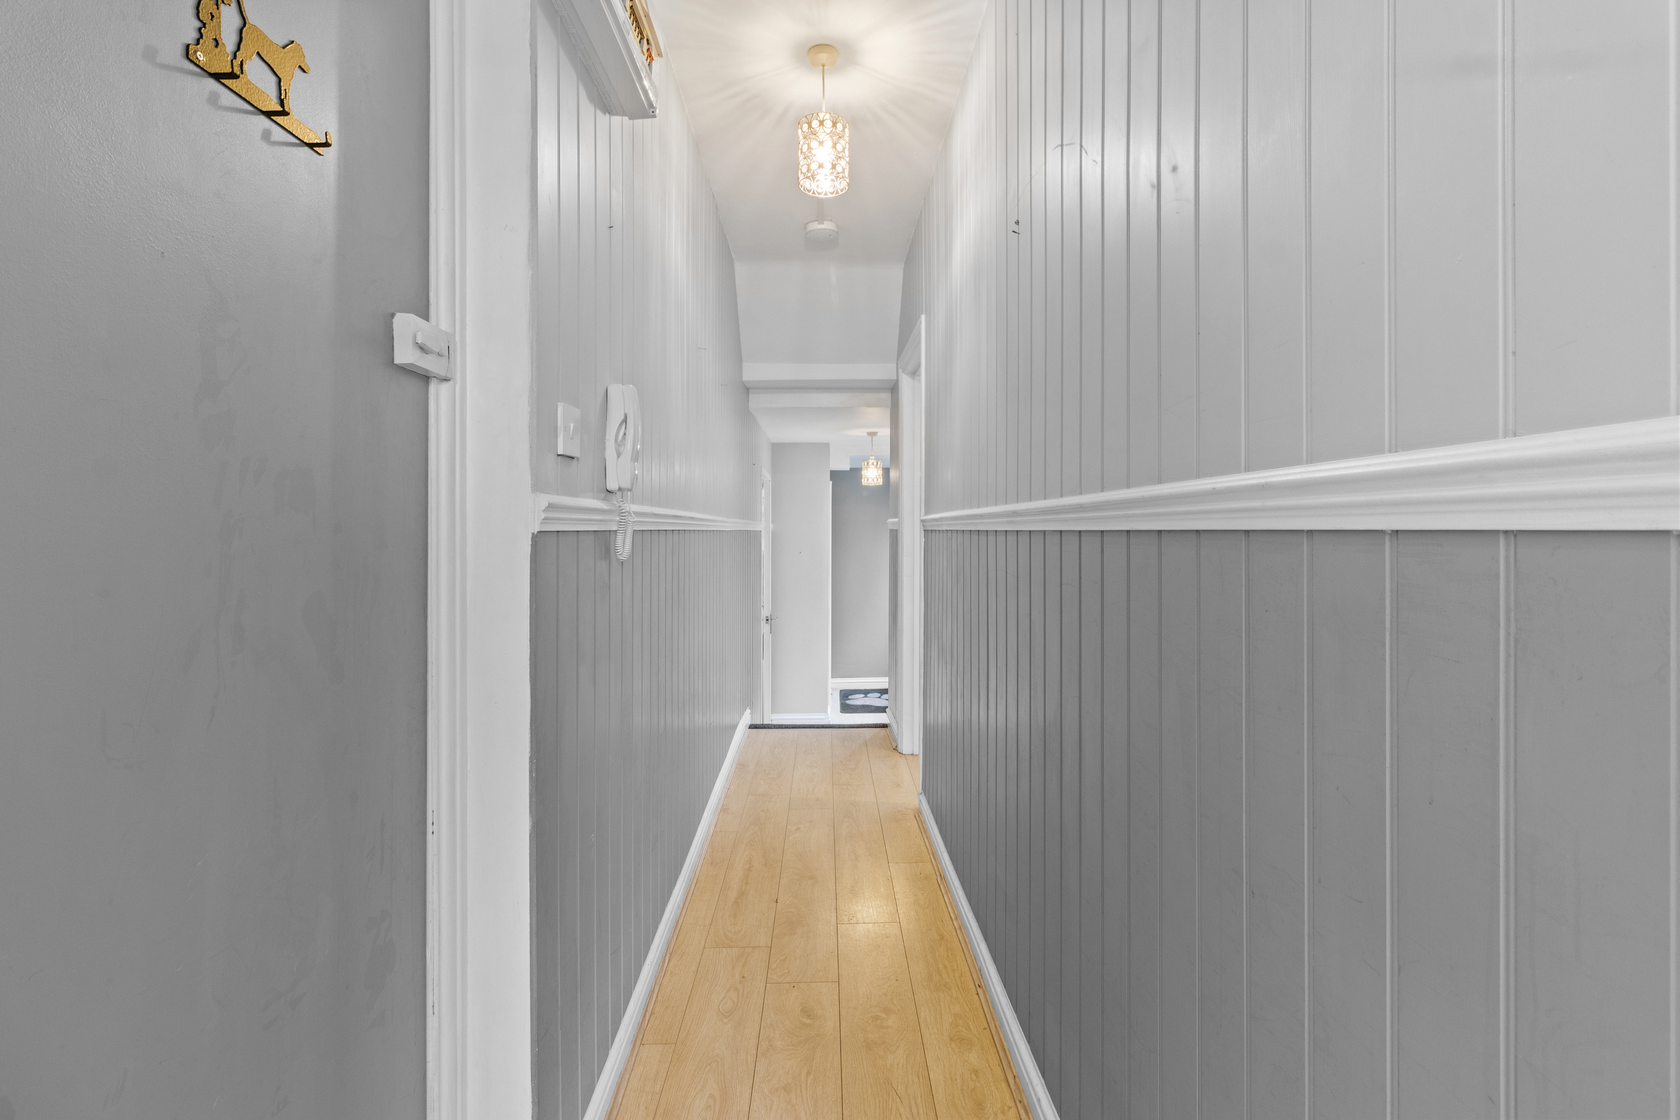
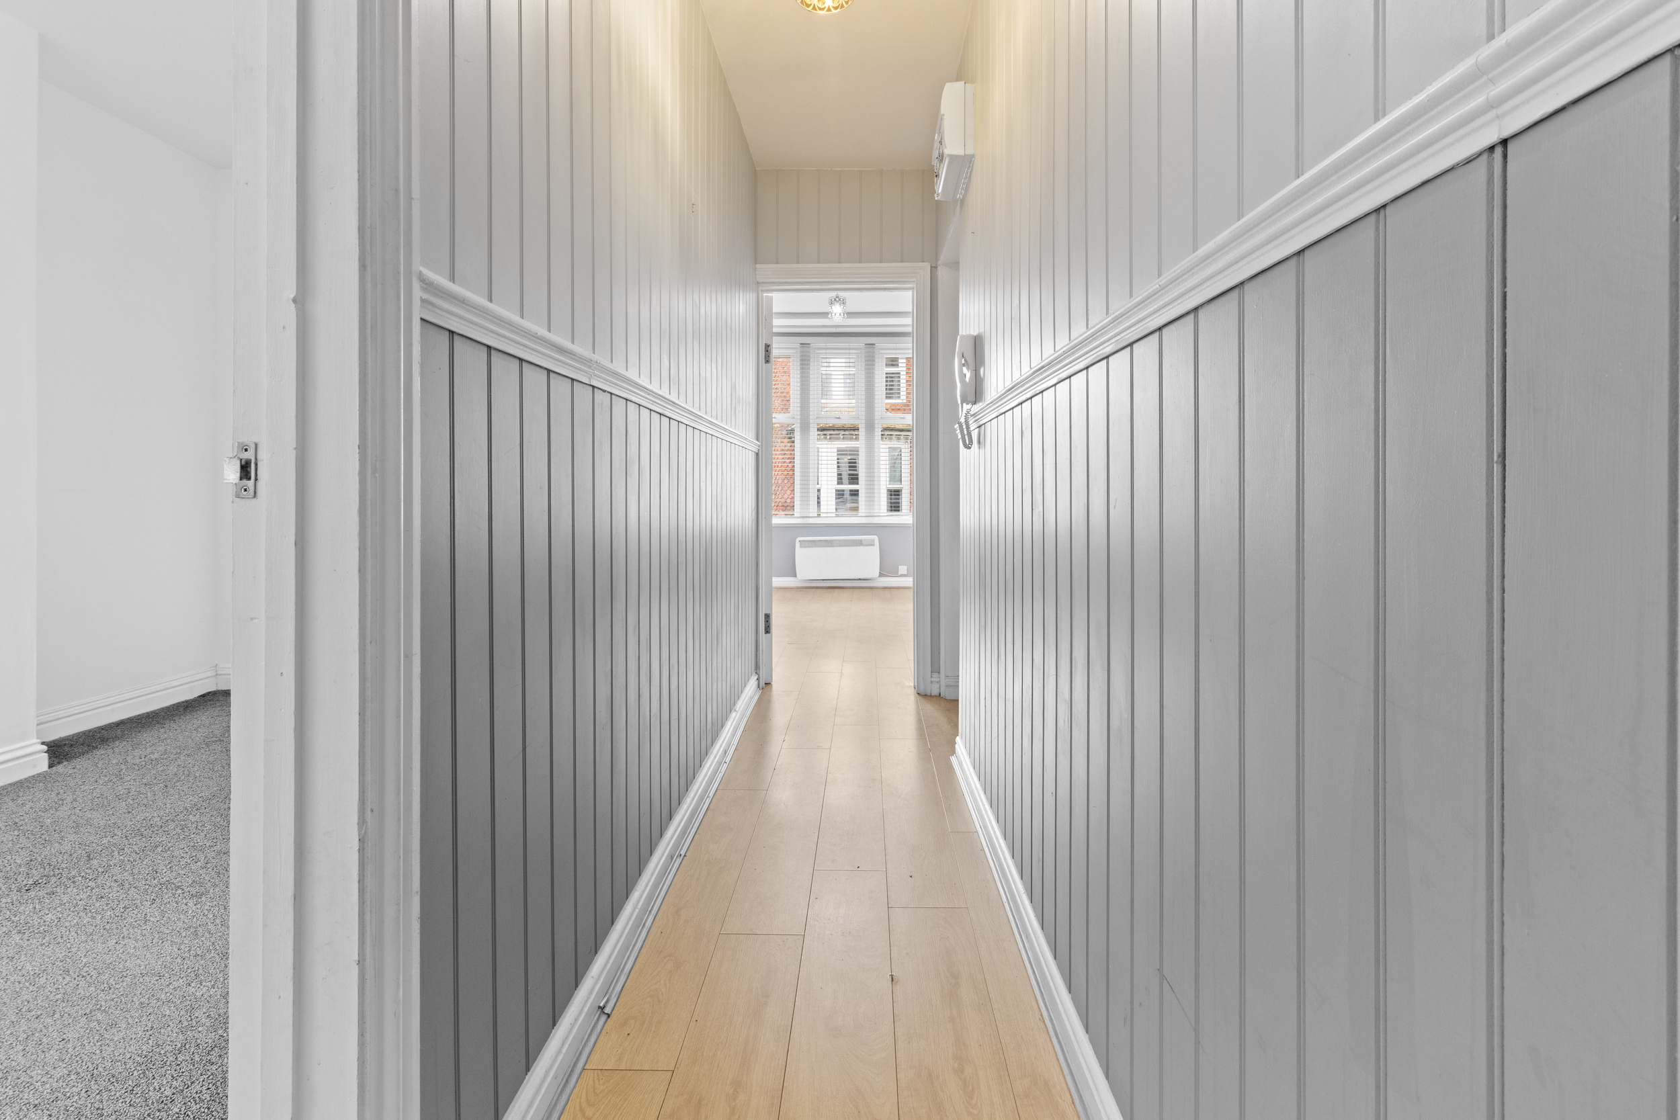
Upon entering the communal entrance hall, stairs rise to the first floor where the private entrance to the apartment can be found. Stepping inside, the welcoming entrance hall immediately sets the tone for the space and natural flow the property has to offer, providing access to all principal rooms.
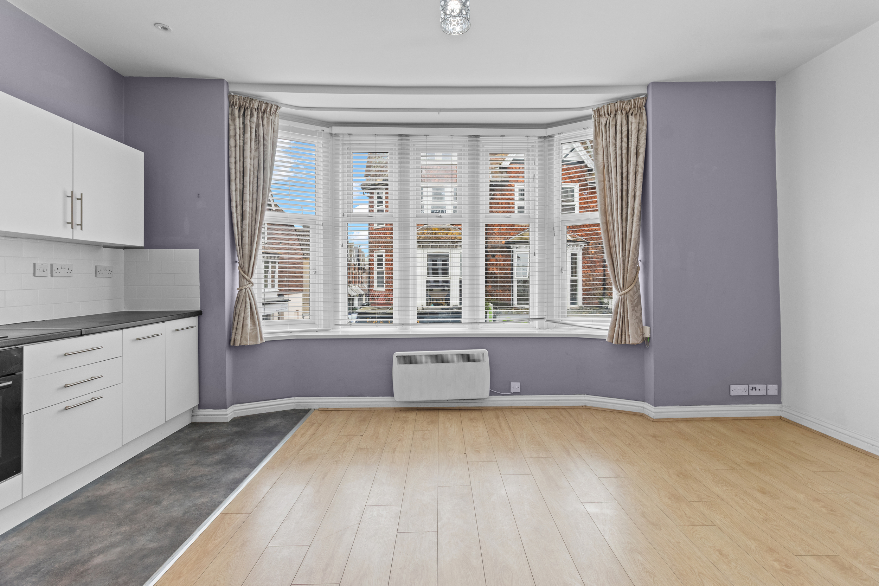
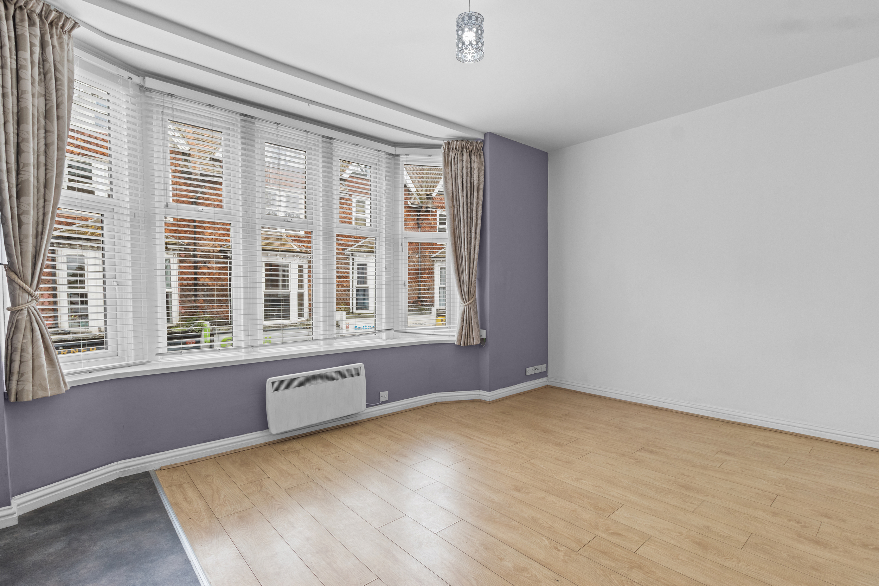
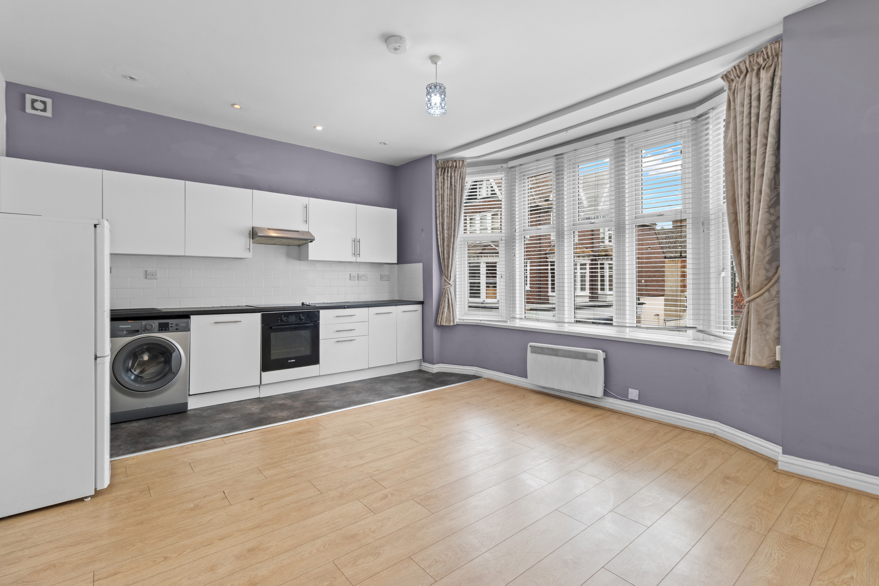
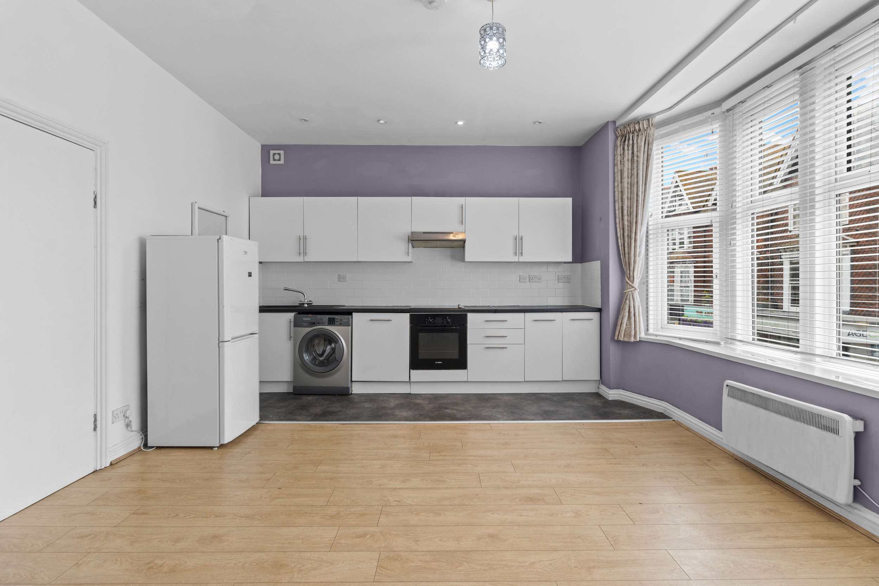
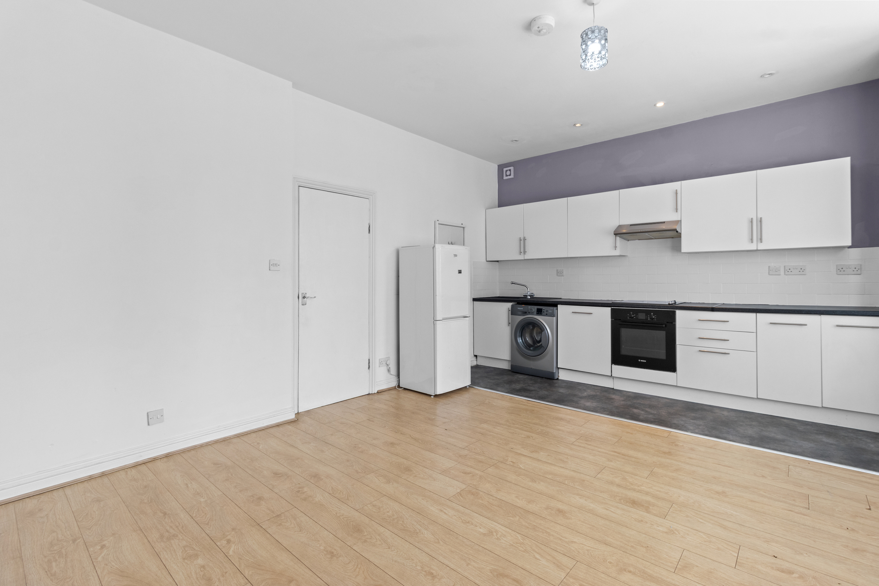
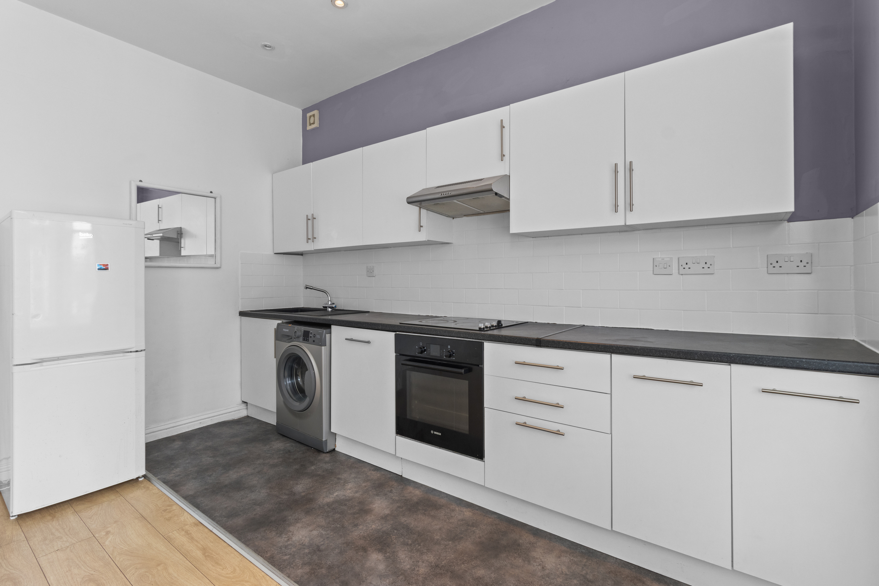
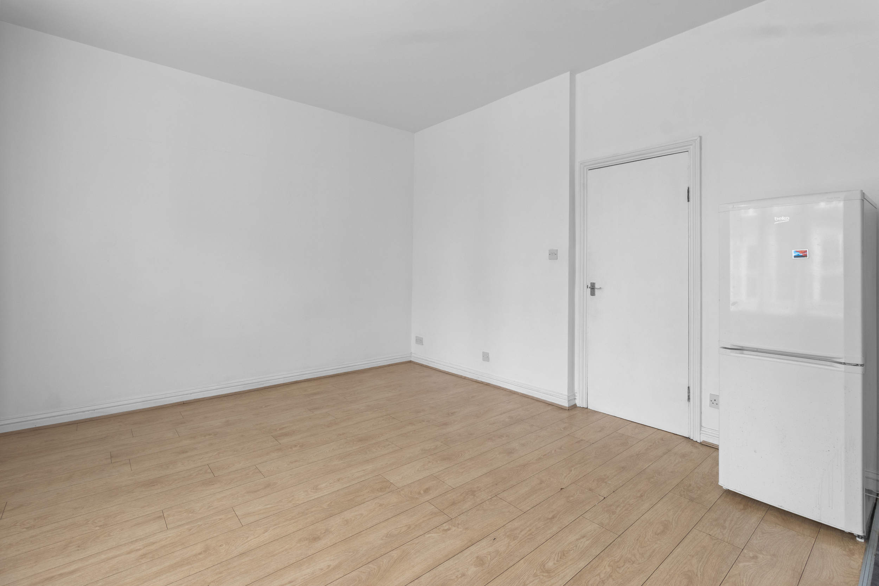
Positioned to the front of the property is the impressive open plan living room/kitchen, undoubtedly one of the standout features of the apartment. This wonderfully bright and spacious room boasts high ceilings and a large bay window overlooking Grove Road, flooding the space with natural light and enhancing the sense of character and openness. There is ample room for a variety of living and dining furniture, creating a superb social and entertaining area perfectly suited to modern day living. The kitchen area is fitted with a comprehensive range of wall mounted and matching base units with work surfaces over, incorporating a built-in oven and hob, together with designated space for both a washing machine and fridge freezer.
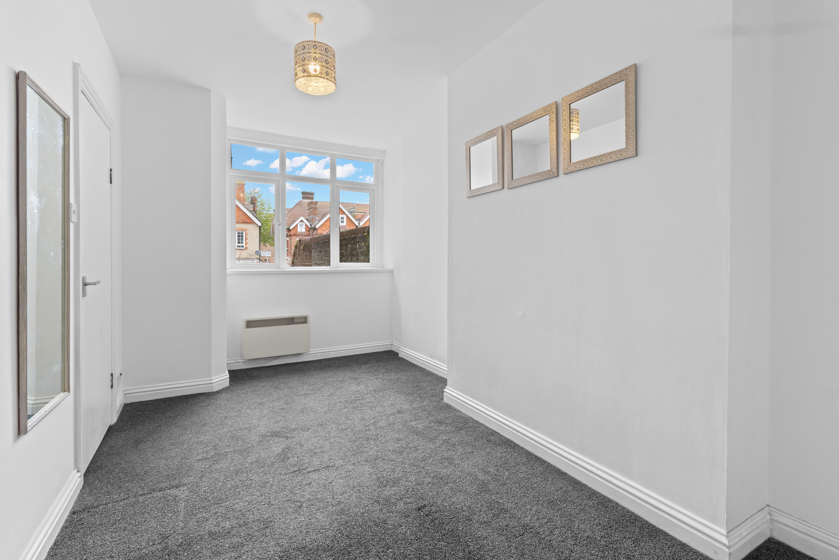
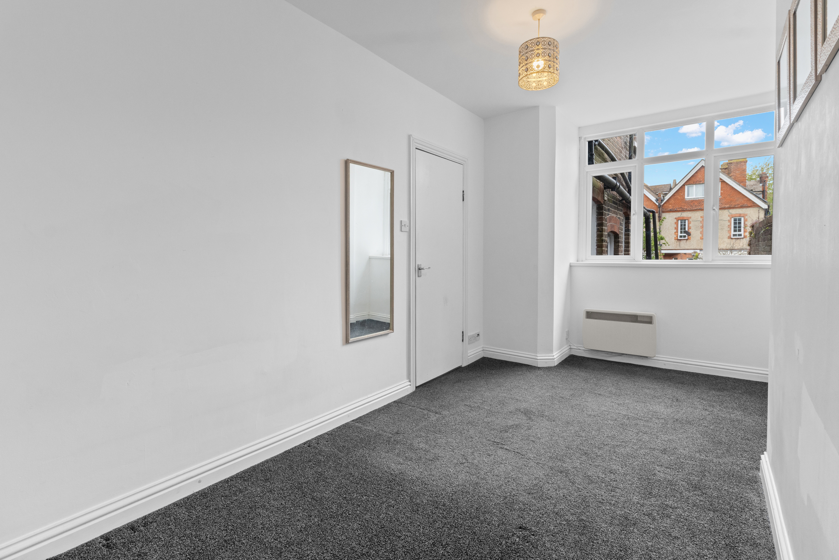
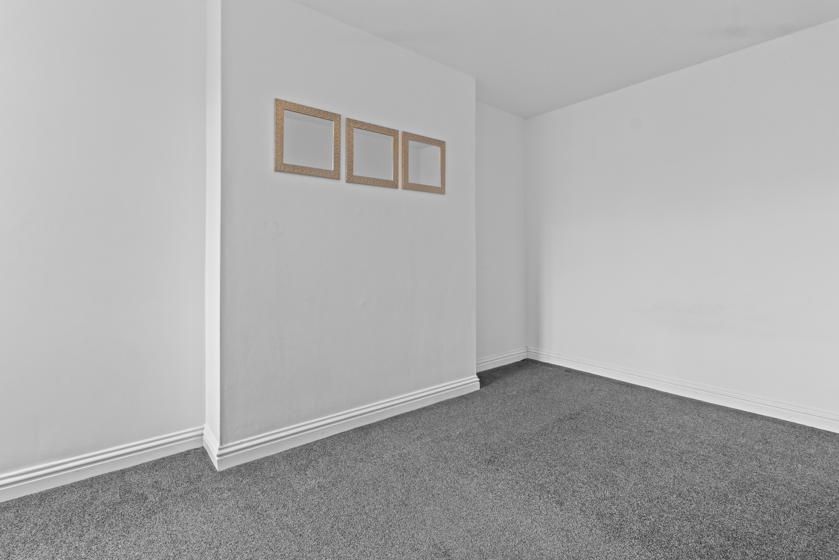
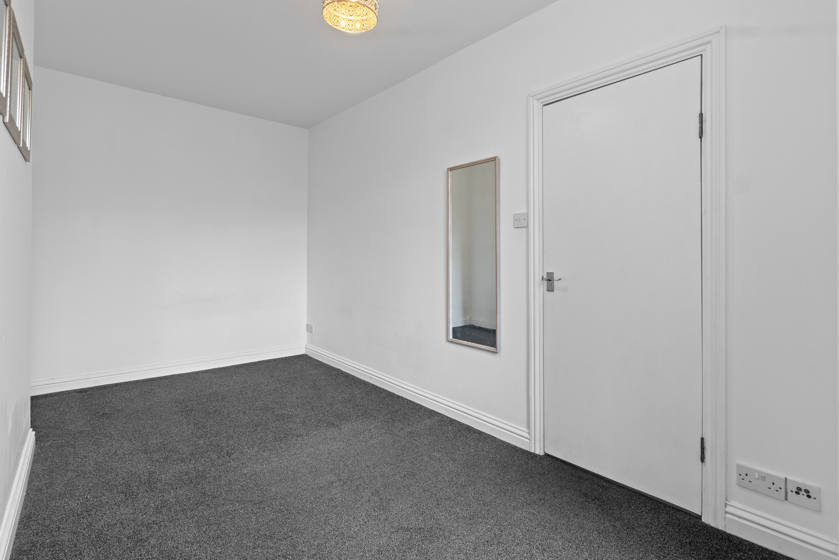
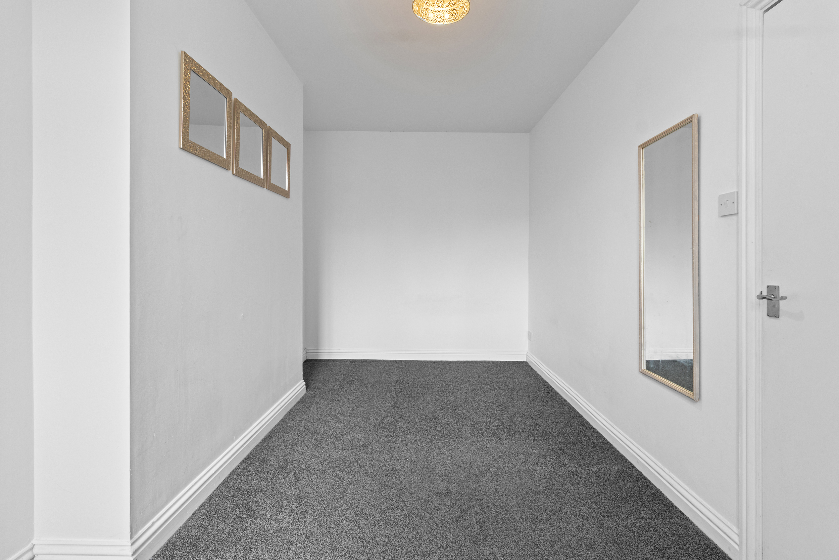
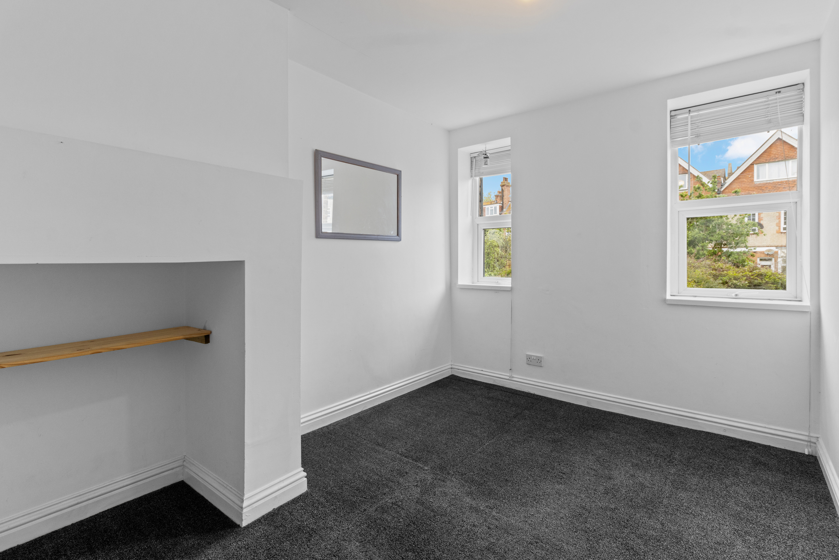
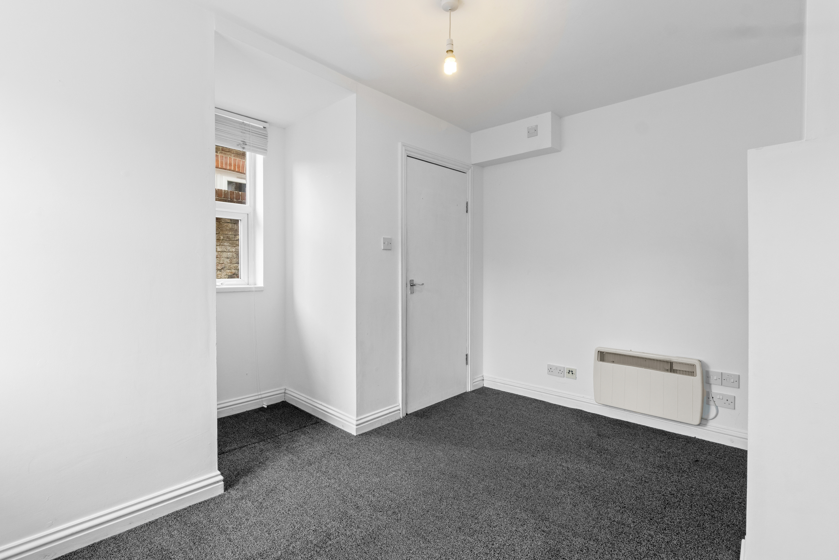
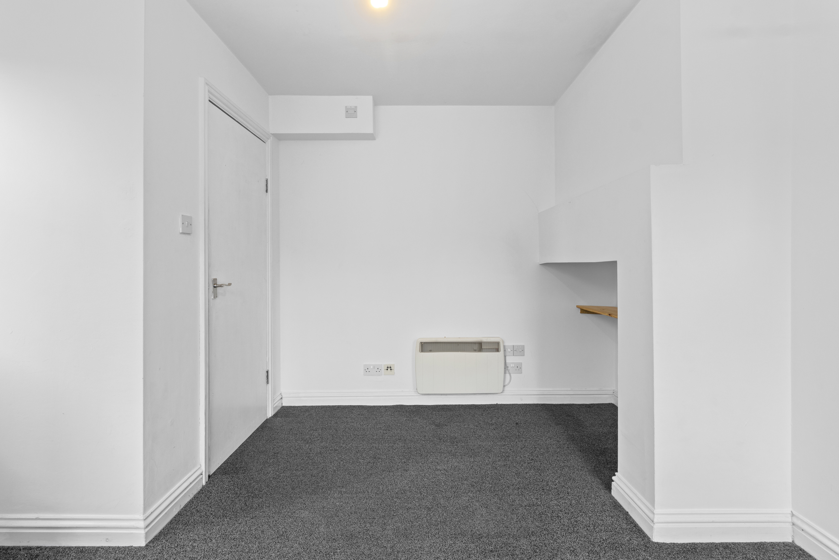
Located to the rear of the property are two well-proportioned bedrooms, both enjoying a peaceful rear-facing aspect, ideal for quieter evenings and restful accommodation.
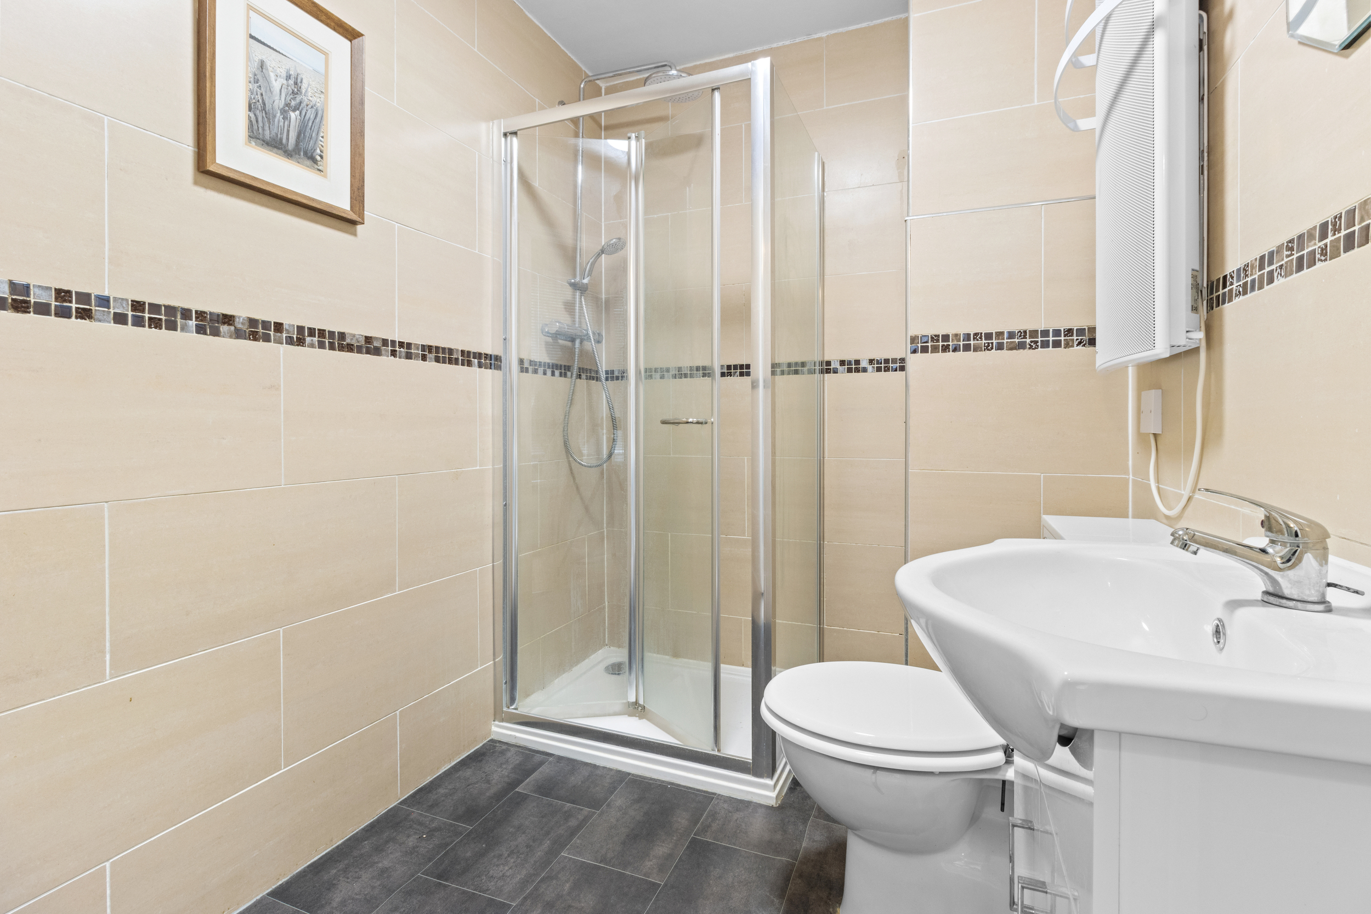
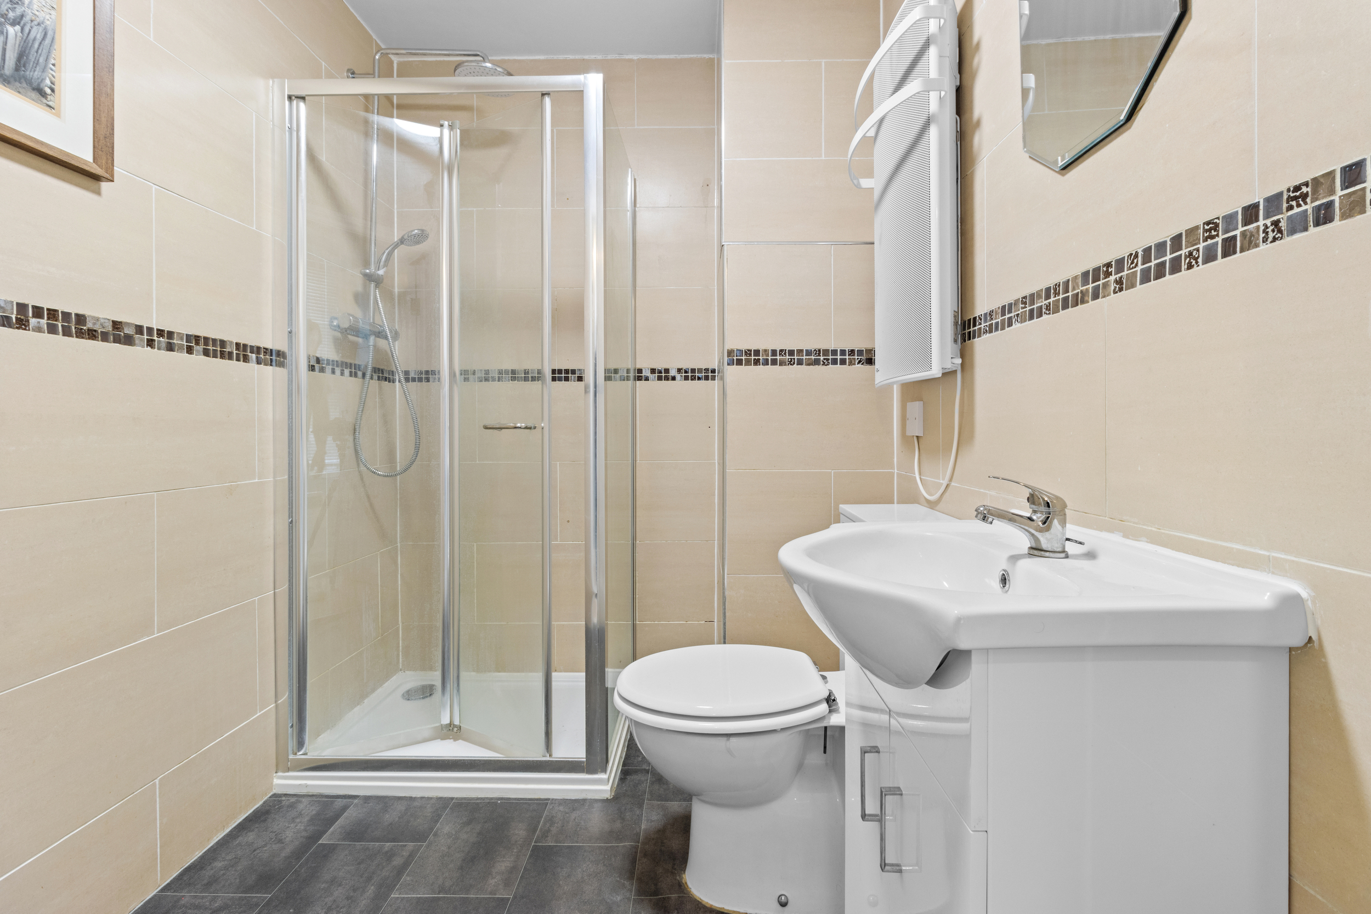
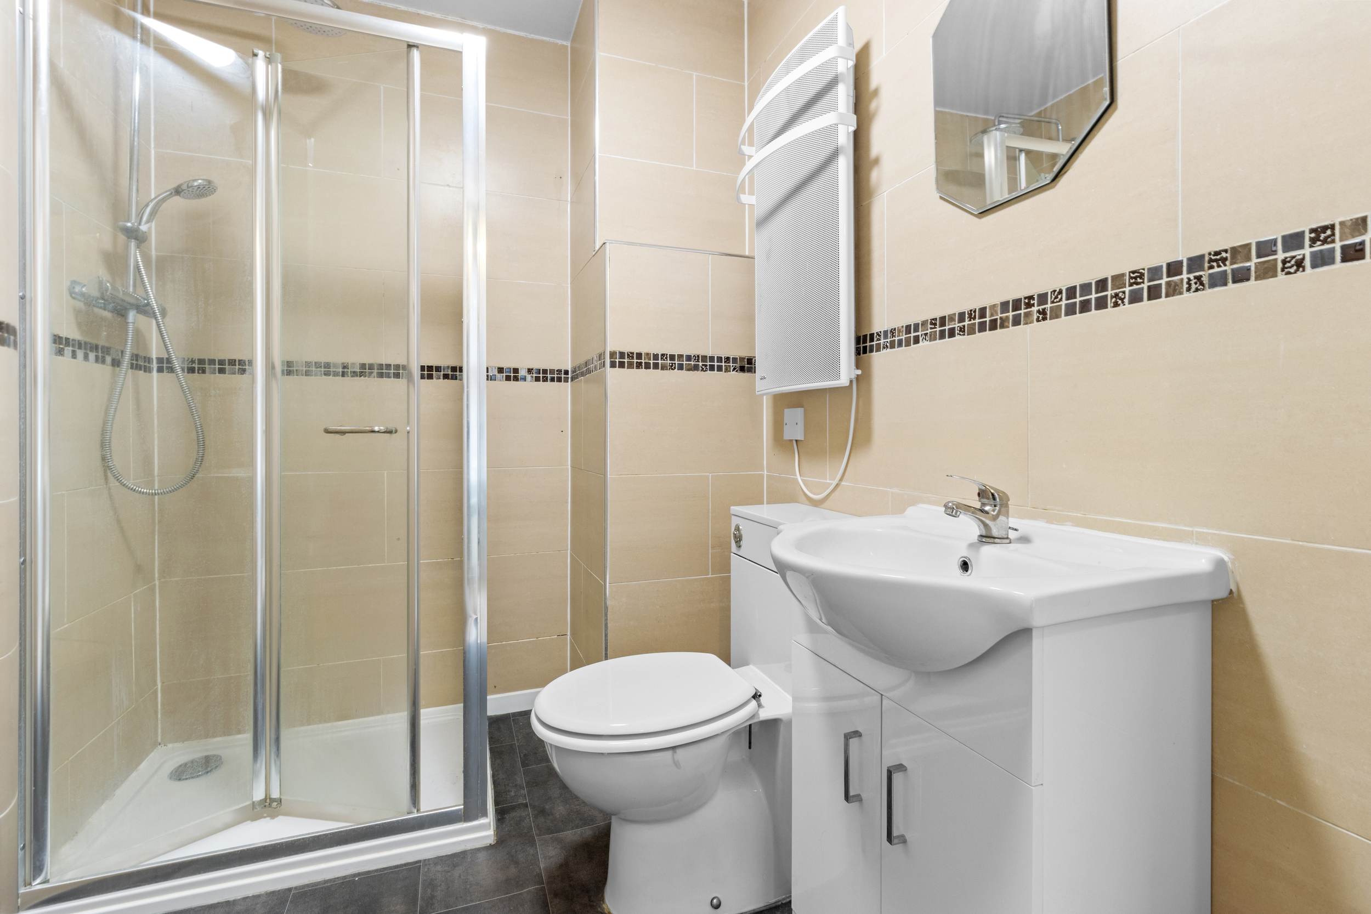
The modern shower room has been tastefully fitted with a contemporary three-piece suite comprising a shower cubicle, low level WC and wash hand basin, complemented by stylish fittings and finishes.
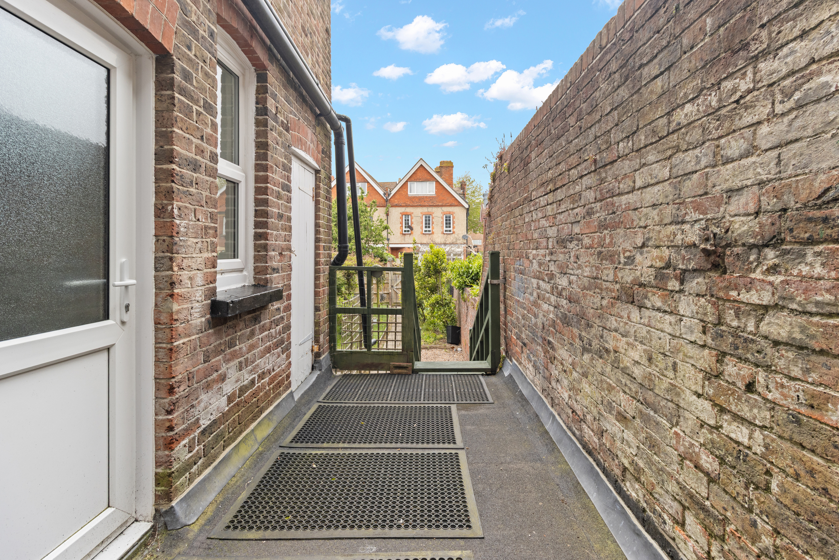
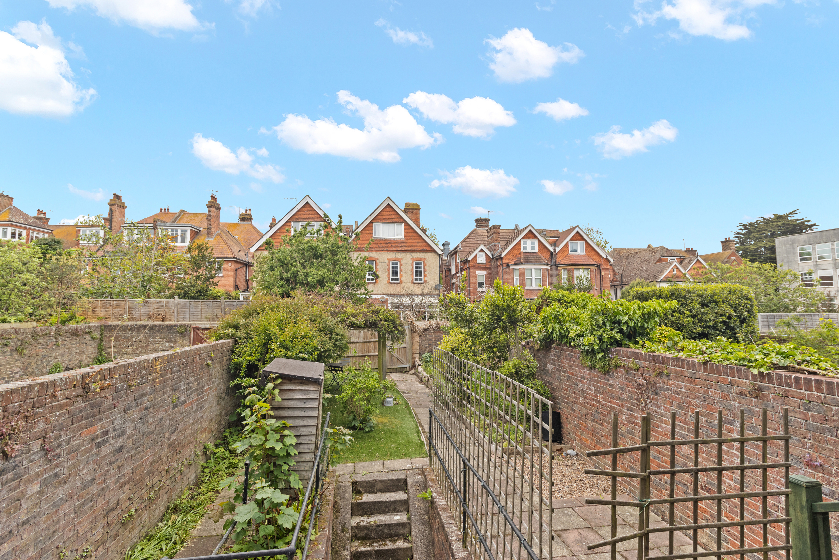
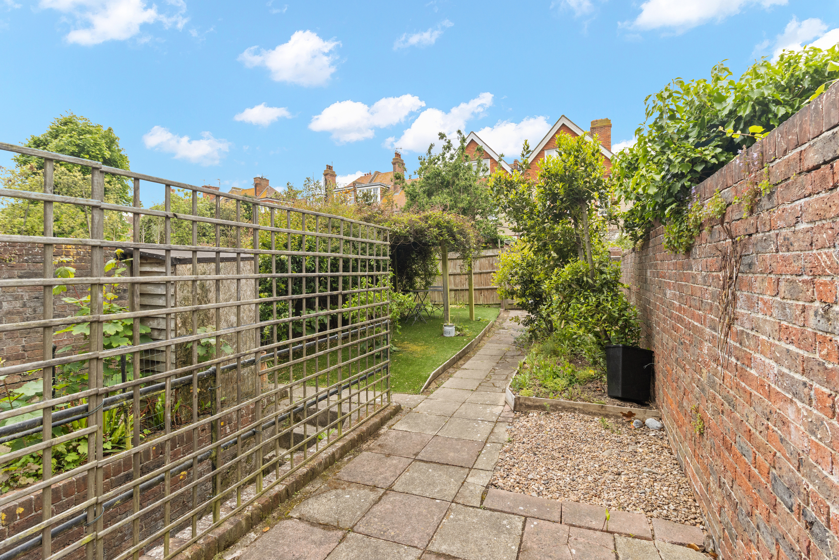
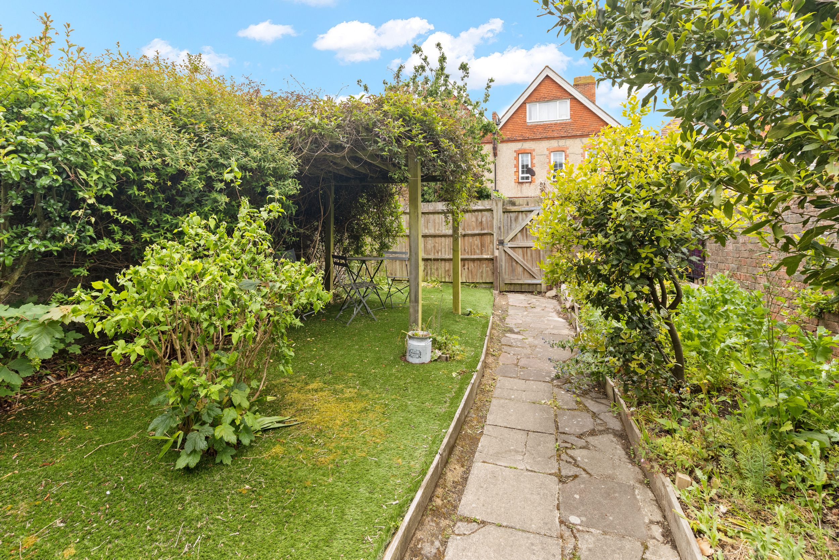
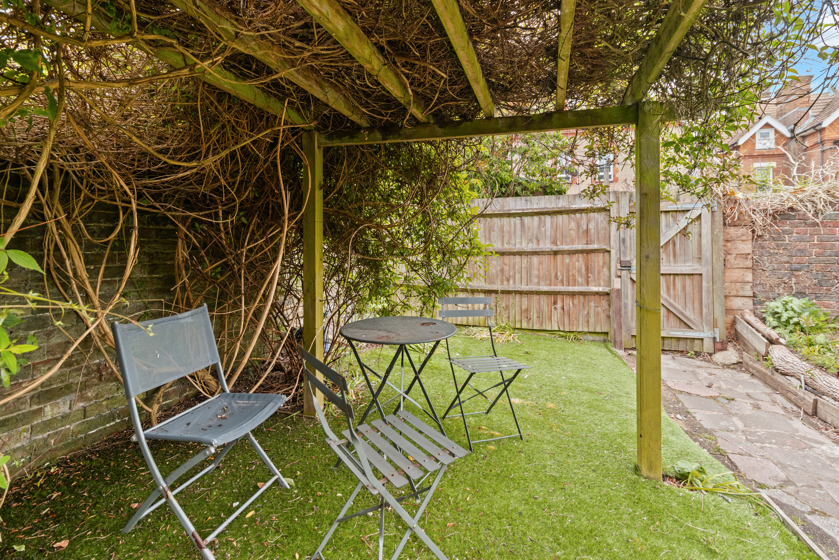
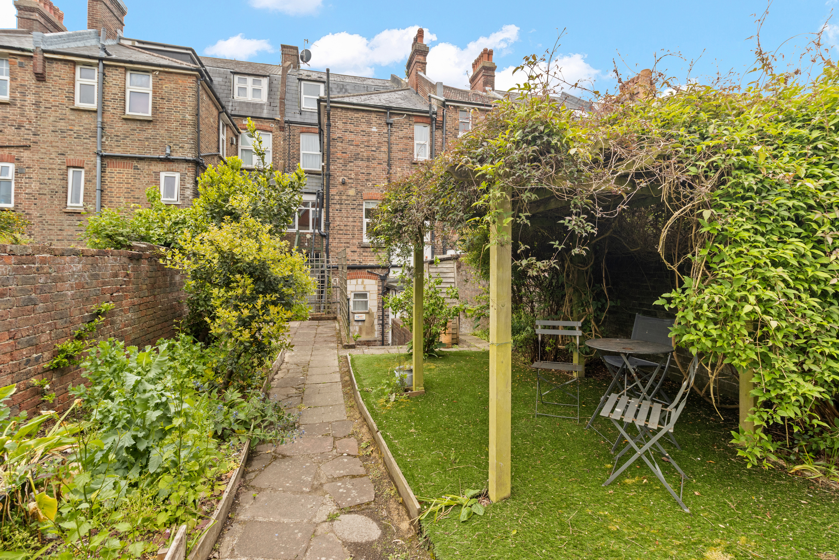
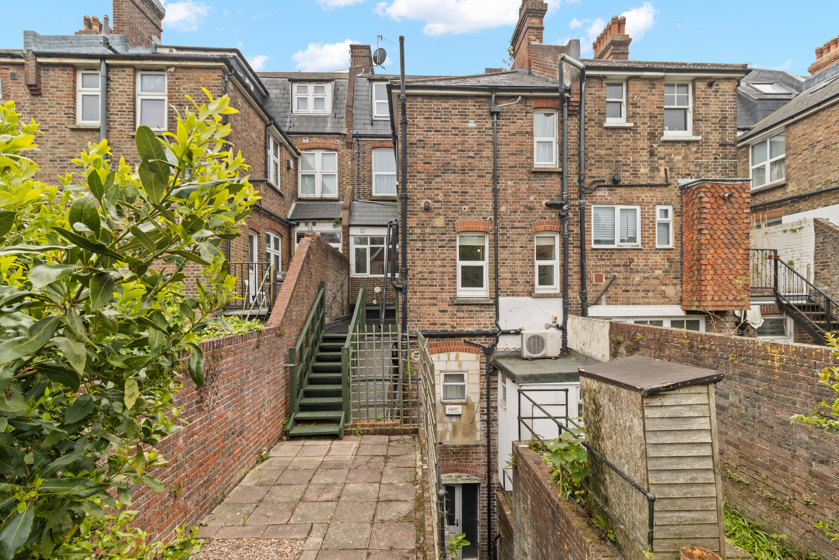
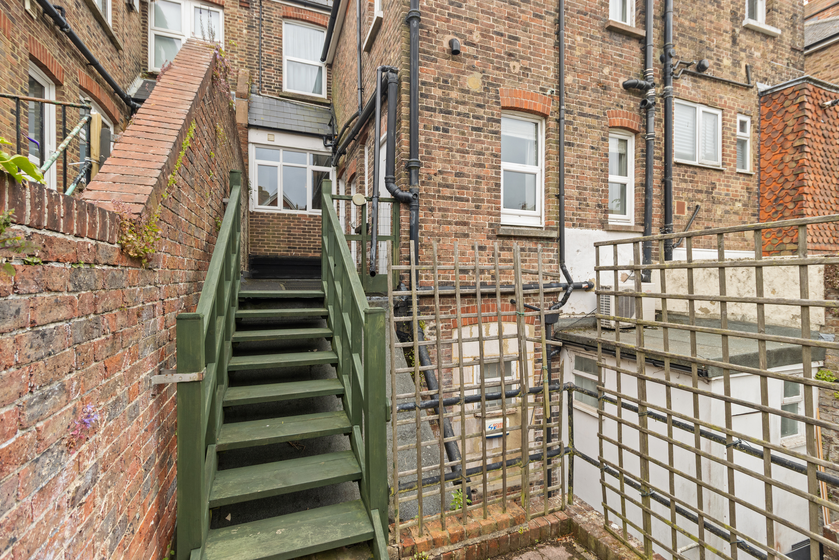
A particular feature of this property is the private rear garden, a rarity for apartments so close to the town centre. Accessed directly from the entrance hall, there is an elevated seating area immediately adjoining the property with steps descending to the main section of garden. The garden itself is predominantly laid to artificial lawn and bordered by a variety of established shrubs and planting, creating an attractive outdoor space ideal for relaxing or entertaining during the warmer months. A rear access gate further enhances practicality and convenience.
Communal Entrance Hall - Secure entry system and stairs leading to the first floor
Private Entrance Hall
Open Plan Living Room/Kitchen 17'09 x 13'05 into bay (5.41m x 4.09m into bay)
Bedroom One 16'01 x 8'02 max (4.90m x 2.49m max)
Bedroom Two 11'08 max x 11'08 max (3.56m max x 3.56m max)
Shower Room 6'10 x 5'06 (2.08m x 1.68m)
Lease Information: We have been advised that the property is leasehold and that there is approx 112 years remaining on the lease, service charge £2,000 per annum, and ground rent is £250 per annum. The agent has not had sight of confirmation documents and therefore the buyer is advised to obtain verification from their solicitor or surveyor.
Council Tax Band: B
Floorplans
Brochures
Sorry, we do not have any brochure files at this time.