



Selmeston Road, Eastbourne
Four bedroom semi-detached property
- Selmeston Road, Eastbourne
£ 375,000
Eastbourne
4 Bedrooms
2 Bathrooms
Semi-Detached
03-08-2026
Description
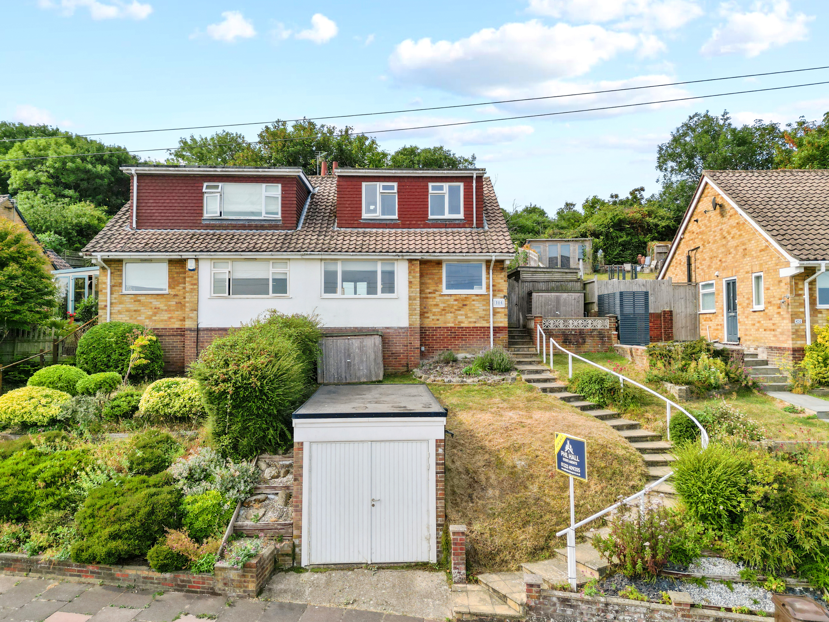
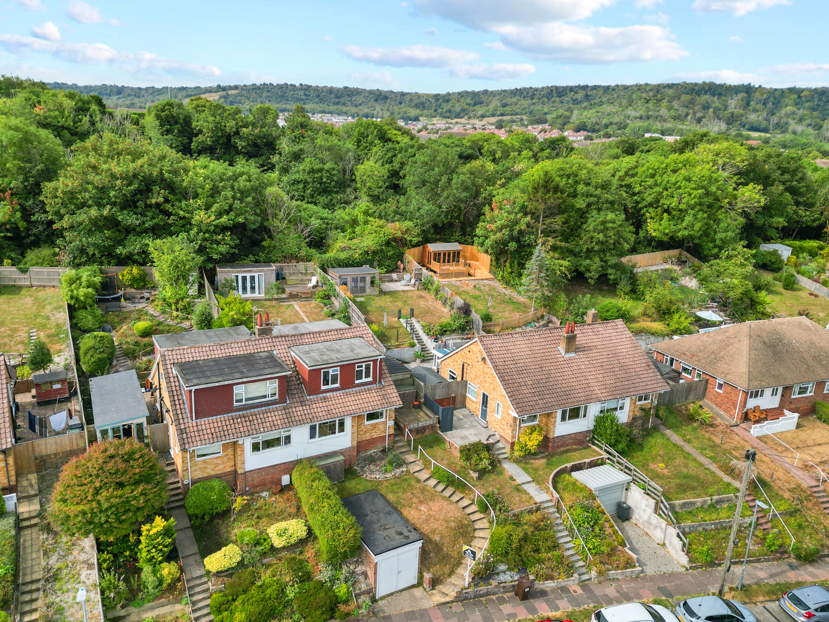
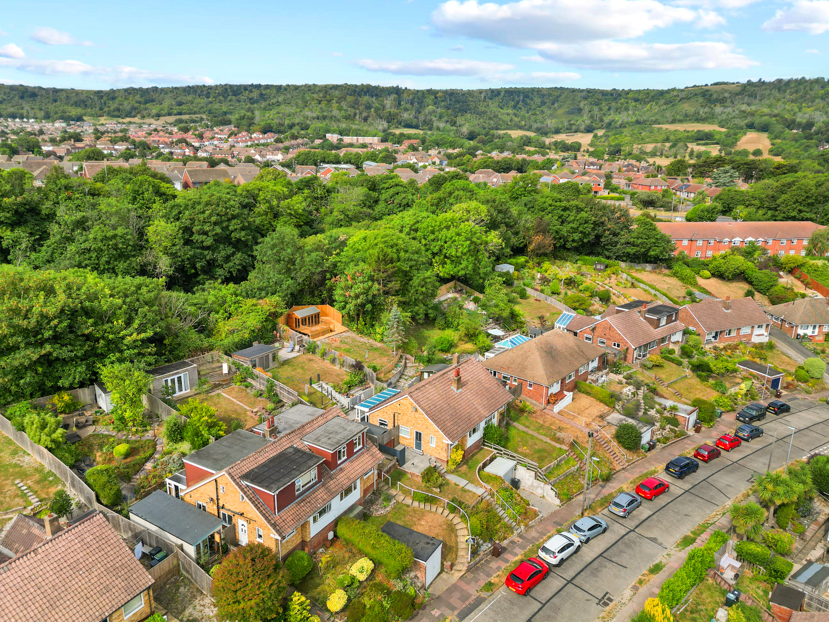
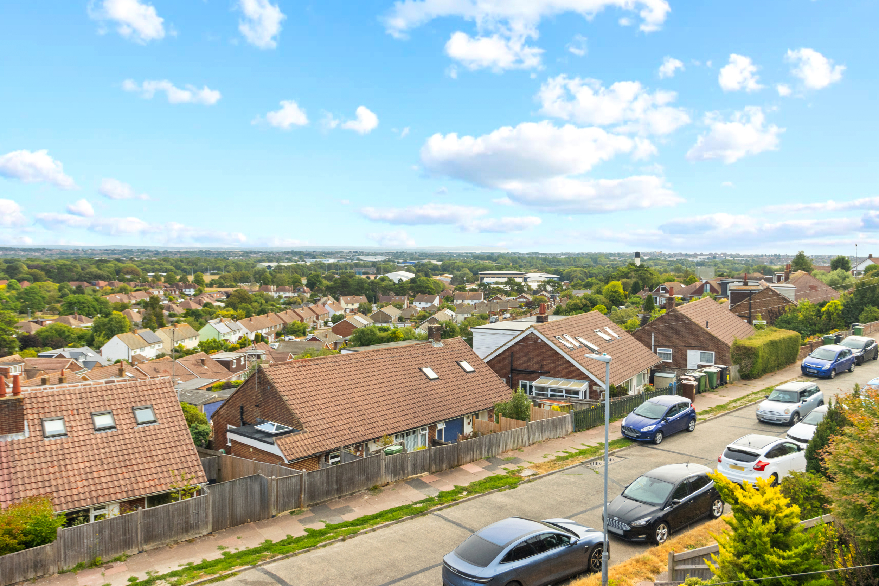
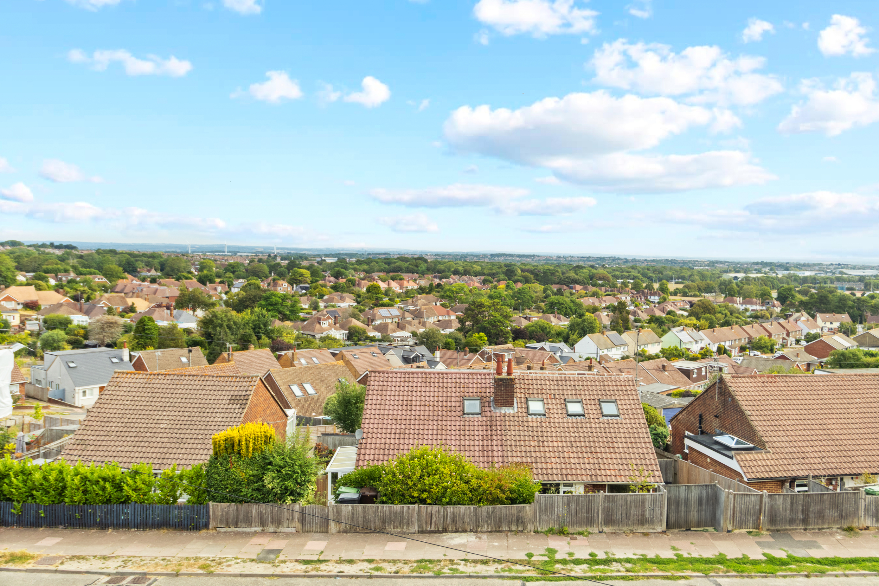
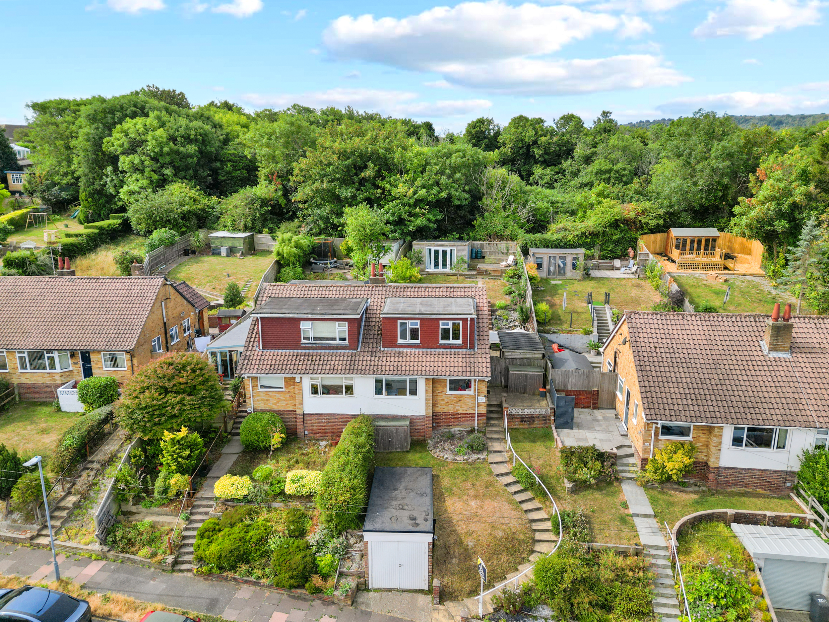
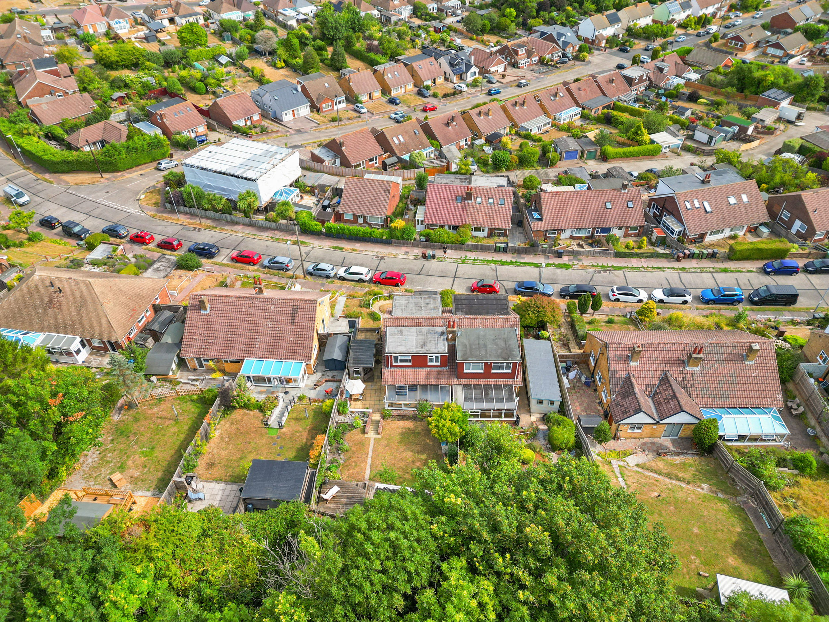
Phil Hall Estate Agents are delighted to bring to the market this exceptionally versatile and deceptively spacious four-bedroom semi-detached family home, occupying an elevated position within the highly sought-after Rodmill area of Eastbourne. Offering flexible accommodation arranged over two floors, the property boasts generous living space, four well-proportioned bedrooms, a dedicated study, conservatory, garden room, summer house, garage, and beautifully landscaped gardens enjoying breath-taking far-reaching views. Conveniently situated within easy reach of highly regarded schools, local shops, Eastbourne District General Hospital, and excellent road links in and out of Eastbourne, this wonderful home offers the perfect balance of space, practicality, and lifestyle.
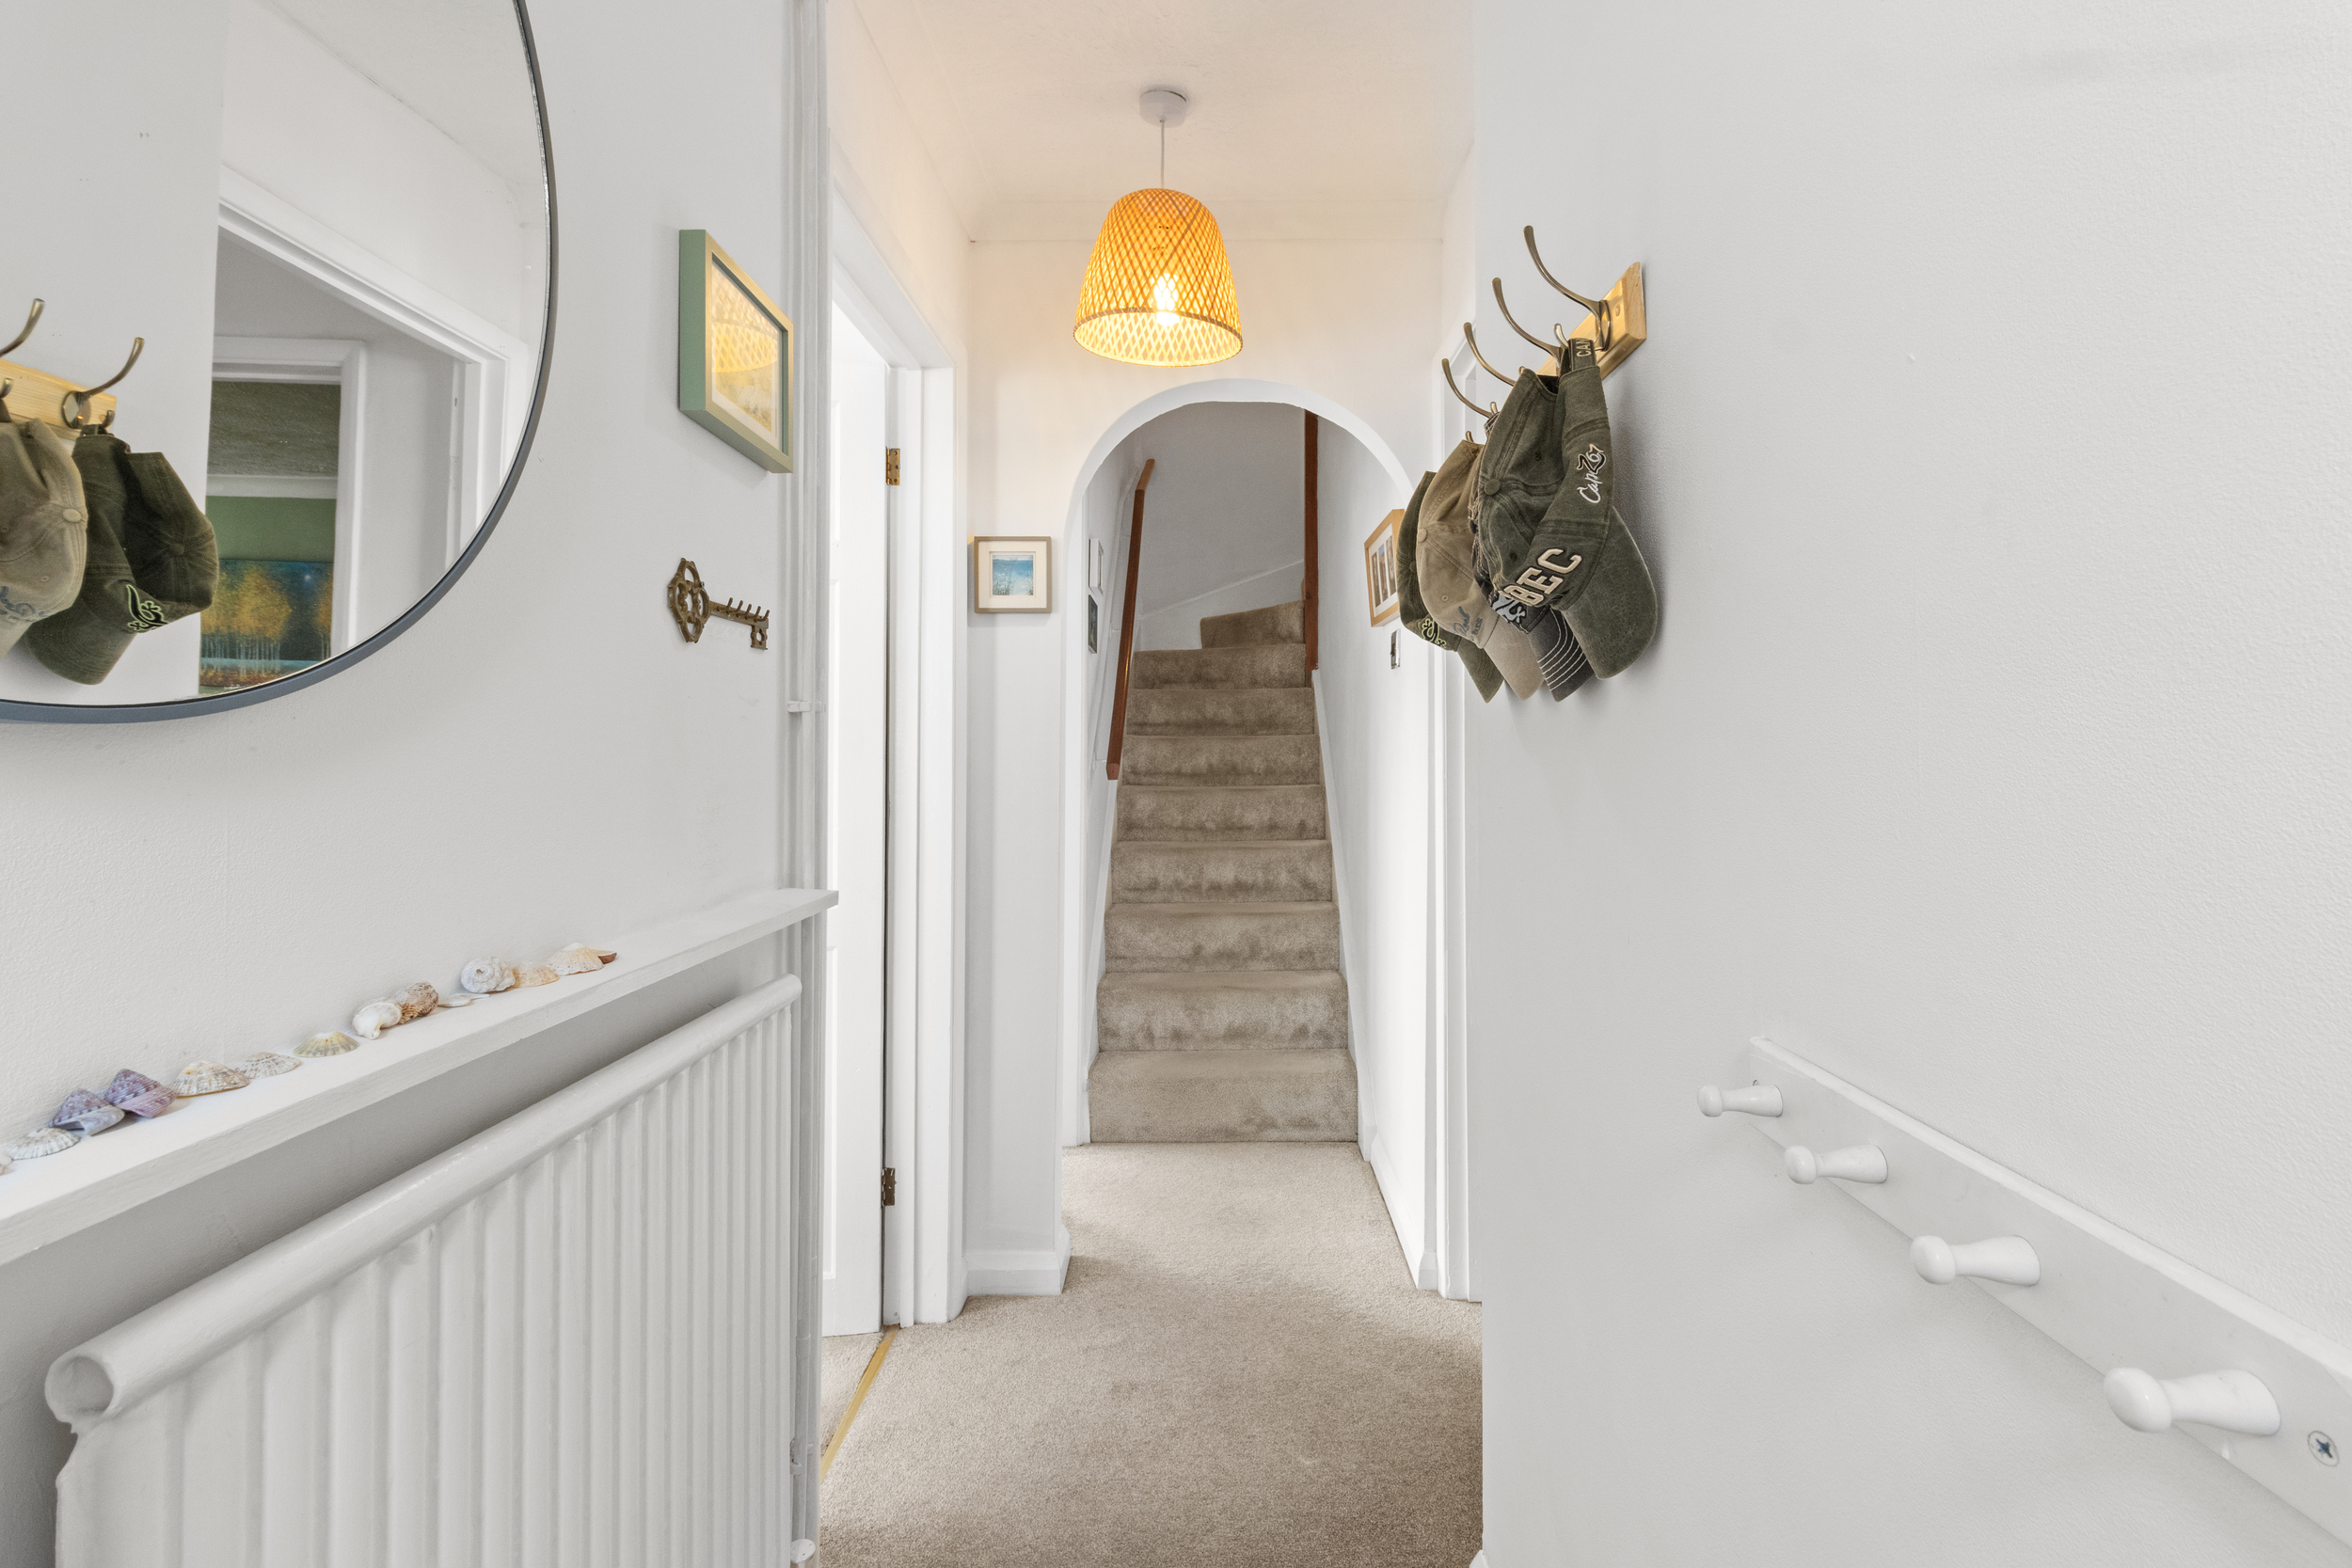
Stepping through the front door, you approach into a welcoming entrance hall that provides access to the principal ground floor accommodation and immediately creates a warm and inviting first impression.
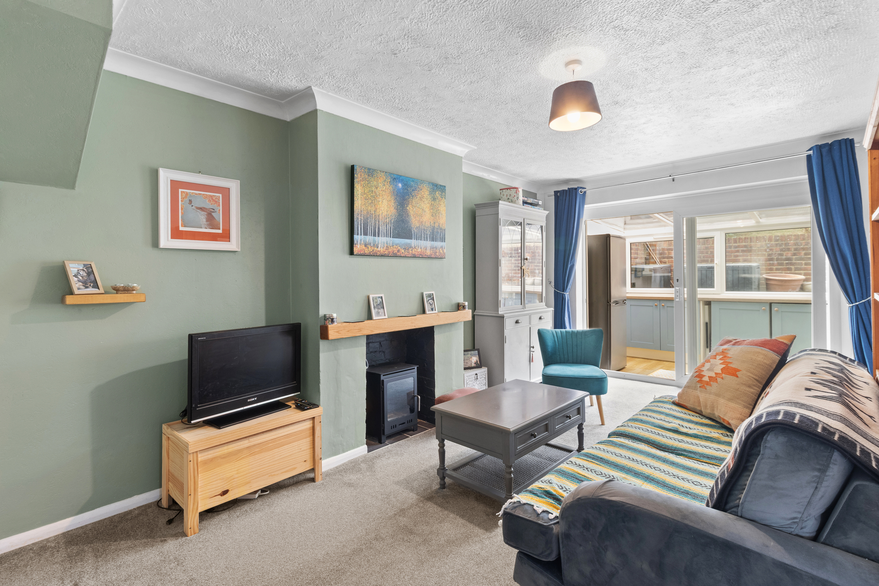
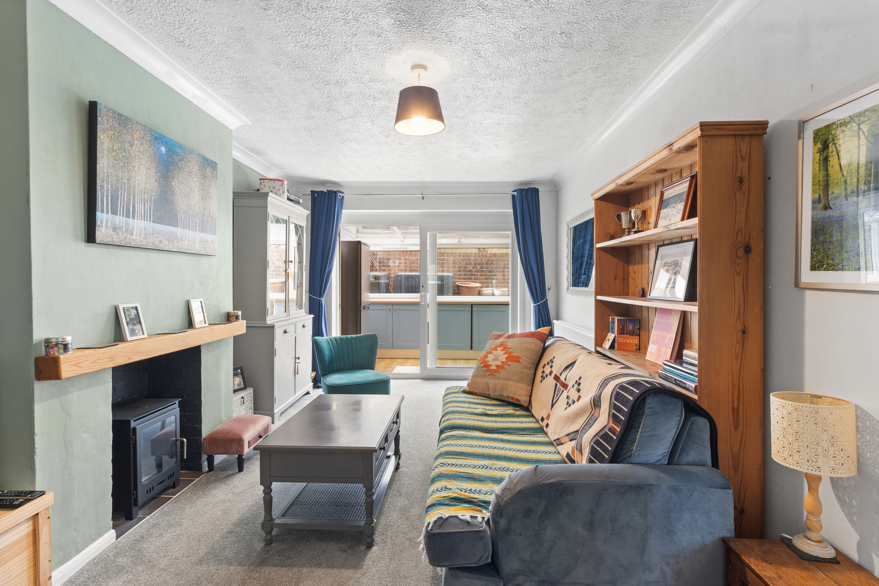
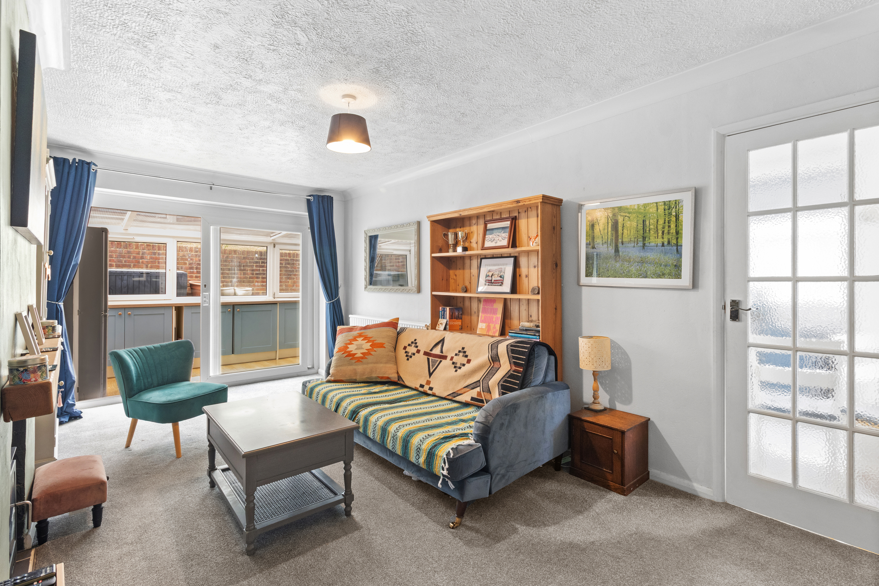
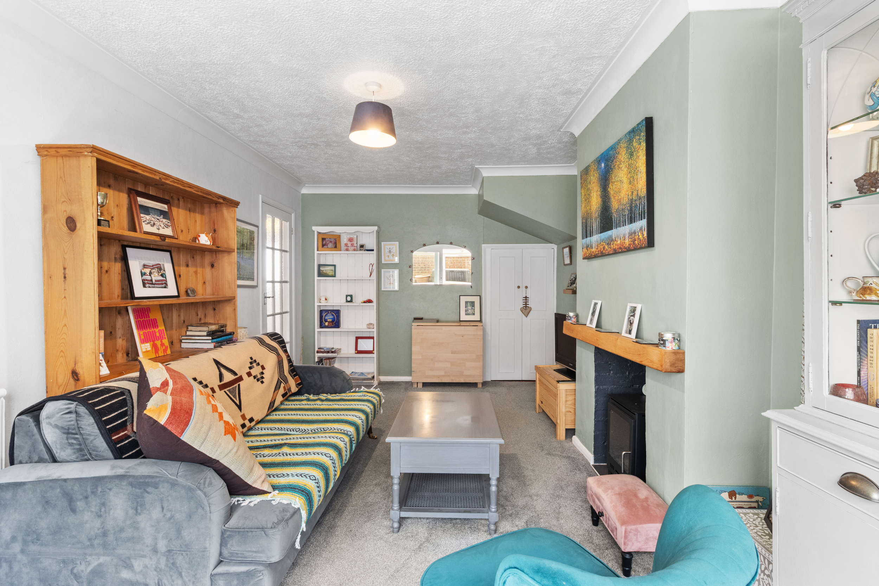
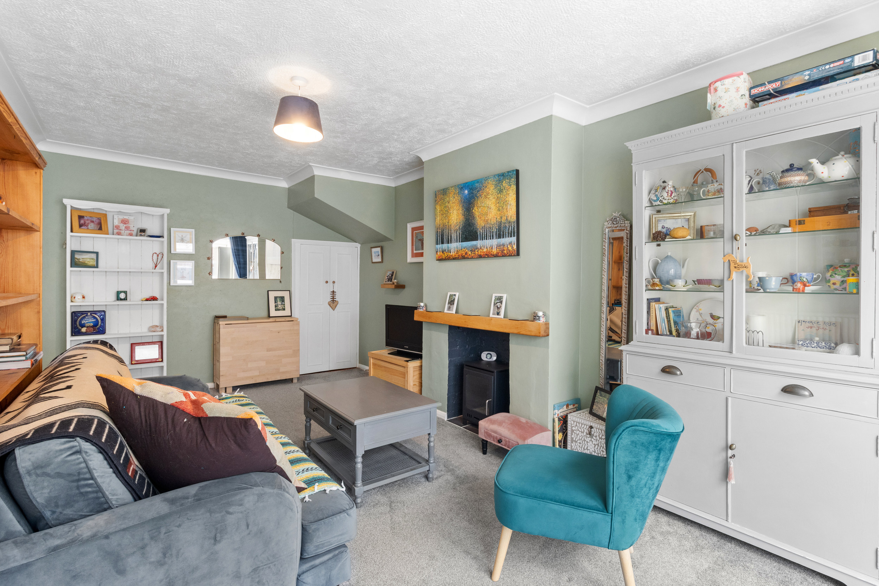
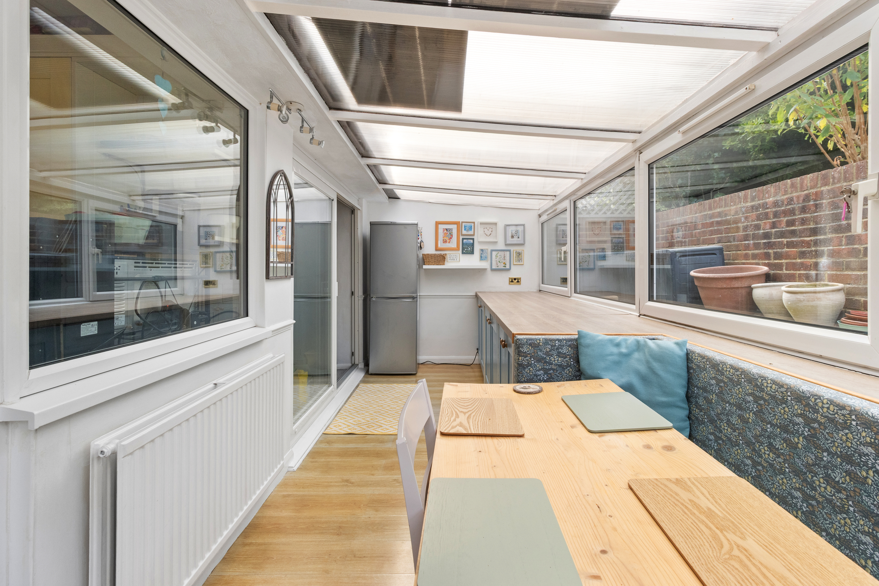
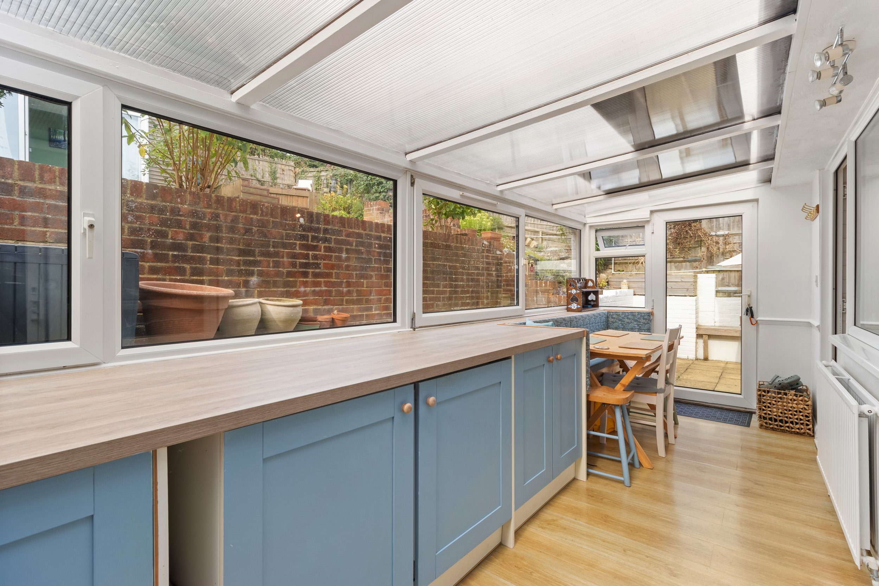
The generous living room is undoubtedly one of the standout features of the home, providing an ideal space for relaxing with family or entertaining guests. A charming feature bioethanol burner creates a cosy focal point, not included within the sale, but the chimney is functional and could be converted, while sliding patio doors open seamlessly into the spacious conservatory, significantly extending the living accommodation. Flooded with natural light, the conservatory offers ample room for both dining and additional seating, whilst benefiting from useful under-counter storage, direct access to the rear garden, and an open flow through to the kitchen.
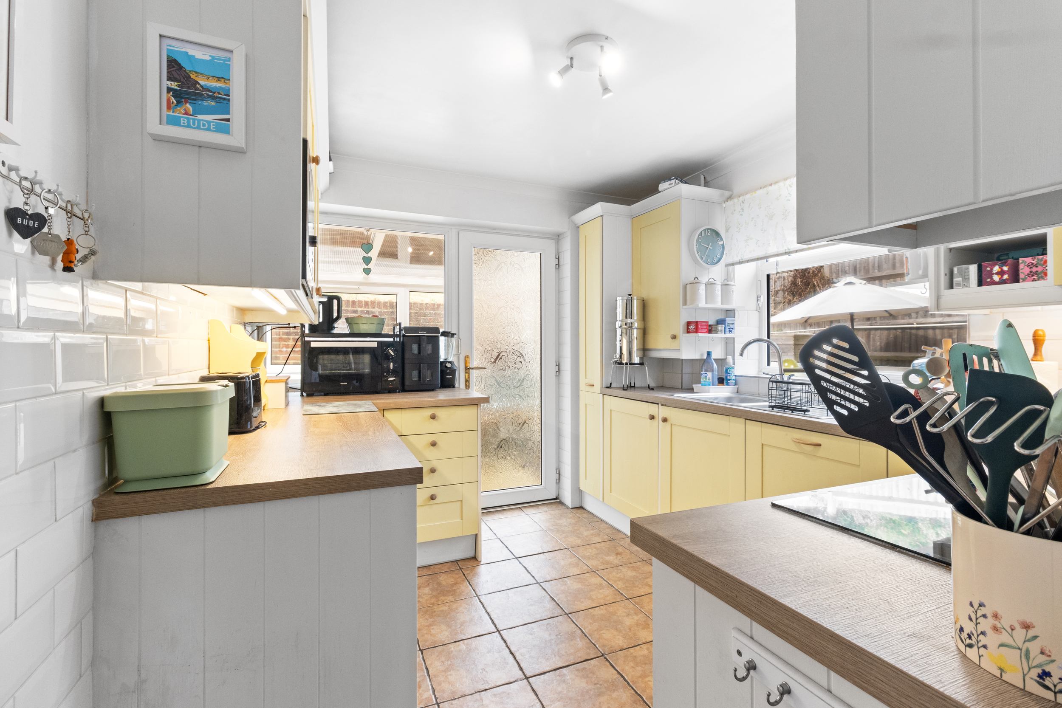
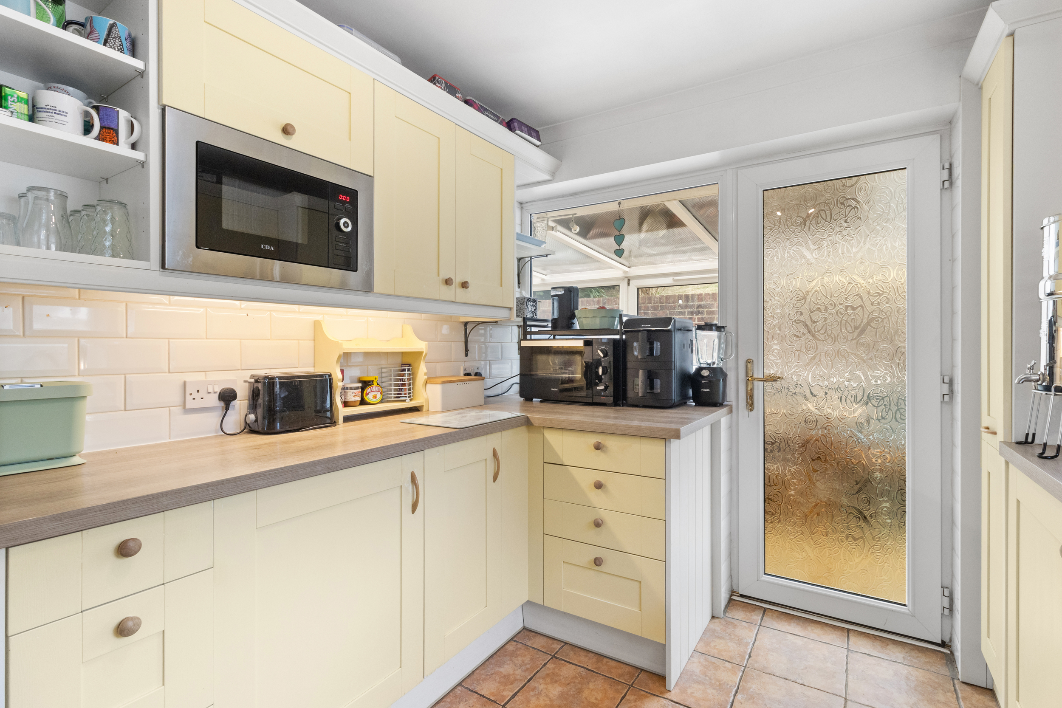
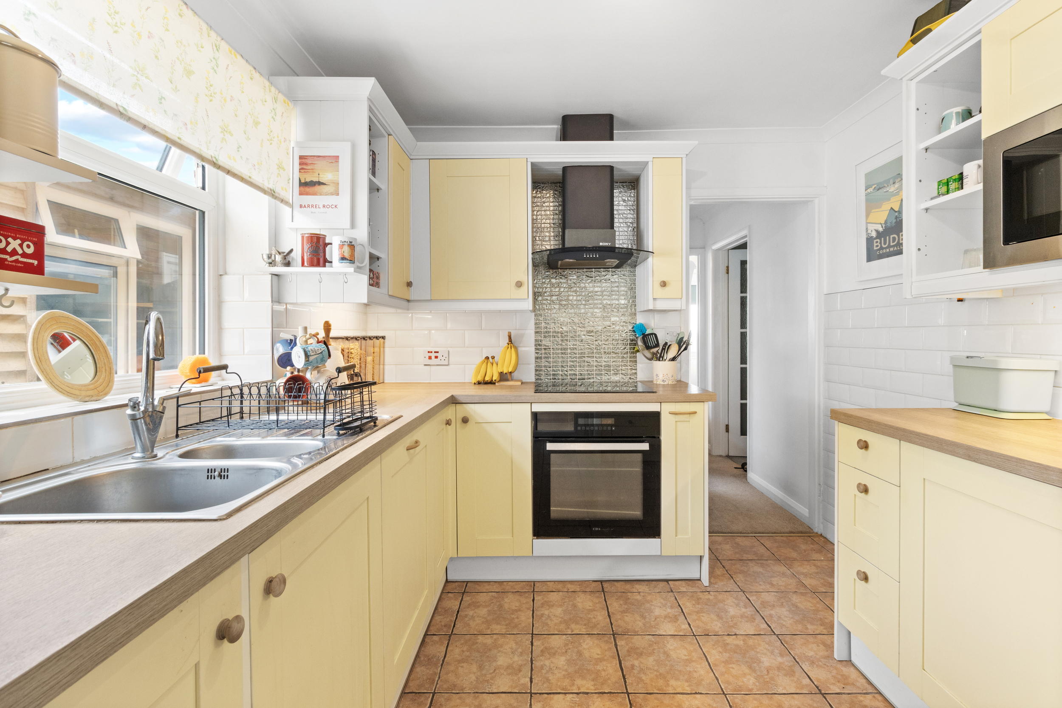
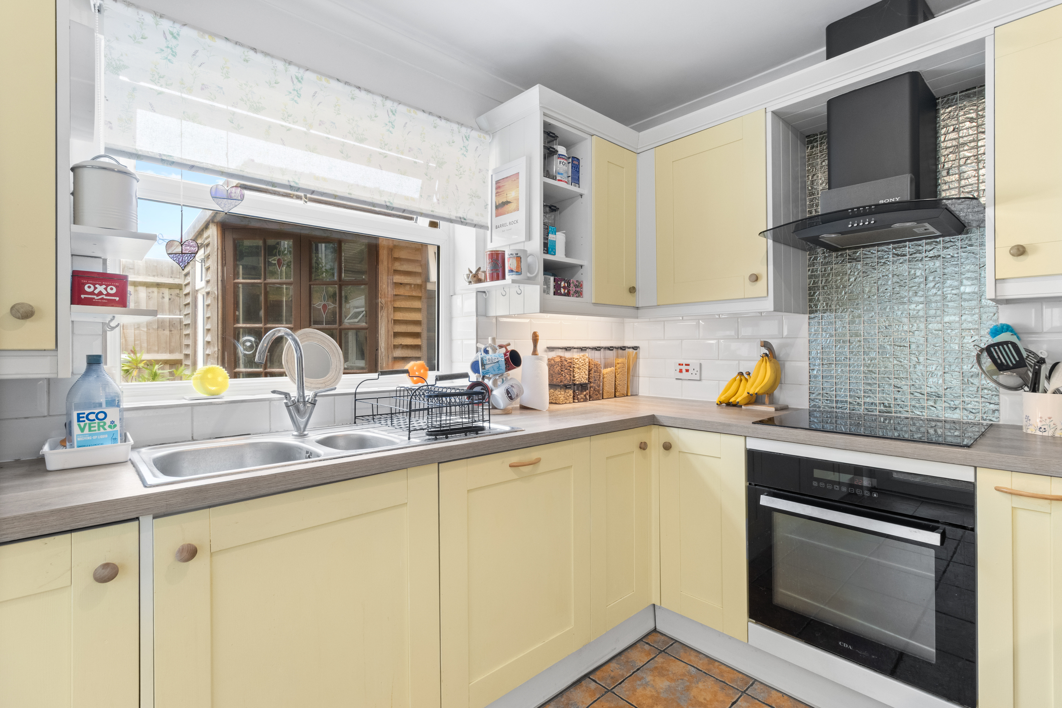
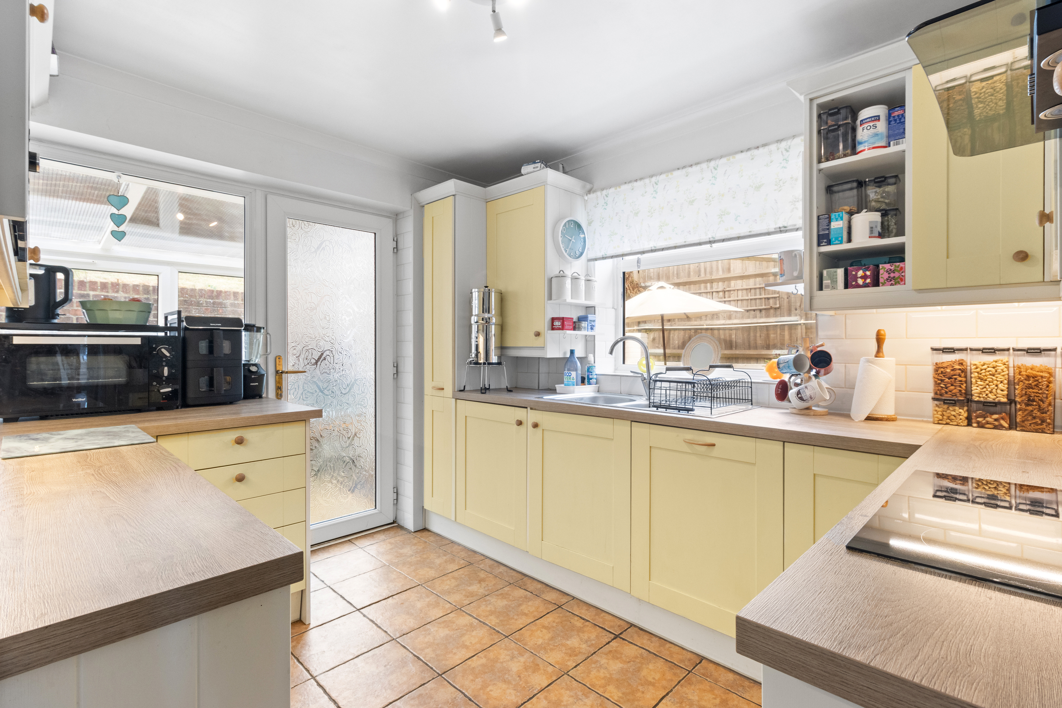
The well-appointed kitchen is fitted with a comprehensive range of wall-mounted and matching base units with complementary work surfaces over. It comes complete with an integrated oven, hob and extractor hood, together with an integrated dishwasher, fridge and washing machine, making it both practical and functional for everyday family living.
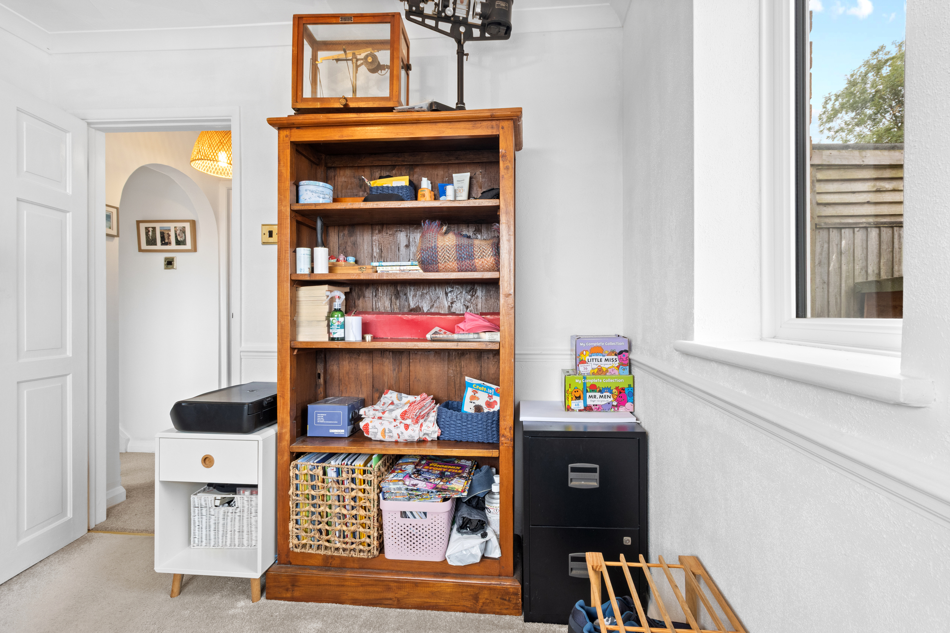
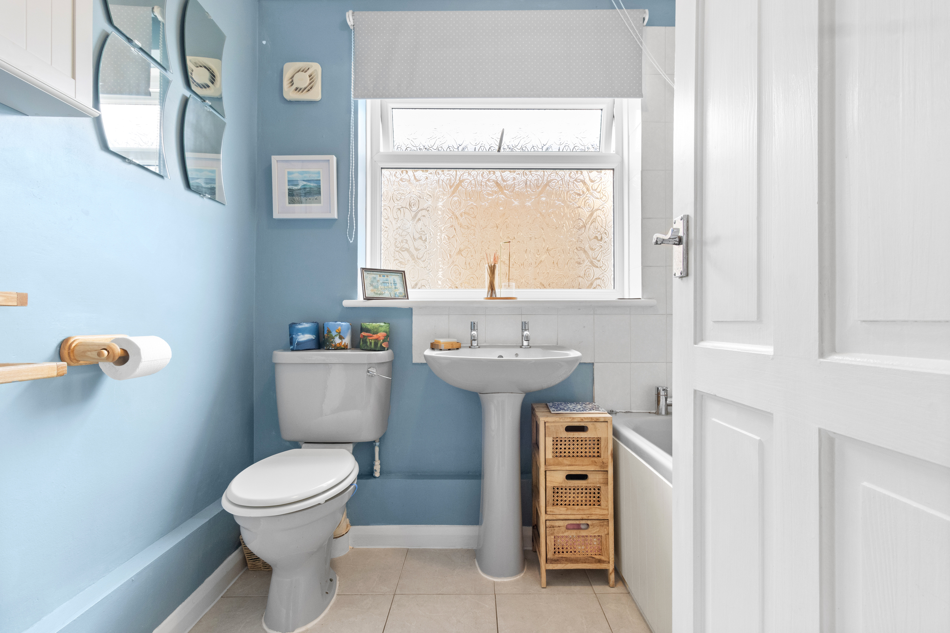
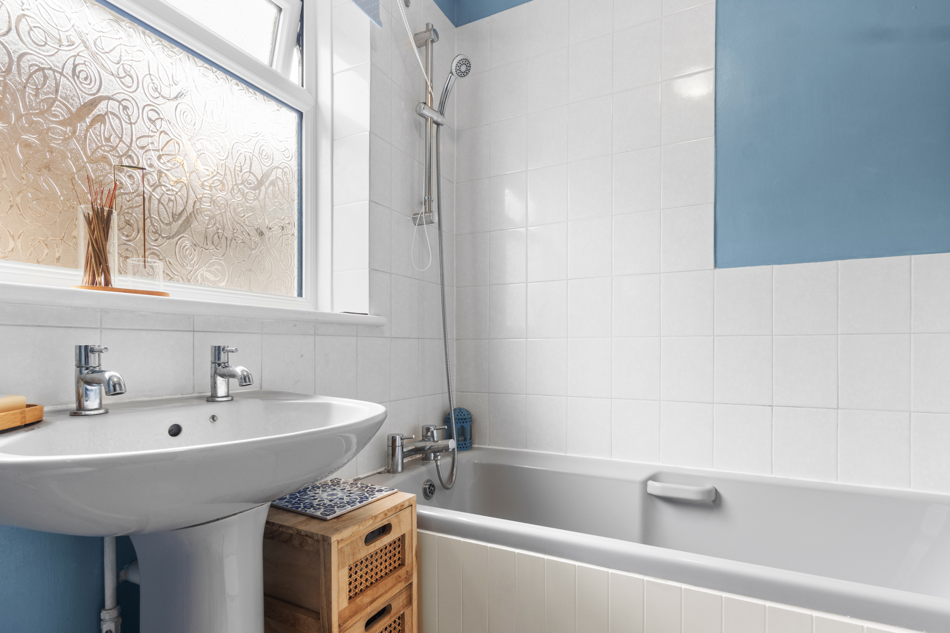
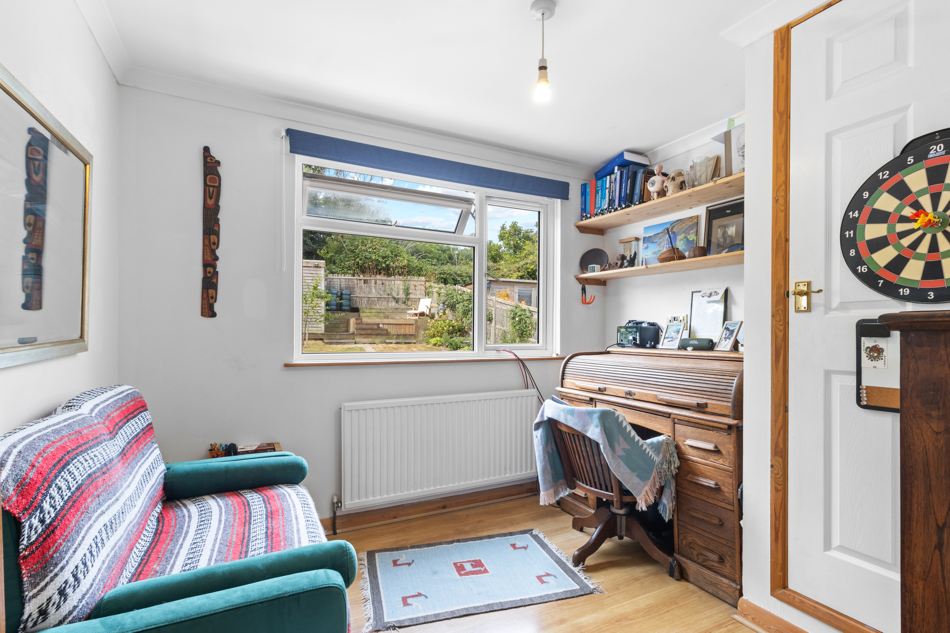
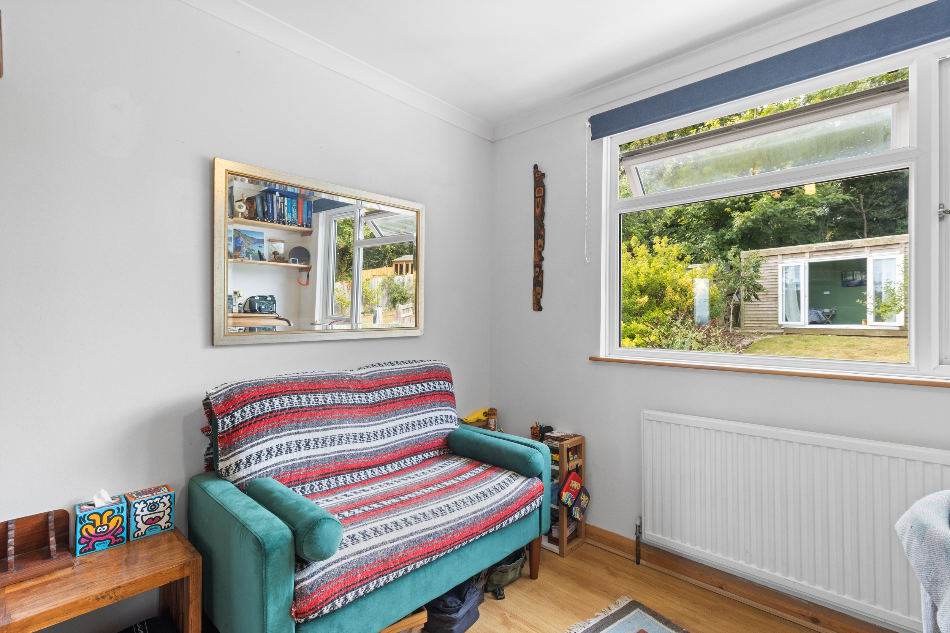
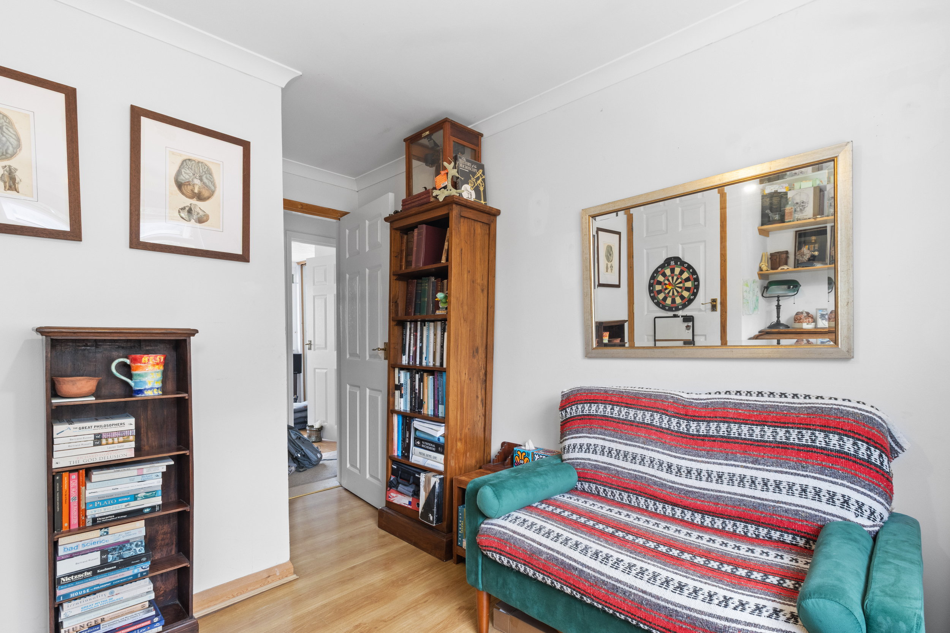
The ground floor further benefits from two generously sized front-facing bedrooms, both offering excellent versatility and capable of serving as guest bedrooms, additional reception rooms or hobby spaces if required. Completing the ground floor accommodation is a well-presented family bathroom.
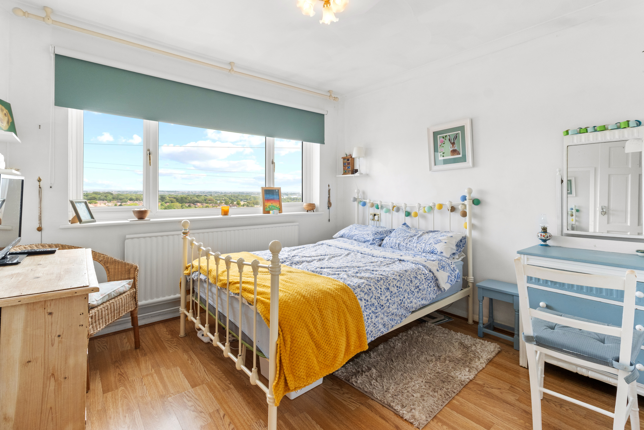
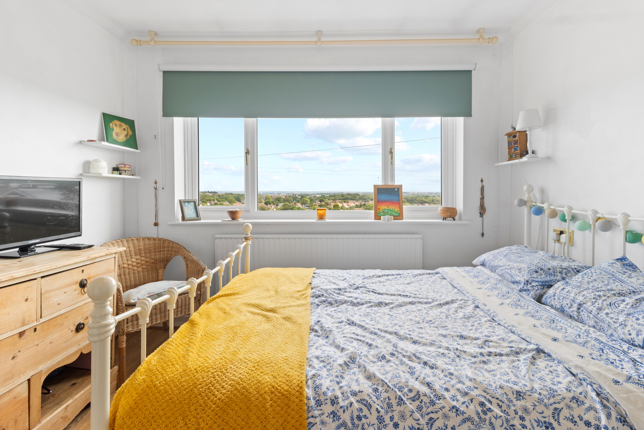
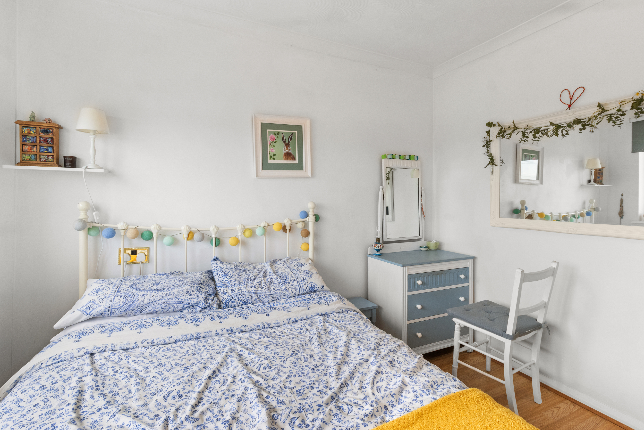
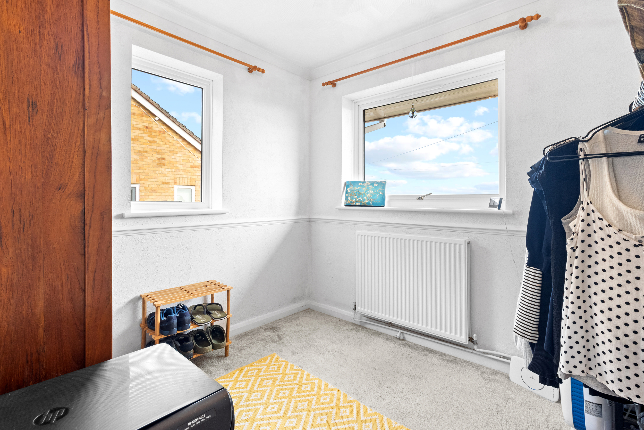
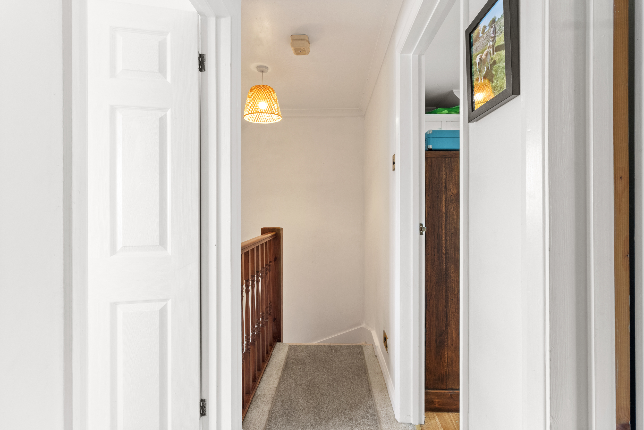
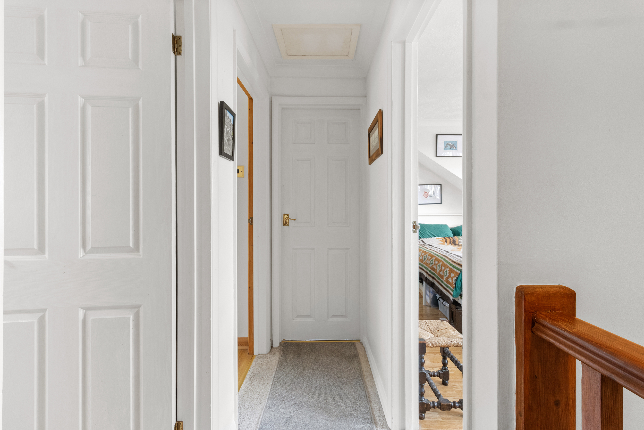
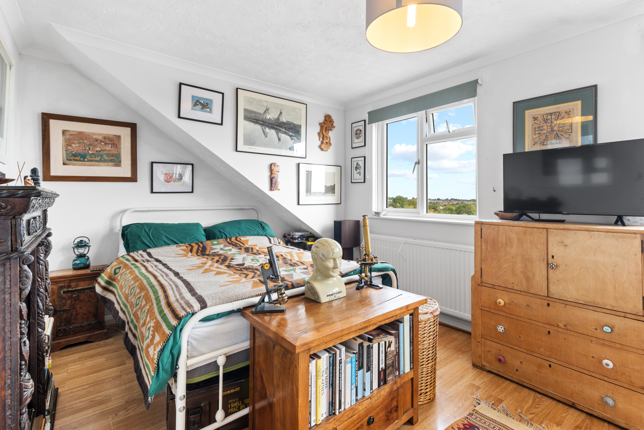
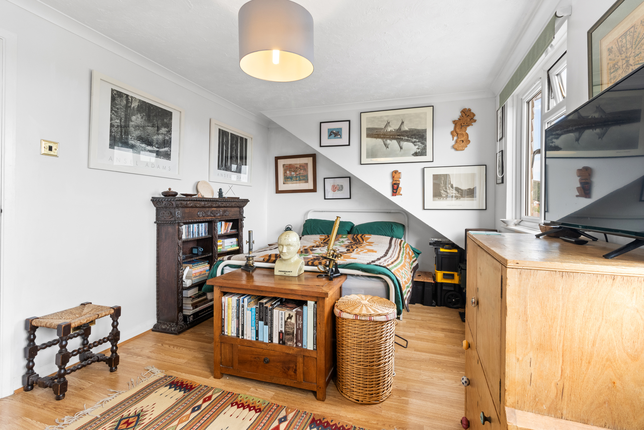
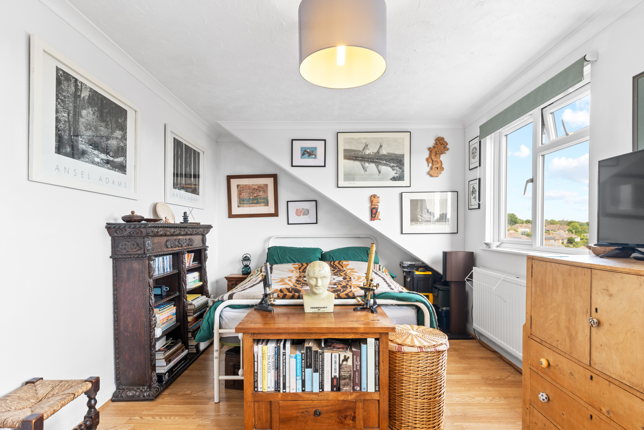
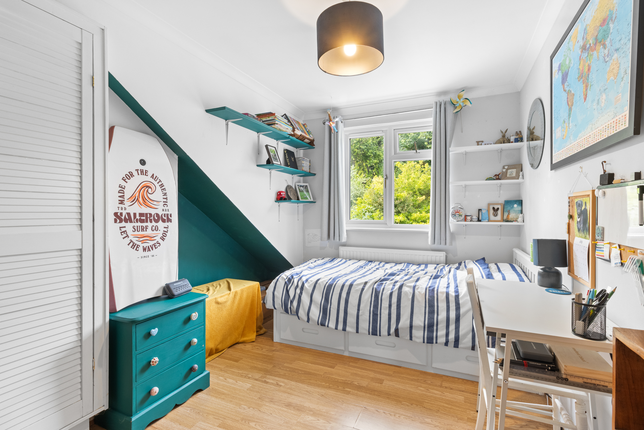
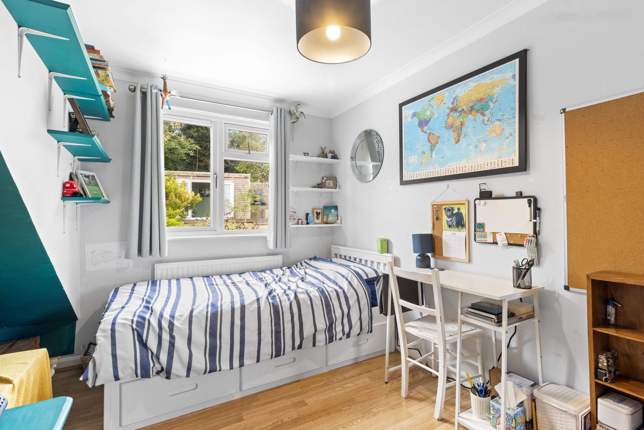
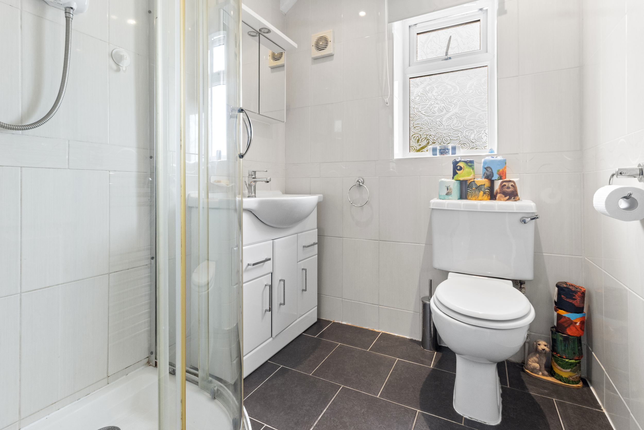
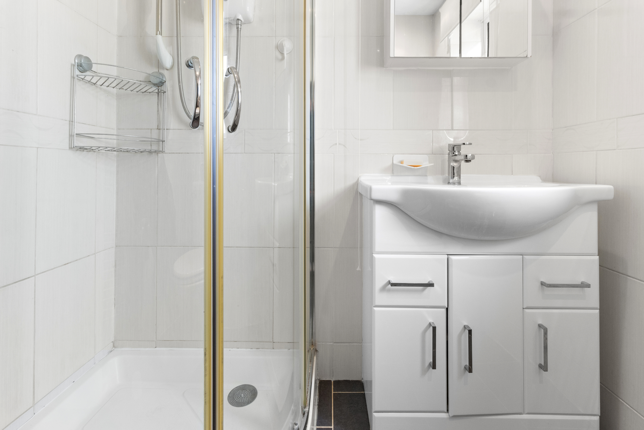
Stairs rise to the first-floor landing where the flexibility of this home continues. Here you will find two further spacious bedrooms, both enjoying elevated views, together with a dedicated study that is ideal for those working from home or requiring a quiet office space. A modern shower room completes the first-floor accommodation.
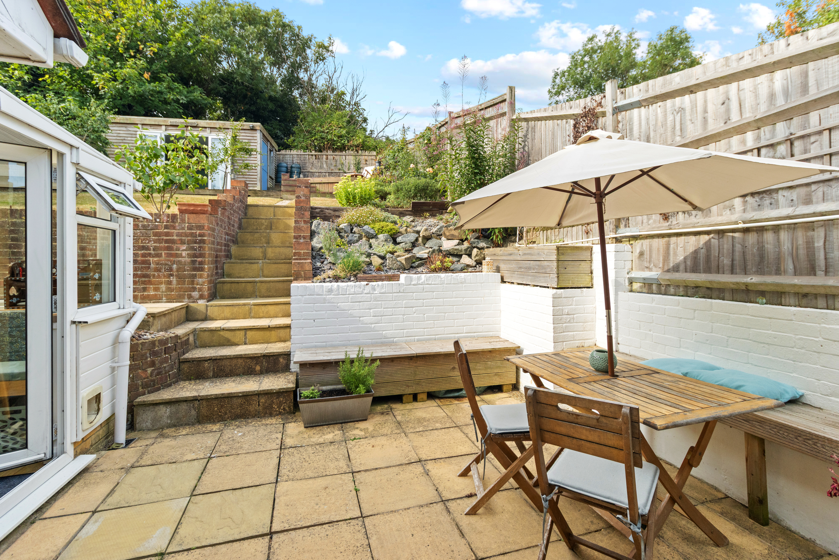
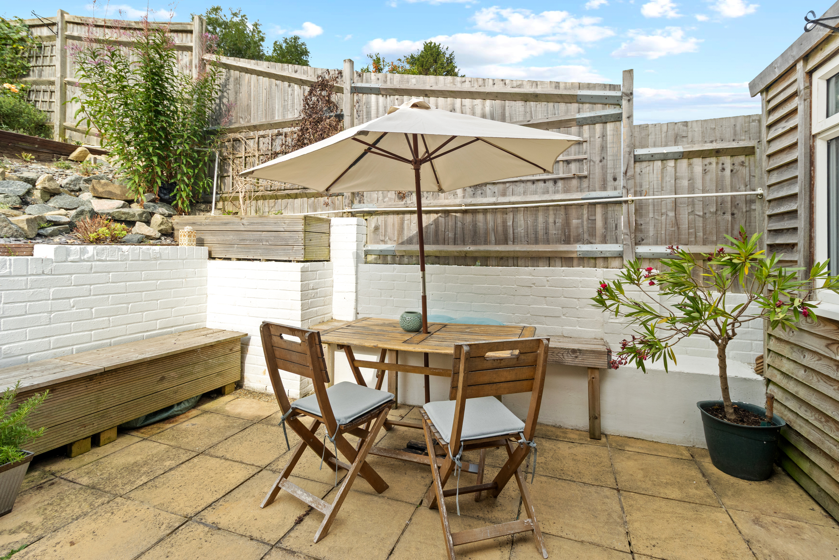
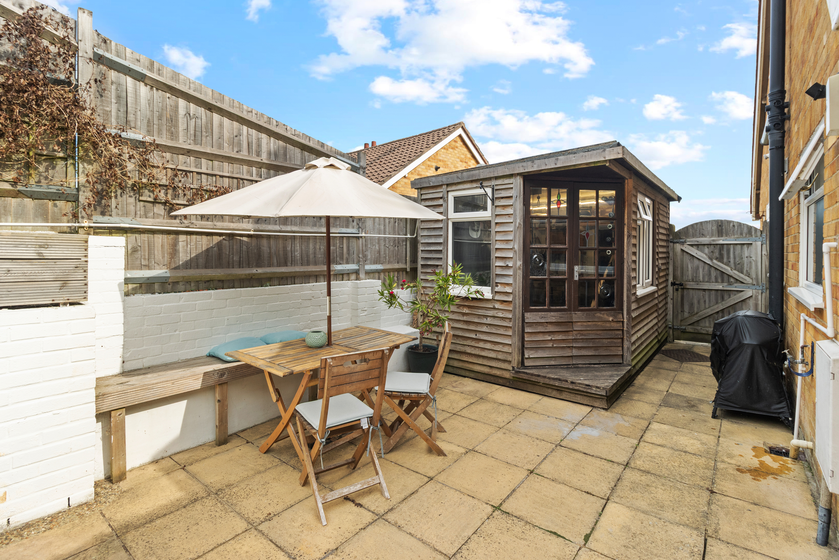
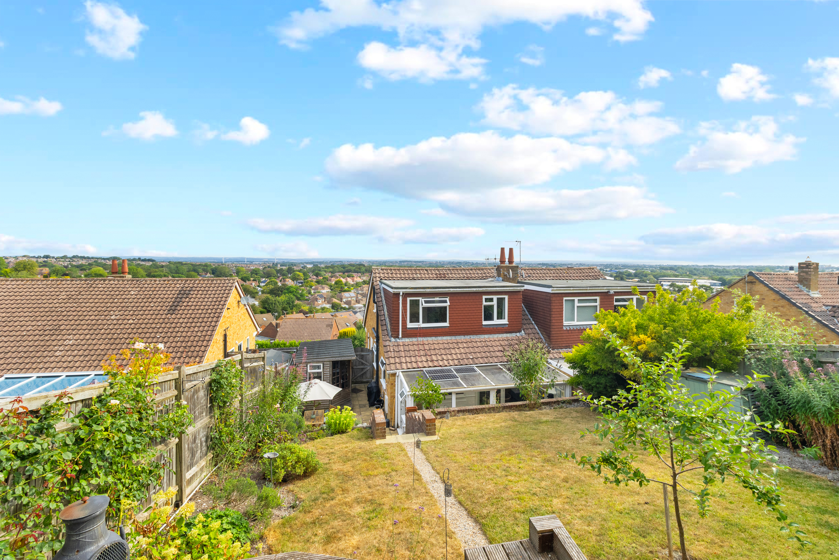
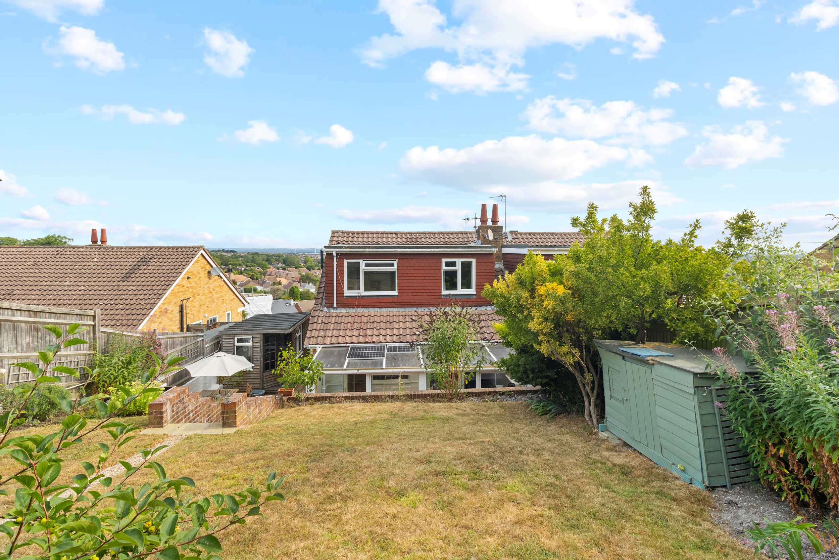
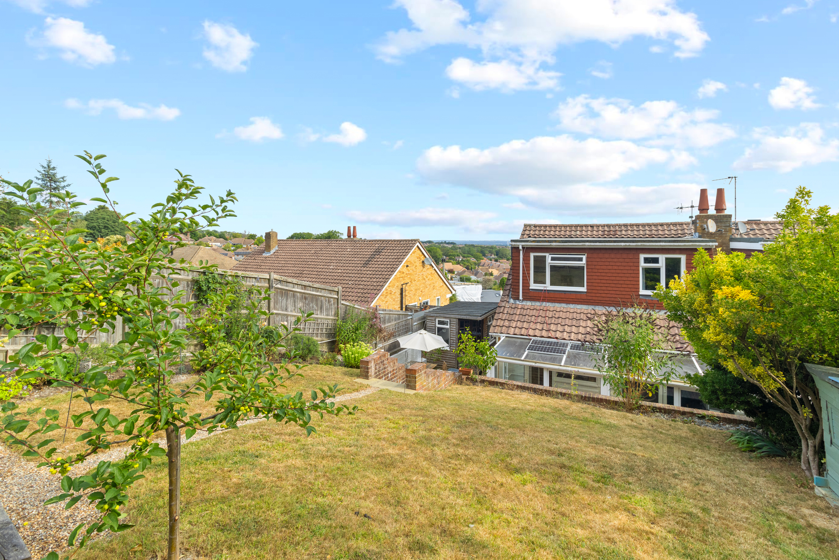
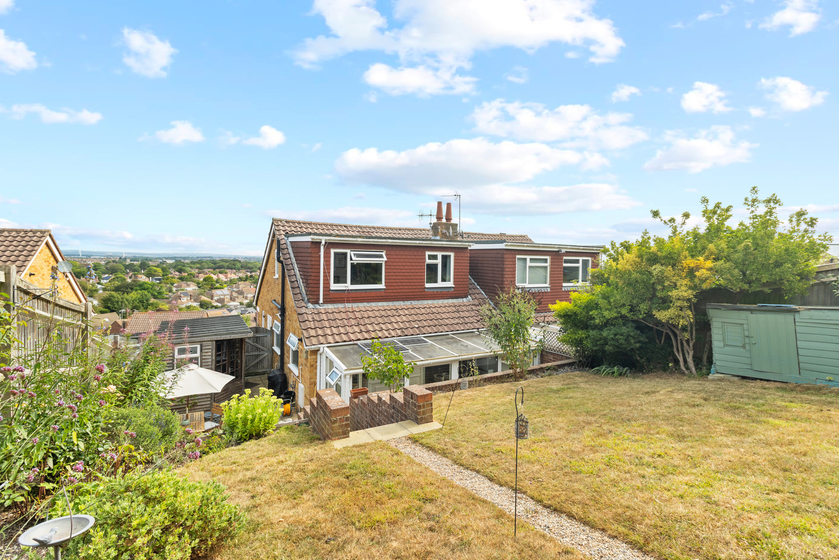
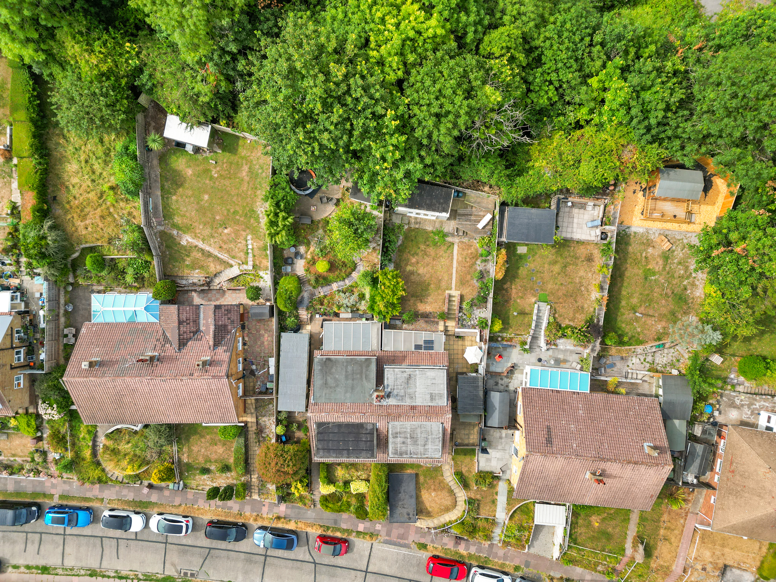
Outside, the property truly comes into its own. The beautifully arranged rear garden has been thoughtfully designed to maximise both enjoyment and the spectacular elevated outlook. Immediately outside the conservatory is a generous paved patio, creating the perfect space for outdoor dining and entertaining, alongside a delightful summer house and convenient side access to the front of the property.
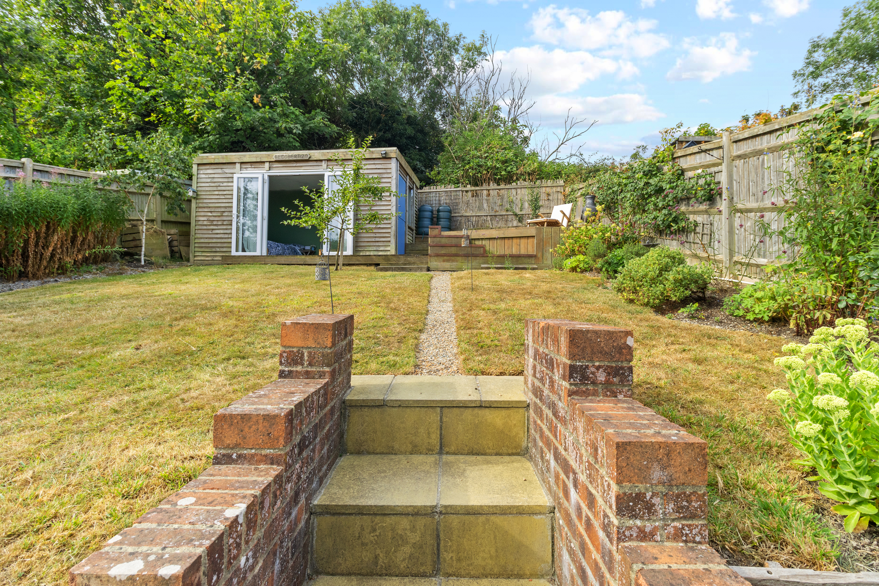
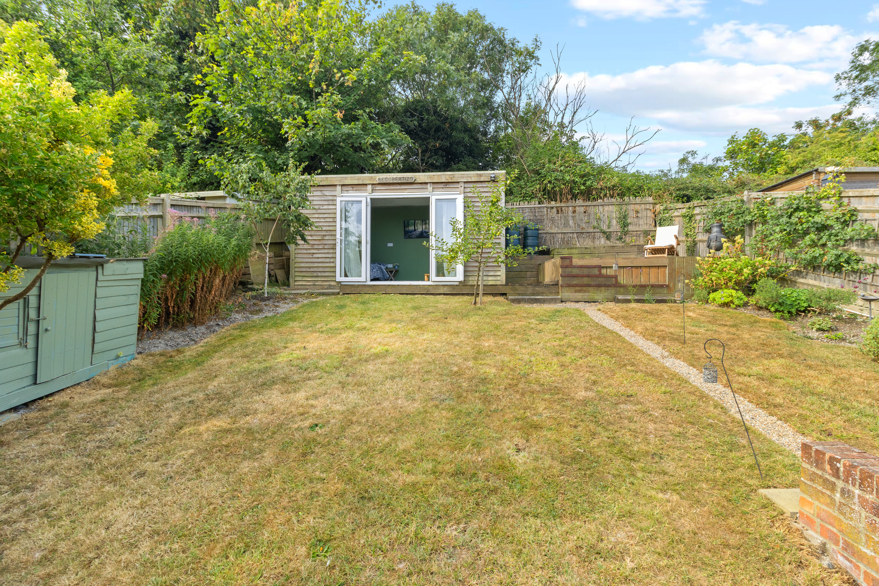
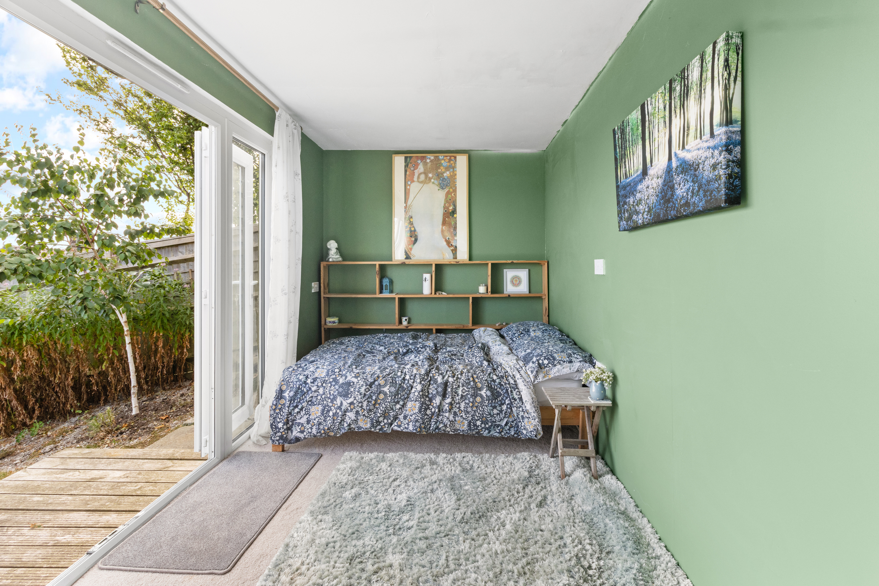
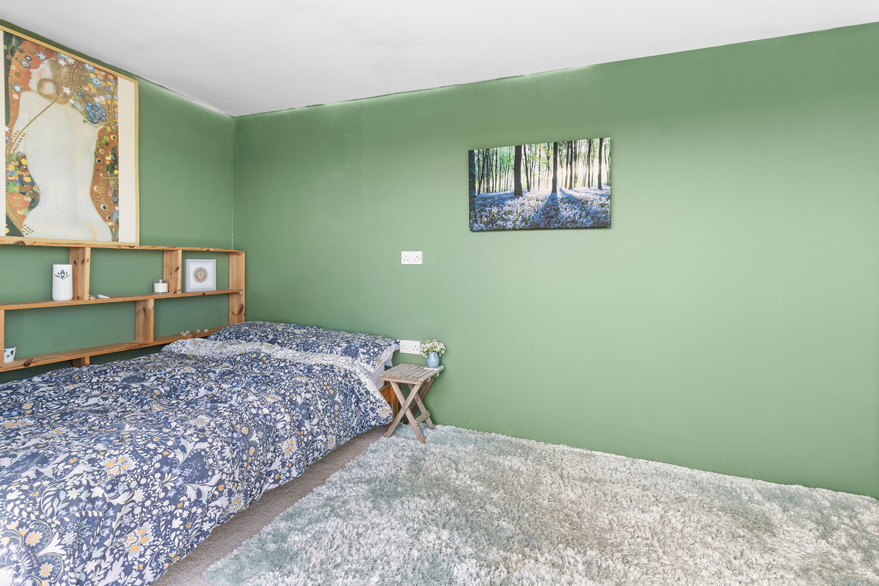
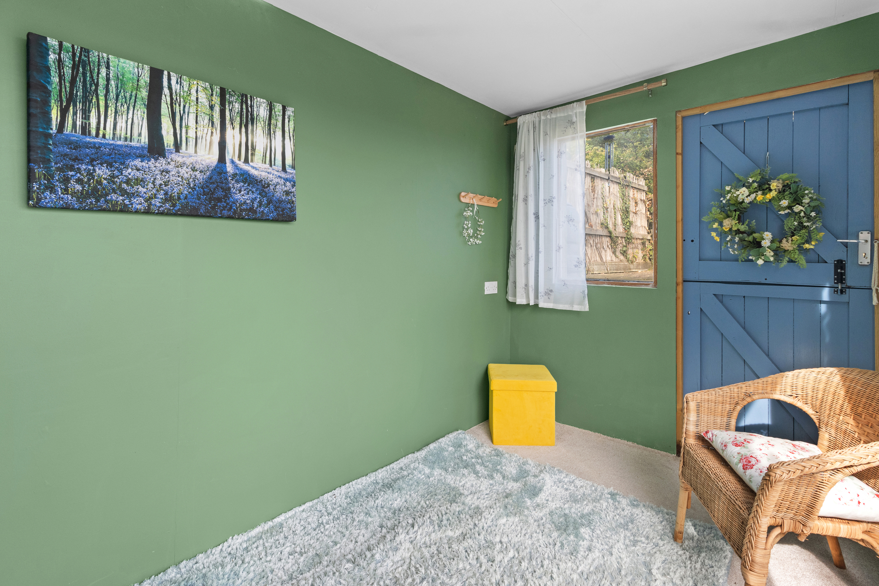
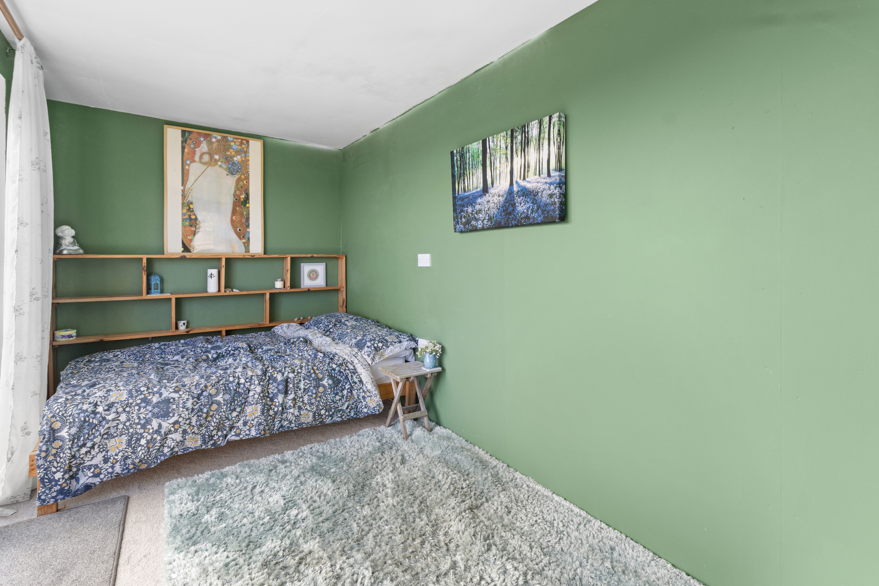
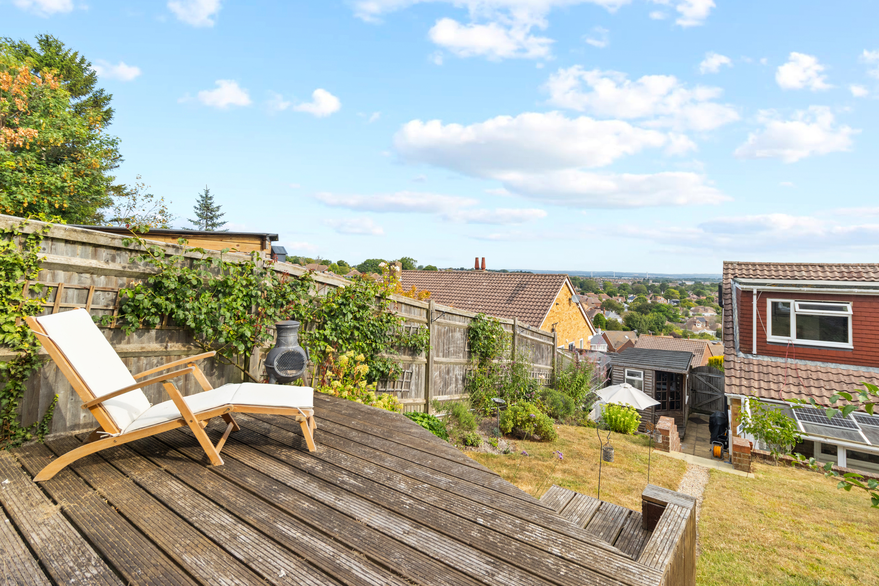
Steps lead up to an expansive lawned garden, providing plenty of space for children to play or keen gardeners to enjoy. At the far end of the garden is an impressive raised decked seating area, perfectly positioned to take full advantage of the stunning far-reaching views across the surrounding area. Adjacent to the decking is a substantial garden room, offering outstanding versatility and lending itself to a home office, gym, studio, games room or hobby space.
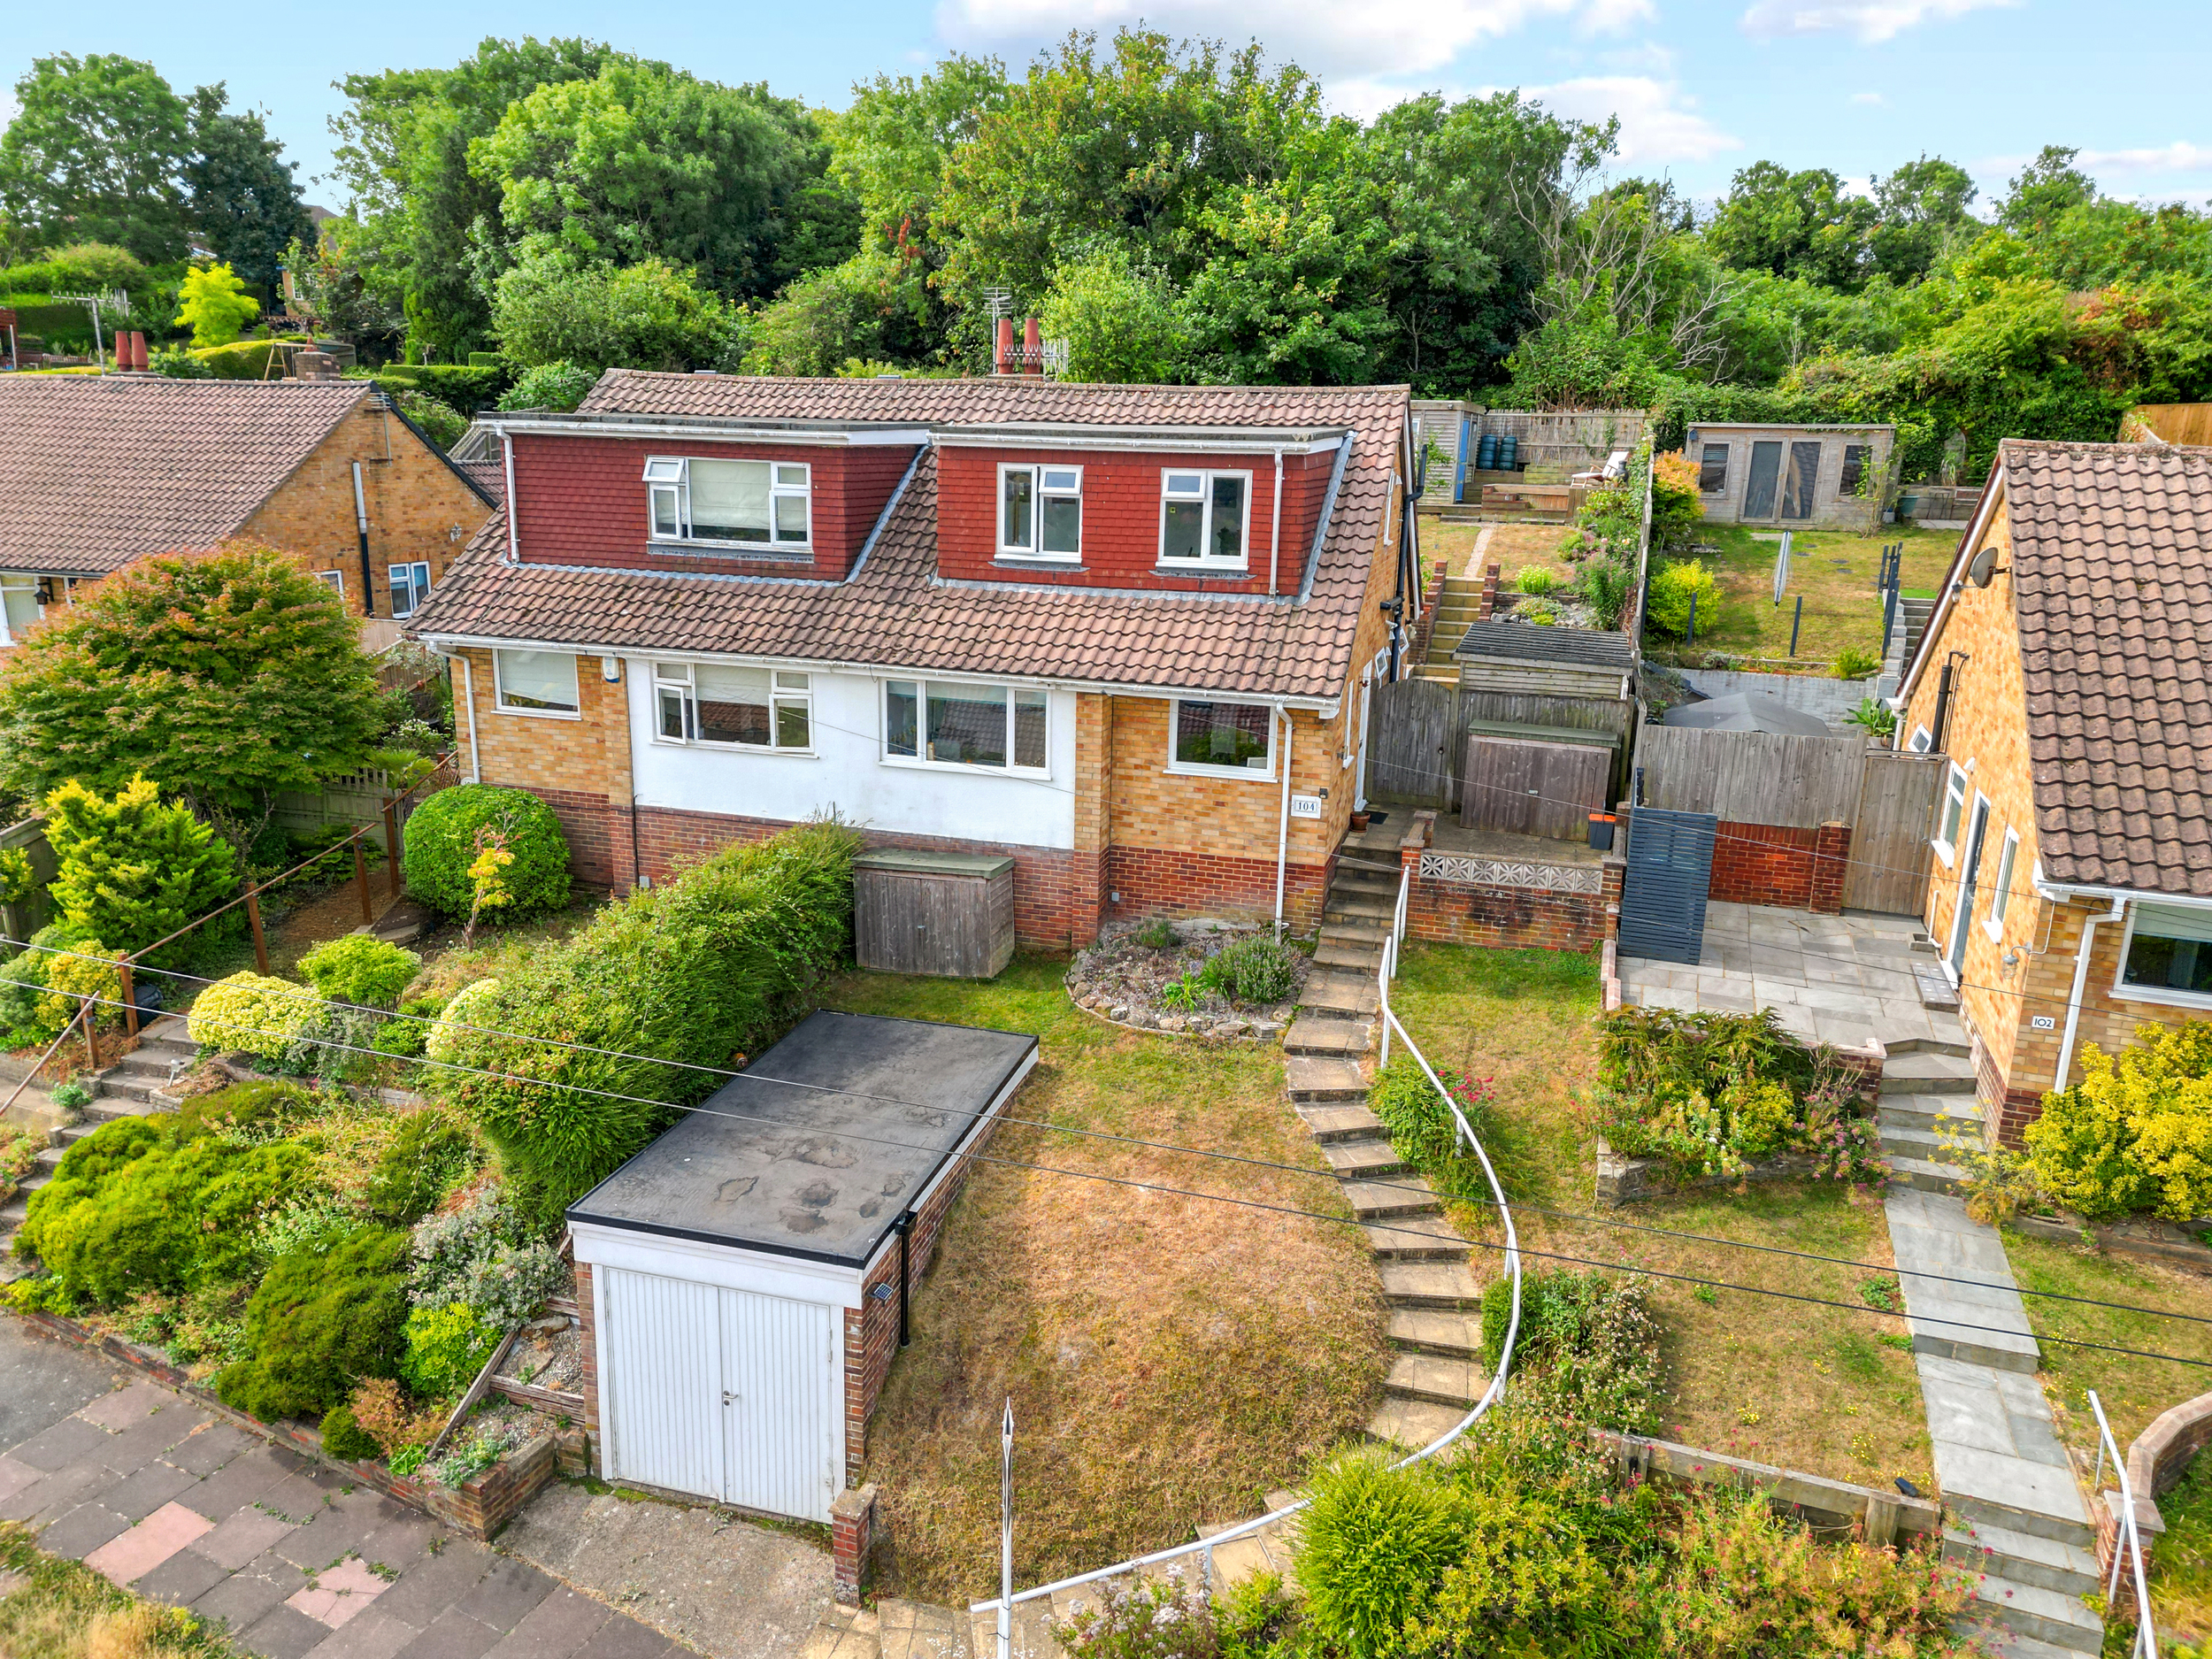
To the front of the property is a single garage providing secure parking or additional storage, whilst steps lead through the front garden, which is predominantly laid to lawn, enhancing the attractive elevated setting of this wonderful family home.
Entrance Hall
Living Room 17'04 x 10'01 max (5.28m x 3.07m max)
Kitchen 11'01 x 8'08 (3.38m x 2.64m)
Conservatory/Dining Room 18'07 x 6'09 (5.66m x 2.06m)
Bedroom Three 10'01 x 9'08 (3.07m x 2.95m)
Bedroom Four 8'09 x 7'10 (2.67m x 2.39m)
Bathroom 6'10 x 5'06 (2.08m x 1.68m)
First Floor Landing
Bedroom One 14'08 x 9'07 (4.47m x 2.92m)
Bedroom Two 11'05 x 7'04 (3.48m x 2.24m)
Study 9'06 x 8'01 (2.90m x 2.46m)
Shower Room 6'01 x 5'08 (1.85m x 1.73m)
Garden Room 14'11 x 6'10 (4.55m x 2.08m)
Summer House 10'09 x 6'03 (3.28m x 1.91m)
Council Tax Band: D
Floorplans
Brochures
Sorry, we do not have any brochure files at this time.