



Kensington Way, Polegate

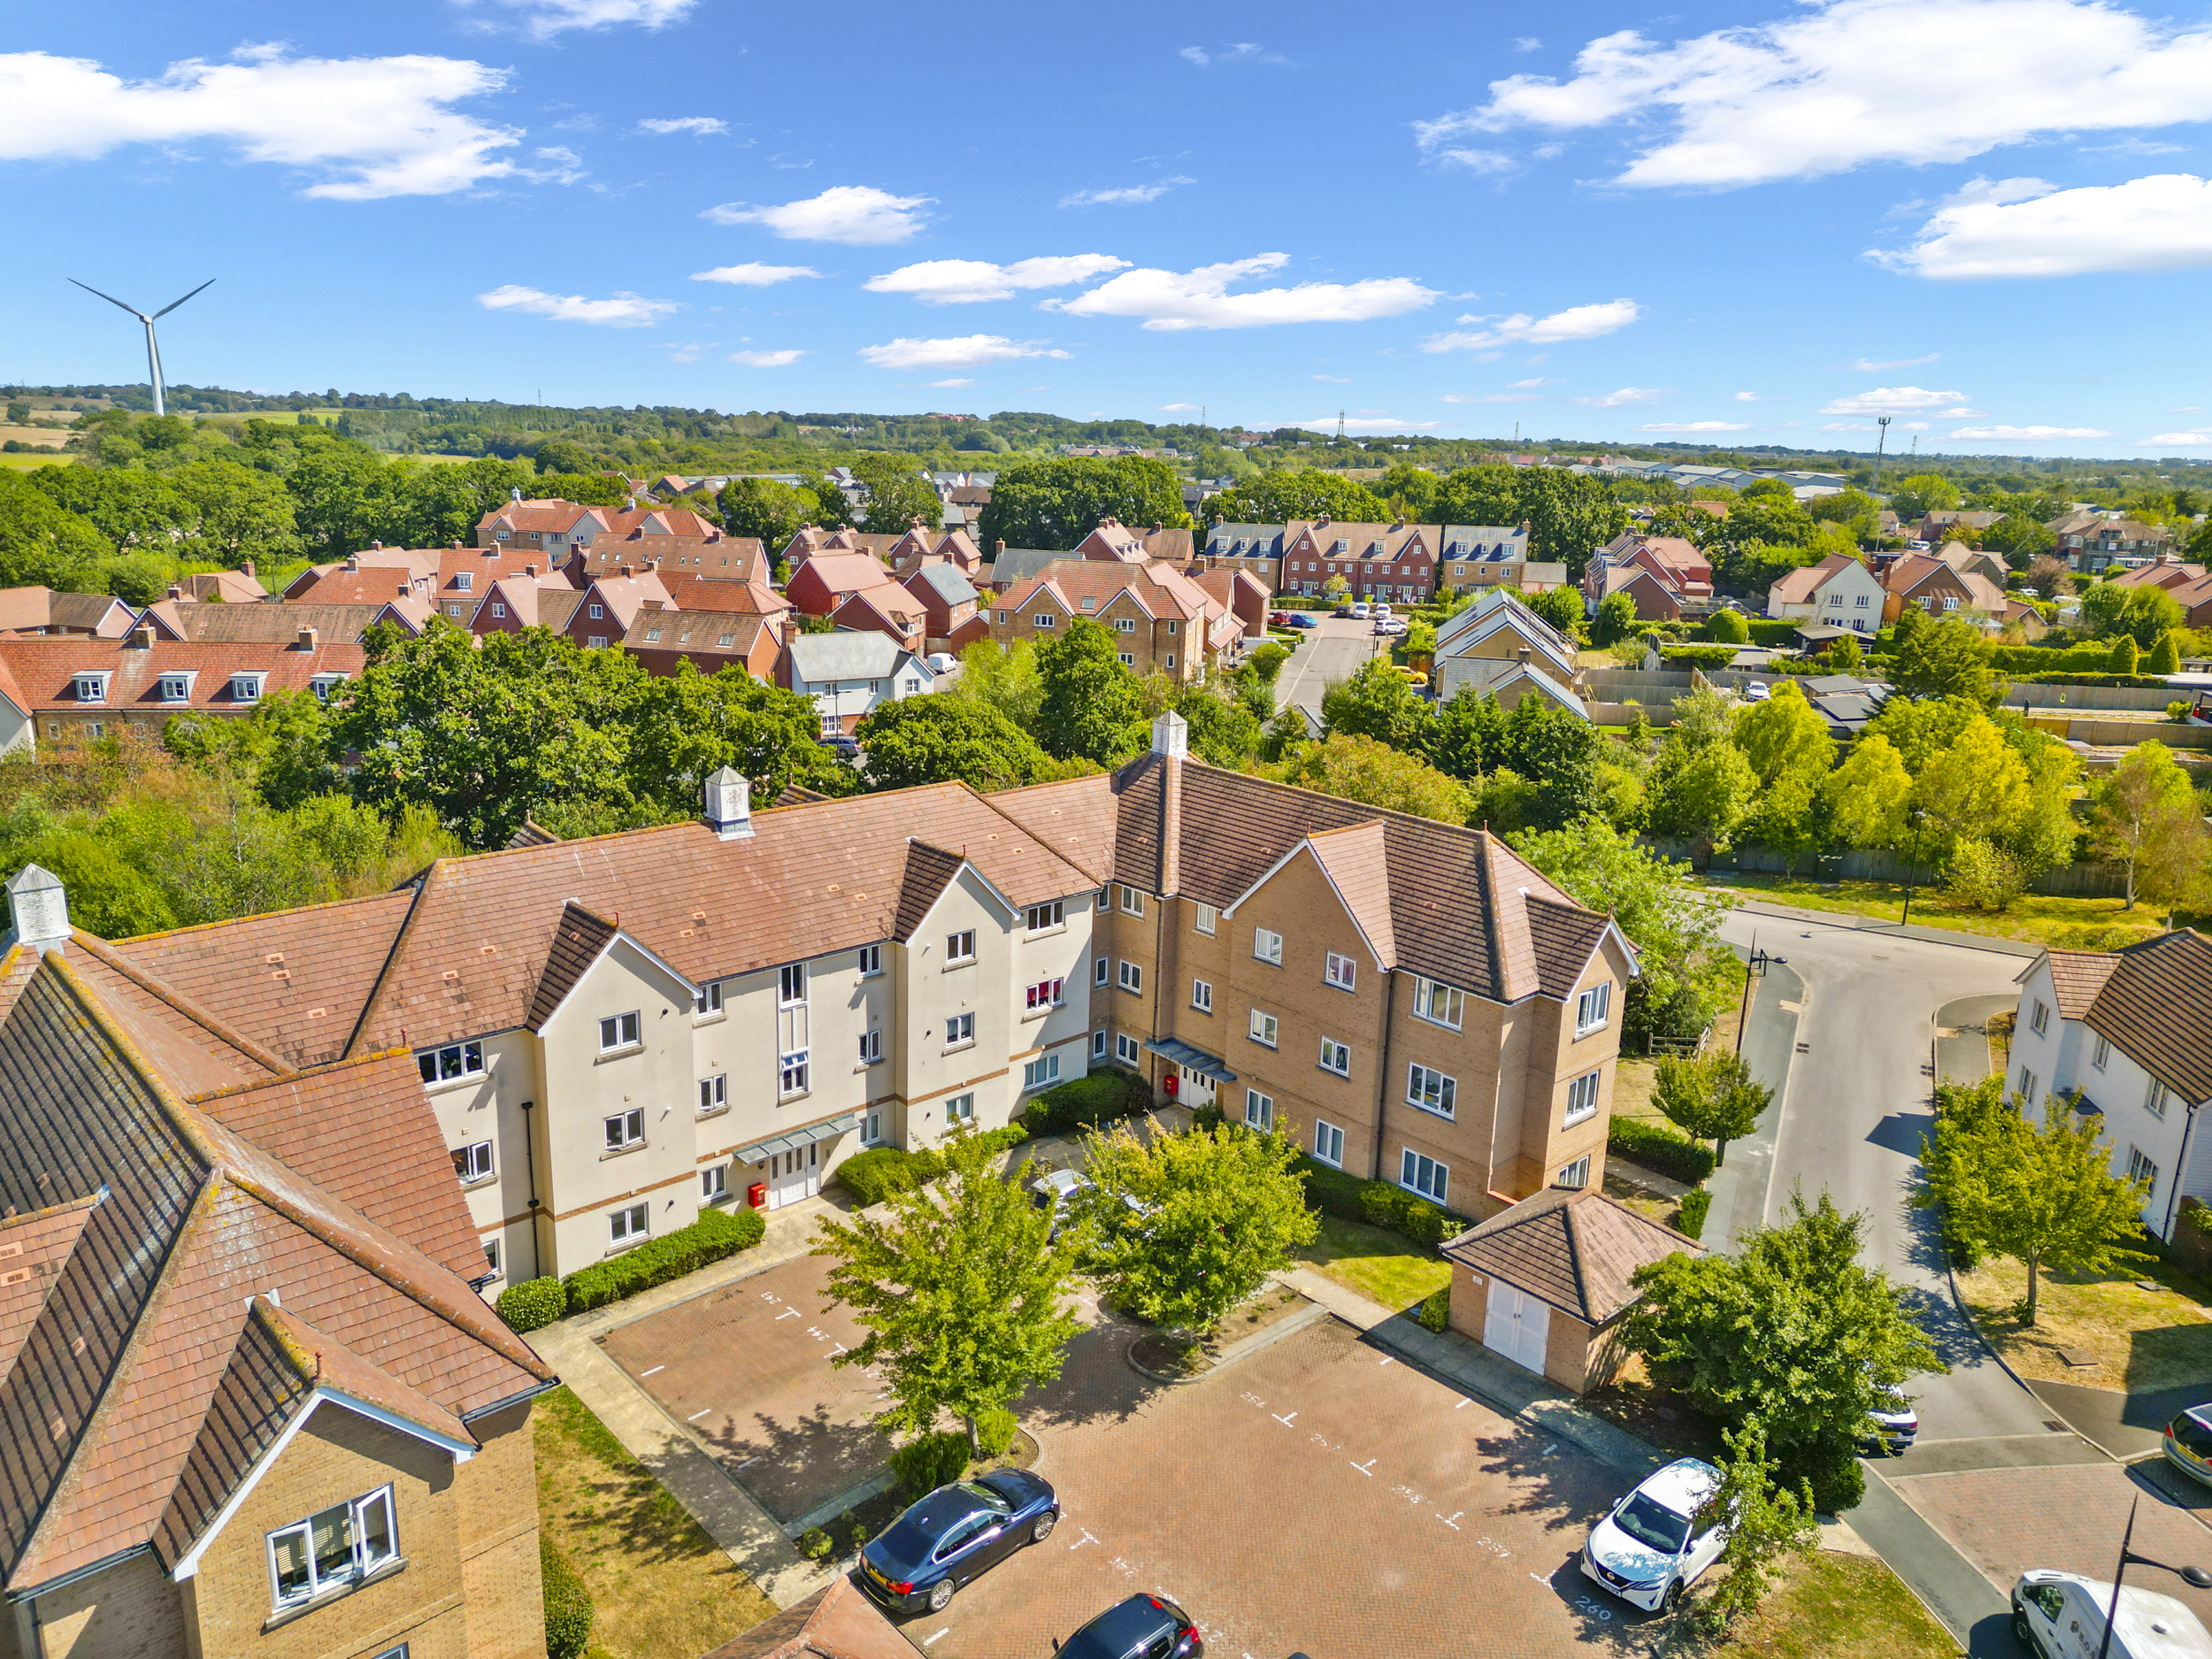
Two bedroom first floor flat
- Kensington Way, Polegate
£ 180,000
Polegate
2 Bedrooms
Flat
BN26 6FJ
26-08-2026
Description
COMING SOON...
Guide Price £180,000 to £190,000
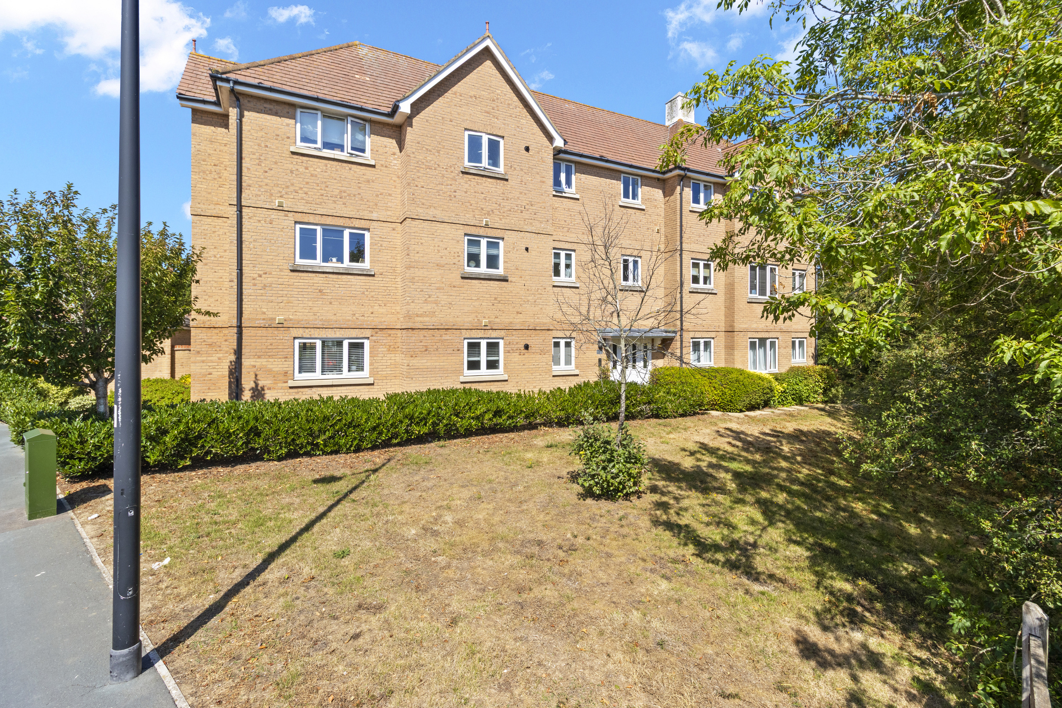
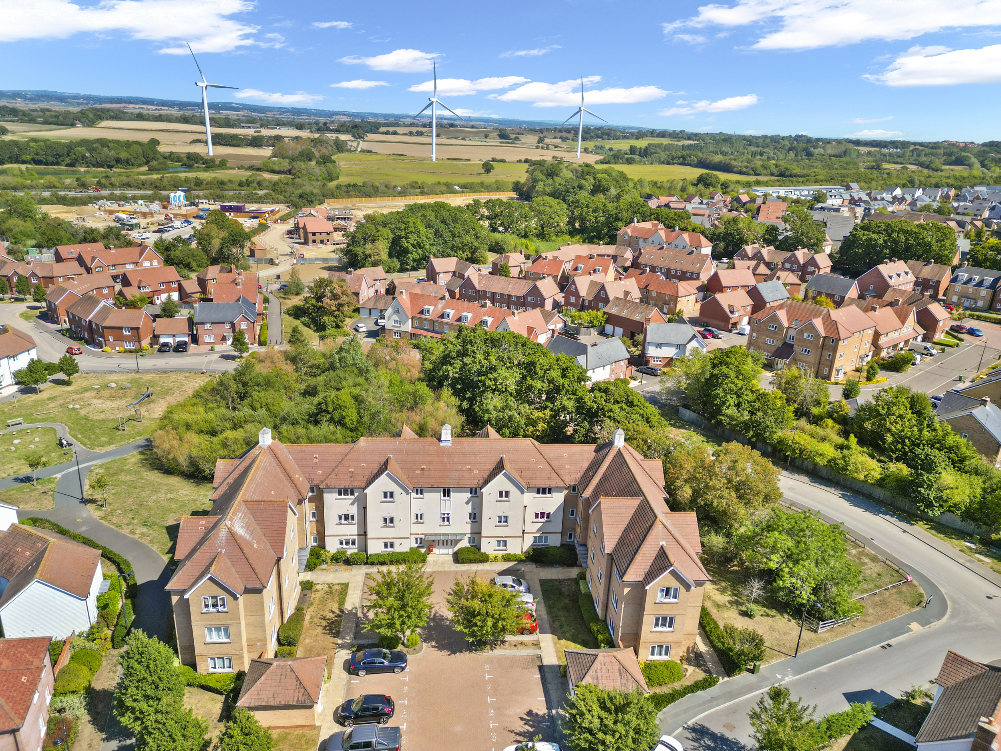
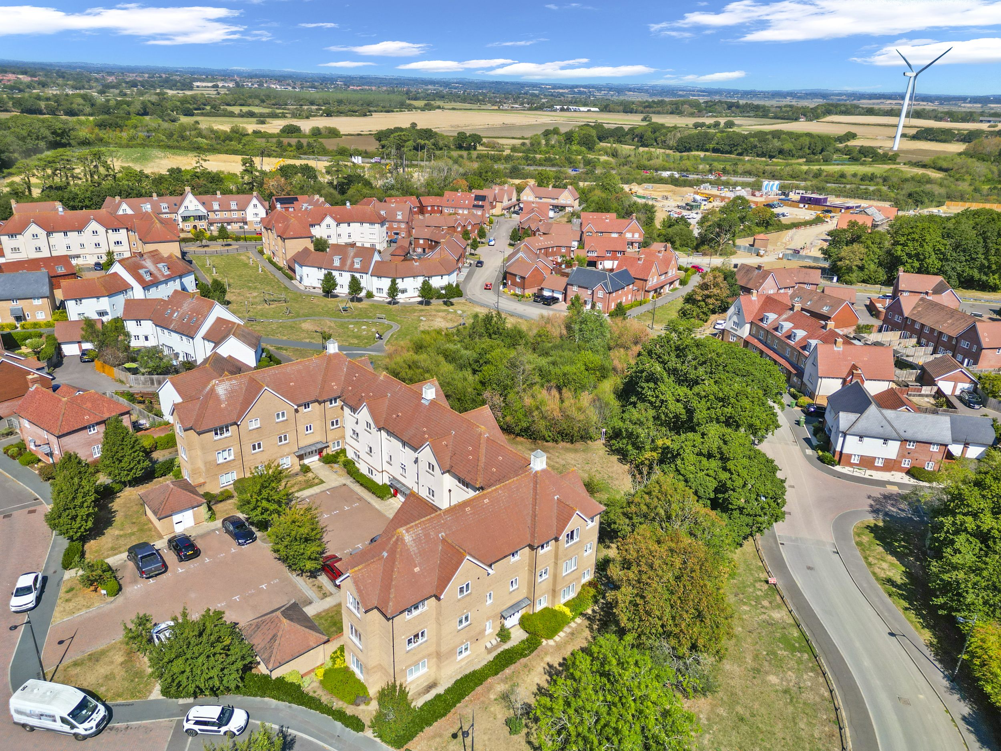
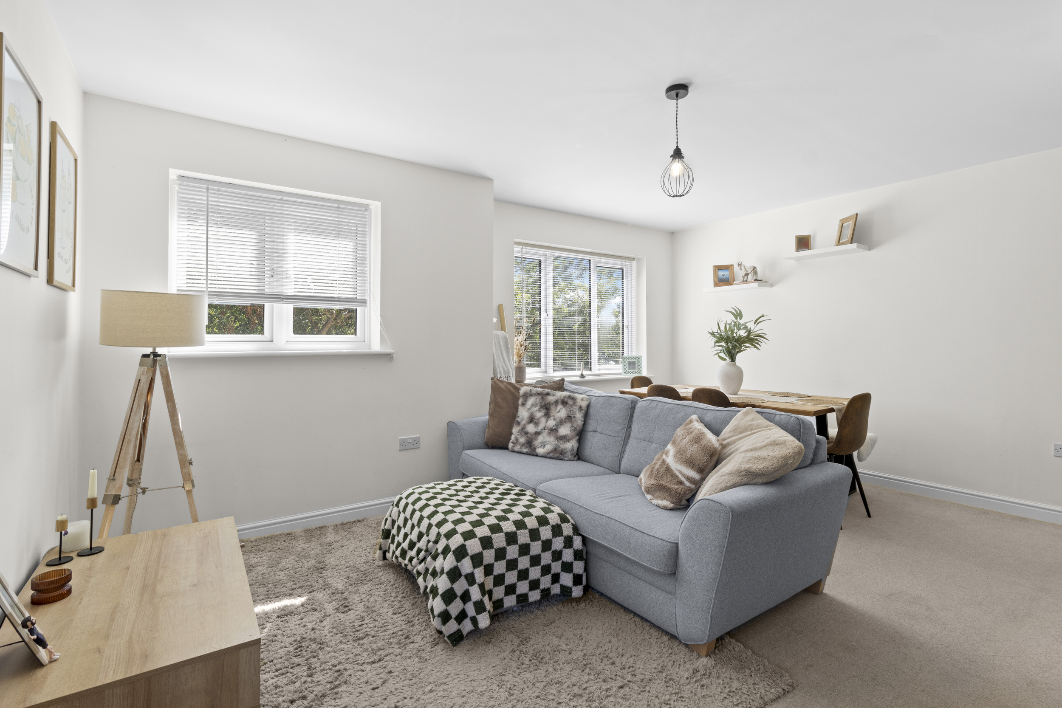
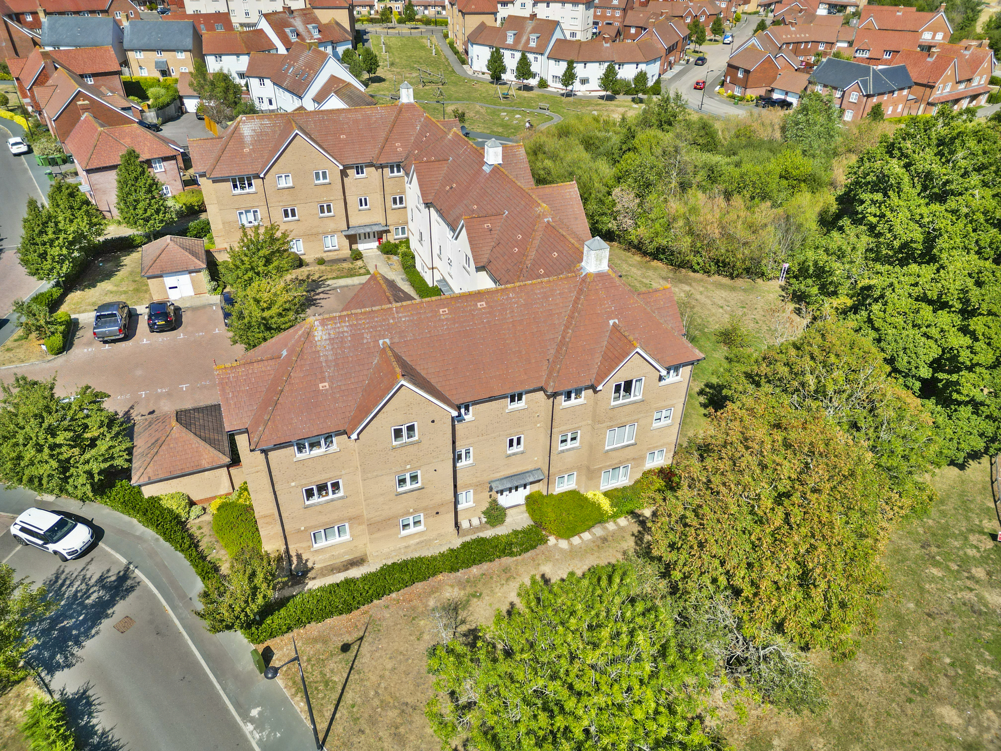
Phil Hall Estate Agents brings to the market this well-presented and chain-free two double bedroom first floor purpose-built apartment, situated within a popular and sought-after development in Polegate. The property is conveniently positioned within easy reach of Polegate High Street and town centre, while also offering excellent access to local transport links and roads leading in and out of the area. Further benefits include two bathrooms, bright open-plan living accommodation, allocated parking and attractive communal grounds.
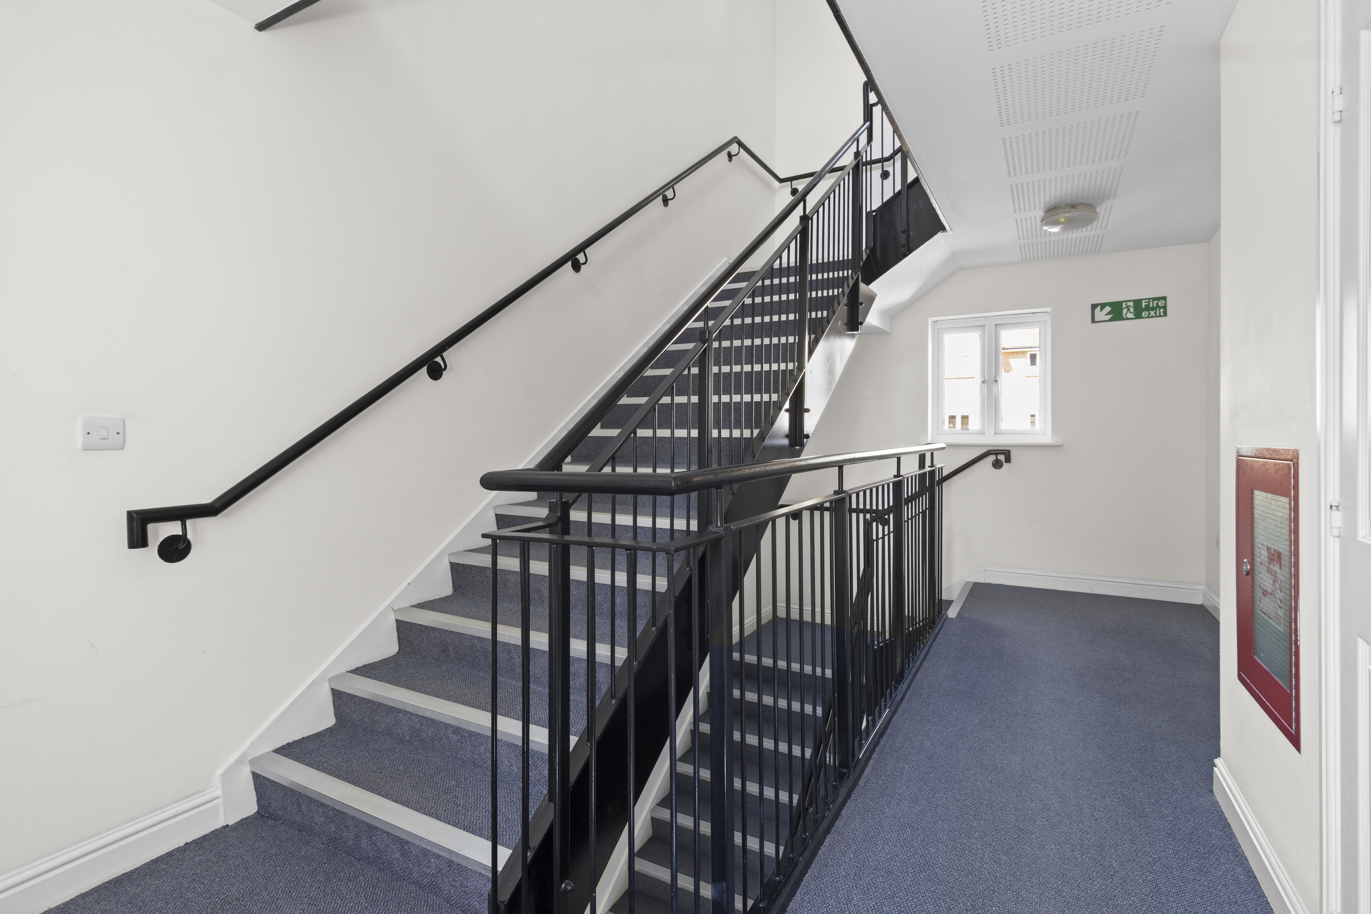
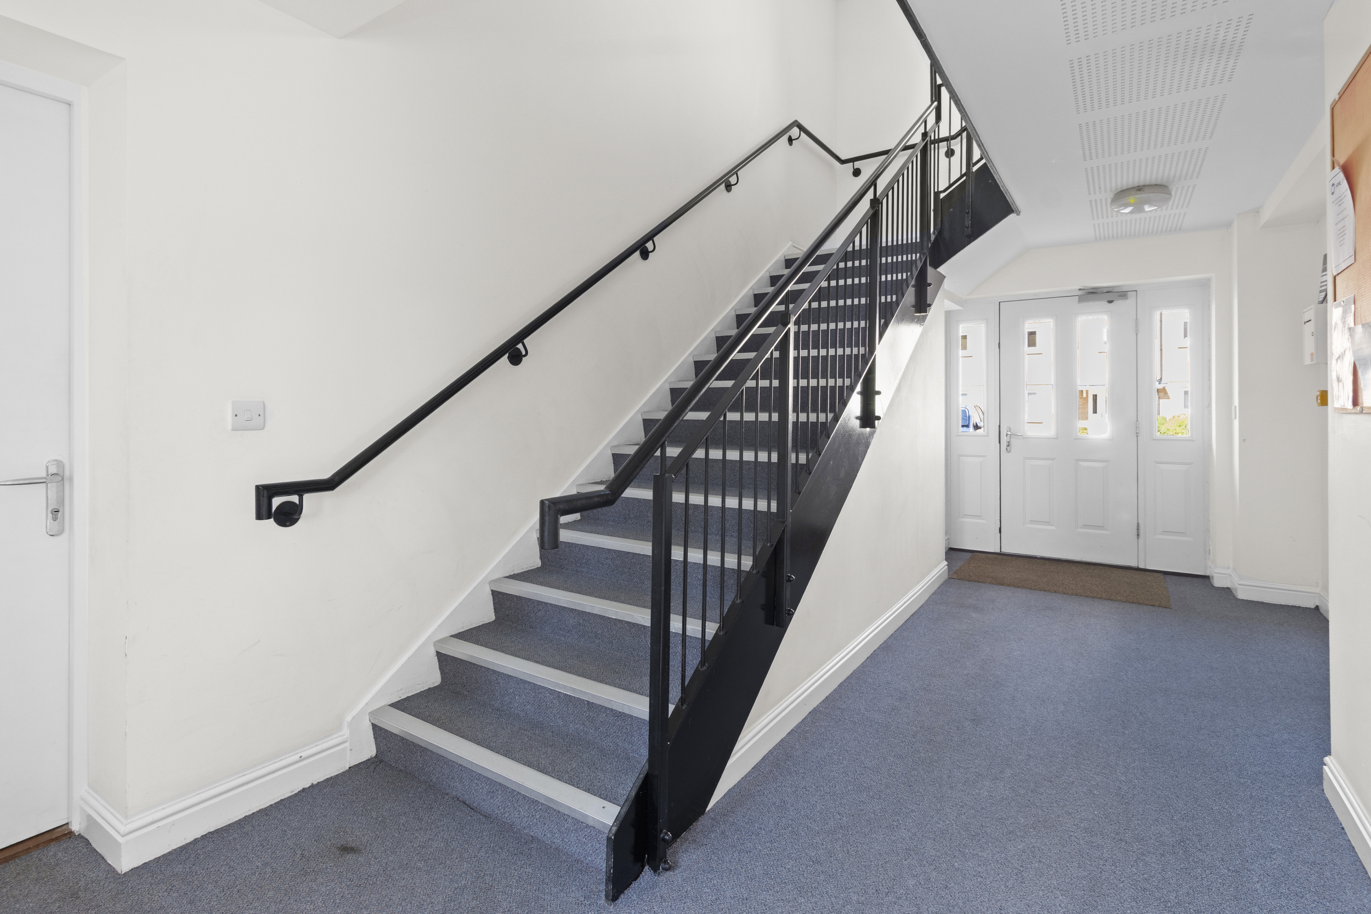
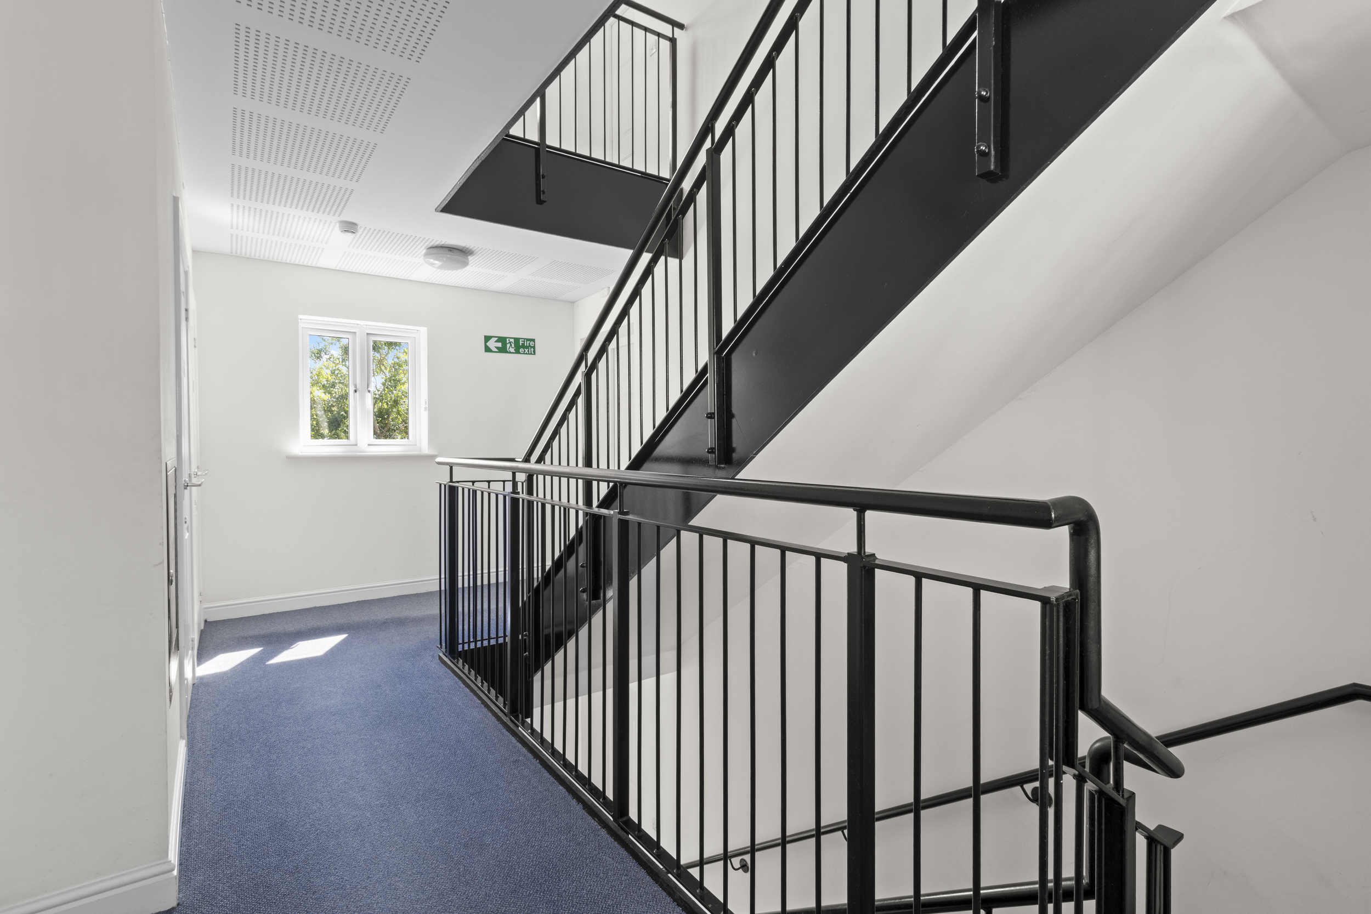
Upon entering the building via the secure entry phone system, stairs lead to the first floor where the apartment is located. Stepping inside, you are welcomed into the entrance hall, which provides access to each of the rooms and also benefits from a useful built-in storage cupboard, ideal for coats, shoes and household items.
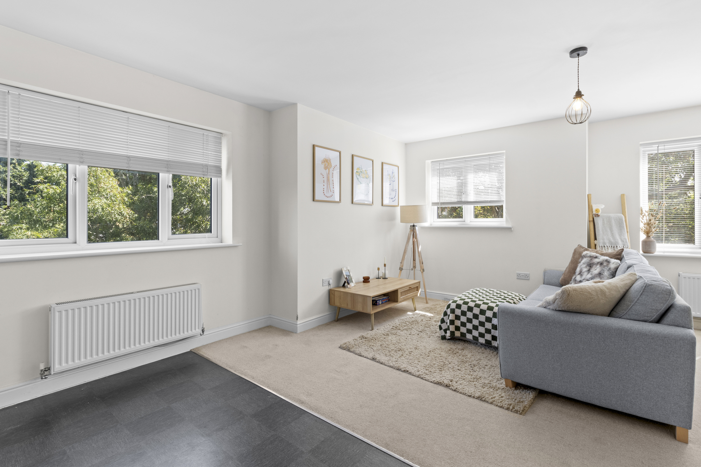
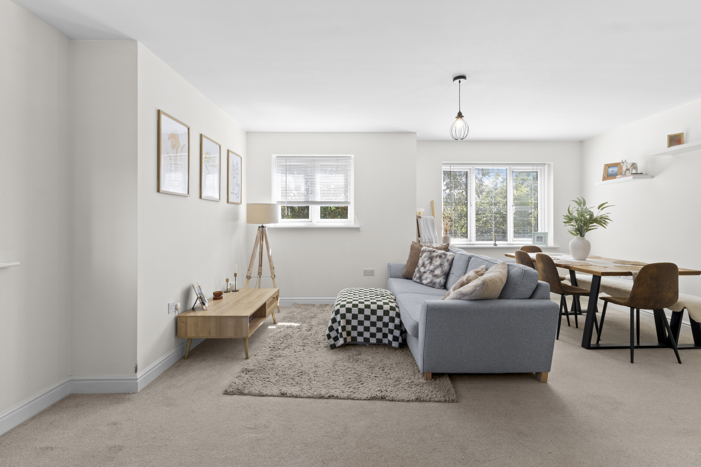
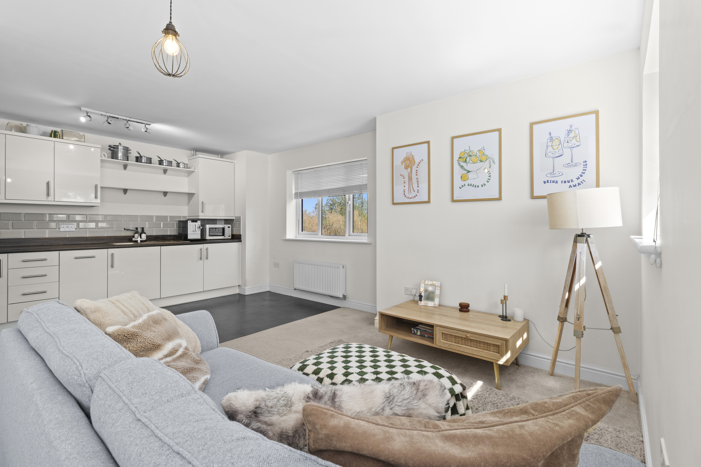
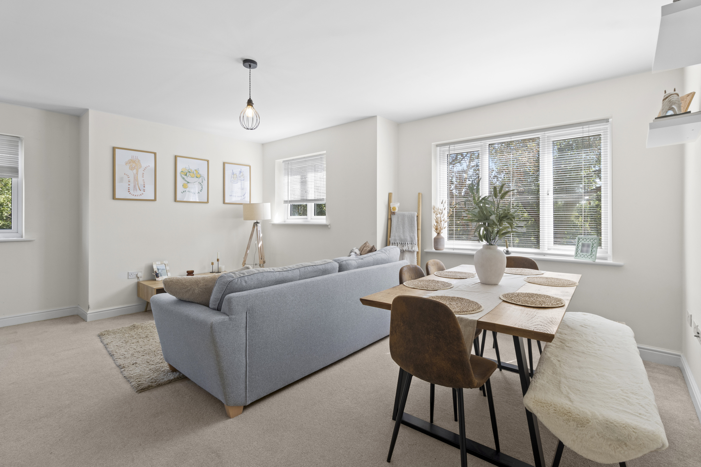
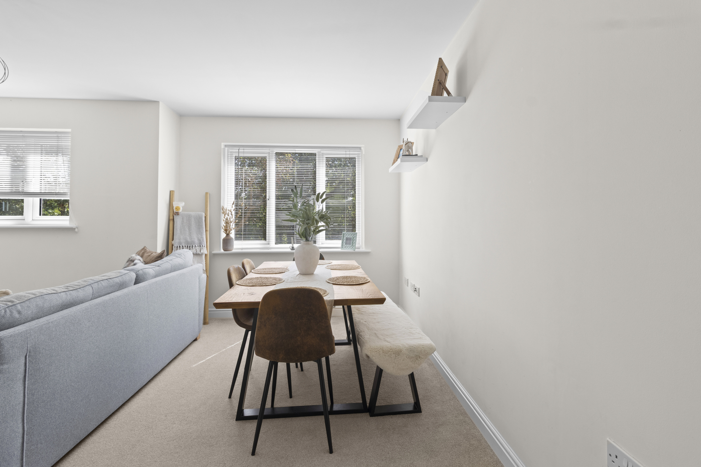
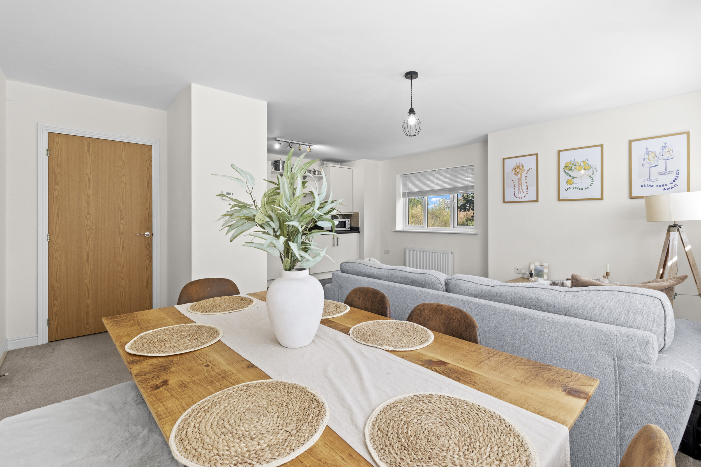
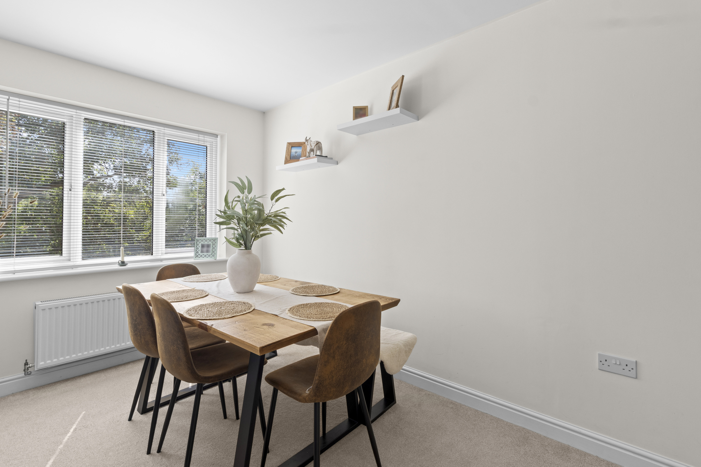
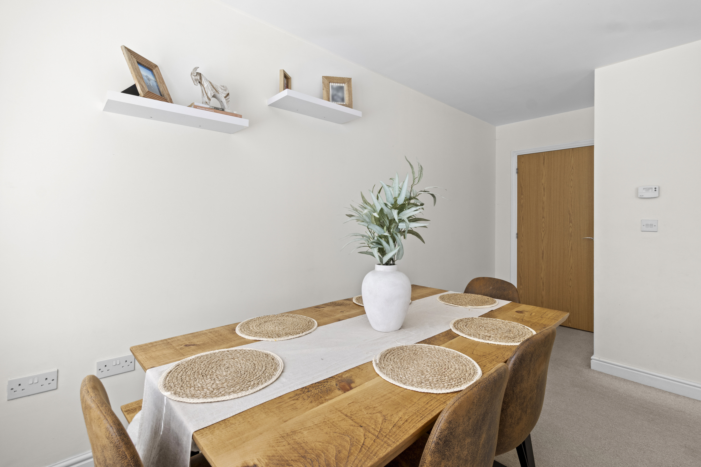
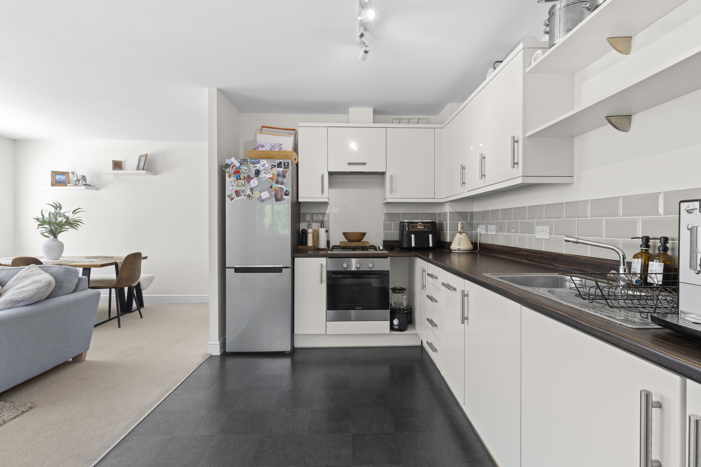
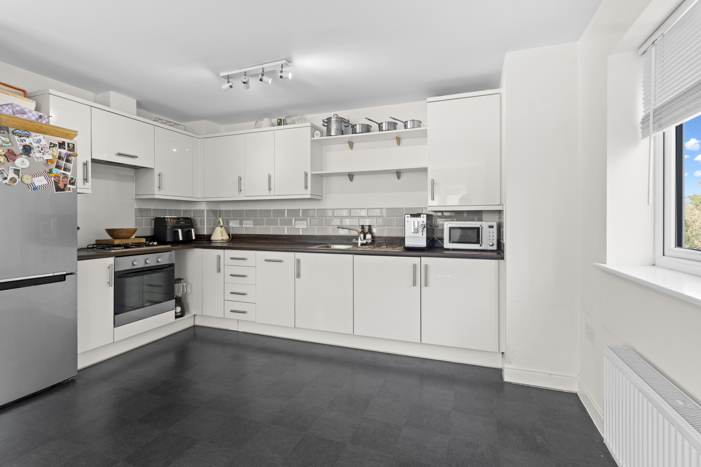
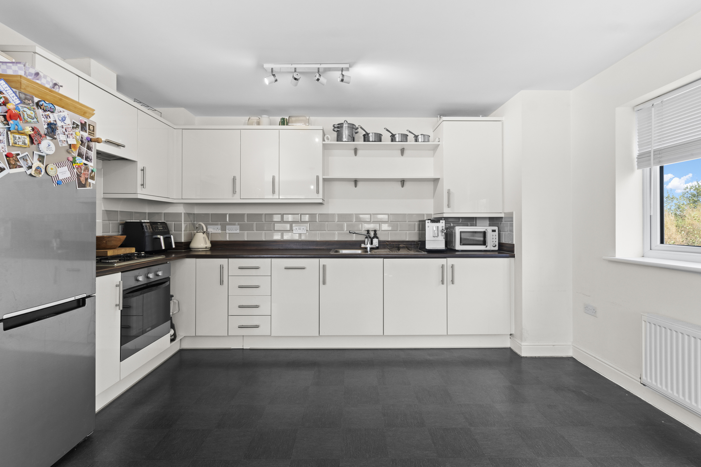
The heart of the home is the bright and spacious open-plan living room, dining area and kitchen. Enjoying a double aspect, the room allows plenty of natural light to flood in and offers ample space for both living and dining furniture, and provides an excellent space for both relaxing and entertaining. The kitchen area is fitted with a comprehensive range of wall-mounted and matching base units with work surfaces over and comes complete with a built-in oven, four-ring gas hob with extractor hood, integrated slimline dishwasher and washing machine, along with allocated space for a fridge/freezer.
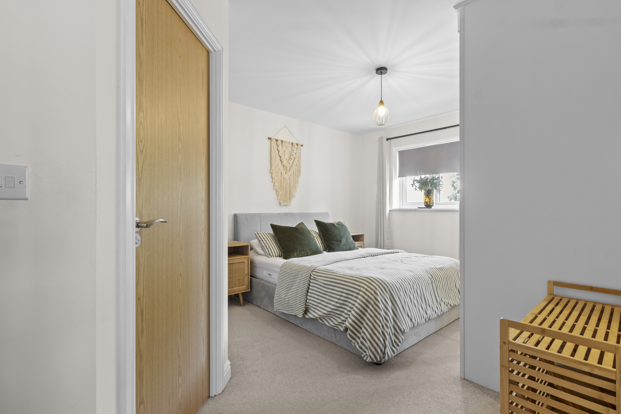
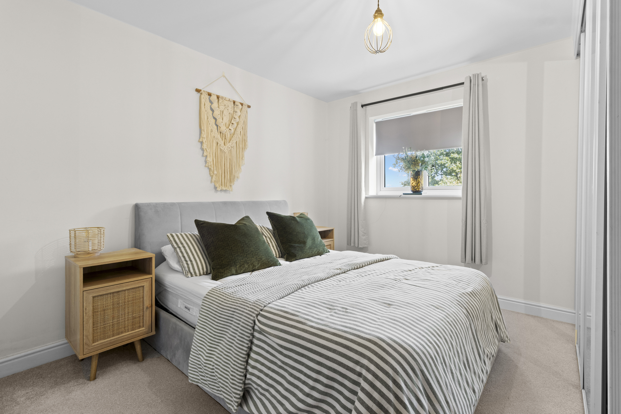
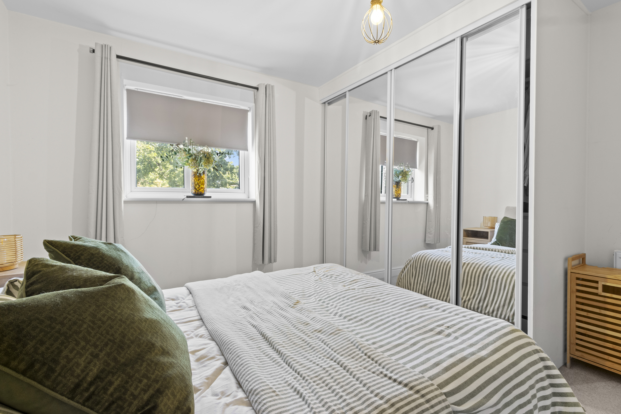
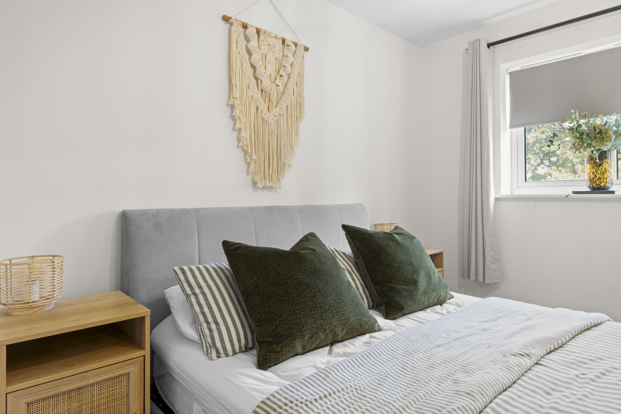
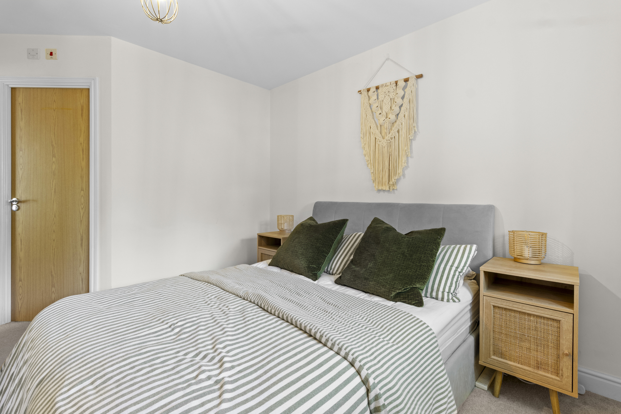
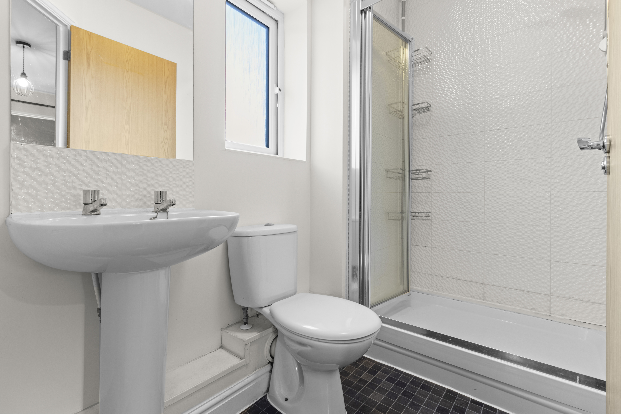
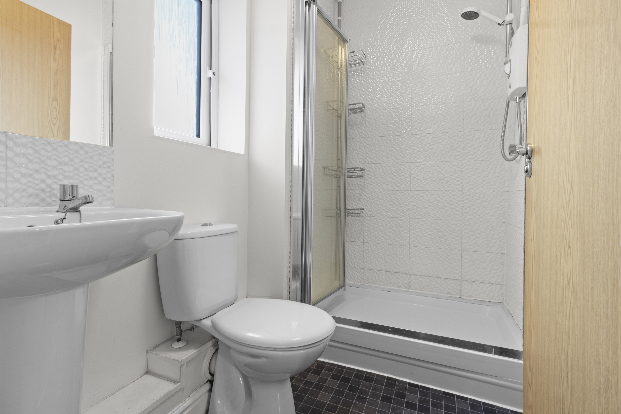
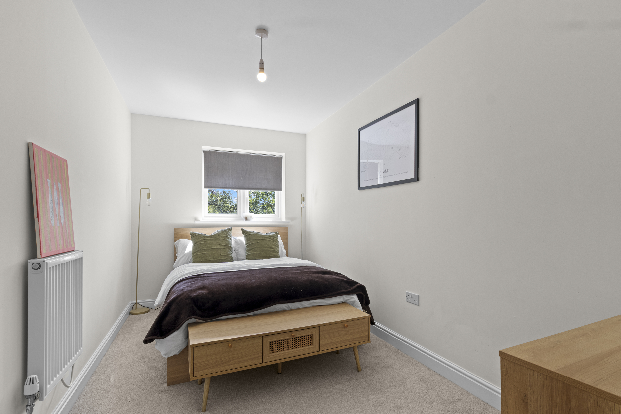
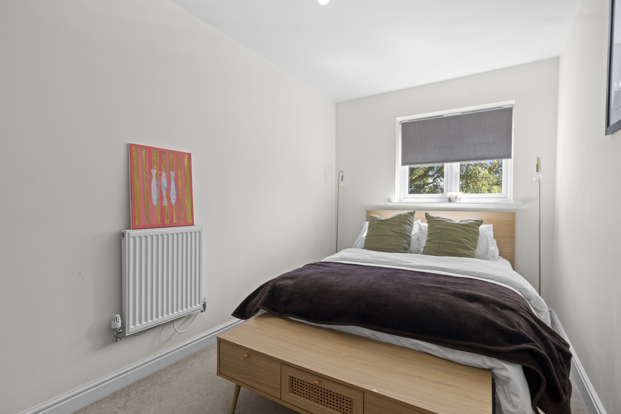
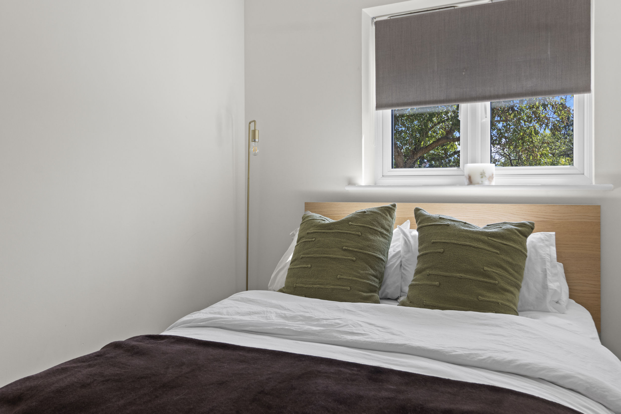
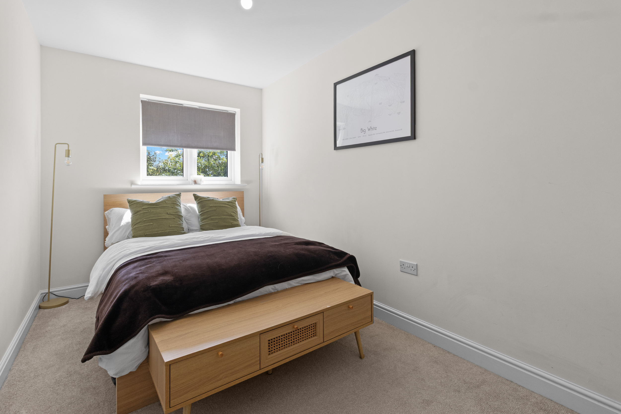
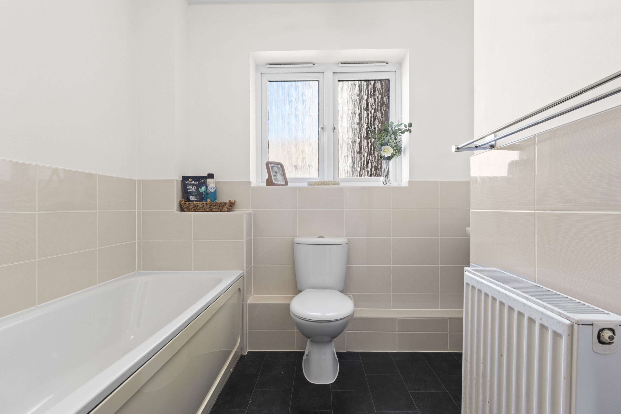
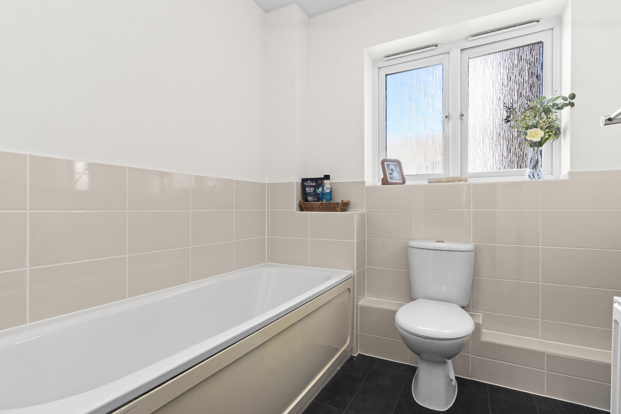
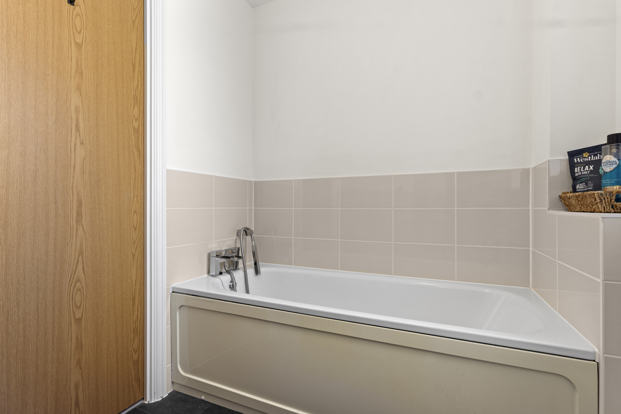
Back from the entrance hall are both bedrooms are comfortable double rooms, making the apartment highly versatile for a variety of buyers. The principal bedroom benefits from its own ensuite shower room, providing additional convenience and privacy, whilst the second bedroom is well-proportioned and ideal as a guest room, home office or additional bedroom. Completing the accommodation is the family bathroom, fitted with a panel enclosed bath, wash hand basin and WC.
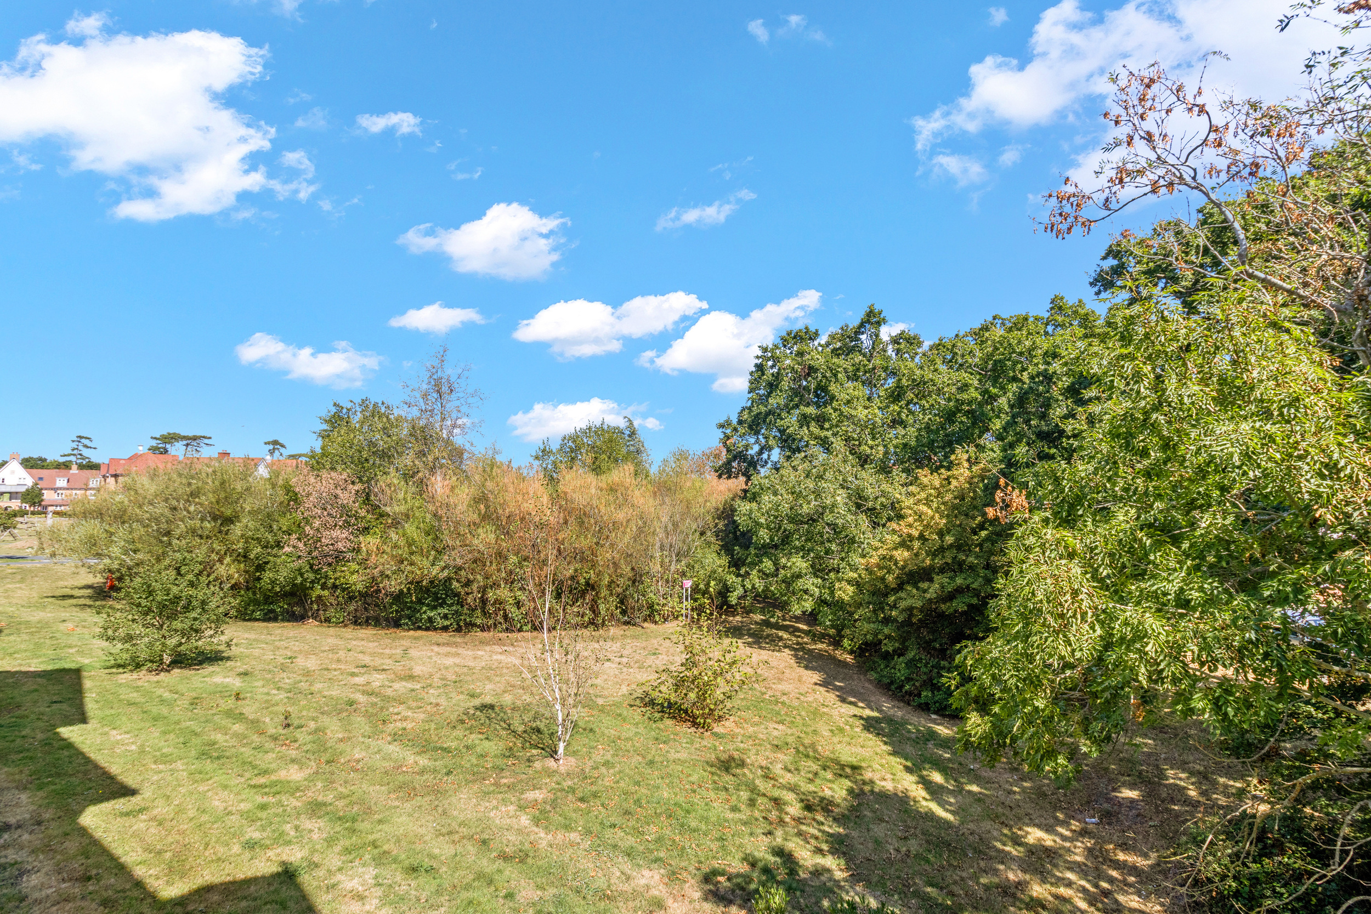
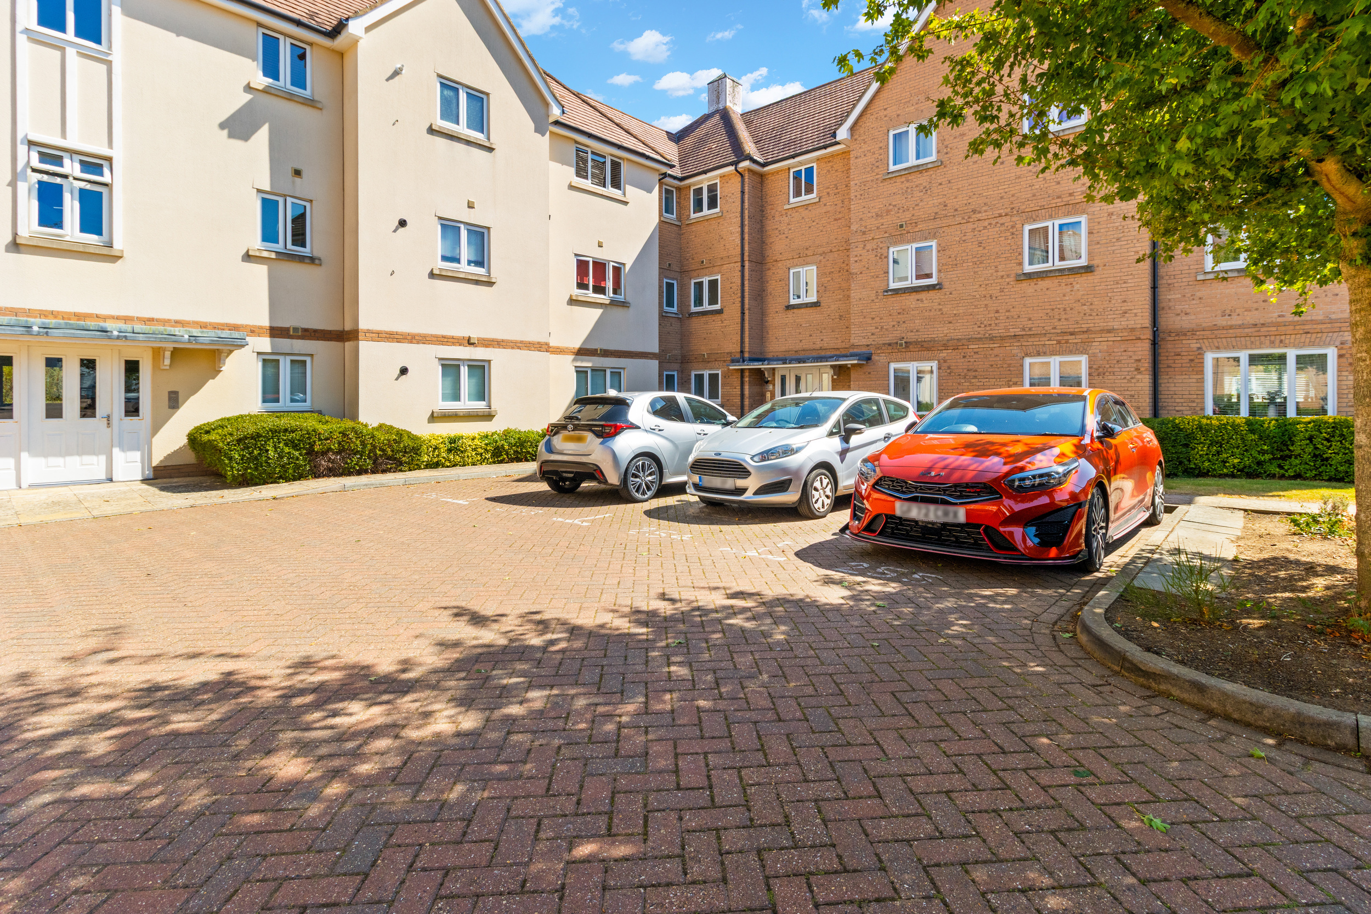
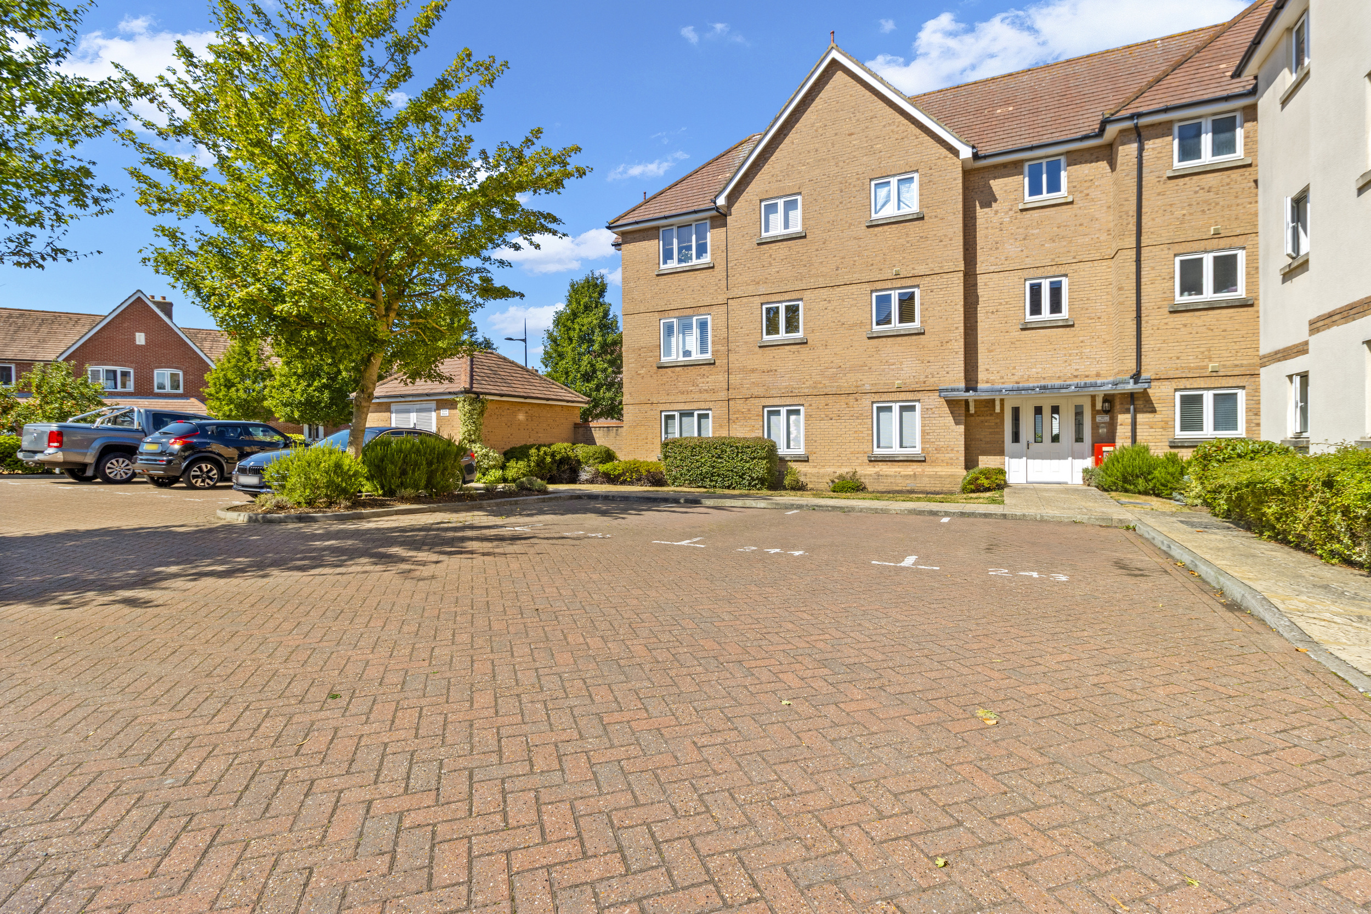
Outside, the development is surrounded by delightful communal grounds, predominantly laid to lawn and providing access to nearby walks and open playing areas. The property also benefits from its own allocated parking space.
Communal Entrance Hall - Stairs lead to the first floor landing
Private Entrance Hall
Open Plan Reception Room
Living/Dining Area 16'04 x 11'10 (4.98m x 3.61m)
Kitchen Area 13'06 x 8'01 (4.11m x 2.46m)
Bedroom One 15'05 max x 11'05 (4.70m max x 3.48m)
Ensuite Shower Room 7'06 x 4'08 (2.29m x 1.42m)
Bedroom Two 13'07 x 7'05 (4.14m x 2.26m)
Bathroom 8'01 x 6'02 (2.46m x 1.88m)
Lease Information: We have been advised that the property is leasehold and that there is approx 112 years remaining on the lease, service charge is £1,748 per annum, and the ground rent is £365.07 per annum. The agent has not had sight of confirmation documents and therefore the buyer is advised to obtain verification from their solicitor or surveyor.
Council Tax Band: B
Floorplans
Brochures
Sorry, we do not have any brochure files at this time.