



Seven Sisters Road, Eastbourne
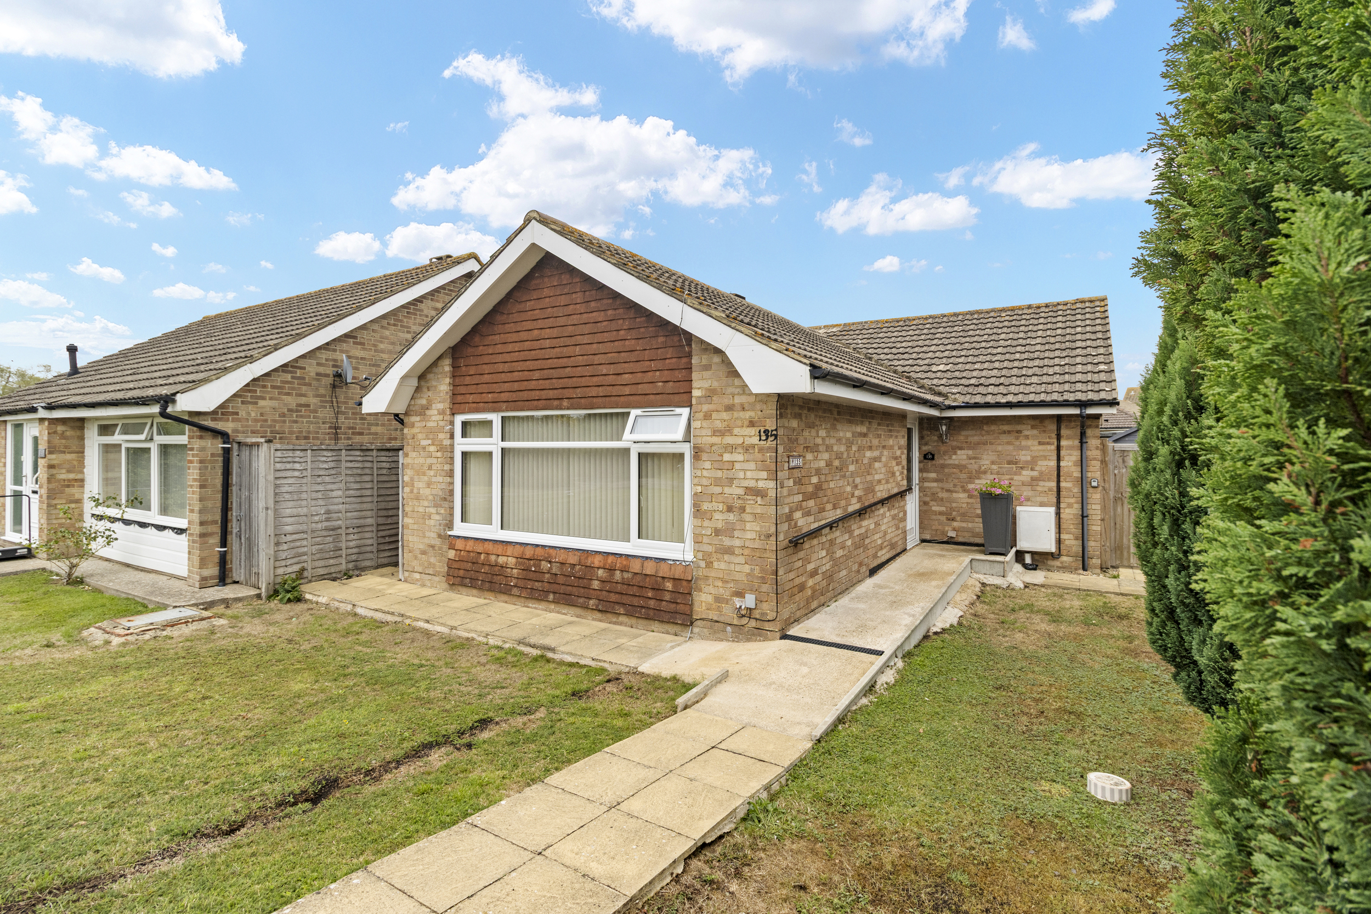
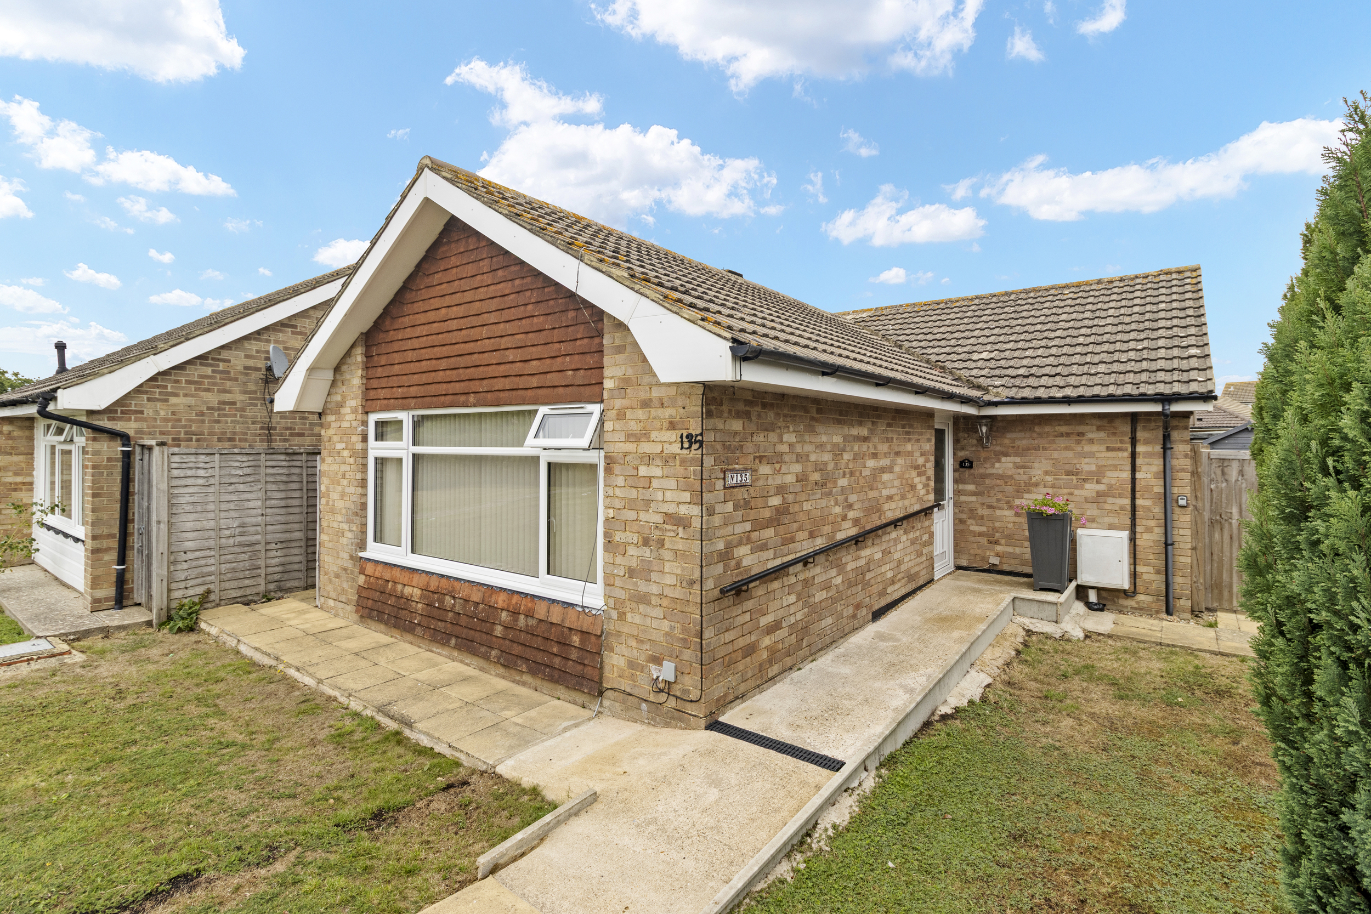
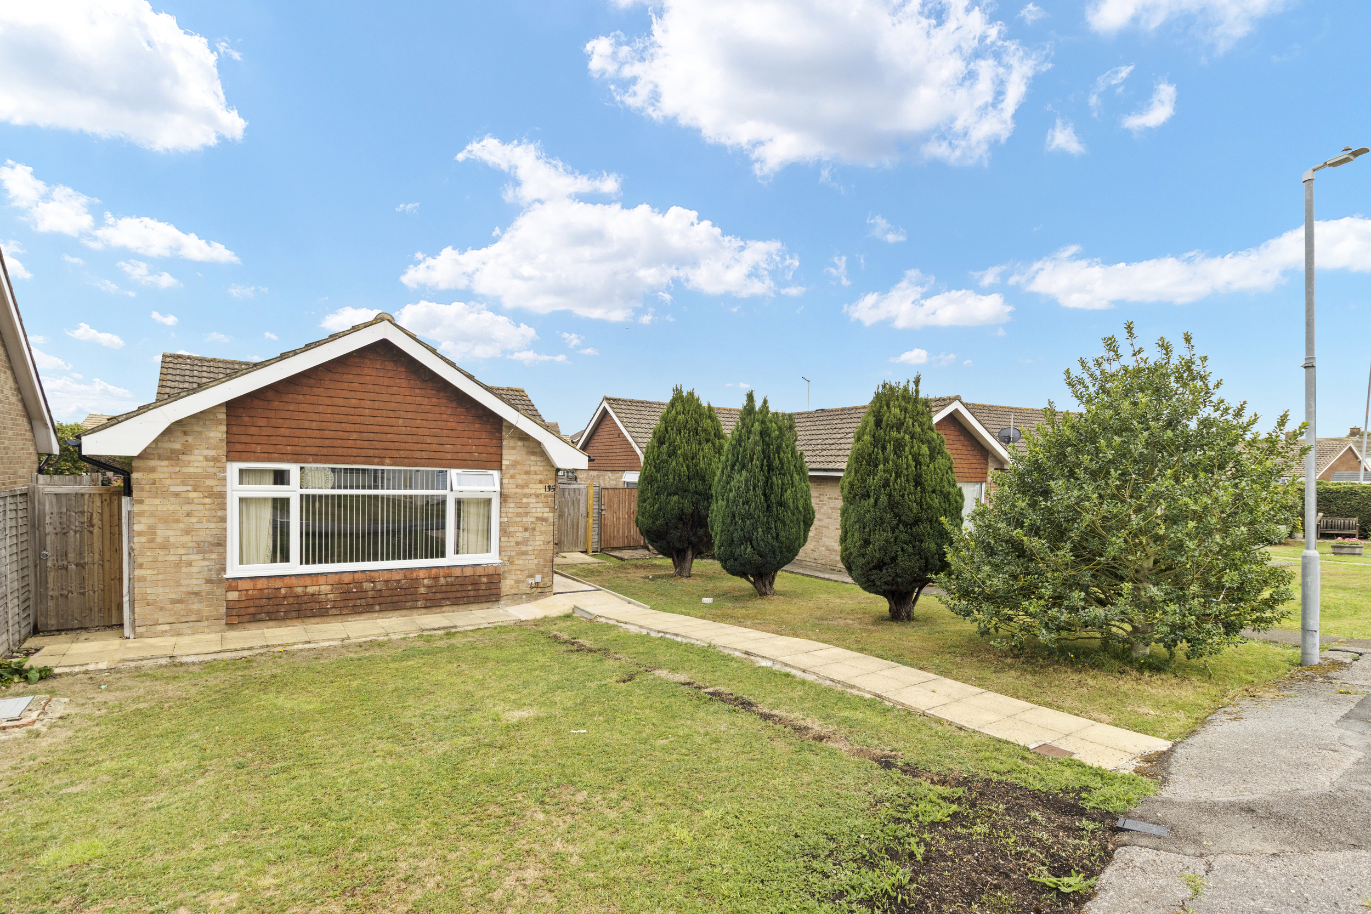
Two bedroom detached bungalow
- Seven Sisters Road, Eastbourne
£ 325,000
Eastbourne
2 Bedrooms
1 Bathroom
Detached Bungalow
BN22 0QG
31-08-2026
Description
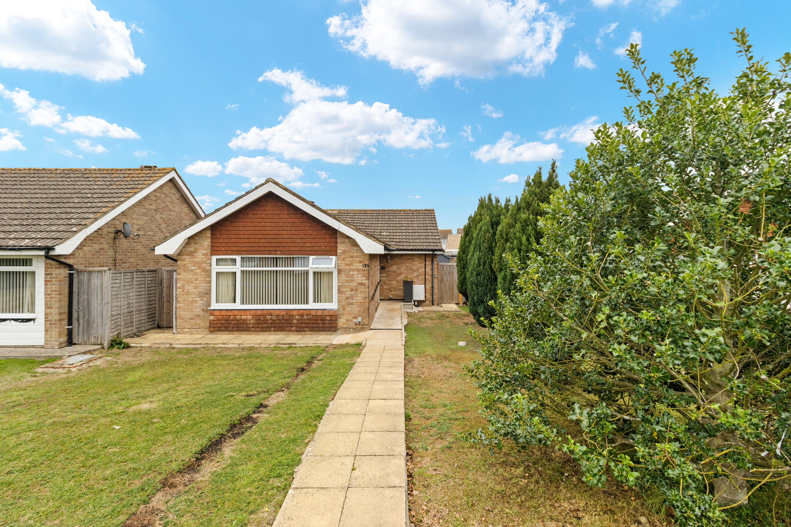
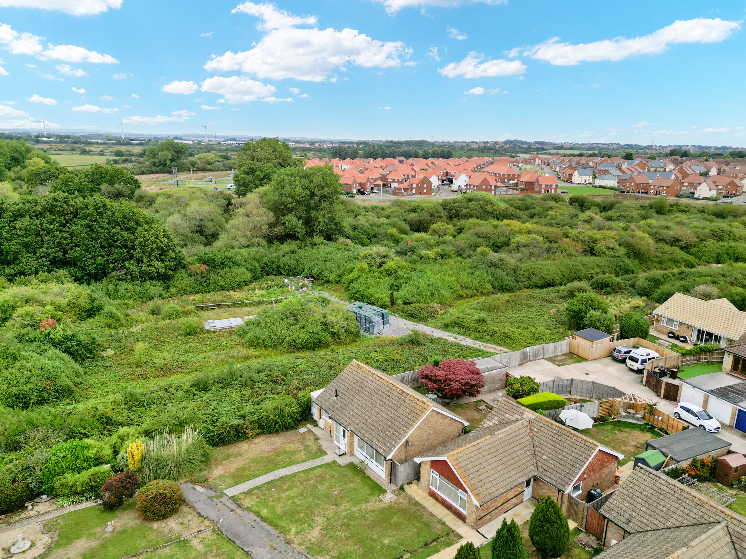
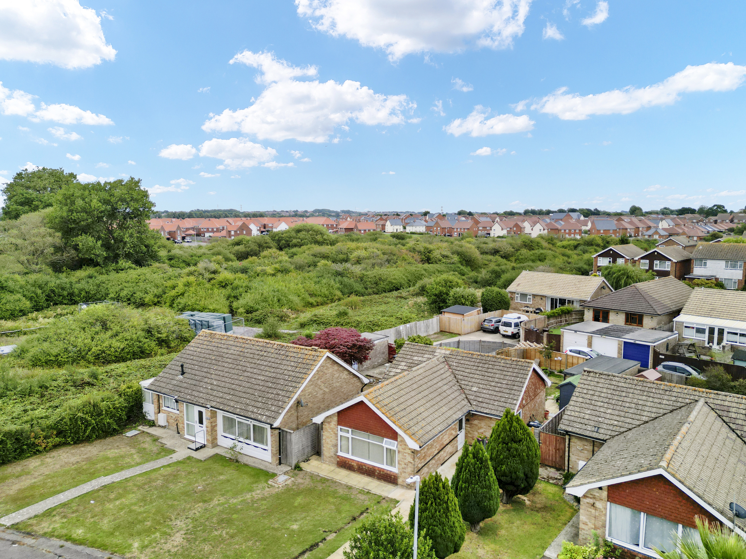
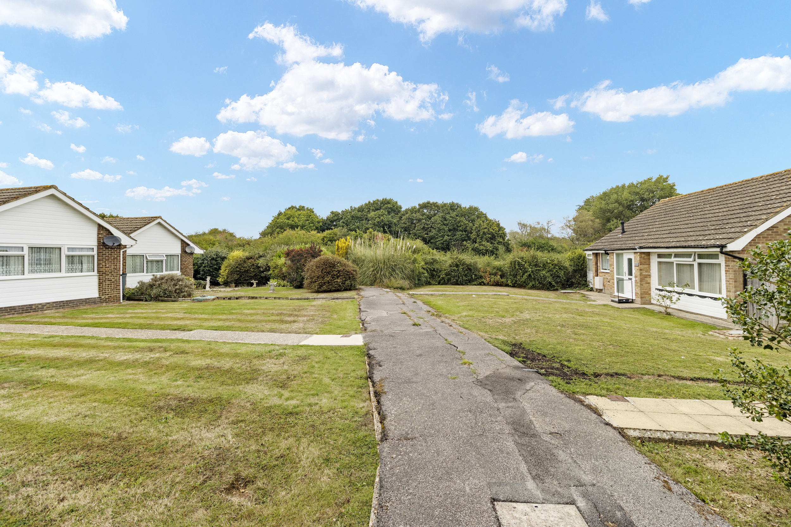
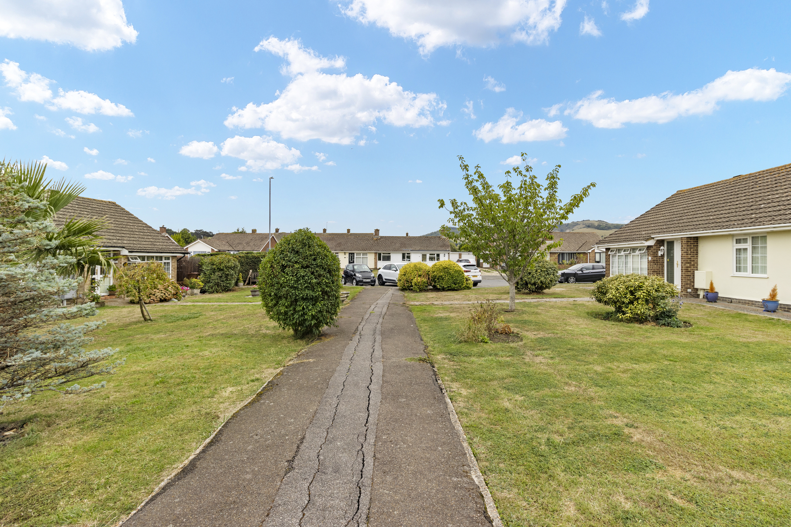
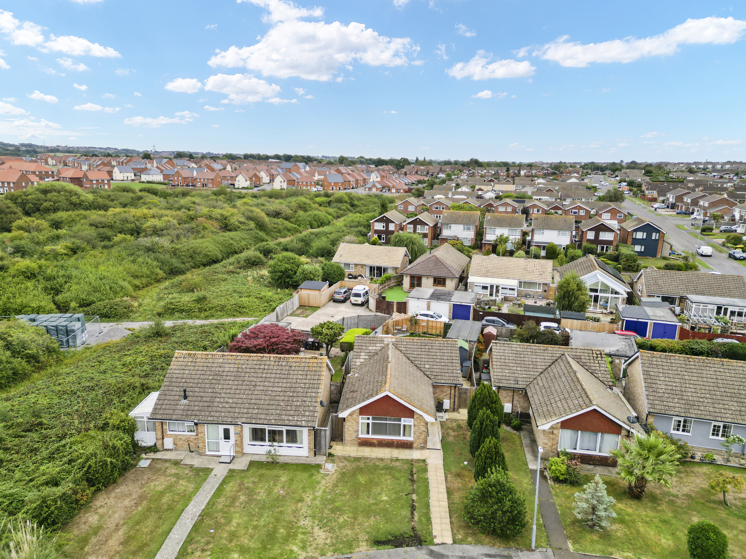
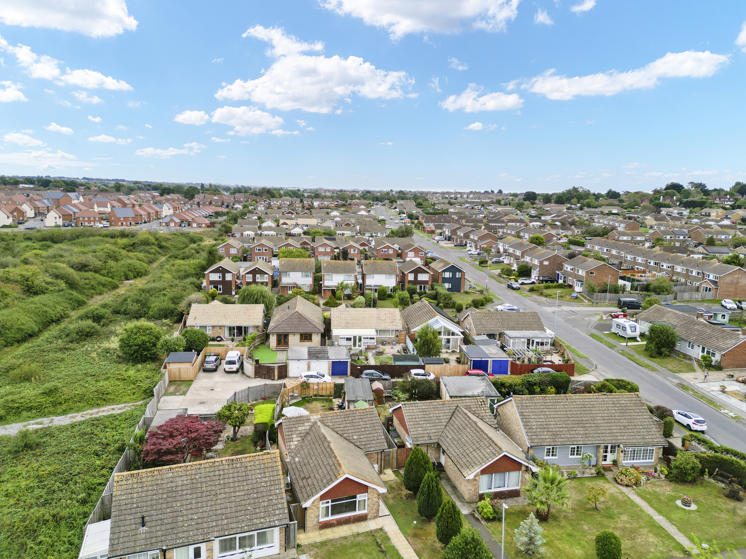
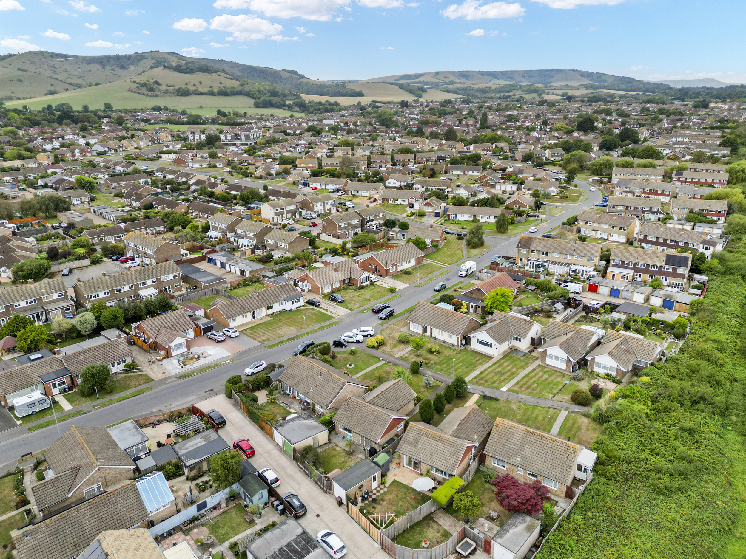
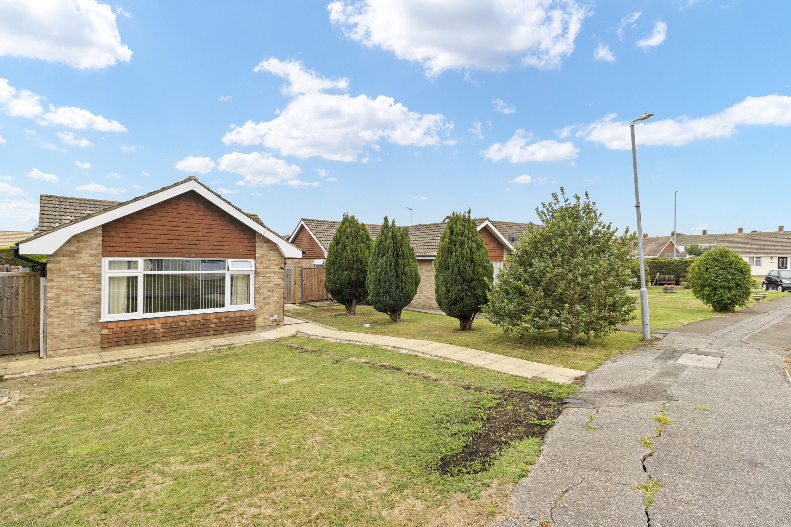
Phil Hall Estate Agents brings to the market this well-presented two bedroom detached bungalow, pleasantly positioned in a tucked-away, off-road setting within the sought-after Lower Willingdon area of Eastbourne. Offering bright and spacious accommodation, the property benefits from a modern fitted kitchen, modern shower room, versatile second bedroom, attractive front and rear gardens and a garage.
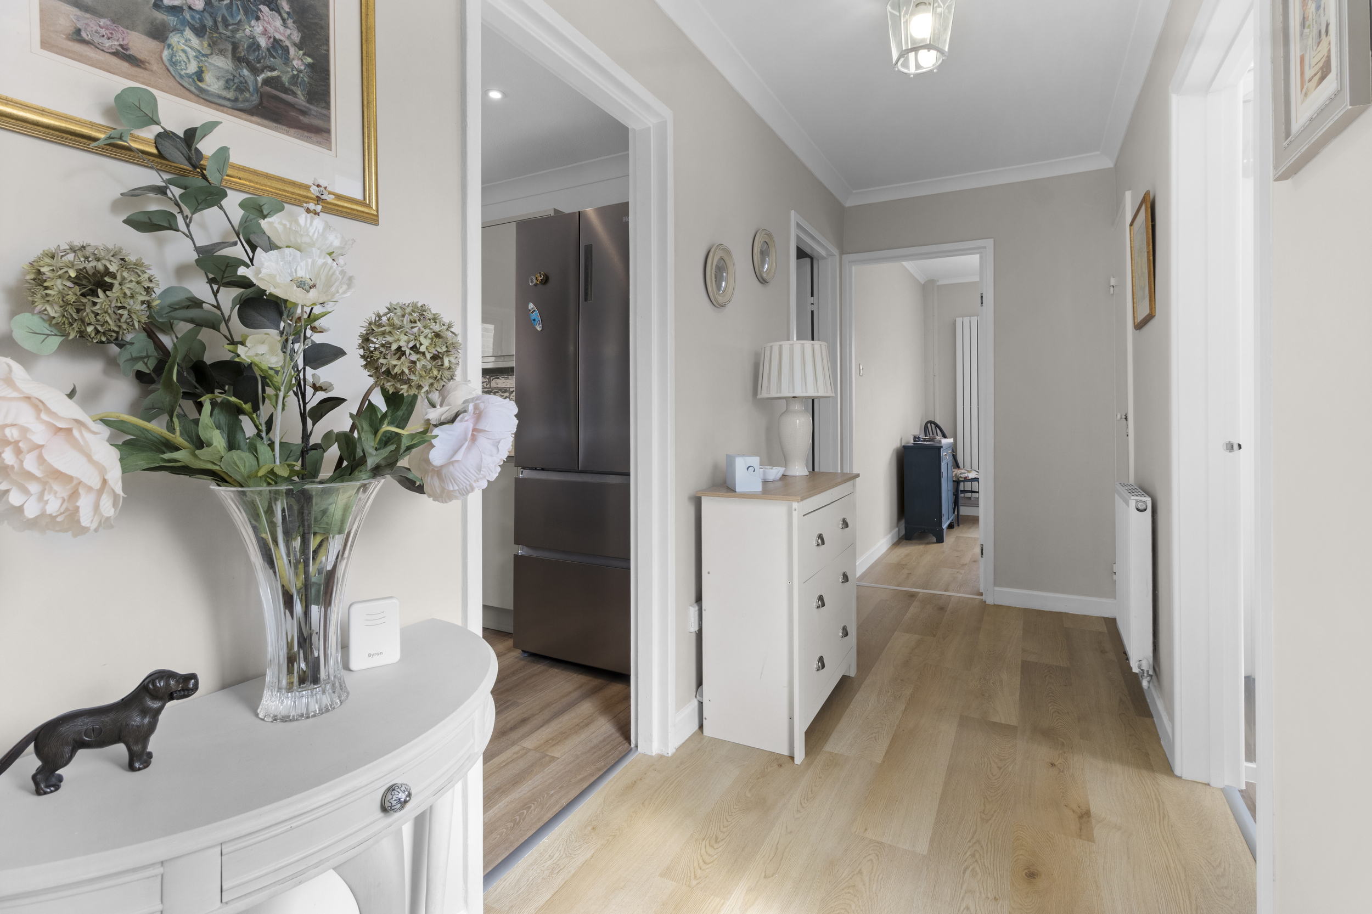
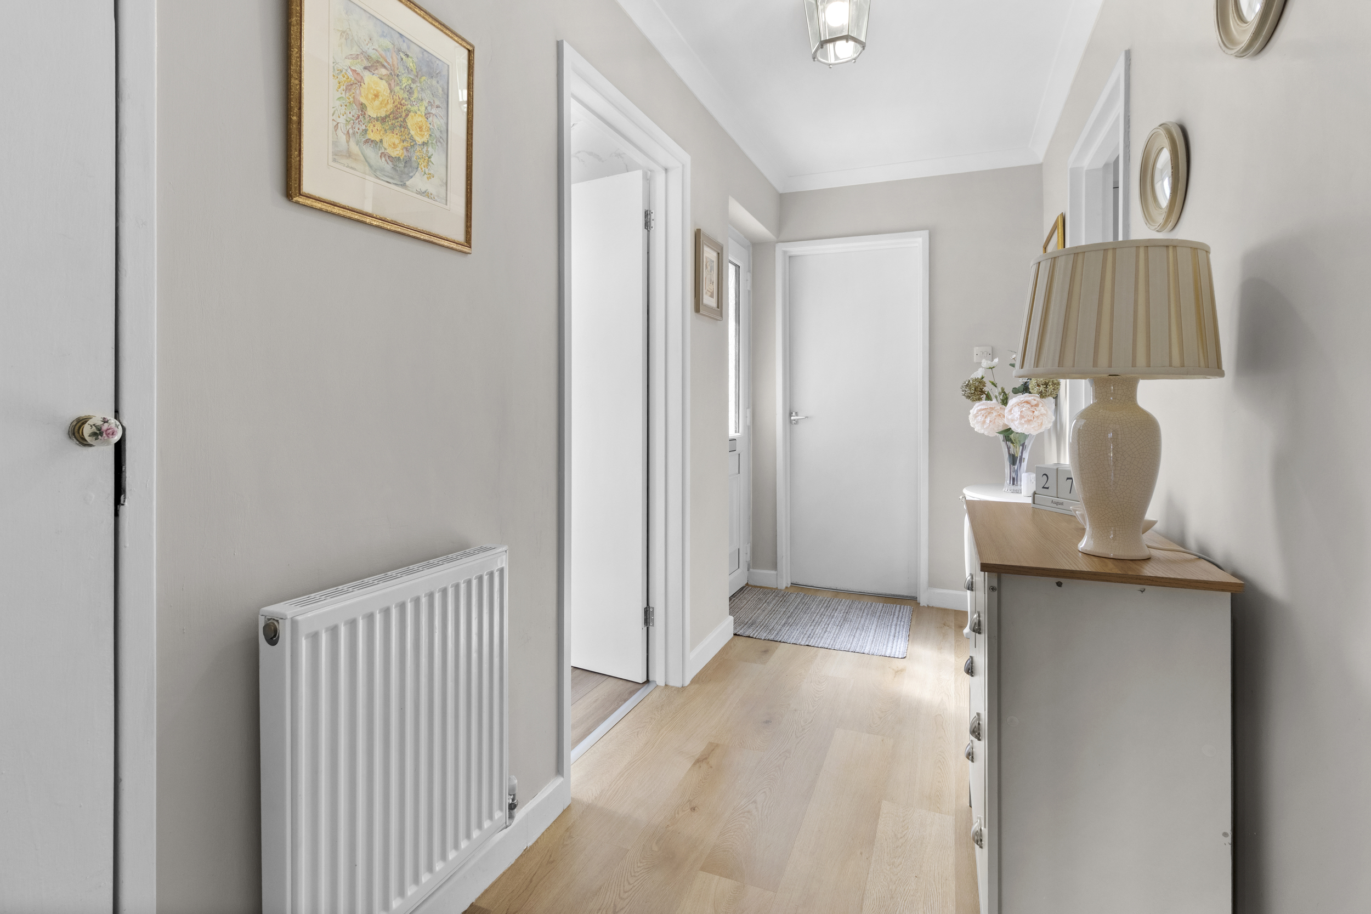
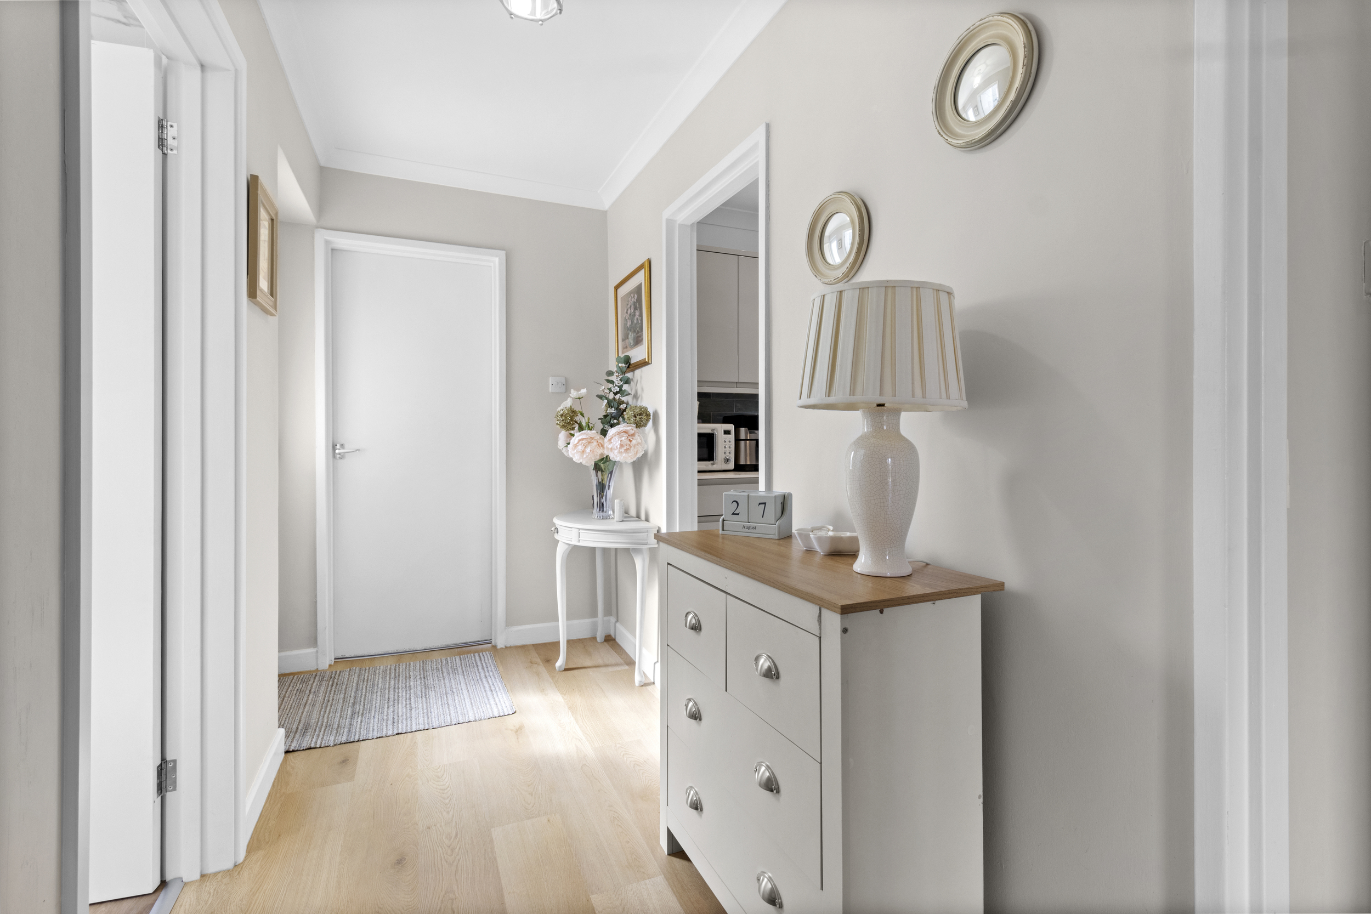
Upon entering the property, you are welcomed into the entrance hall, which provides access to each of the bungalow's principal rooms and creates a practical central point to the accommodation.
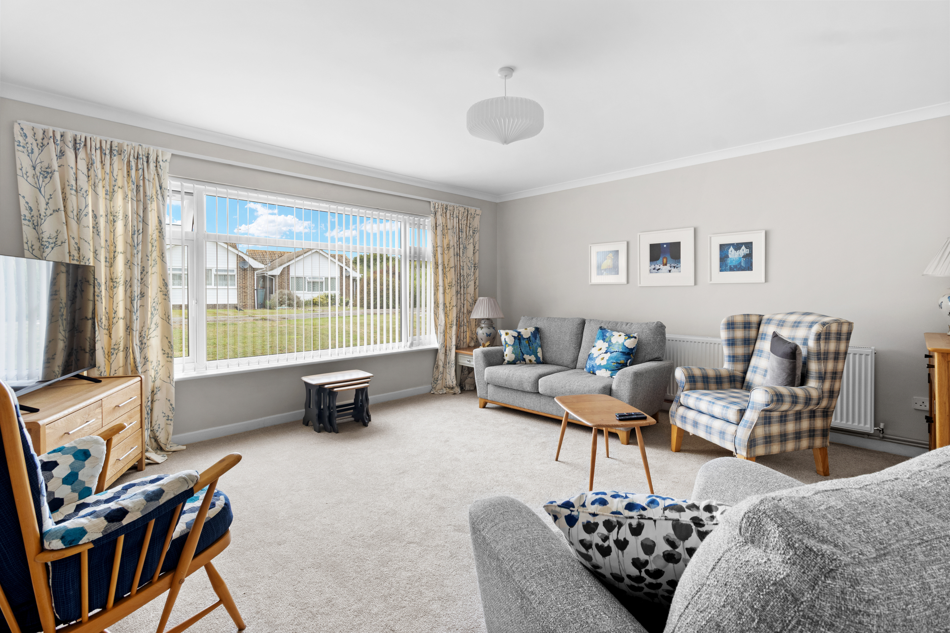
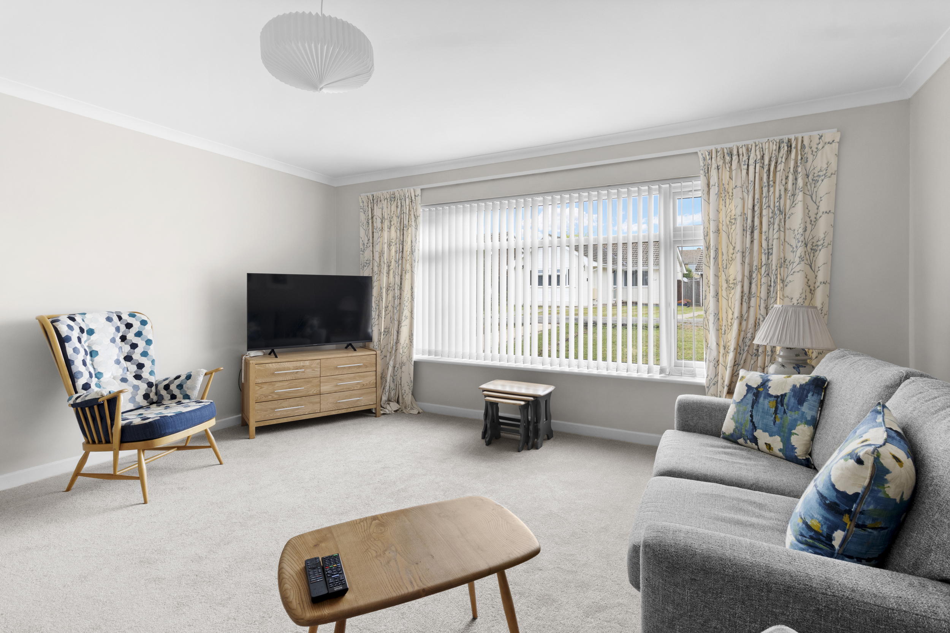
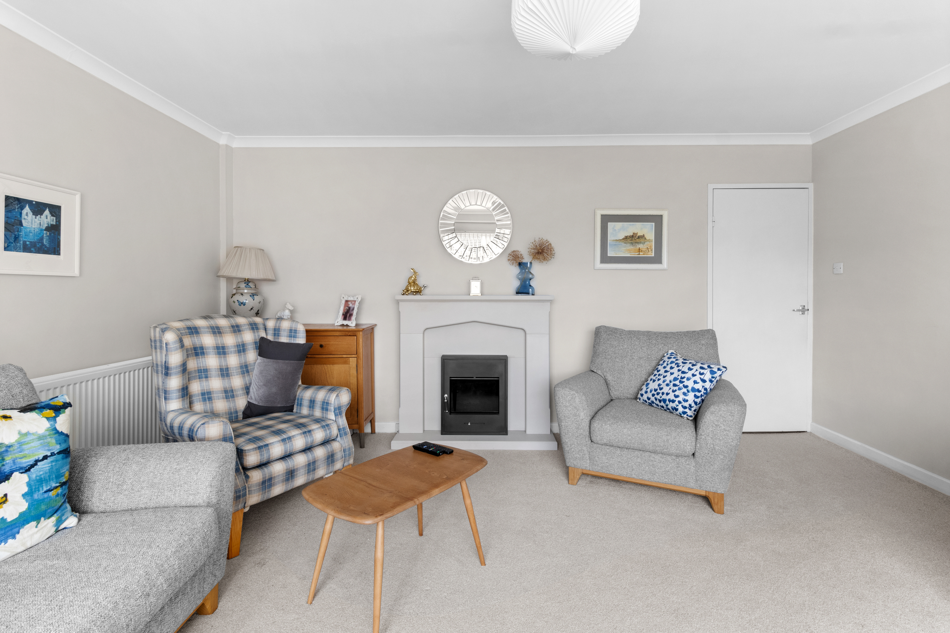
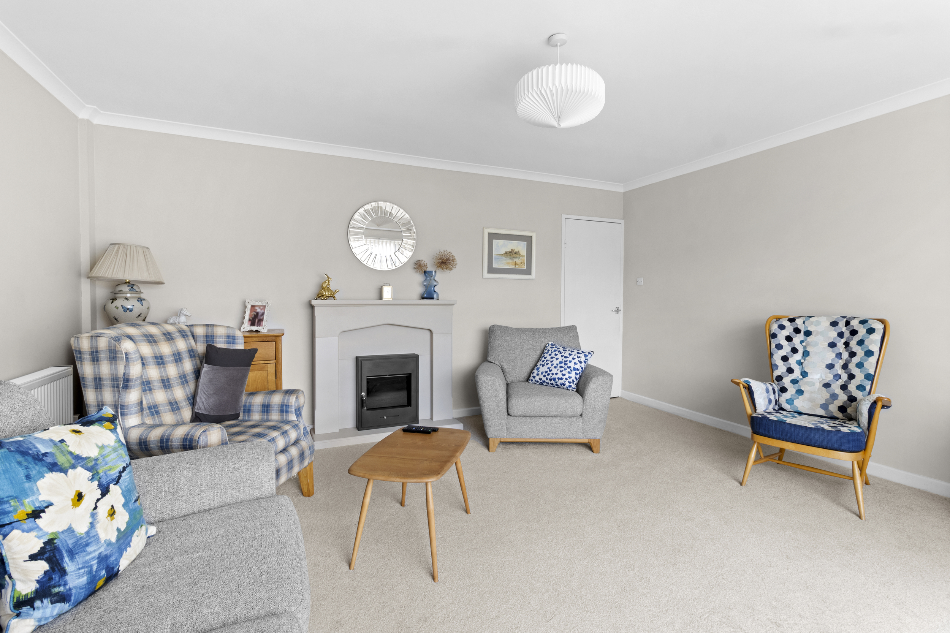
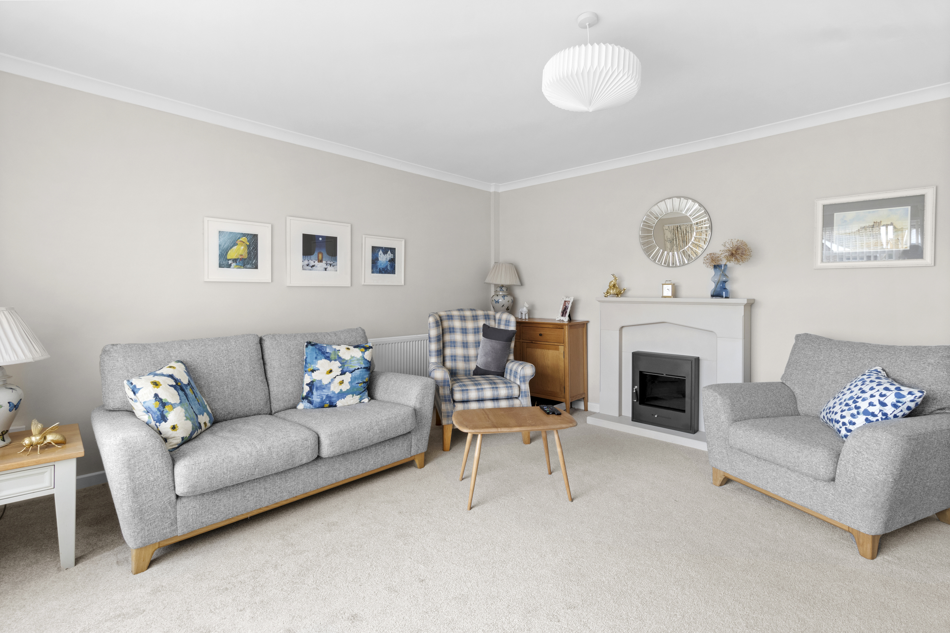
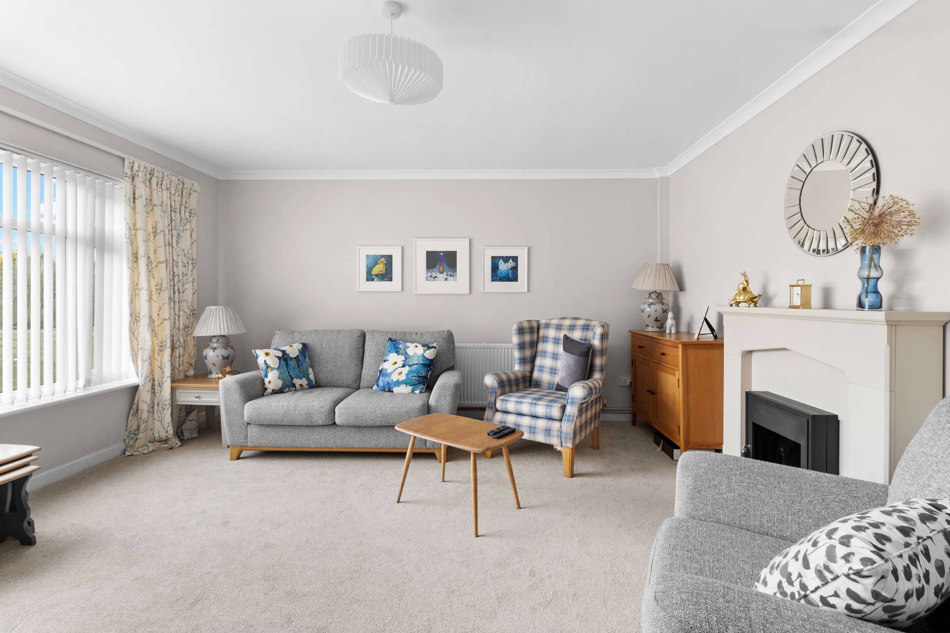
Positioned to the front is the spacious living room/dining room, a bright and inviting reception space featuring a large double glazed window which allows plenty of natural light to flood into the room. There is ample space to comfortably accommodate both living and dining furniture, making this an excellent room for relaxing or entertaining. The room has also recently benefited from freshly laid new carpet, giving it a smart and fresh finish.
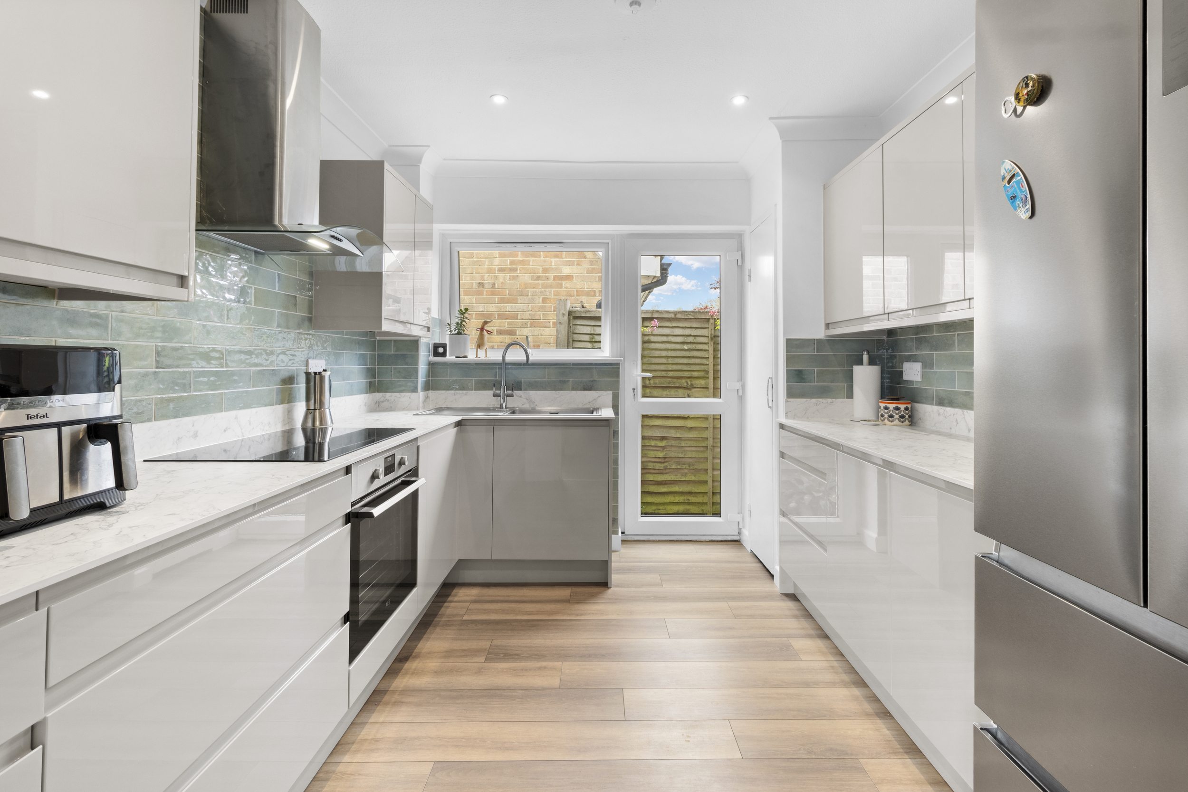
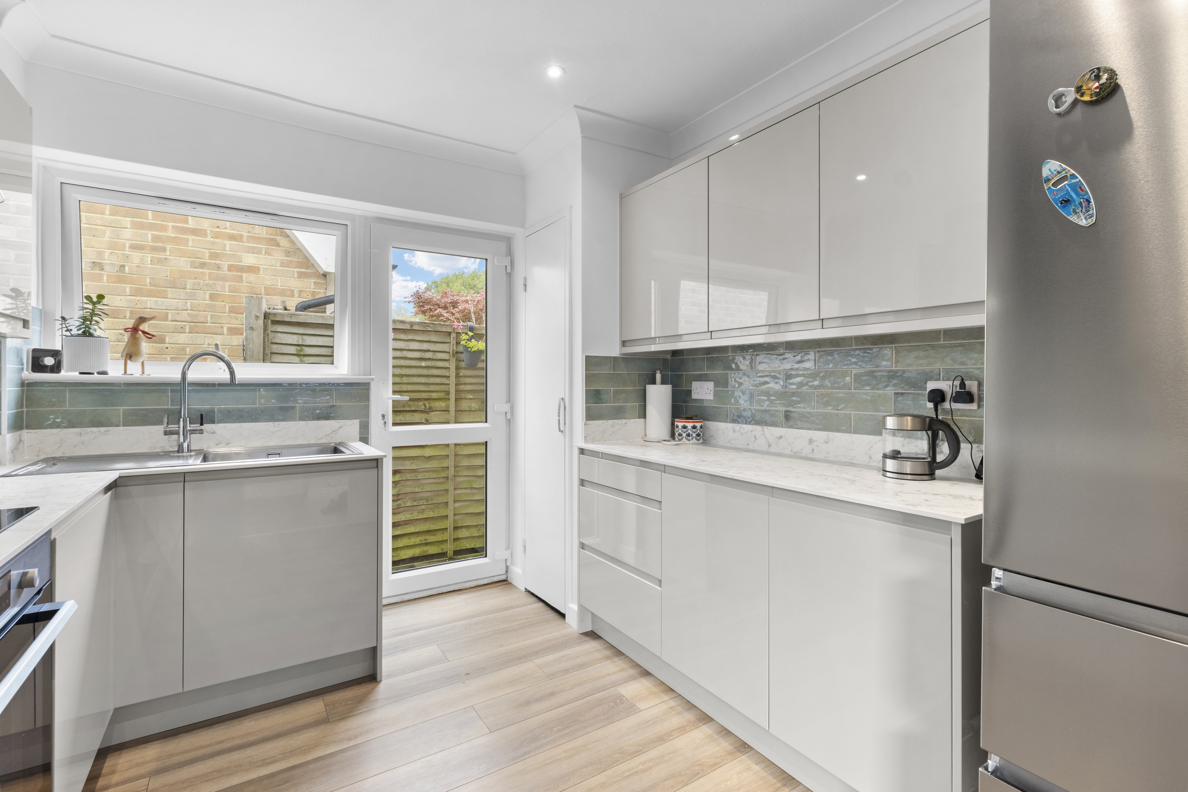
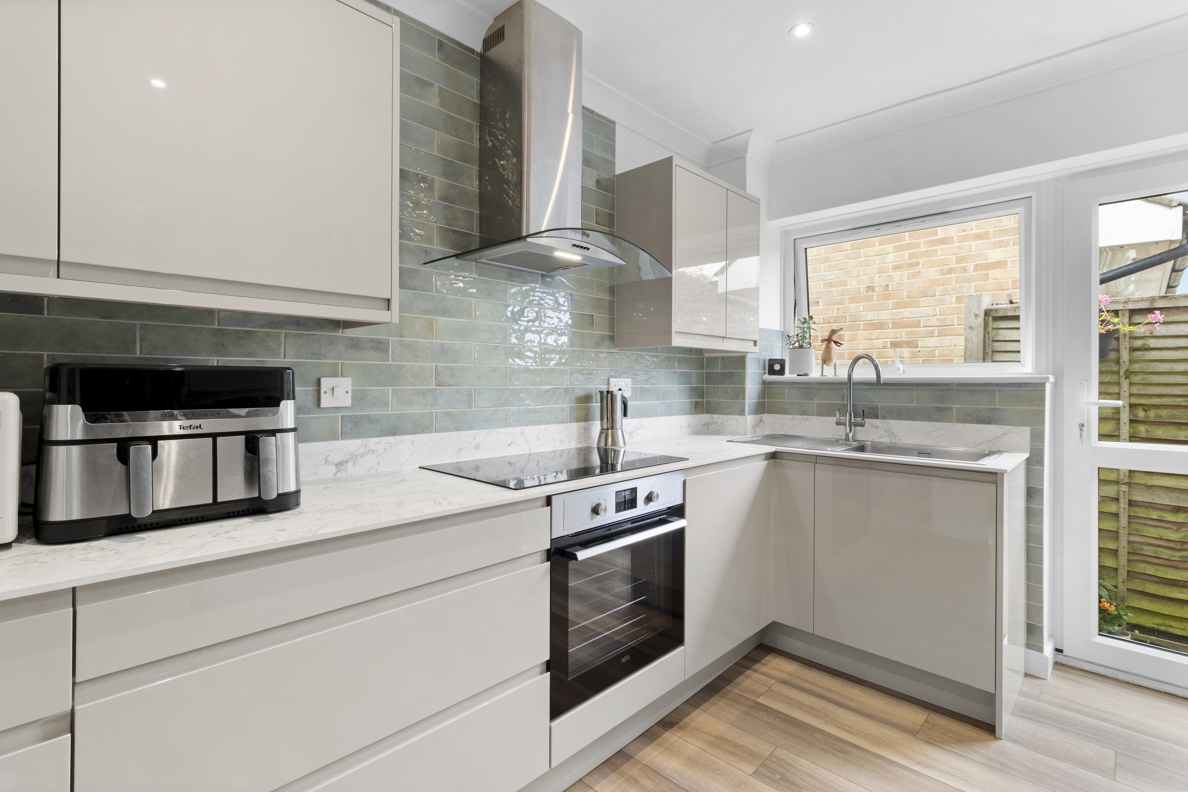
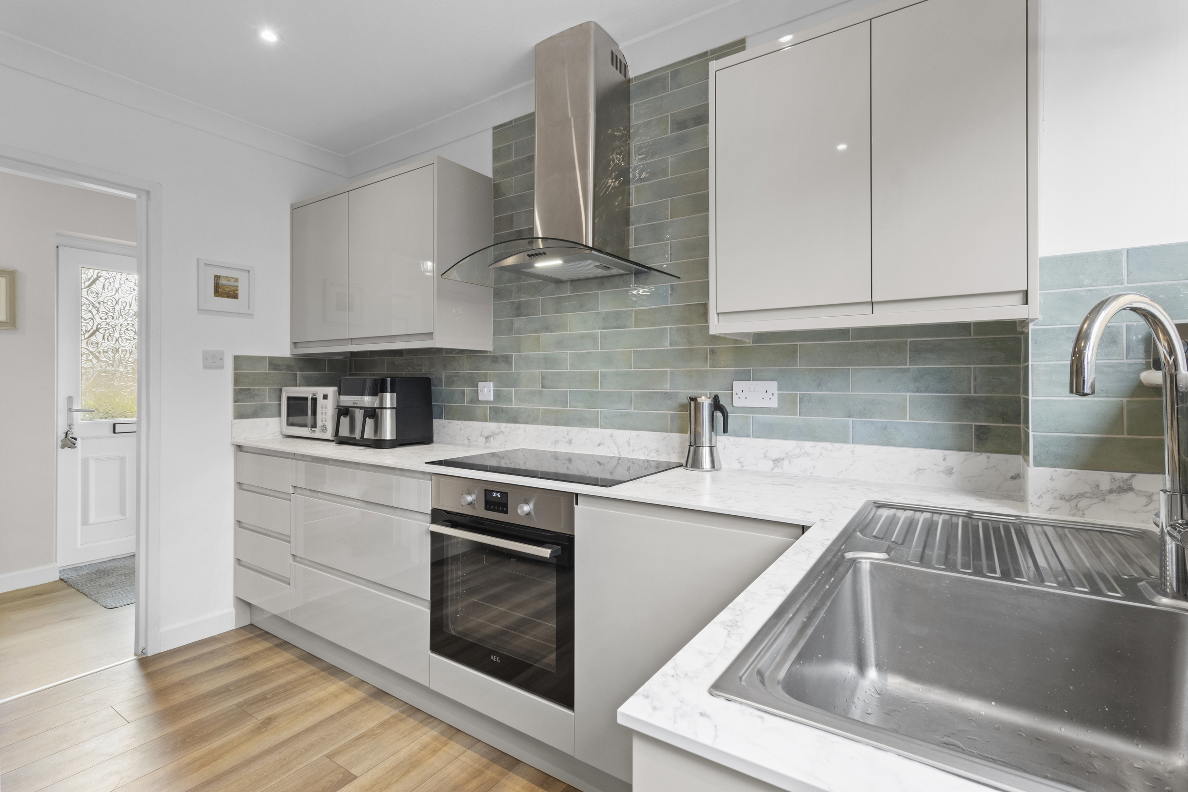
Back from the entrance hall is the modern fitted kitchen, which is well appointed with a range of wall mounted and matching base units complemented by work surfaces. Integrated appliances include a built-in oven, hob with extractor hood over and dishwasher, while there is additional space for a freestanding fridge/freezer. A side door provides convenient access outside, leading towards both the front and rear gardens.
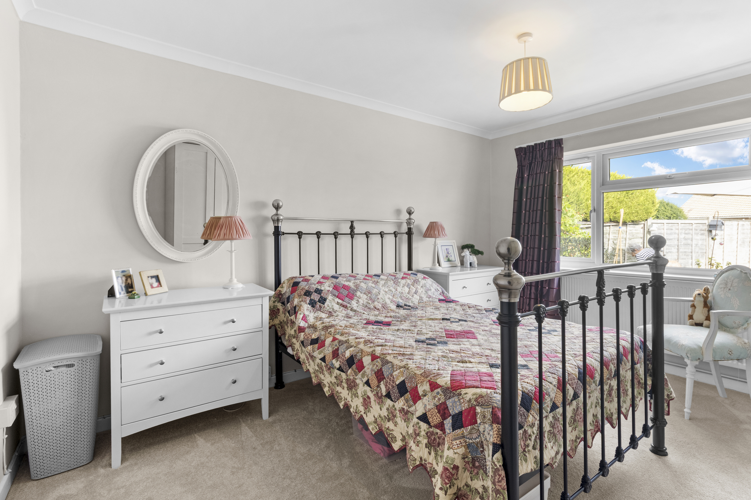
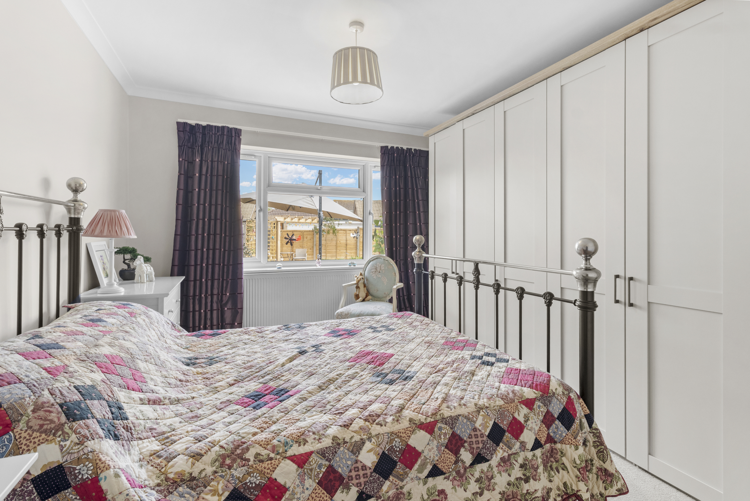
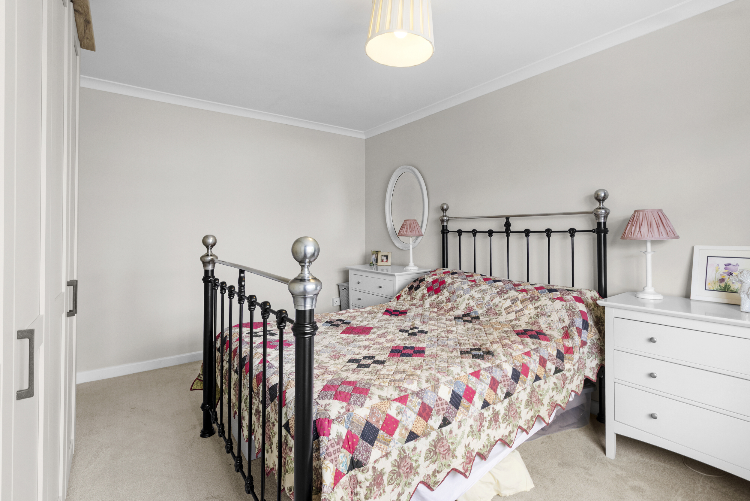
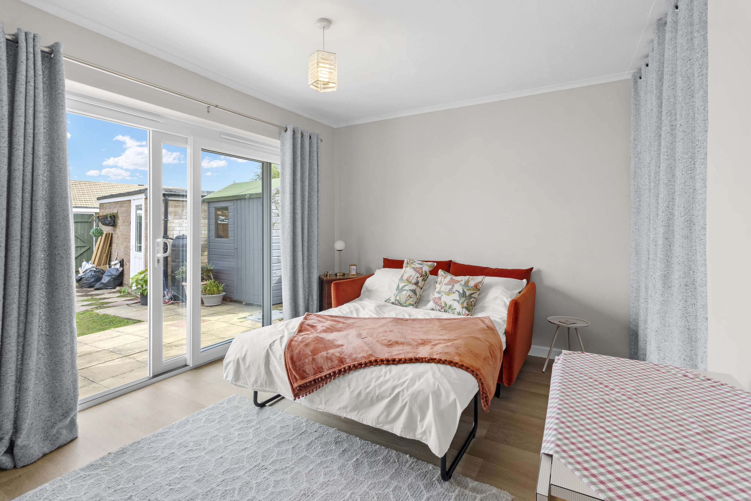
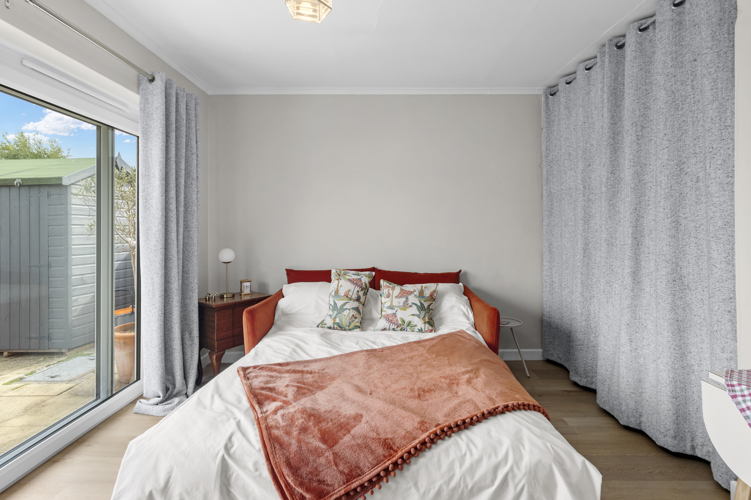
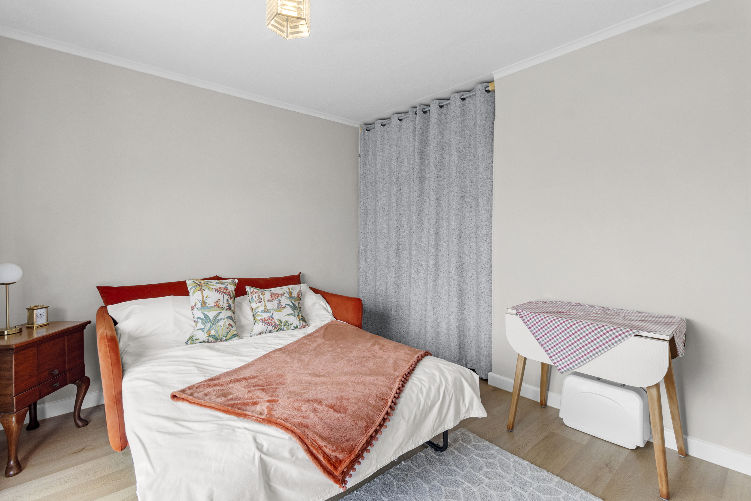
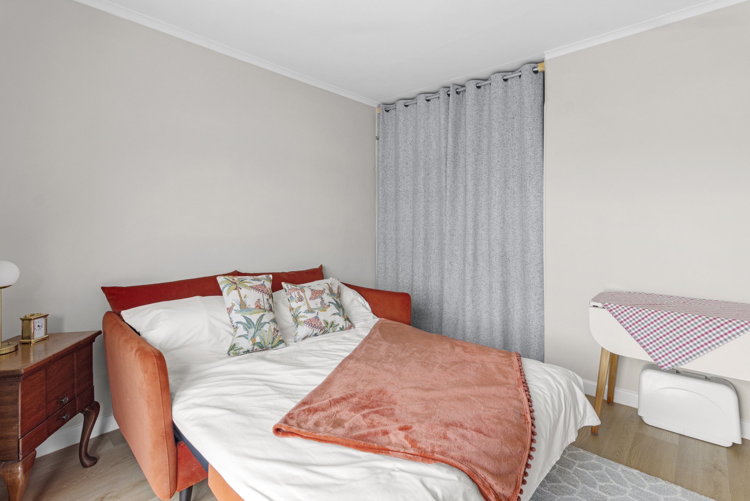
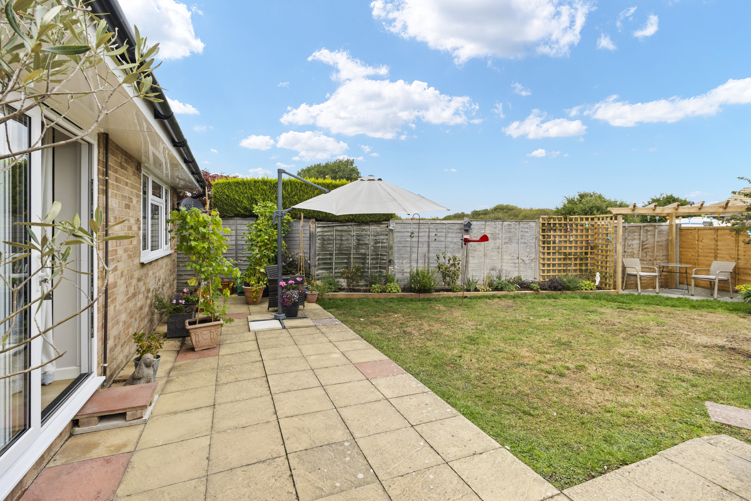
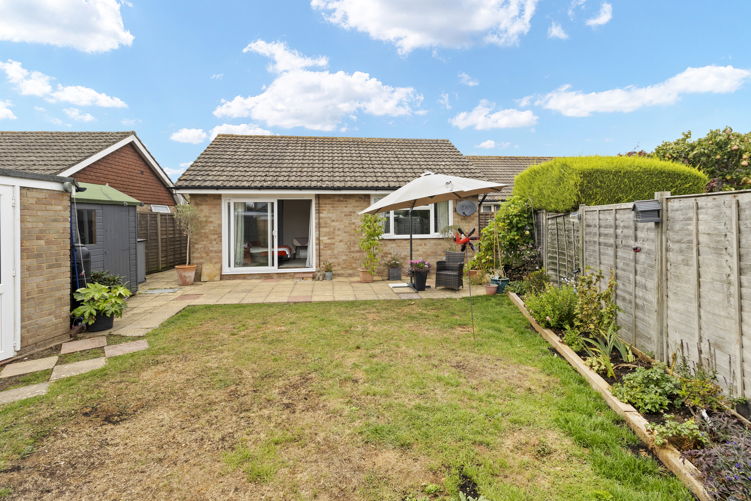
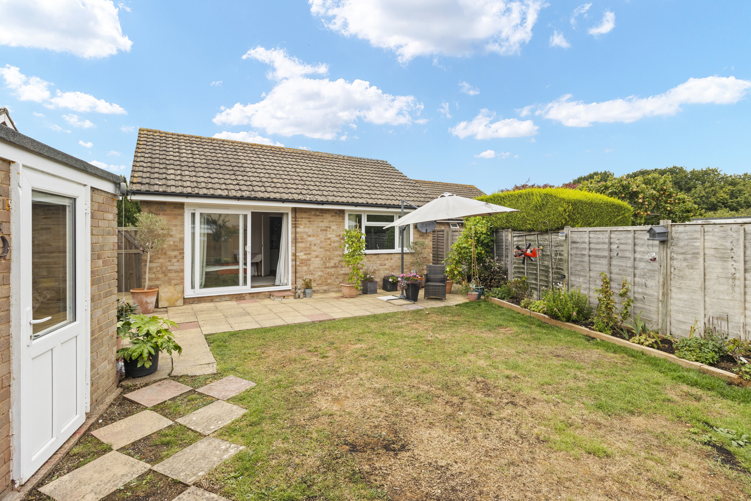
The bungalow offers two generously proportioned bedrooms, both of which enjoy a pleasant rear-facing aspect. Bedroom one provides plenty of space for bedroom furniture, while bedroom two offers excellent versatility and could equally make an attractive additional reception room, home office or garden room if preferred. Sliding patio doors from bedroom two open directly onto the rear garden, creating a lovely connection between the indoor and outdoor spaces.
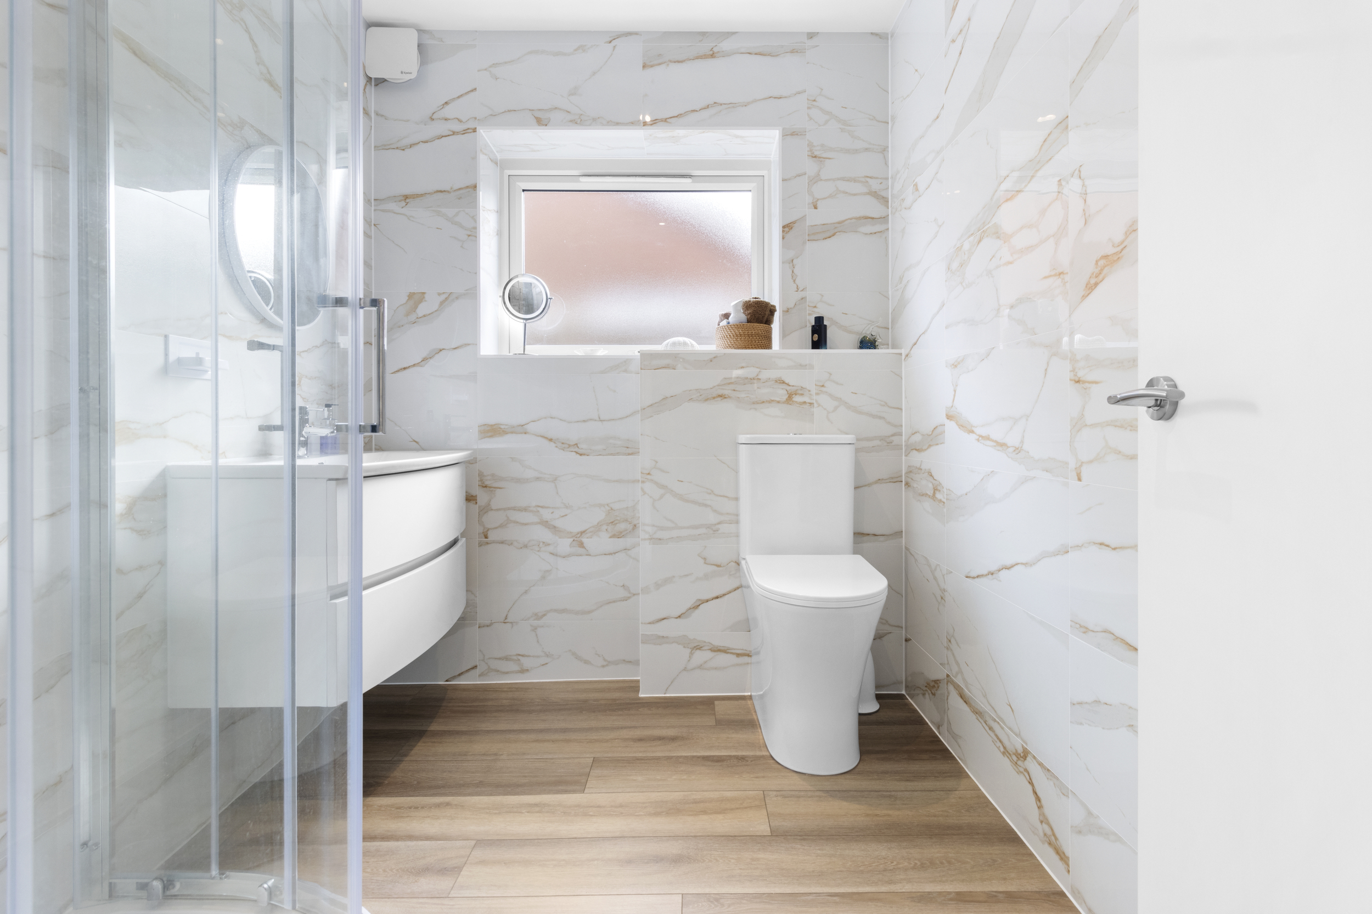
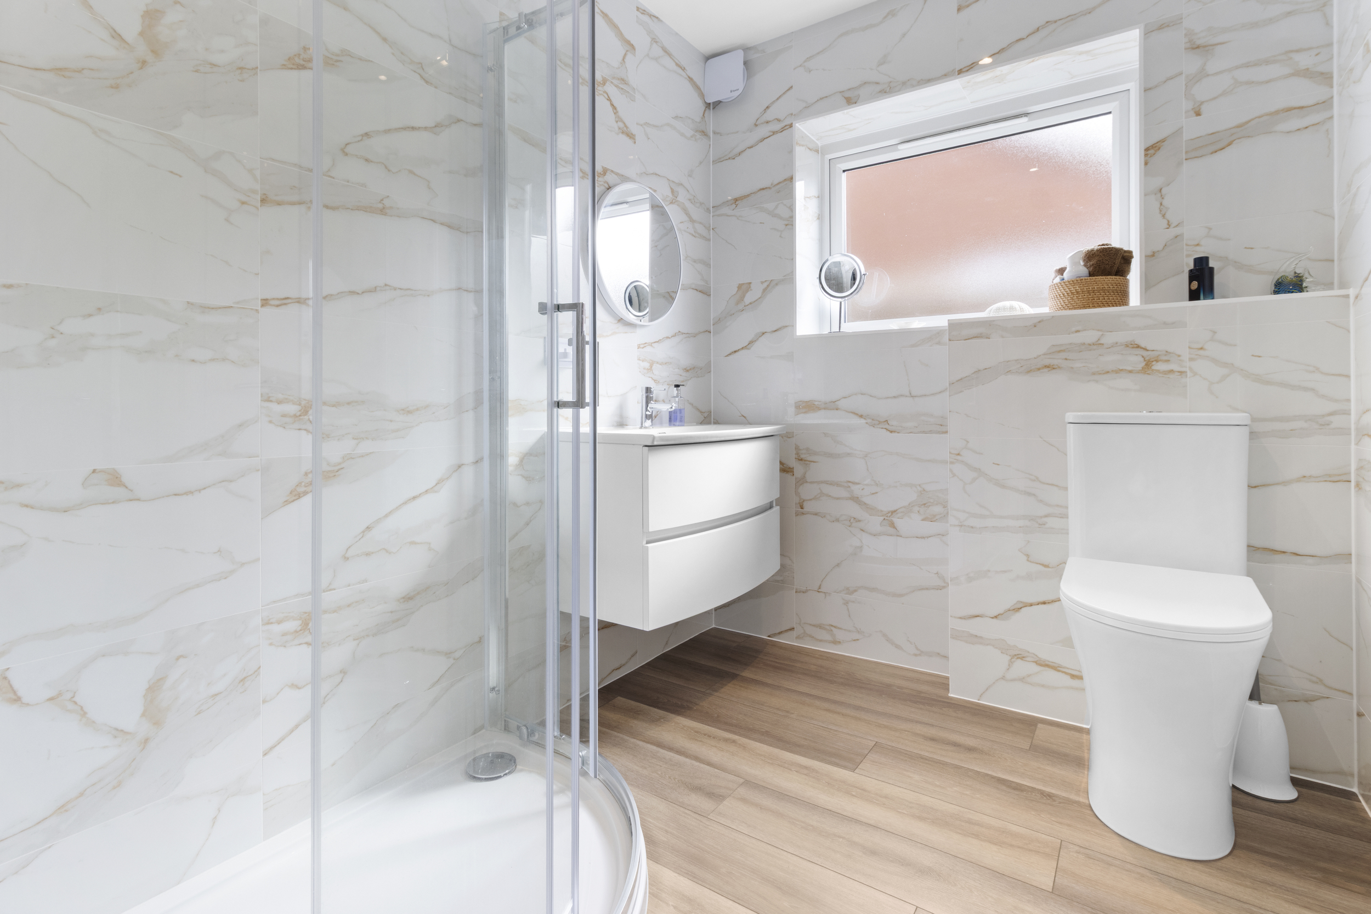
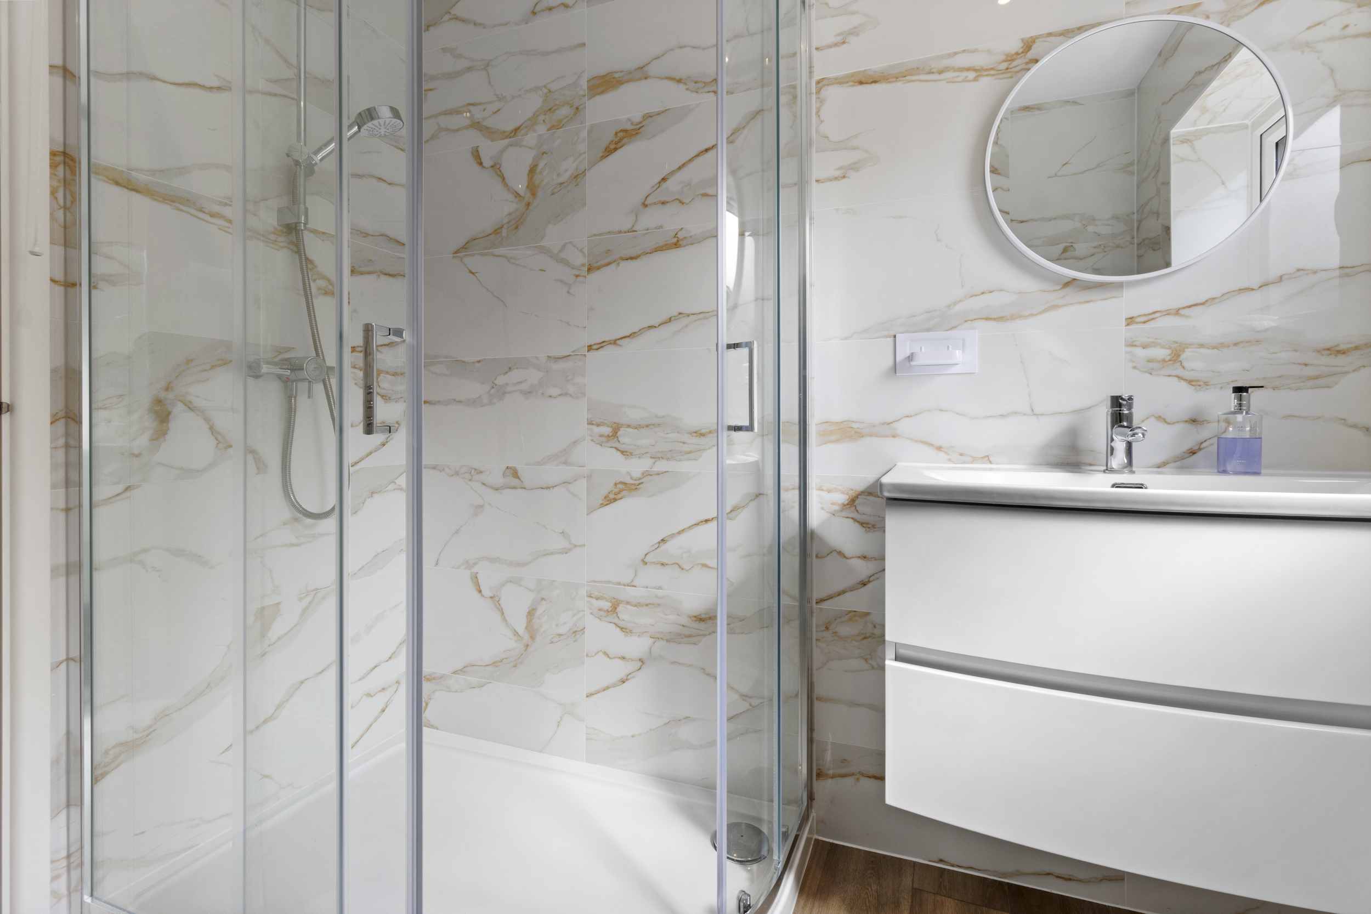
Completing the internal accommodation is a modern shower room.
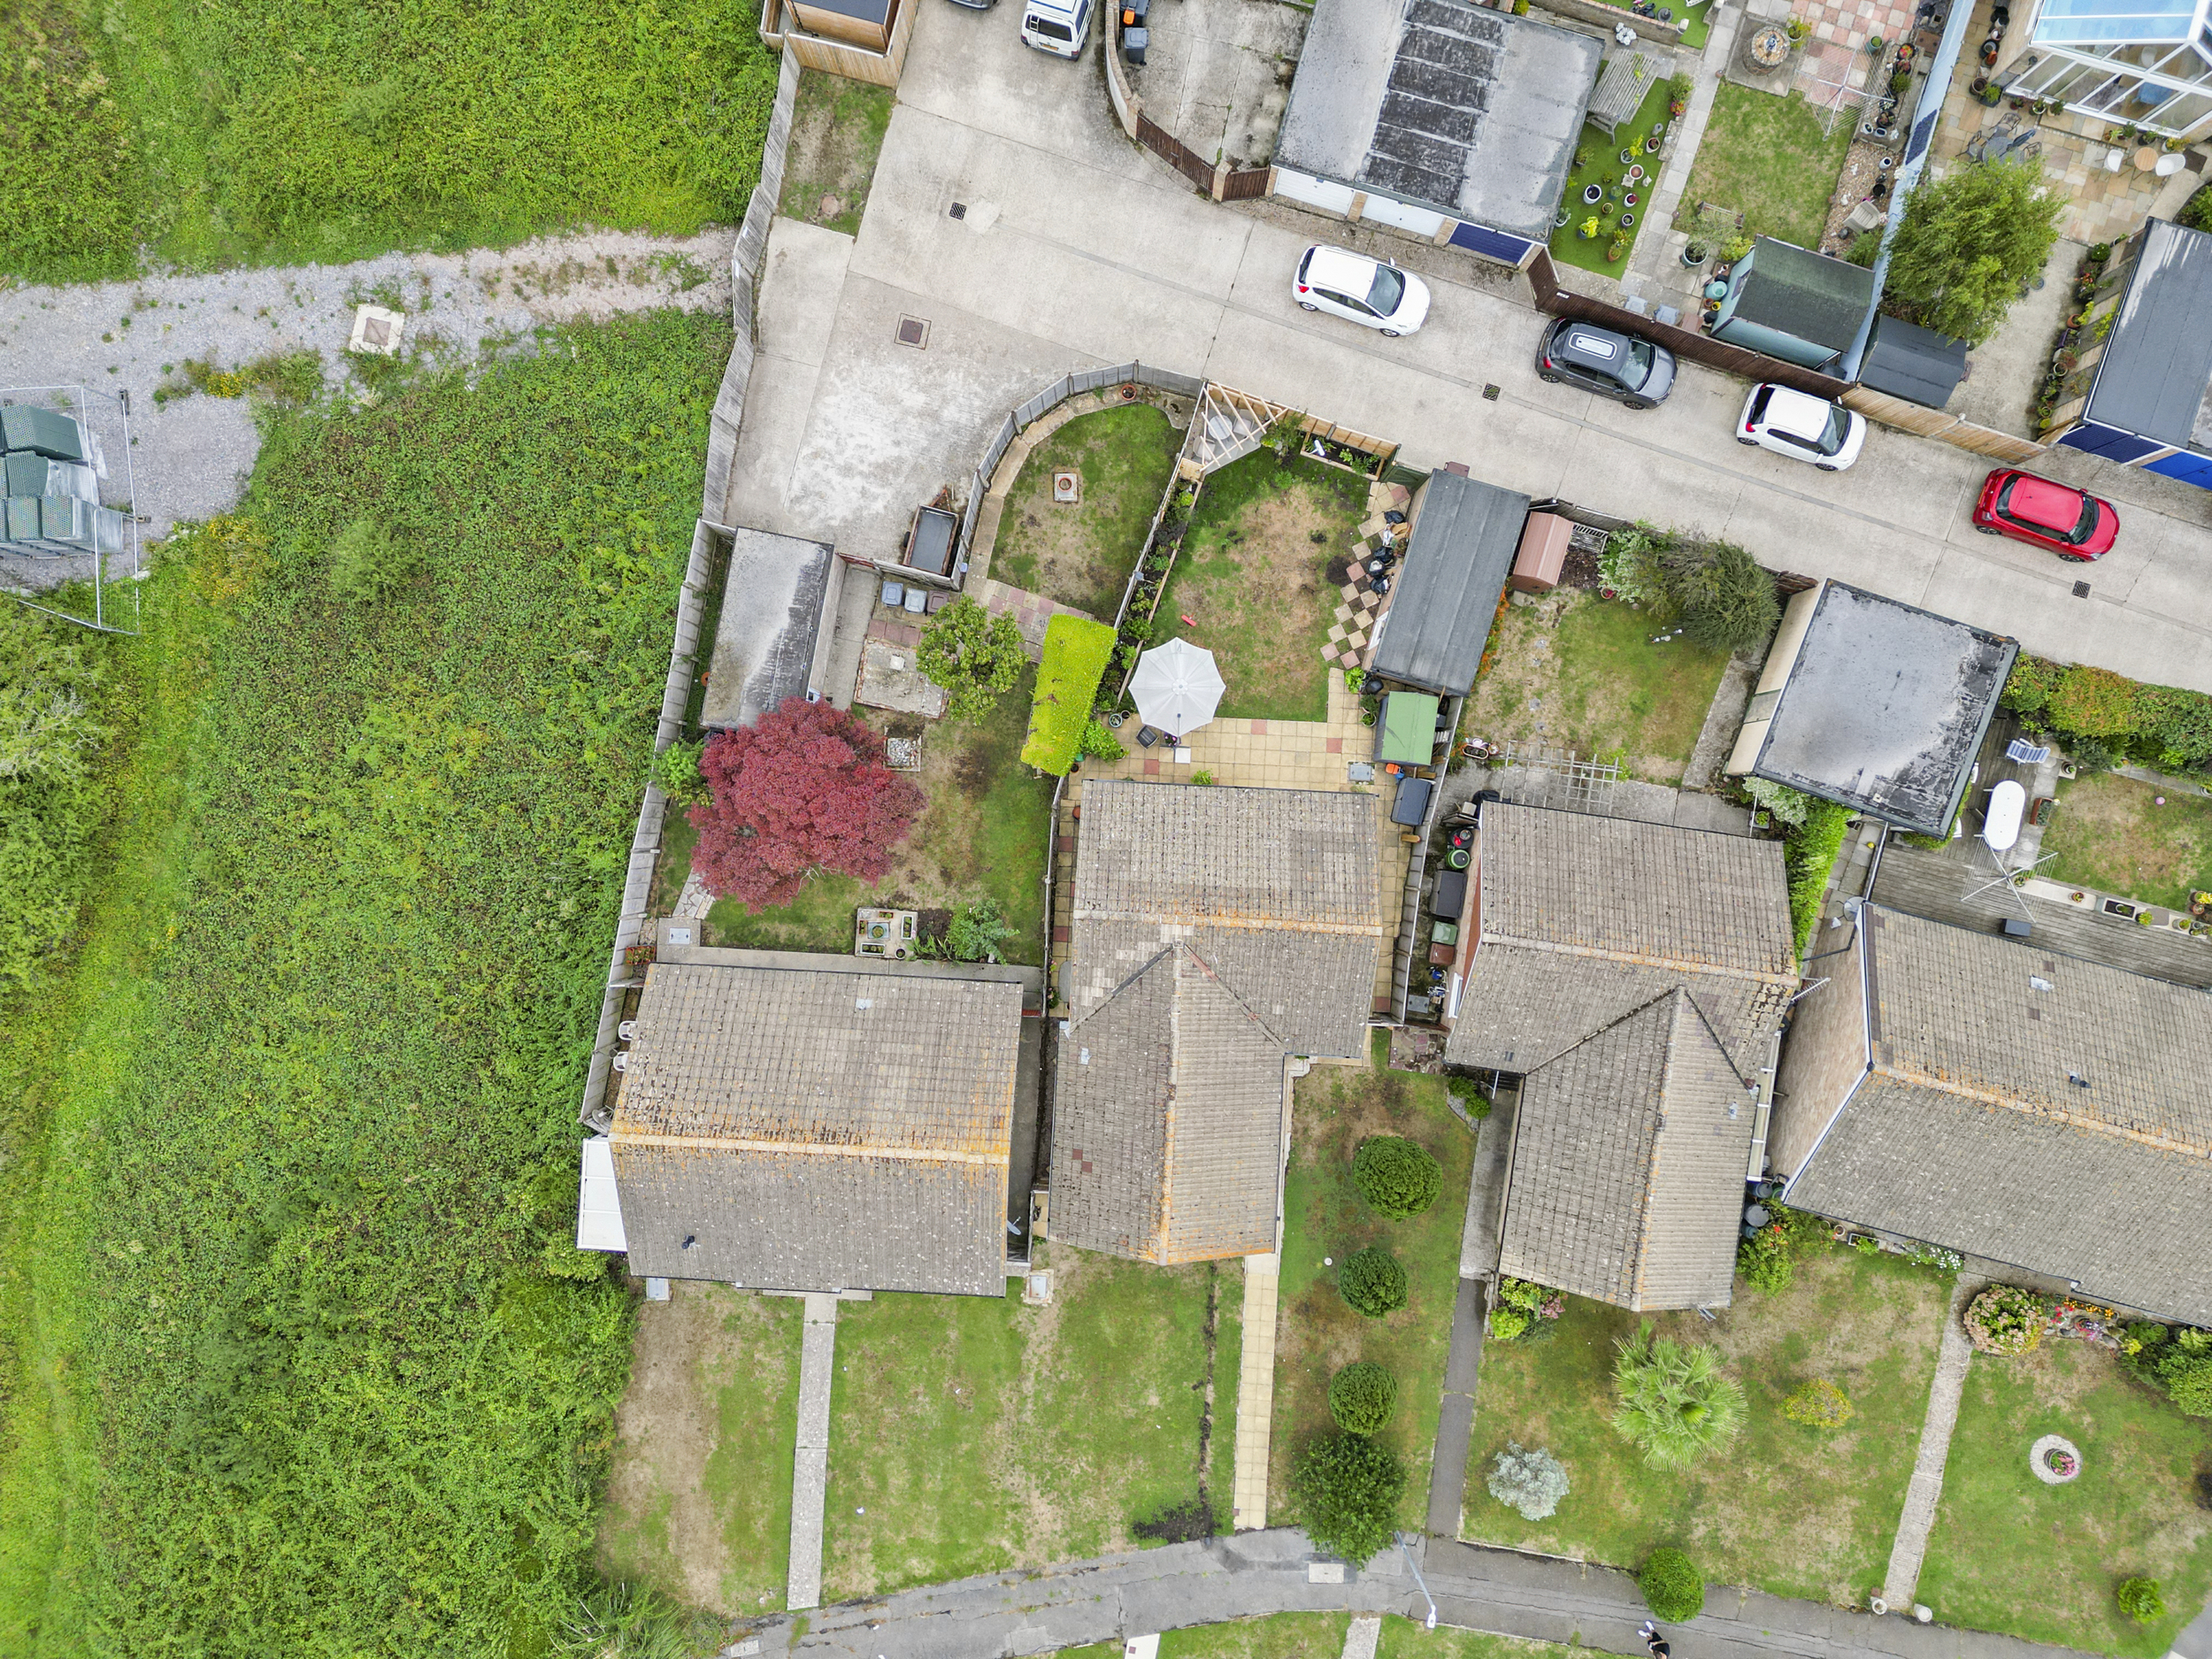
The outside space is a real highlight of the property and complements the bungalow beautifully. To the front is an attractive garden predominantly laid to lawn, helping to enhance the tucked-away and peaceful feel of the property.
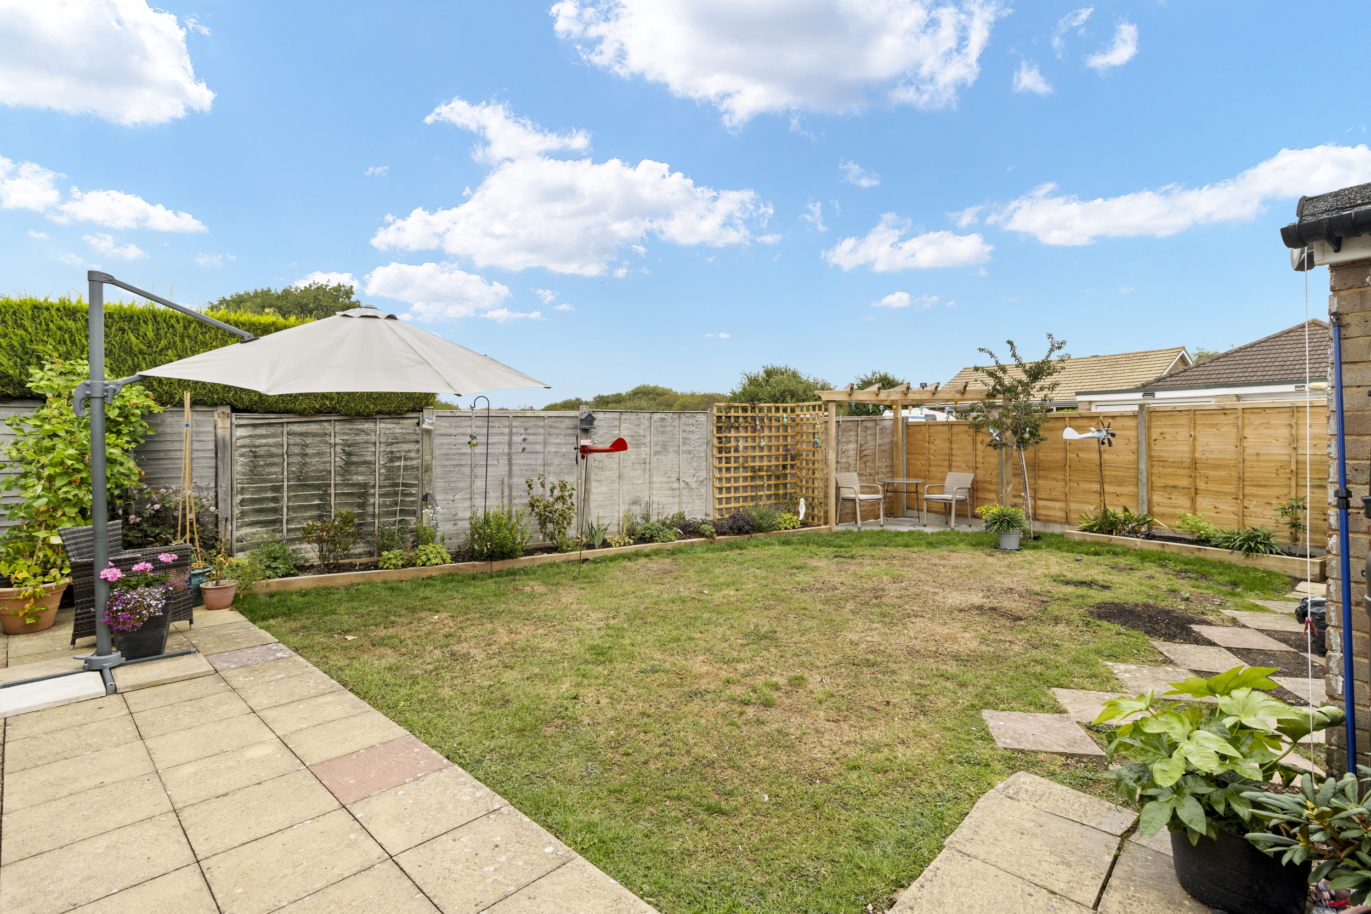
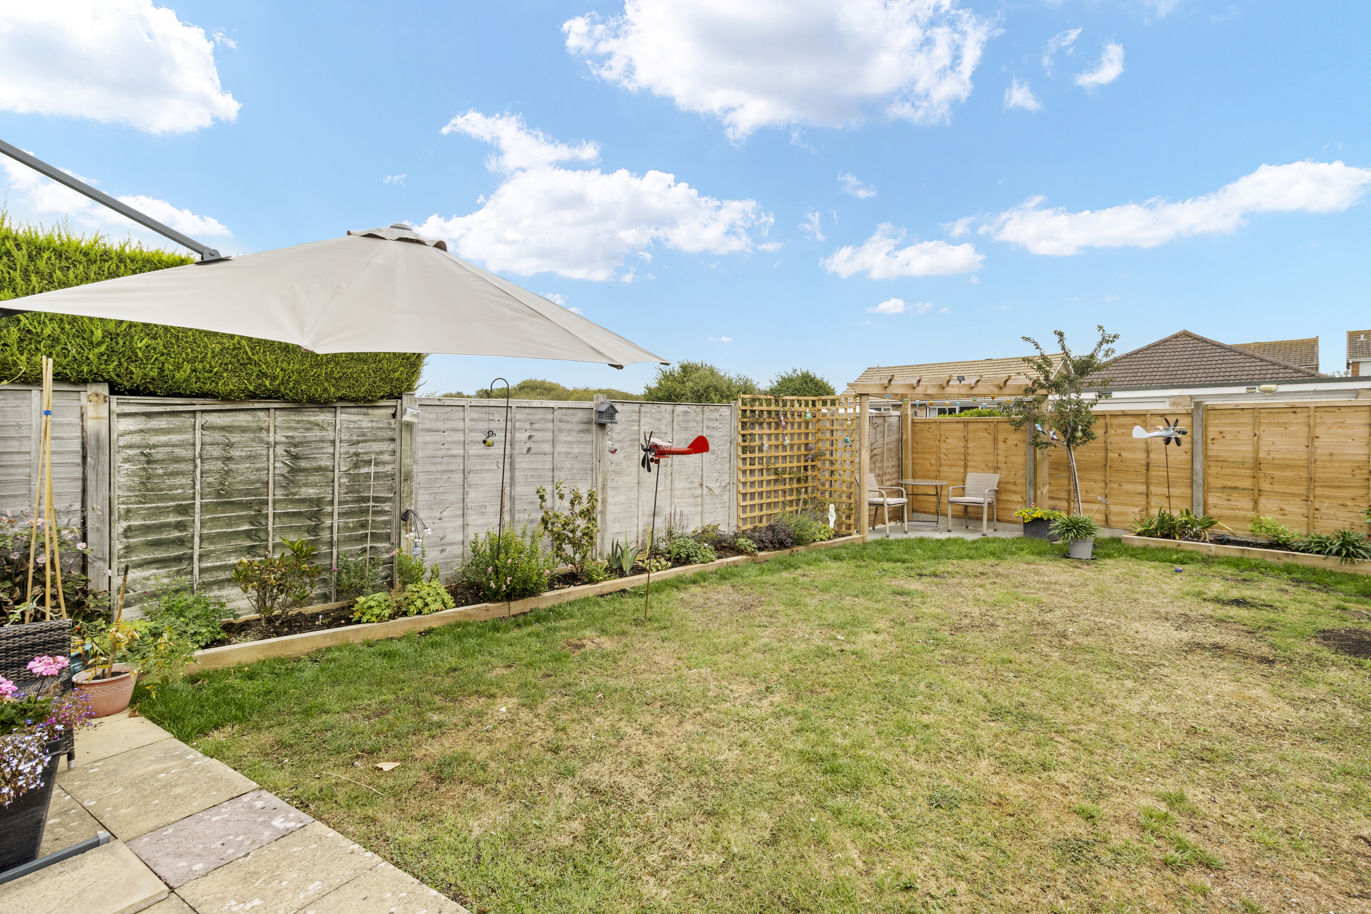
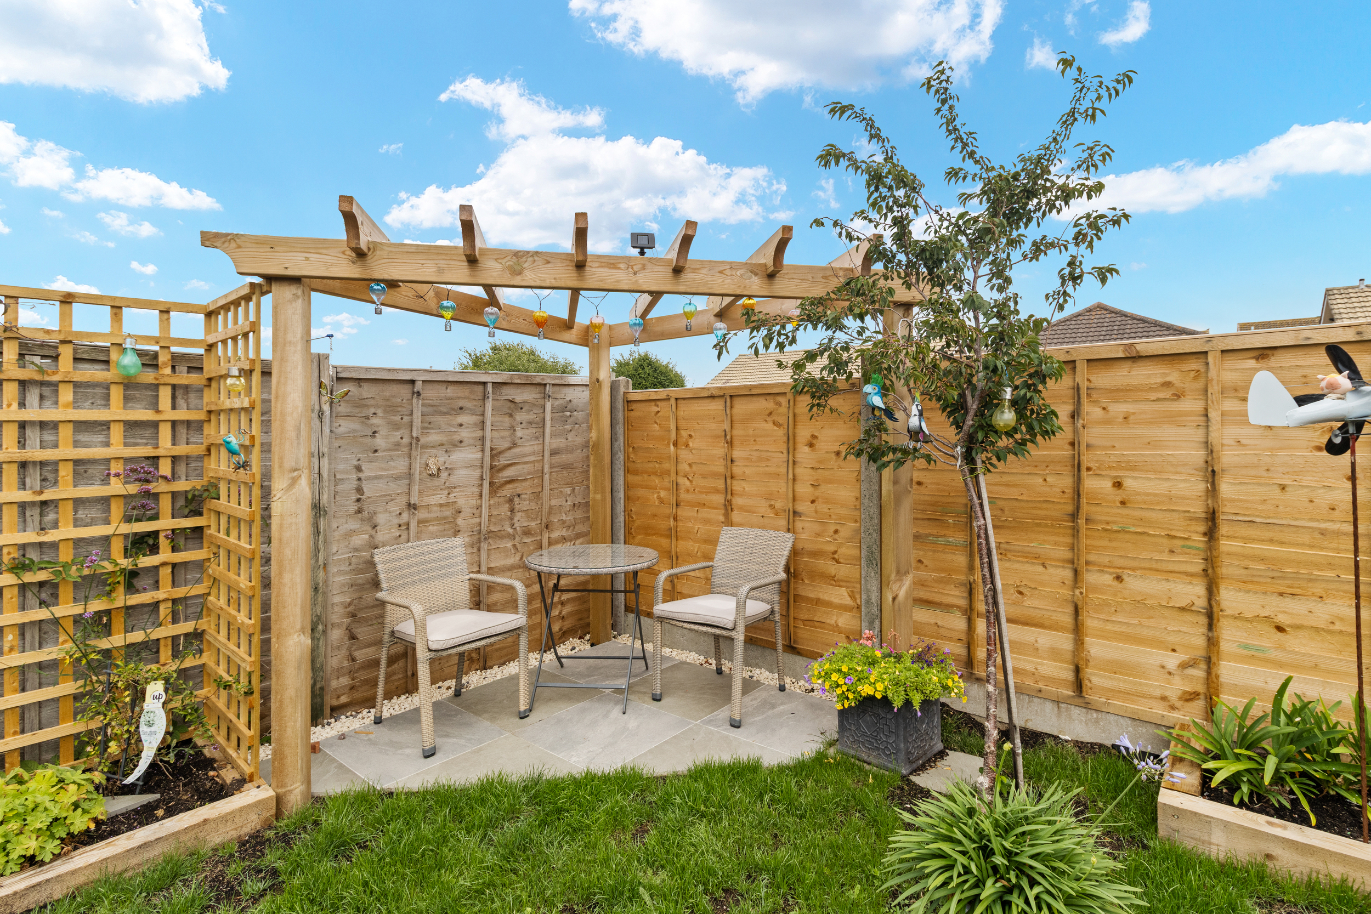
The rear garden provides an excellent space for relaxing and entertaining, with a paved patio immediately adjoining the bungalow providing the perfect spot for outdoor furniture and summer dining. This leads onto an area of lawn, while tucked into one corner is a delightful additional seating area, thoughtfully positioned to make the most of the sunshine throughout the day.
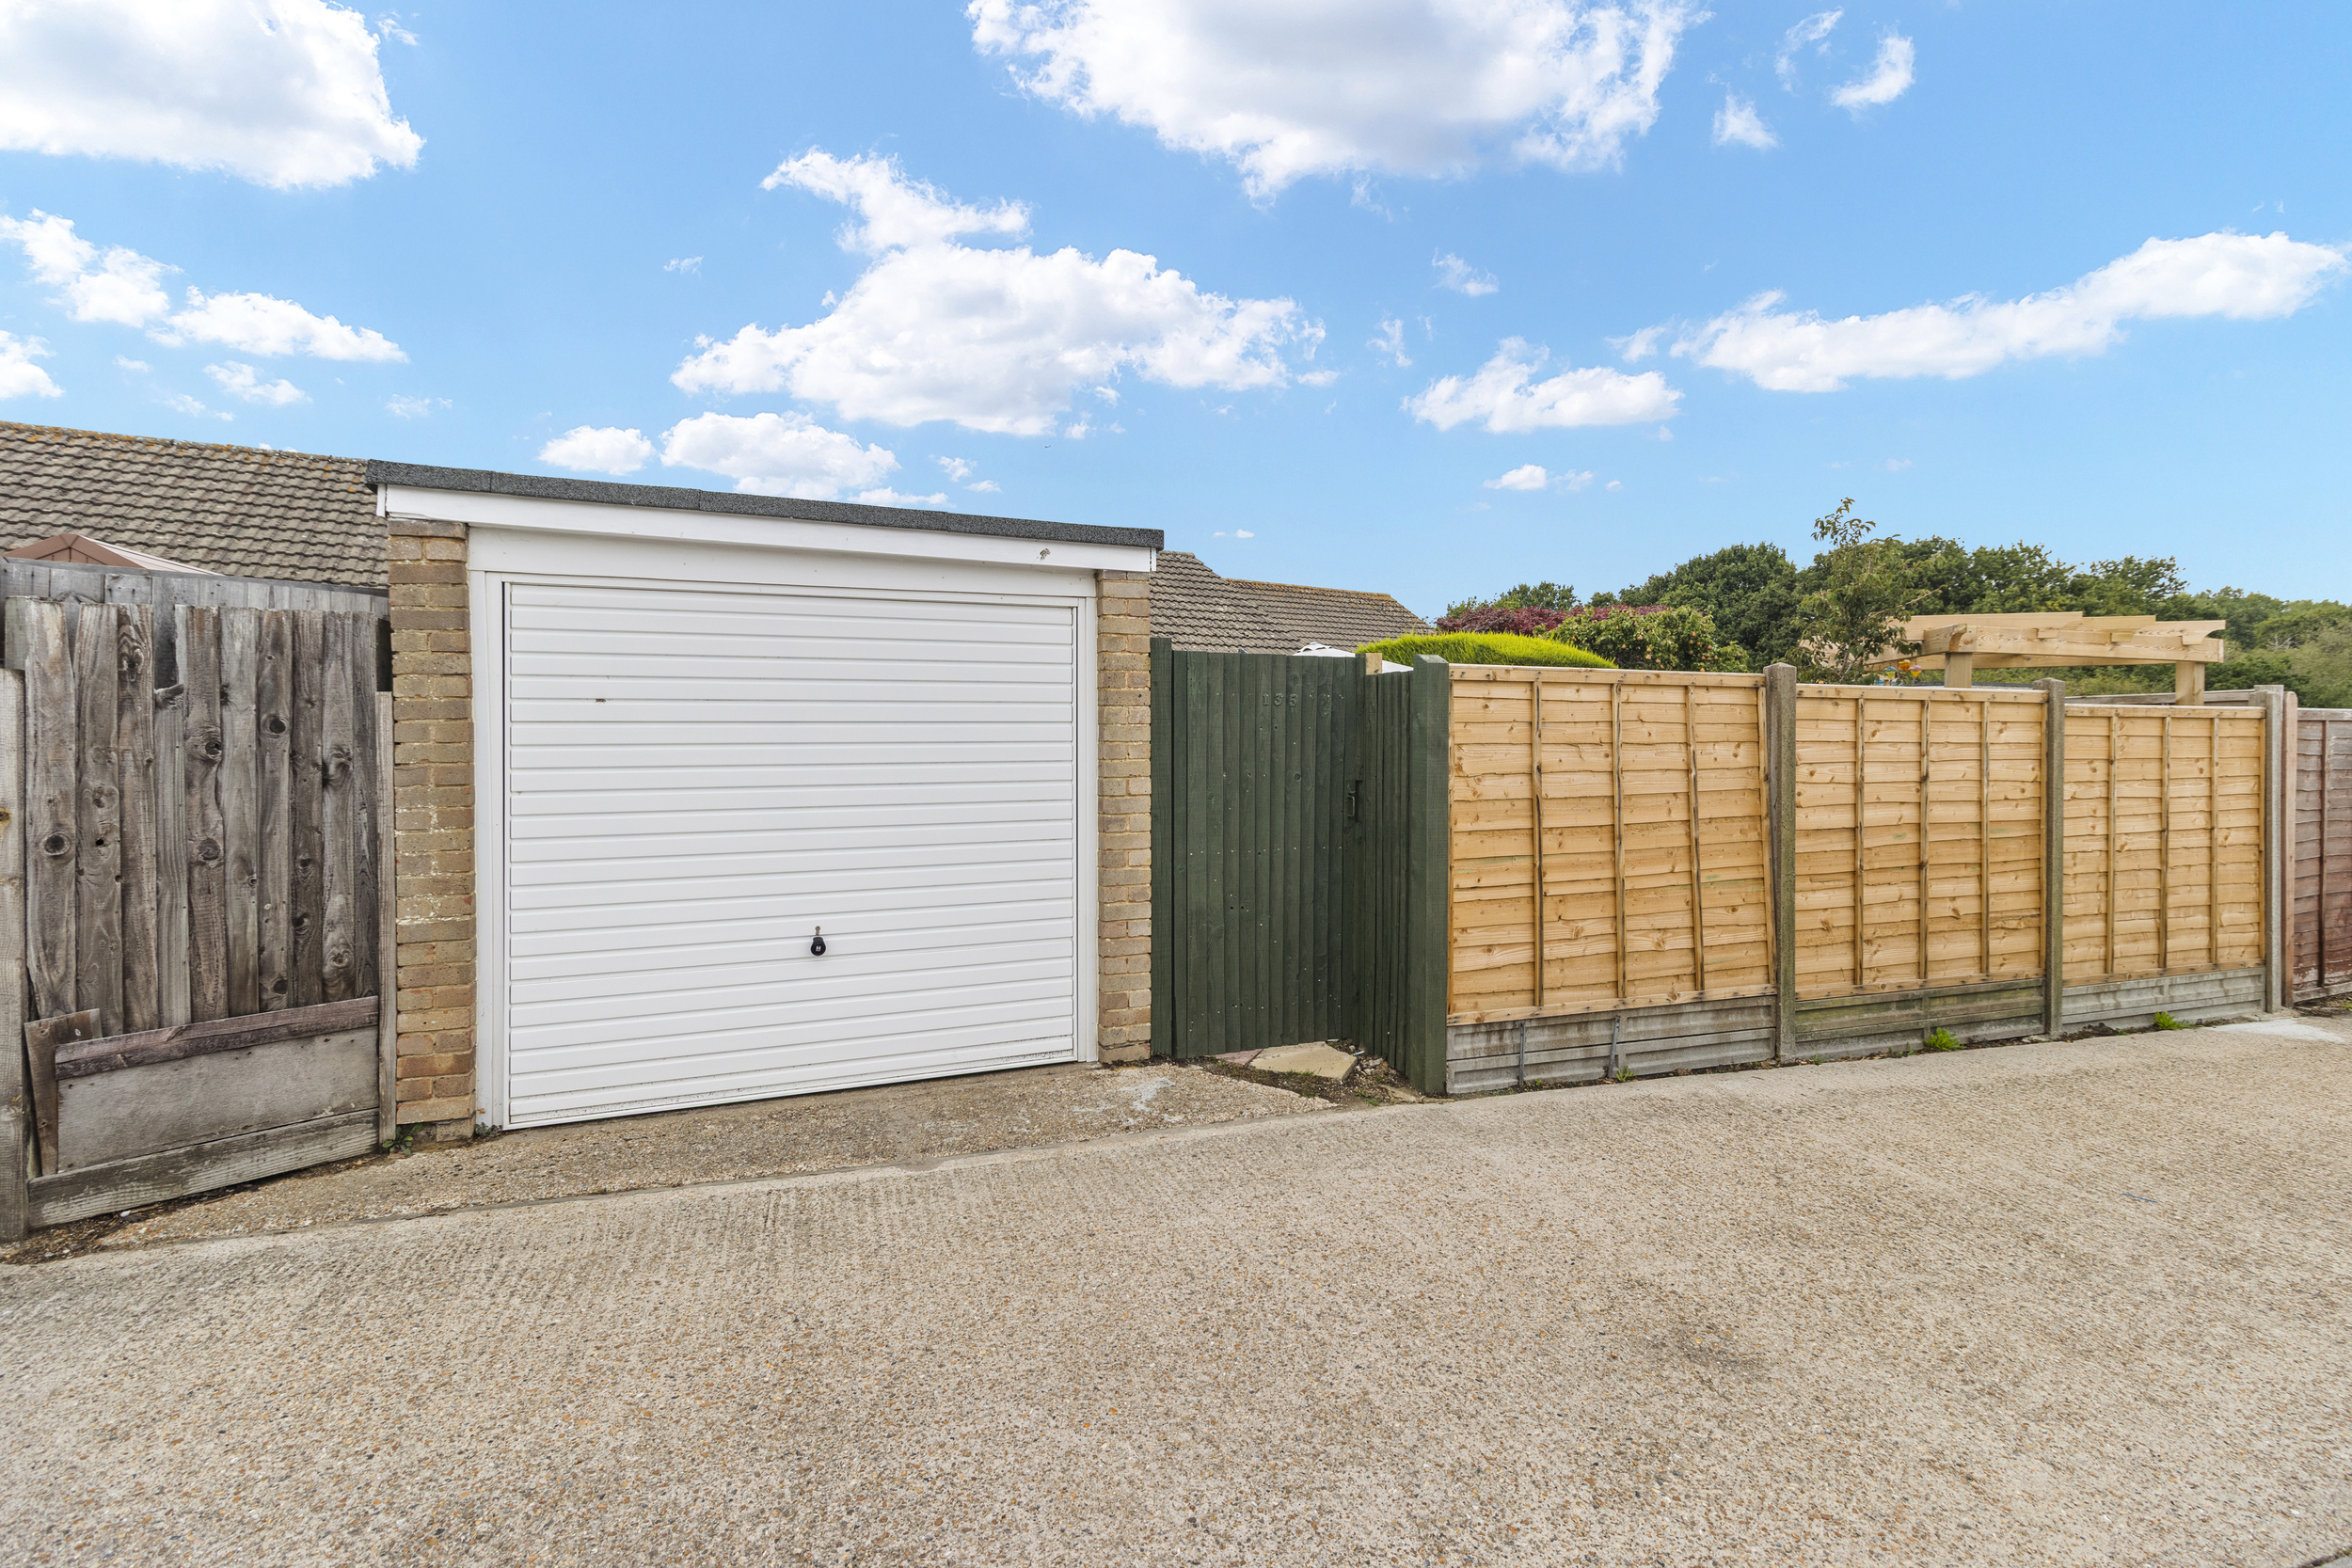
The property also benefits from the added advantage of a garage, providing useful secure parking or additional storage.
Entrance Hall
Living Room/Dining Room 15'07 x 14'06 (4.75m x 4.42m)
Kitchen 10'07 x 9'00 (3.23m x 2.74m)
Bedroom One 13'05 x 10'08 (4.09m x 3.25m)
Bedroom Two 12'09 x 9'11 (3.89m x 3.02m)
Shower Room 7'06 x 6'02 (2.29m x 1.88m)
Garage 17'09 x 8'02 (5.41 x 2.49)
Council Tax Band: D
Floorplans
Brochures
Sorry, we do not have any brochure files at this time.